SIGN UP Login/Register
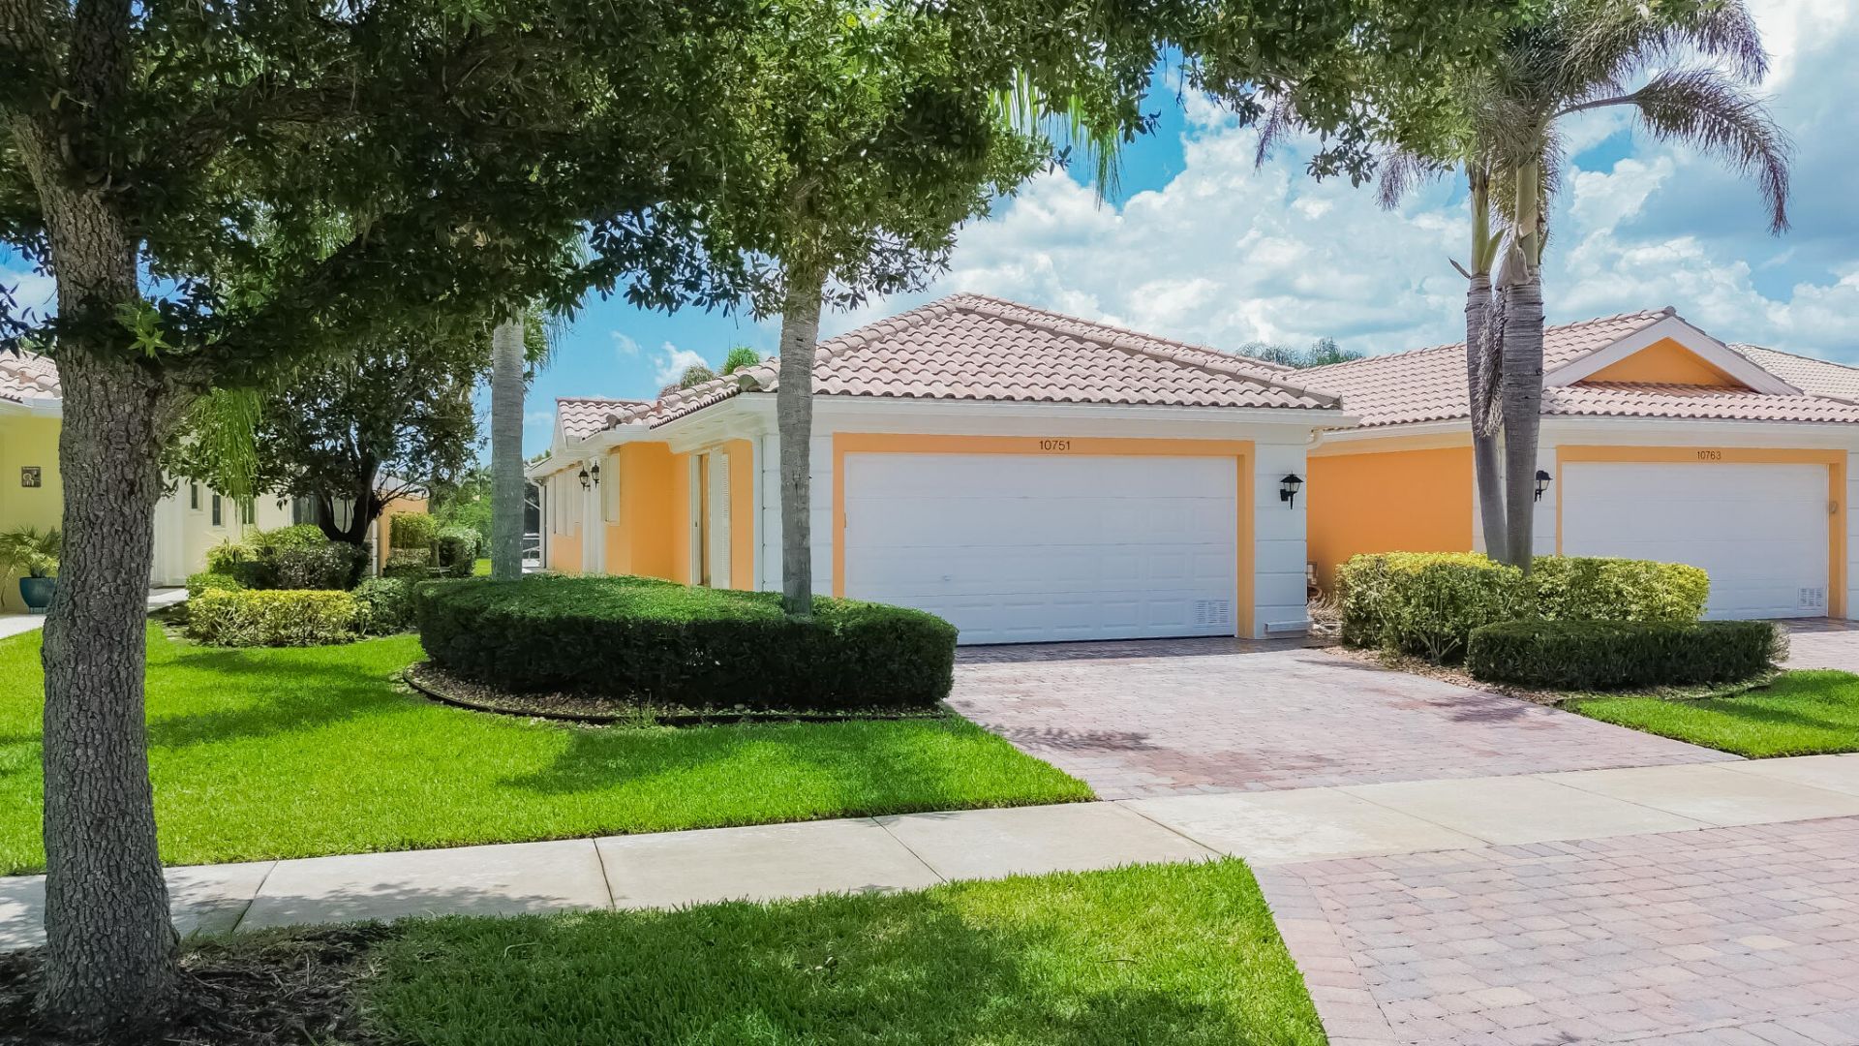
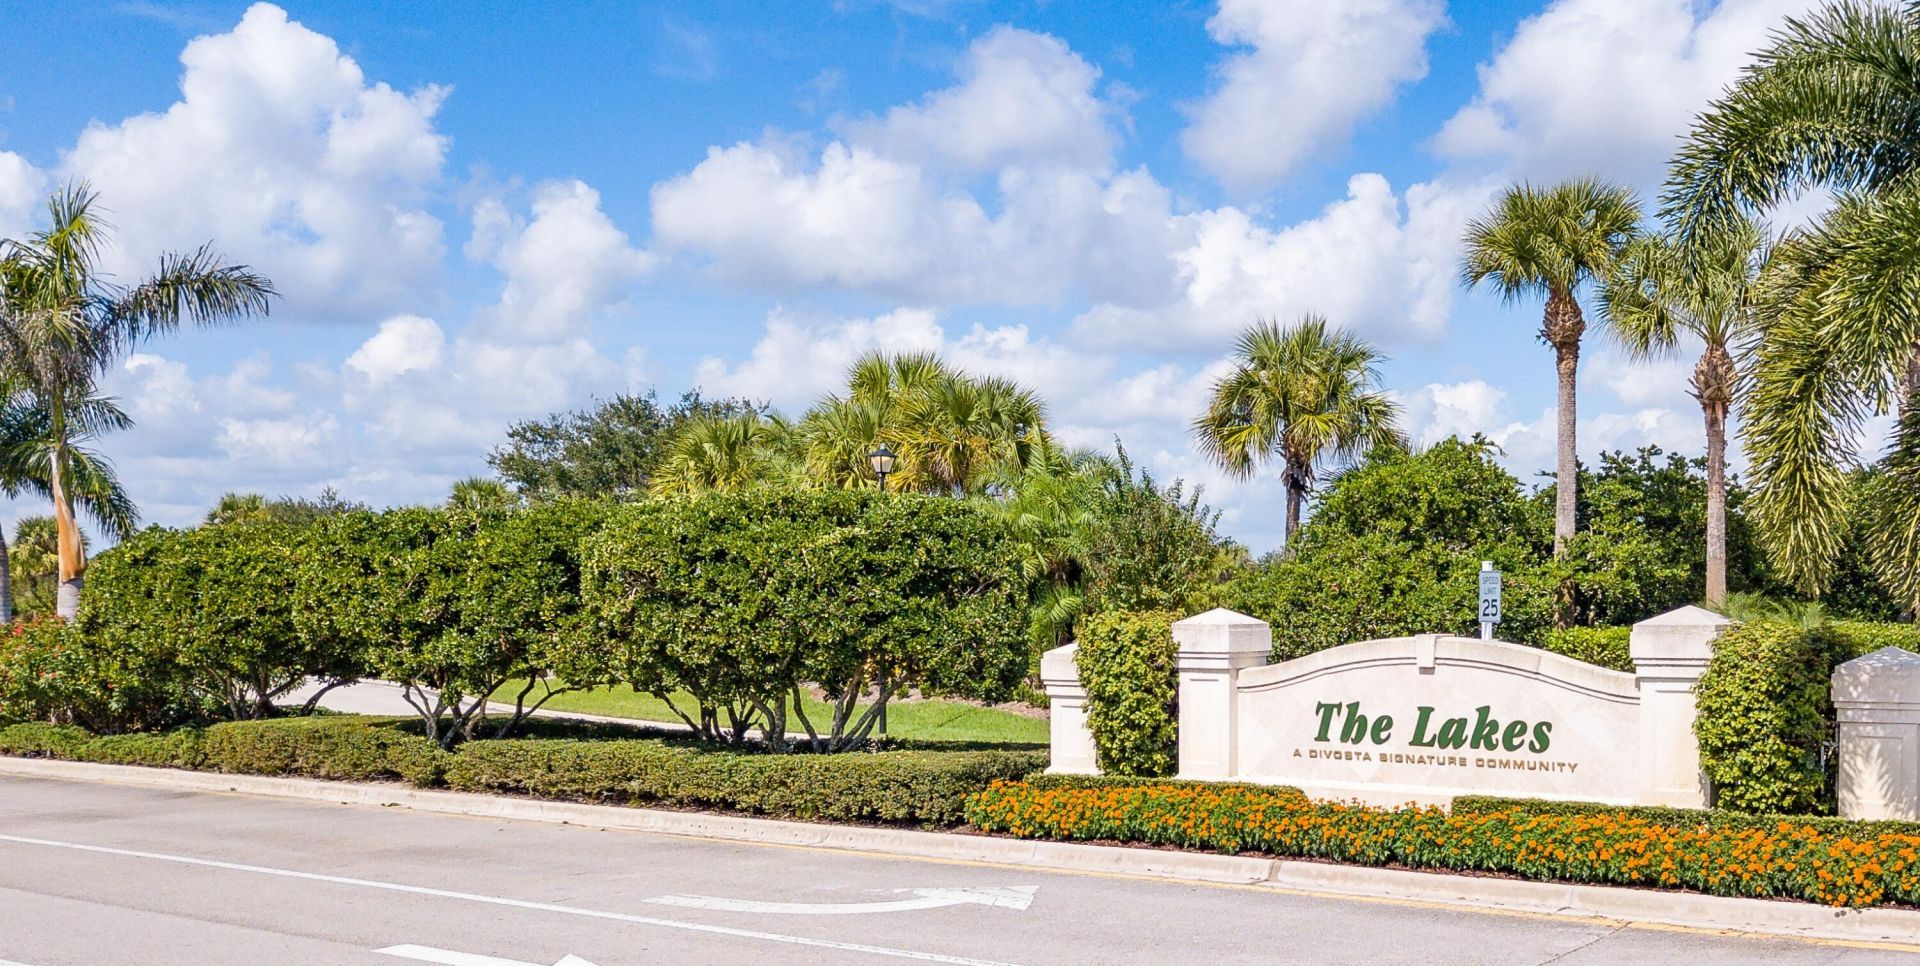
10751 SW Elsinore Drive, Port Saint Lucie, FL 34987 Photo
New - 44 Hours Ago
10751 SW Elsinore Drive, Port Saint Lucie, FL 34987 Photo
New - 44 Hours Ago
10751 SW Elsinore Drive, Port Saint Lucie, FL 34987 Photo

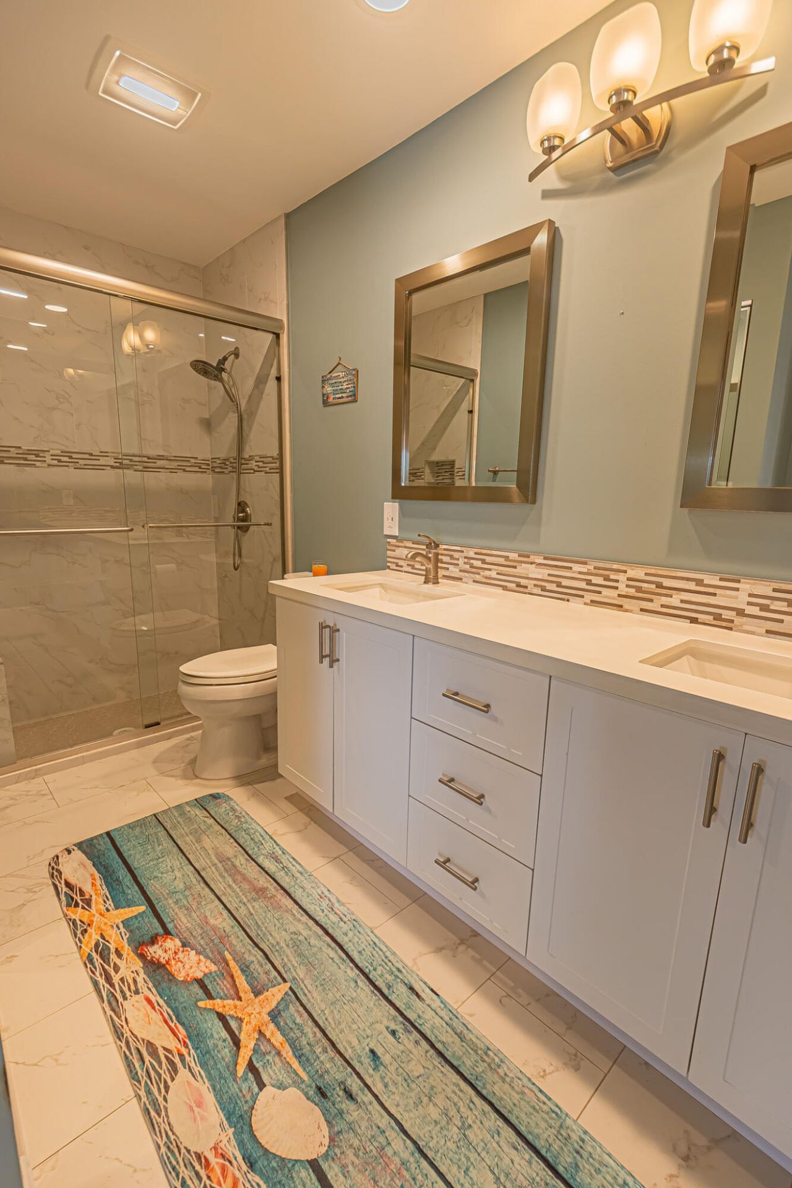
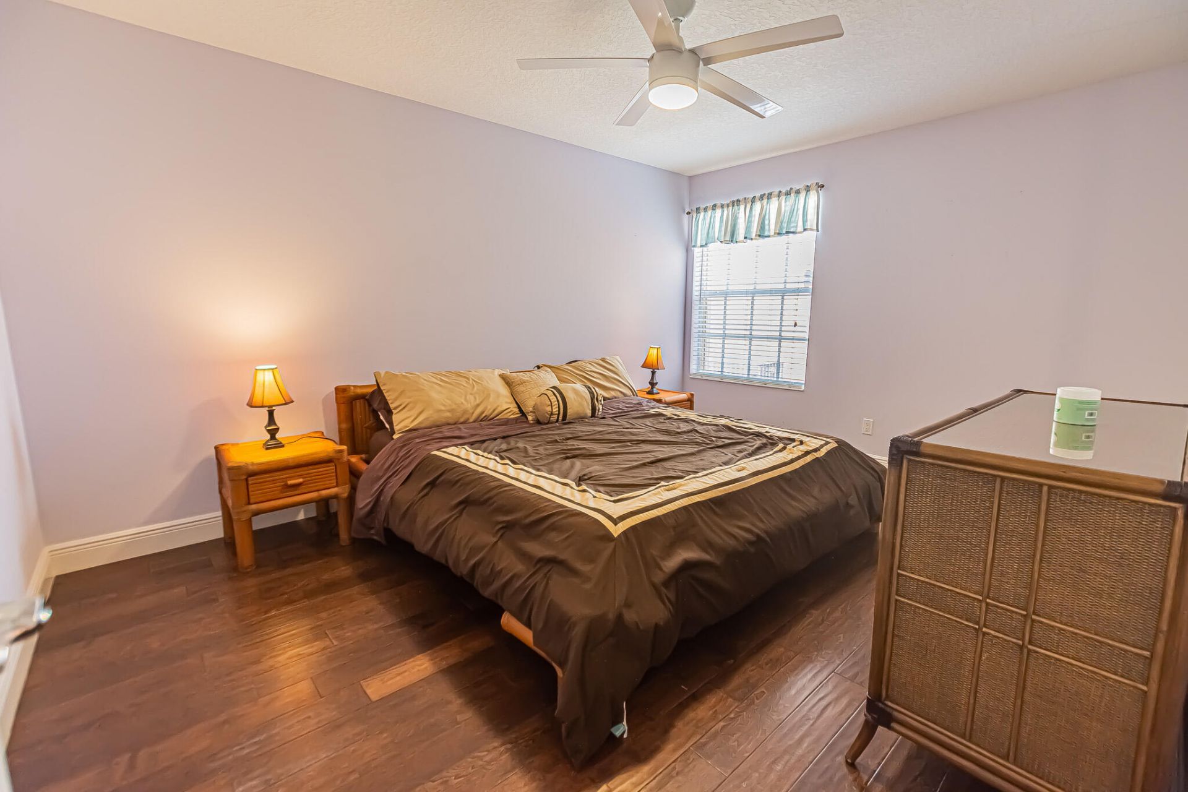
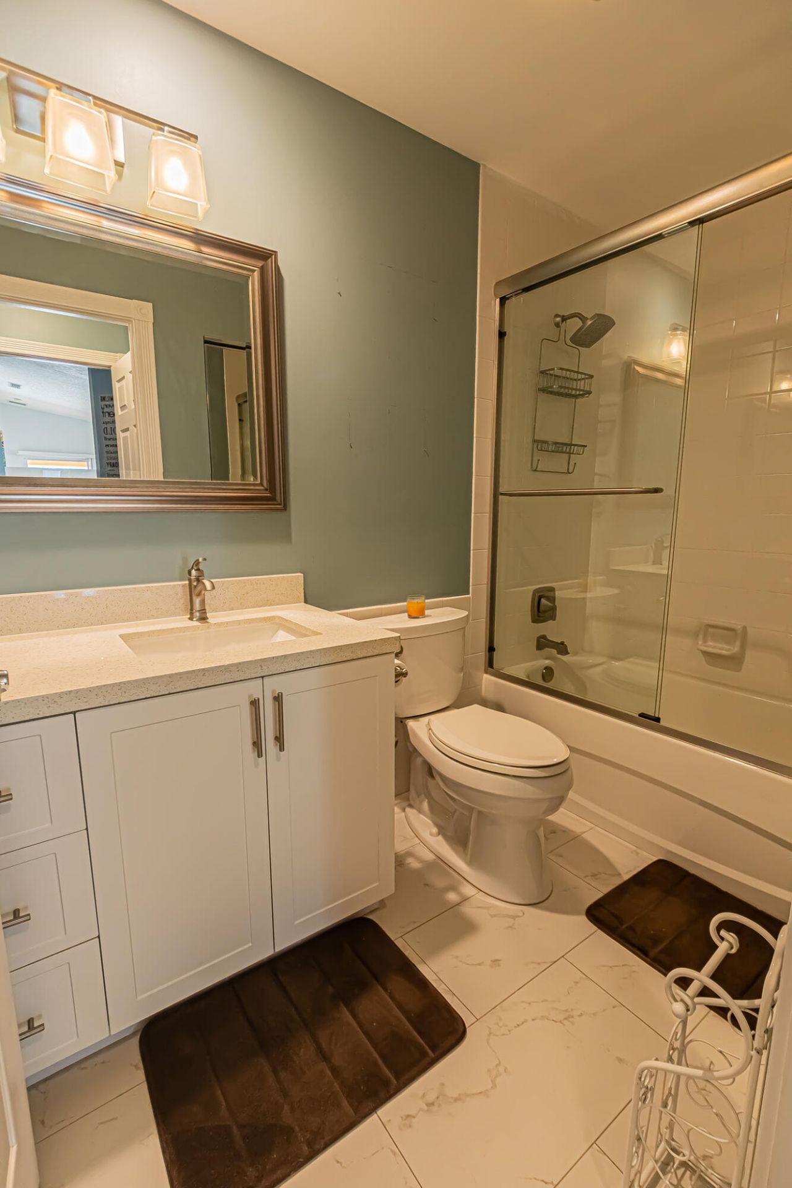
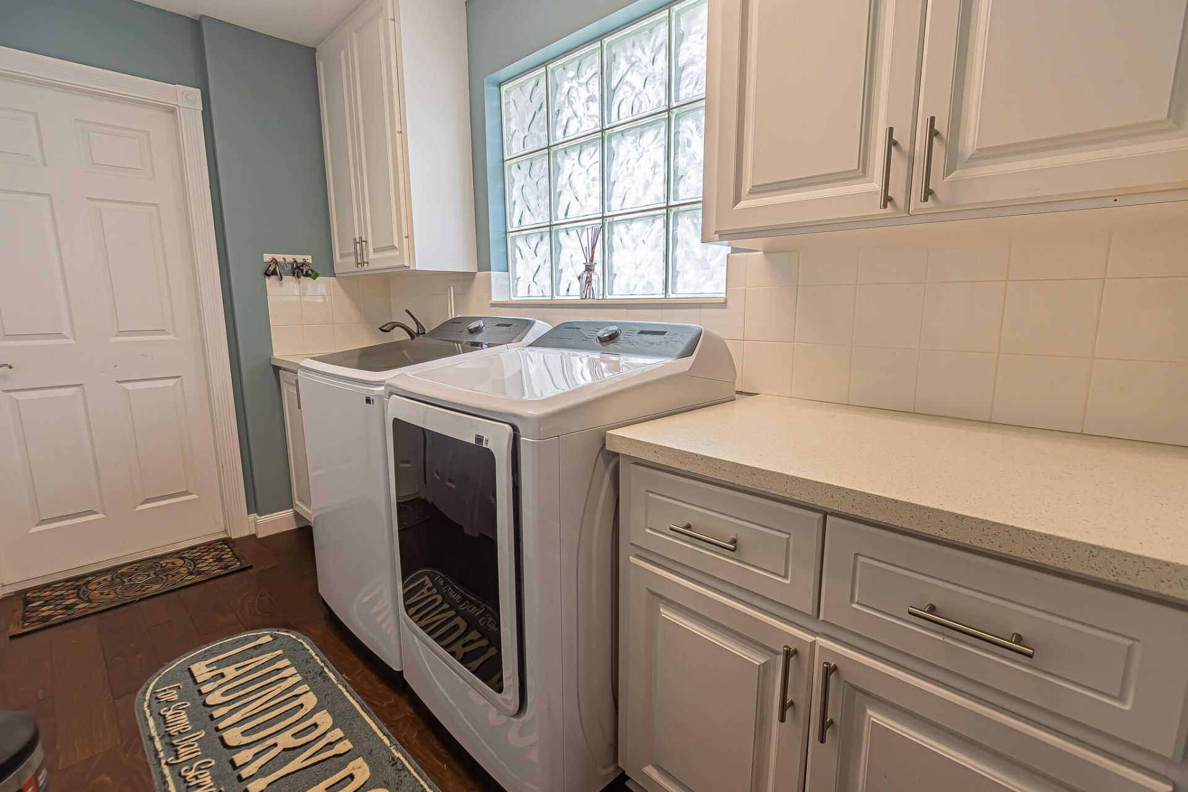
29 Total Photos [Click to View All]

10751 SW Elsinore Drive Port St. Lucie, FL 34987
$365,888
  • Beds
    2
  • Baths
    2 full
  • Total Square Feet
    2,775
  • Lot Size
    0.12 acre(s)

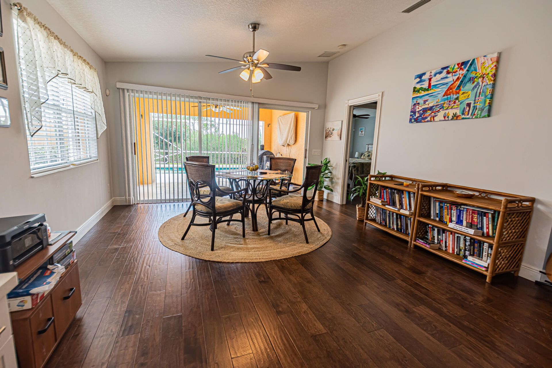
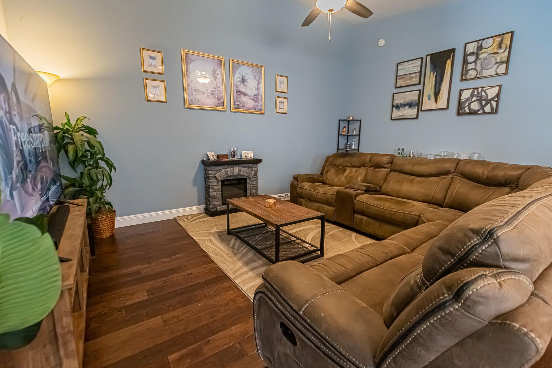
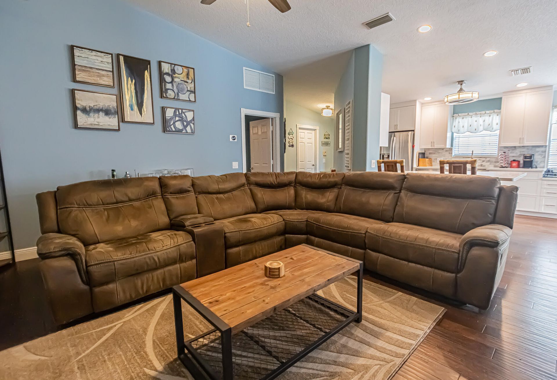
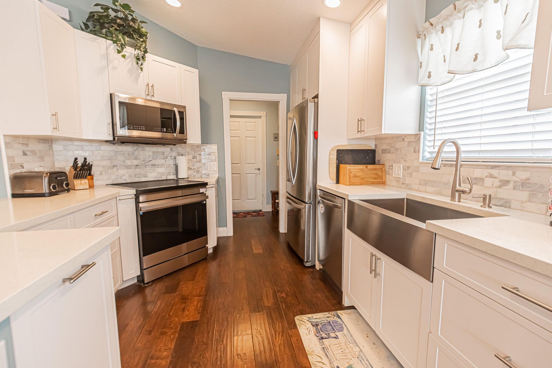
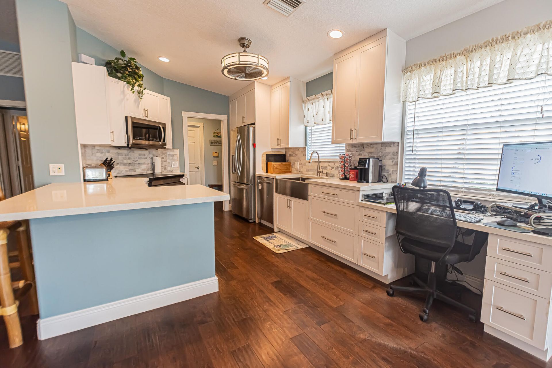
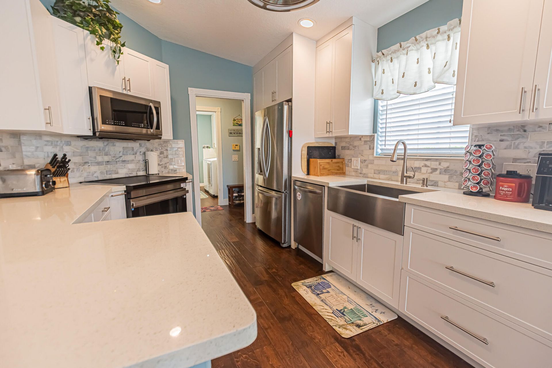
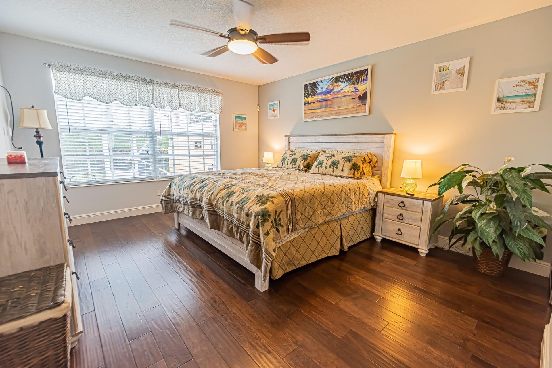
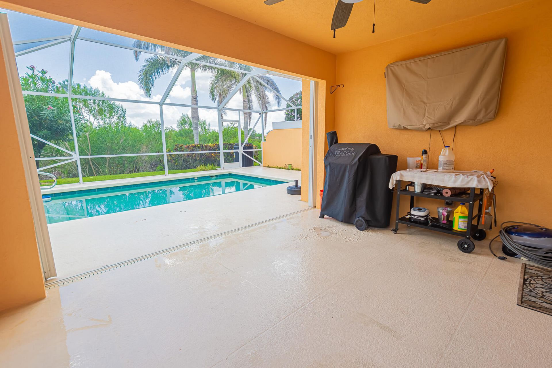
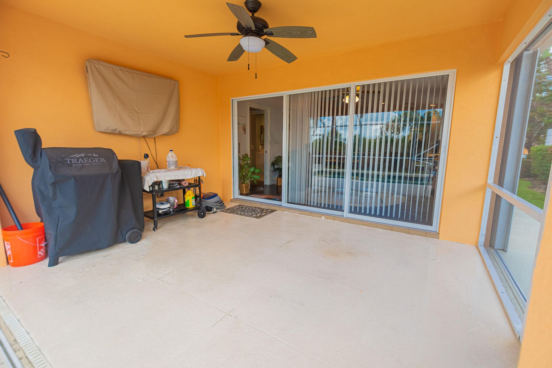
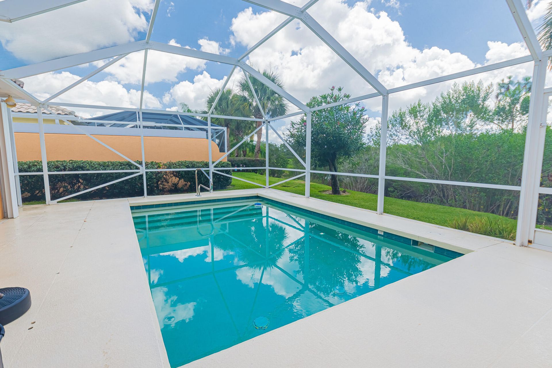
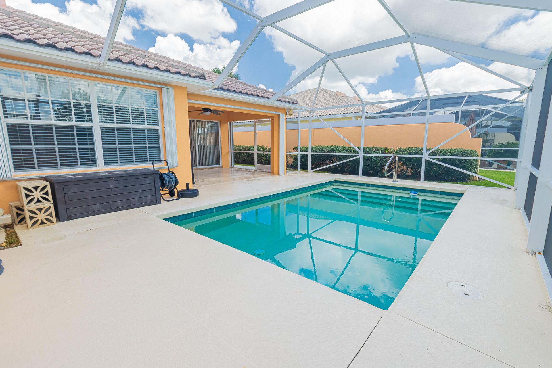
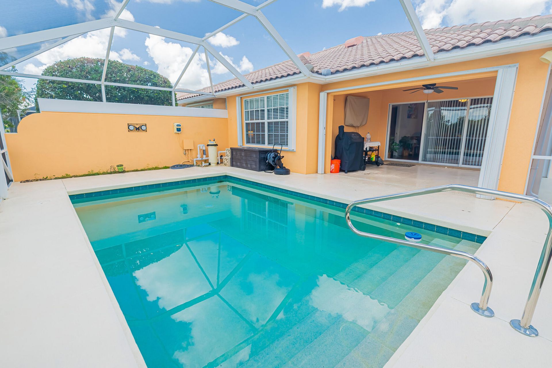
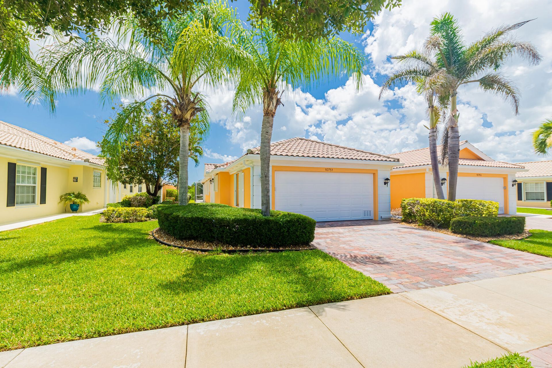
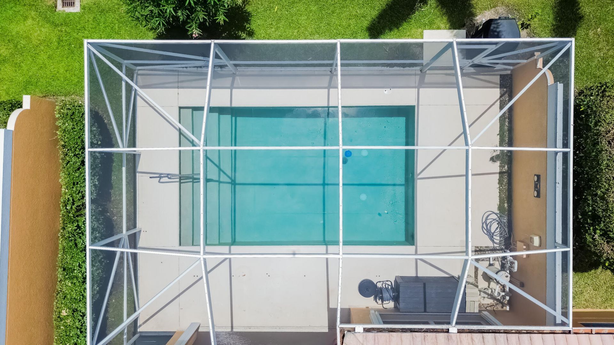
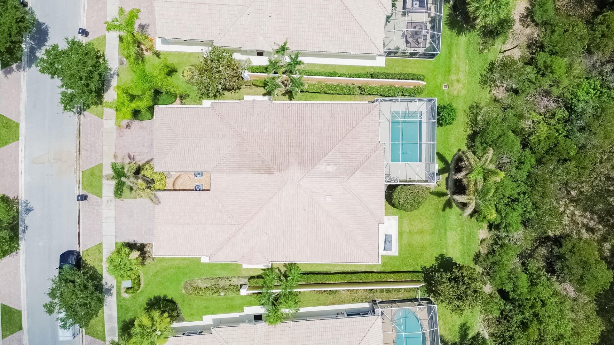
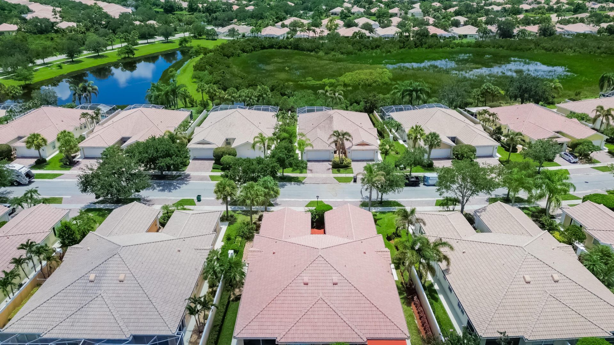
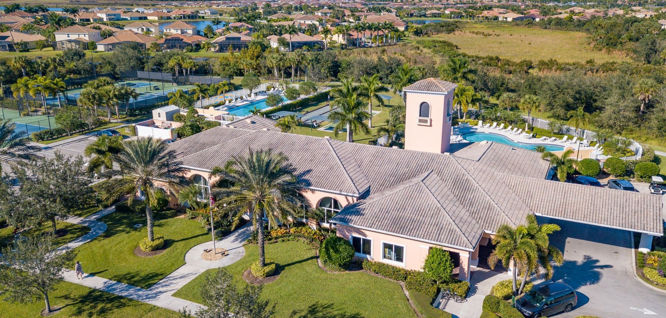
LAKES AT TRADITION! Beautifully updated 2/2/2 Capri III villa on a premium, private preserve lot! The star of this home is the backyard paradise featuring a screened, heated salt-water pool, auto-chlorination, and a covered lanai. Inside, enjoy luxurious wood laminate flooring and tile throughout. The modern kitchen shines with quartz counters, an induction range, 42 cabinets, a pantry, and a breakfast bar. The 2-car garage includes custom floors and a remote-controlled screen. HOA fees cover l...

View More

Property Summary

MLS Number: B26051284
Status: Active
Days on Market: 1
Subdivision: LAKES AT TRADITION
County: Saint Lucie
Bedrooms: 2
Total Square Feet: 2,775
Price Per Sq. Ft.: $132
New Constuction: No
Waterfront: No
Property Type: Residential - Townhouse
Cooling: Central Air, Electric, Paddle Fan(s)
Garage: 2 car attached
Heating: Central, Electric
Lot Size: 0.12 Acres
Roof Type: Barrel
Stories: 1.0
Taxes: $7,530
Year Built: 2004
HOA Fee: $963/ Quarterly

Featured Amenities

Cathedral Ceiling(s)
Central Vacuum
Pantry
Walk-In Closet(s)
Bedroom Layout - Split
Pull Down Stairs
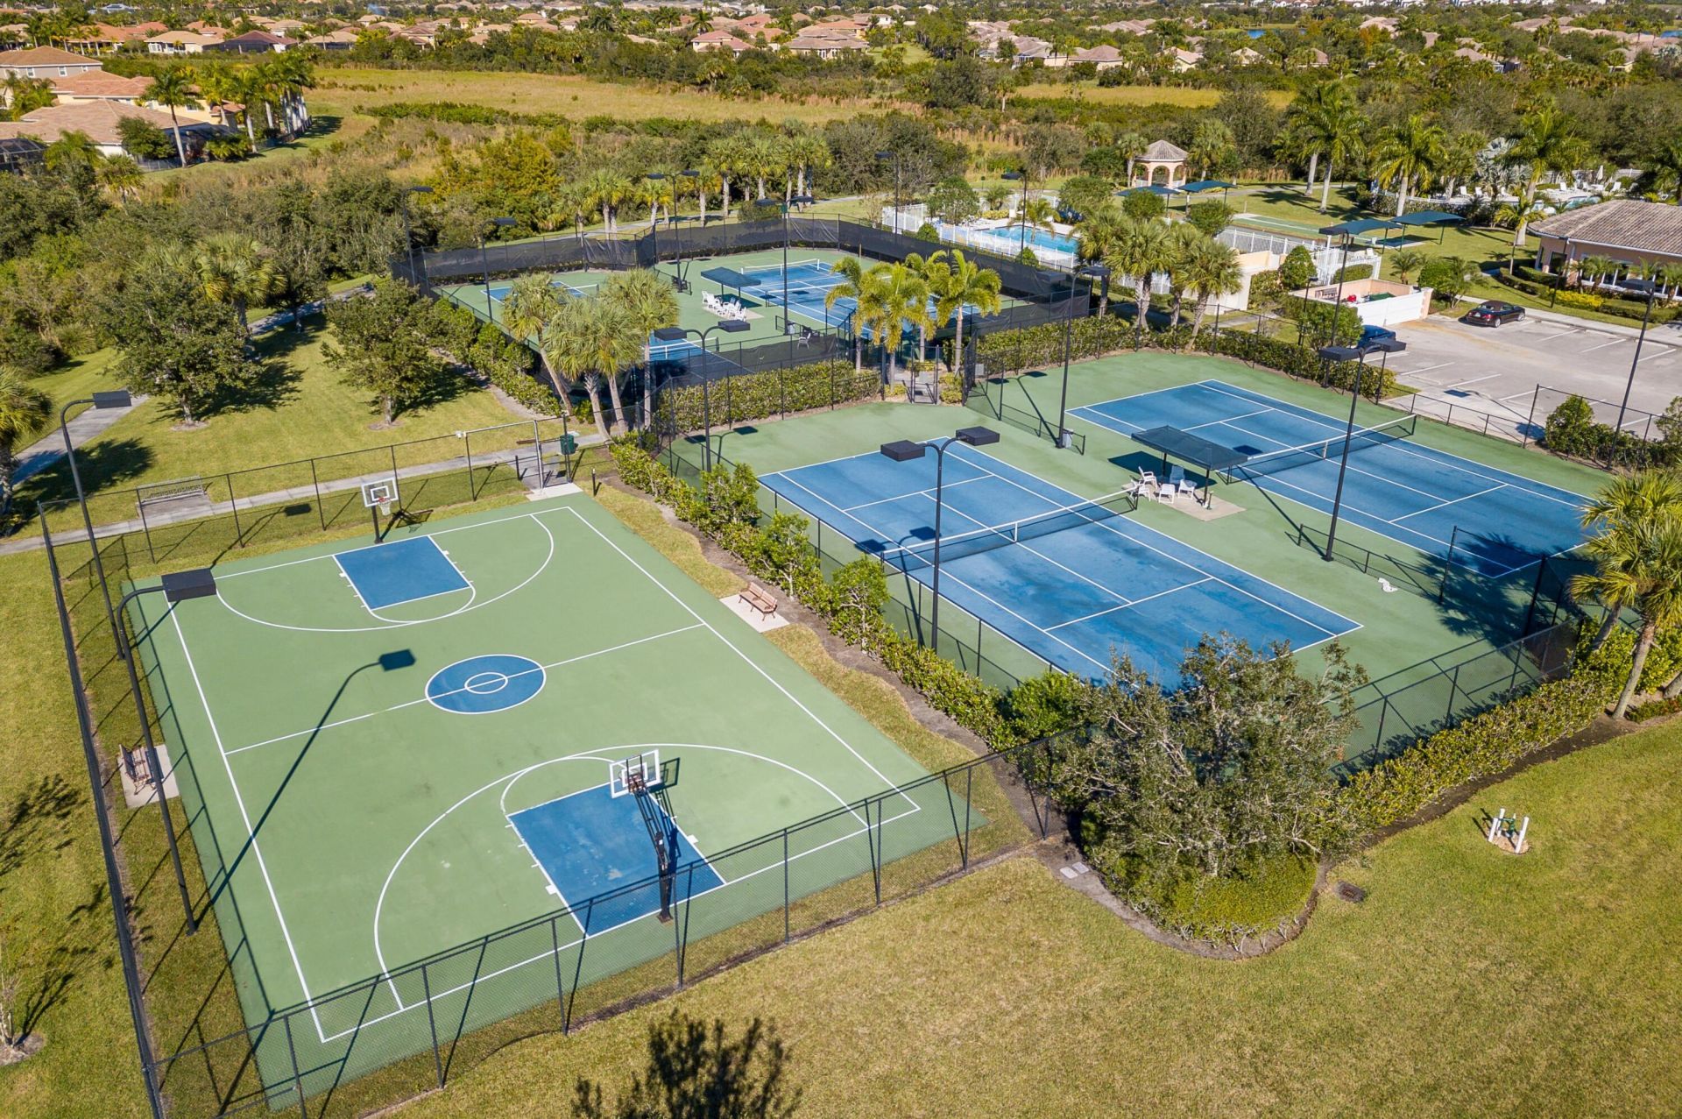
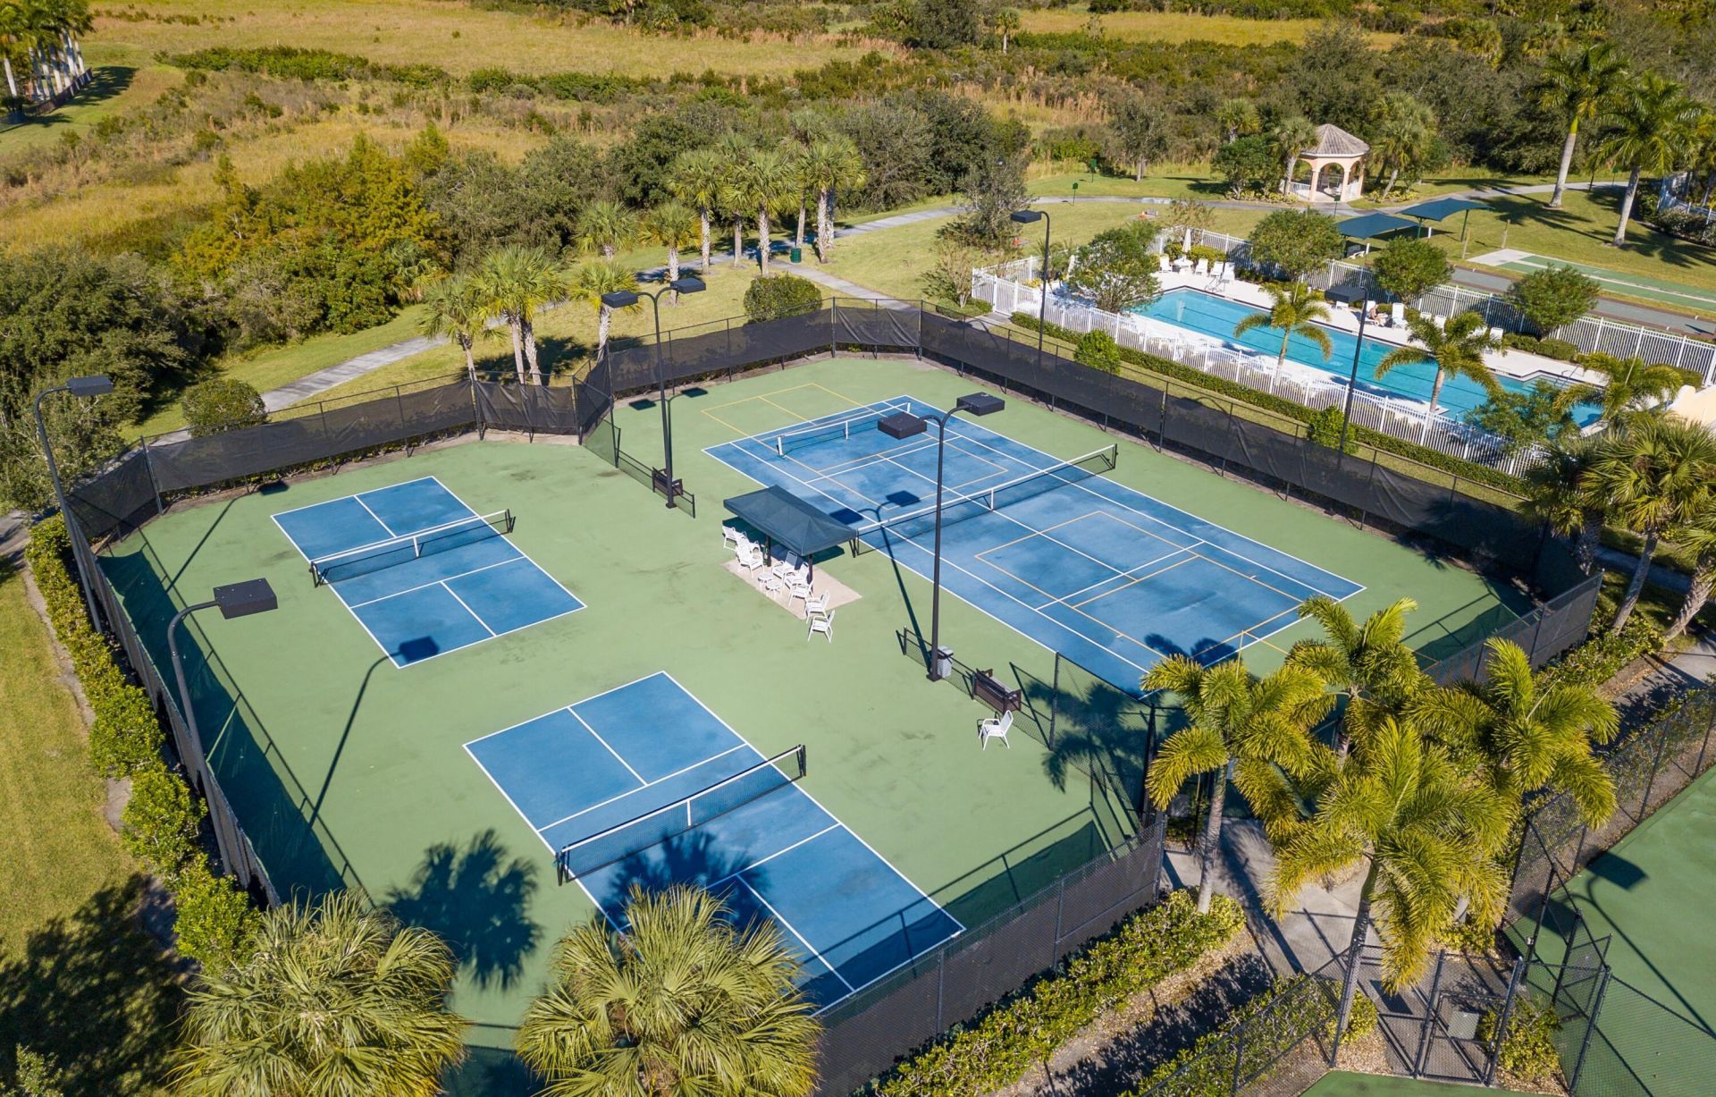
Basketball Court
Billiard Room
Clubhouse
Dog Park
Fitness Center
Jogging Path
Management
Playground
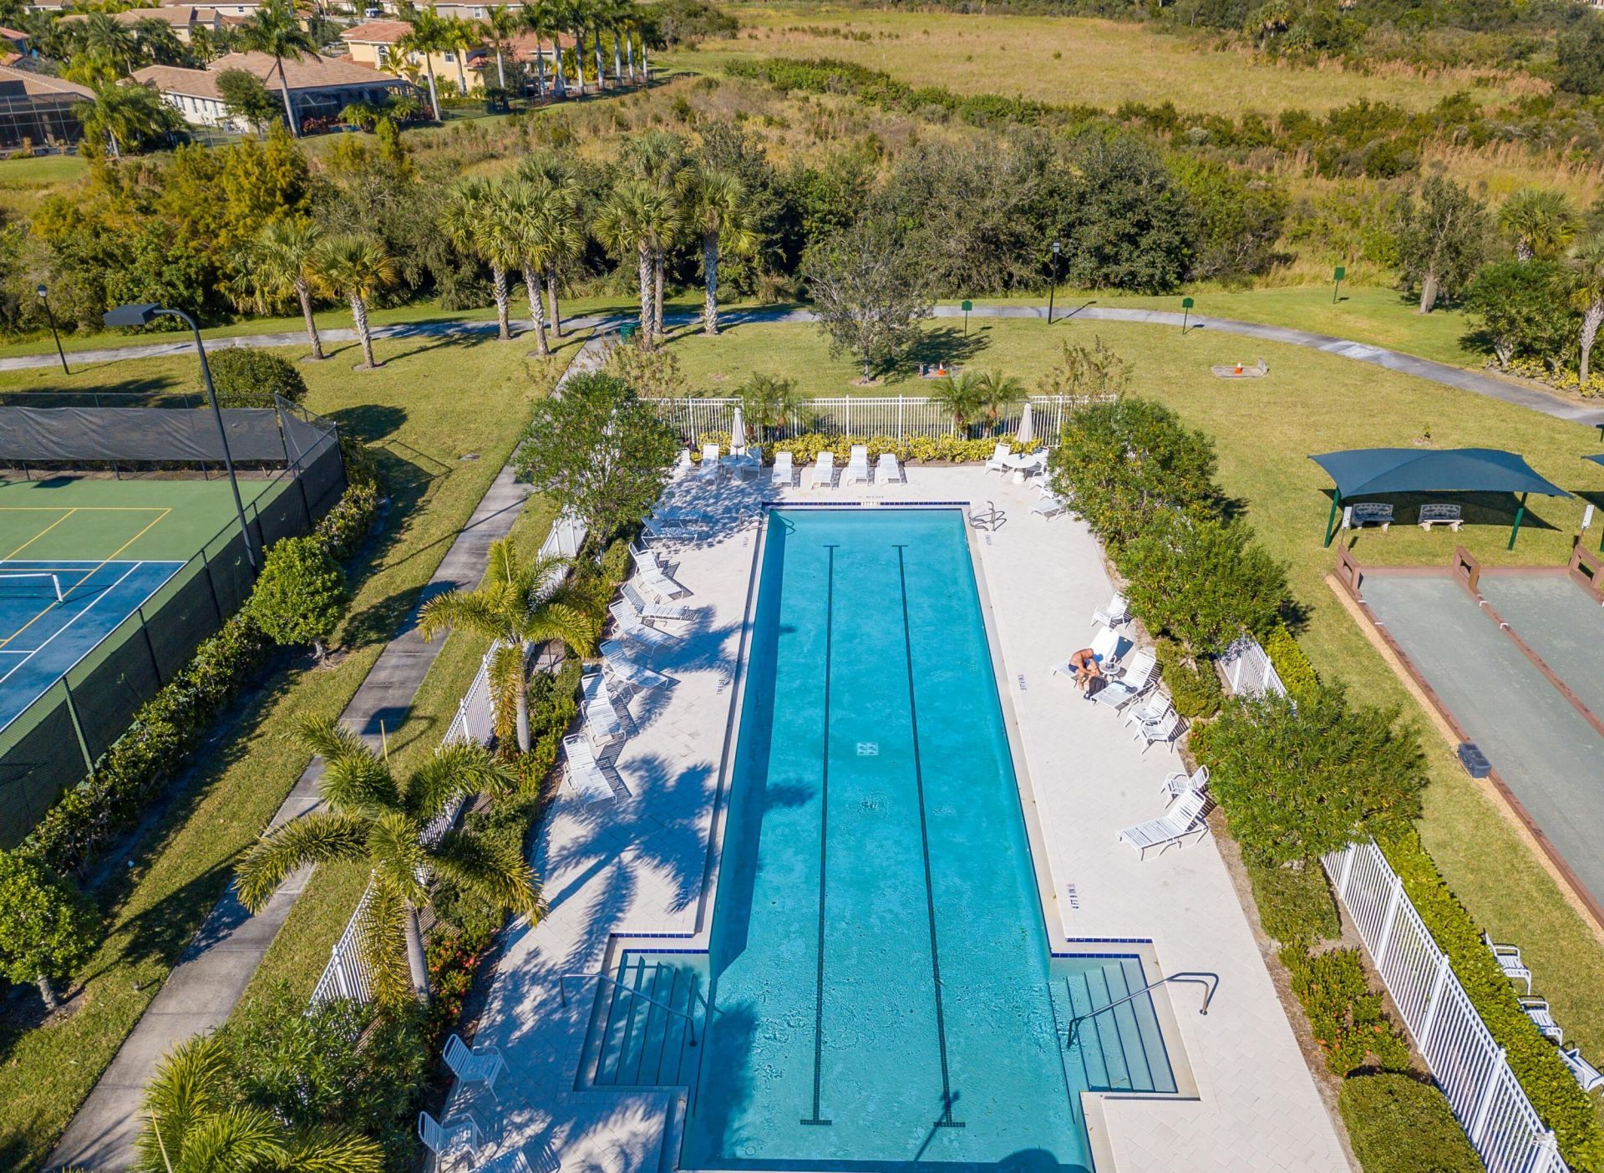
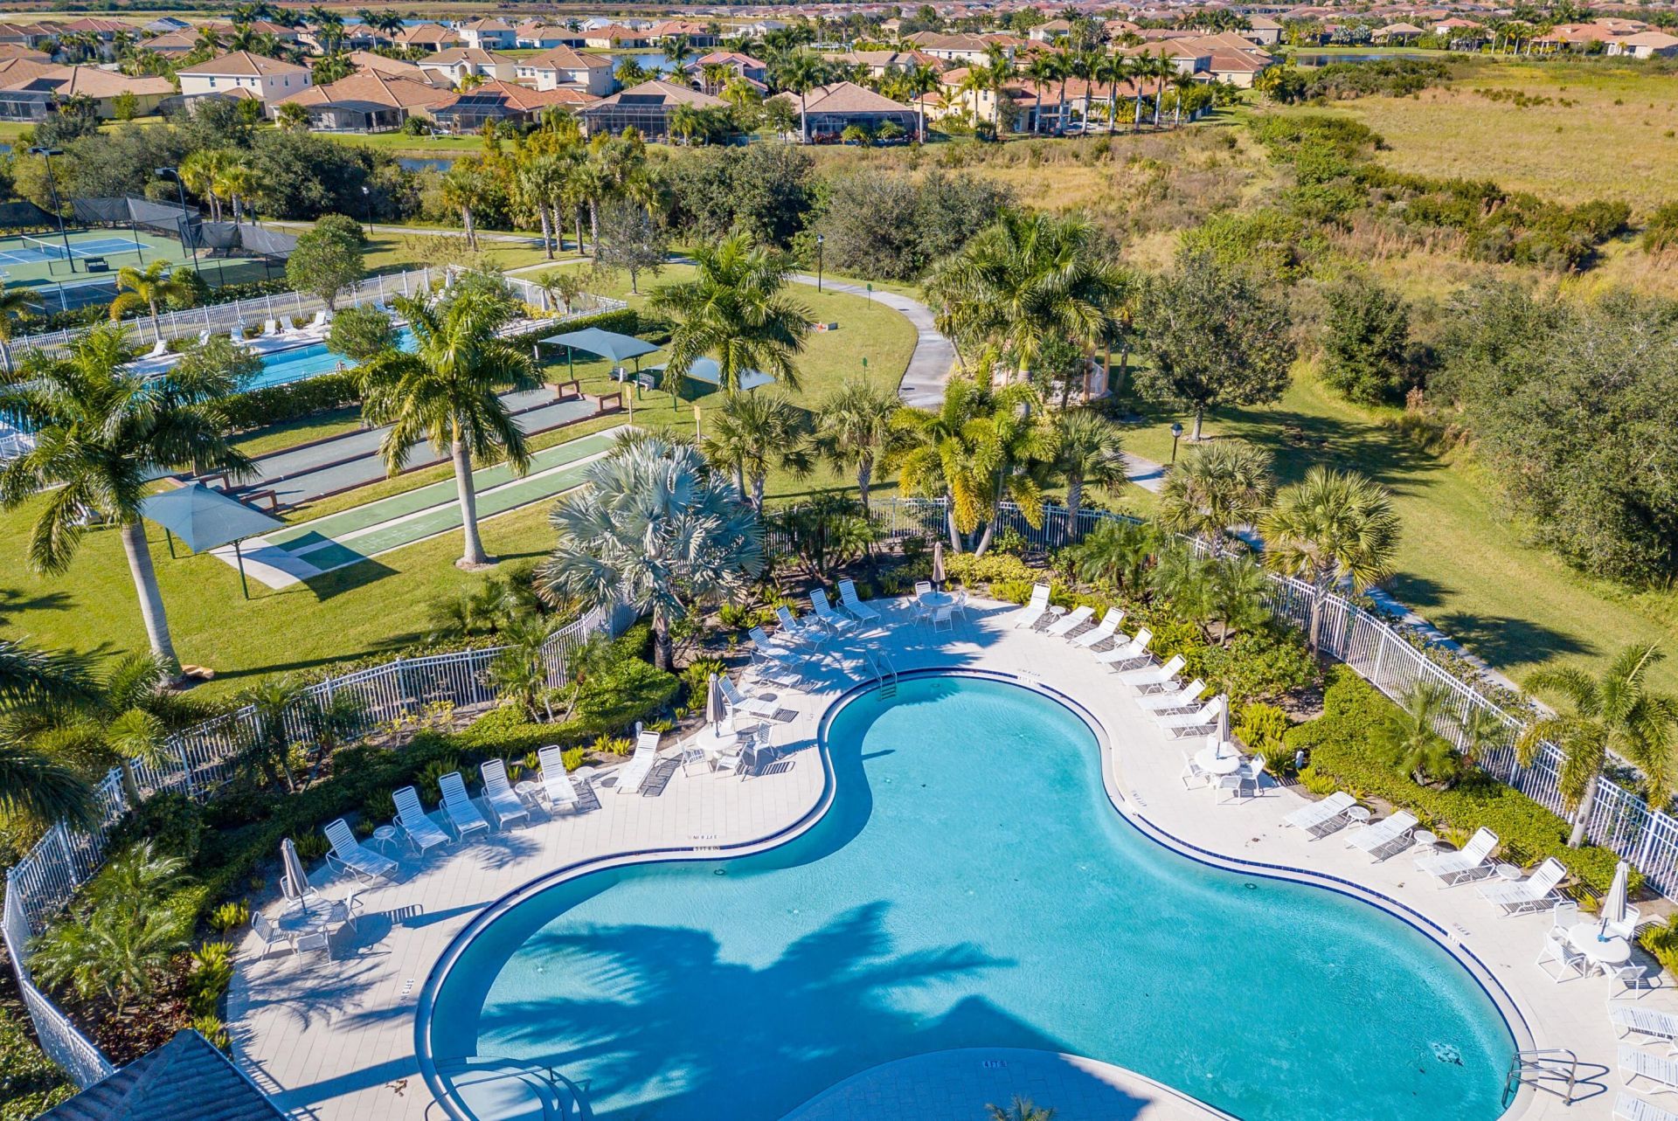
Pool
Spa/Hot Tub
Tennis Court(s)
Manager On Site
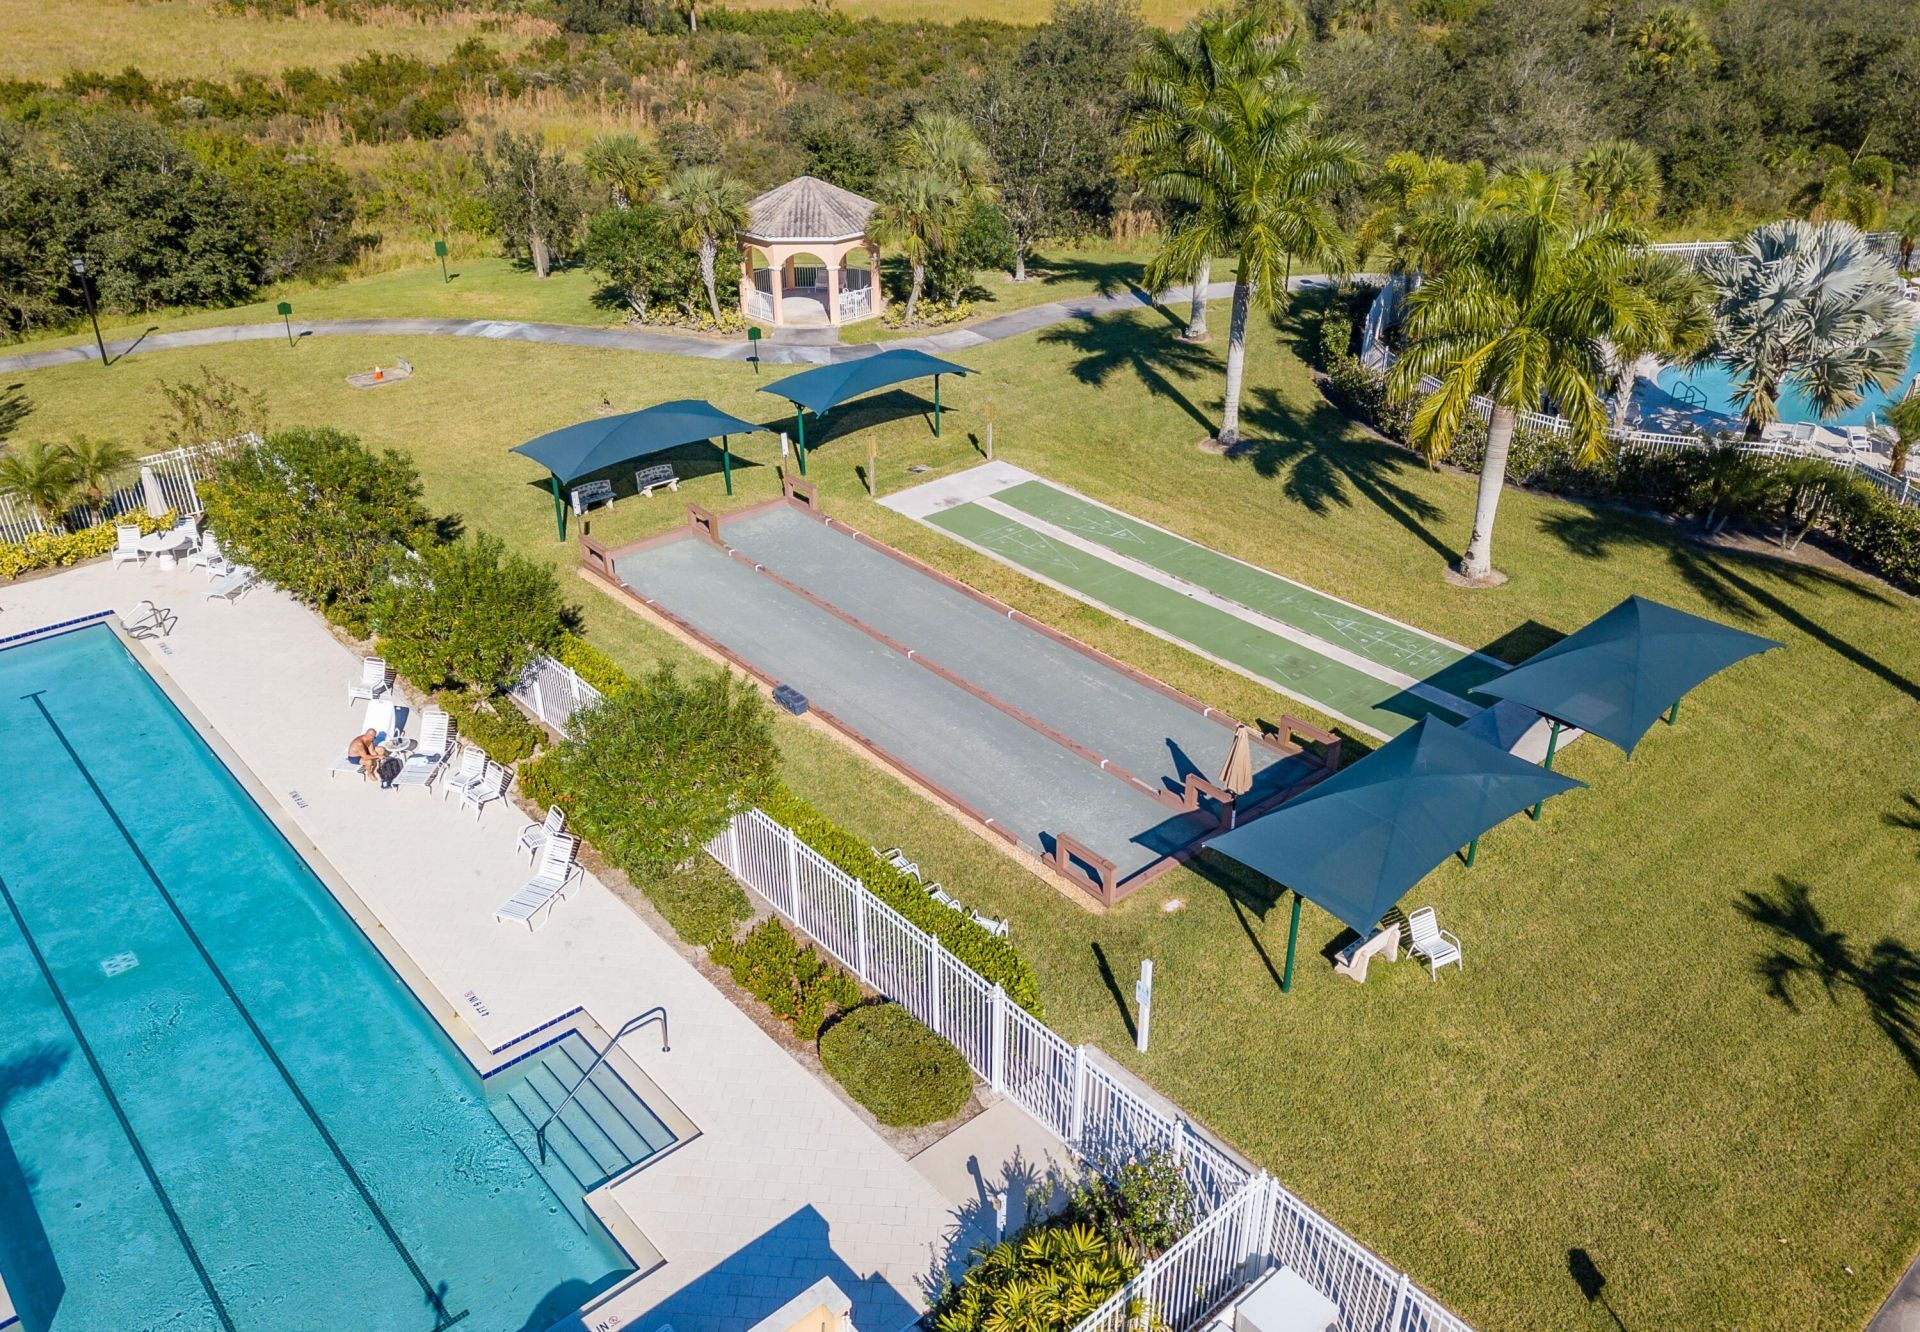
Bocce Ball
Heated Pool
Internet Included
Maintained Community
Pickleball Court(s)
Sidewalks
Street Lights
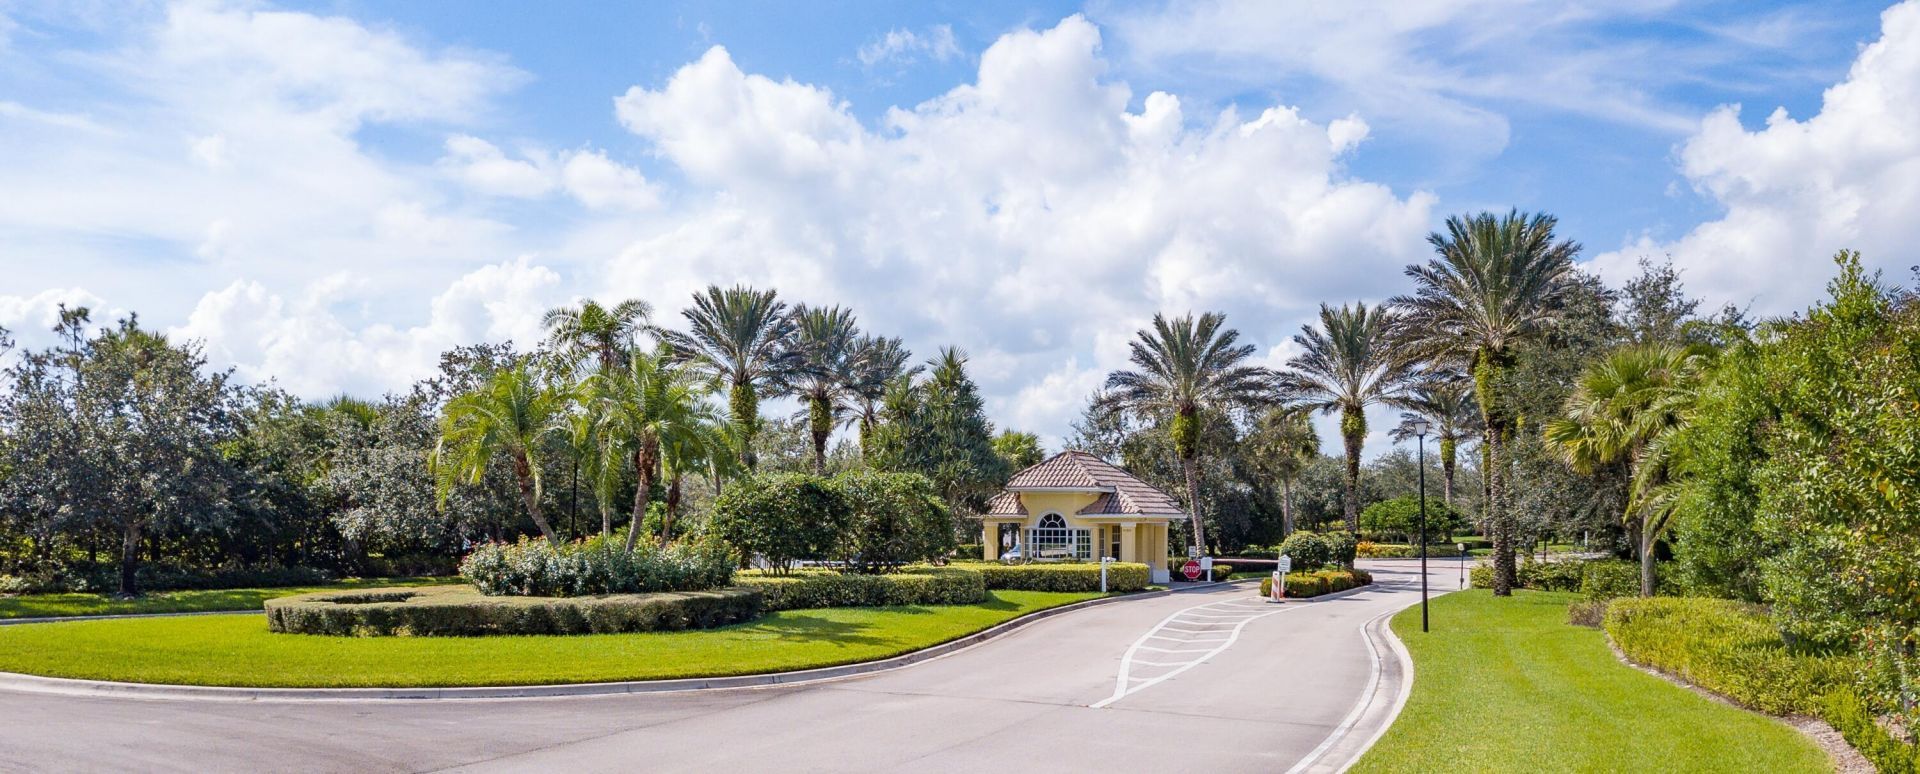
Gated
Recreation Facilities

Property Details

Appliances: Electric Water Heater, Dryer, Disposal, Dishwasher, Electric Range, Ice Maker, Microwave, Refrigerator, Water Heater, Washer
Association: LAKES AT TRADITION
Association Fee Includes: Cable TV, Internet, Maintenance Grounds, Pest Control, Security, Common Areas, Recreation Facility
Days on Site: 1
Exterior: Concrete
Flooring: Laminate, Tile, Wood
Furnished: Negotiable
Hot Tub: Yes
Laundry: Electric Dryer Hookup, Inside, Laundry Room, Washer Hookup, Laundry Tub
Lot: Interior Lot, Sidewalks, Landscaped
Parcel#: 430970001580001
Parking: Driveway, Garage Door Opener, Garage, Attached Garage
Parking Notes: Driveway, Garage Door Opener, Garage, Attached Garage
Patio/Porch: Patio - Covered, Patio - Screened, Patio
Pets Allowed: Yes, Number Limit
Pool: Electric Heat, Gunite, Heated, In Ground, Screen Enclosure, Salt Water, Child Gate, Chlorination - Auto, Equ
Restrictions: Buyer Approval Required, Limited # Vehicles, Parking - No Boat, Parking - No RV, Parking - No Trailer, Le
Security: yes
Security: Gated with Guard, Security System Owned
Sewer: Public Sewer
Special View Info: Pool, Preserve
Sprinkler: Auto Sprinkler
SQFT Living: 1526
Structure Type: Villa
Swimming Pool: Yes
Total Rooms: 8
Utilities: Cable Connected, Electricity Connected, Phone Connected, Sewer Available, Underground Utilities, Water Av
Water: Public
Waterfront Features: None
Windows: Blinds, Sliding
Construction: Concrete

Room Sizes

Living Room: 16 X 18 Level Main
Kitchen: 11 X 16 Level Main
Primary Bedroom: 12 X 15 Level Main
Bedroom 2: 11 X 15 Level Main
Utility Room: 6 X 11 Level Main
Dining Room: 14 X 15
Other: 29 X 21
Other: 14 X 10

Neighborhood Information

Neighborhood Map

Neighborhood Hero

Neighborhood Highlights

Neighborhood Characteristics

Neighborhood Market Trend

Neighborhood Schools

Courtesy of

Agency Name: RE/MAX Gold
Agent Name: William N Eggeling III
Agency Phone: 772-607-9600

agent picture

Presented by

Agent Name: Rachel Cramer
Agent Phone: 772.291.0877
Agency Title: Illustrated Properties
Request Info

IDX logo

Rachel Cramer
ipre.com
Agent Cell:
772.215.2345
Office Phone:
772.546.5250

Mortgage Calculator

%
years/fixed
yearly
yearly (est.)

Estimated Payment

$ 2,530.78 Principal & Interest $1,796.56 Property Tax $627.50 Homeowner's Insurance $106.72
Mortgage Logo

Login to My Illustrated Account

Pixel


