SIGN UP Login/Register
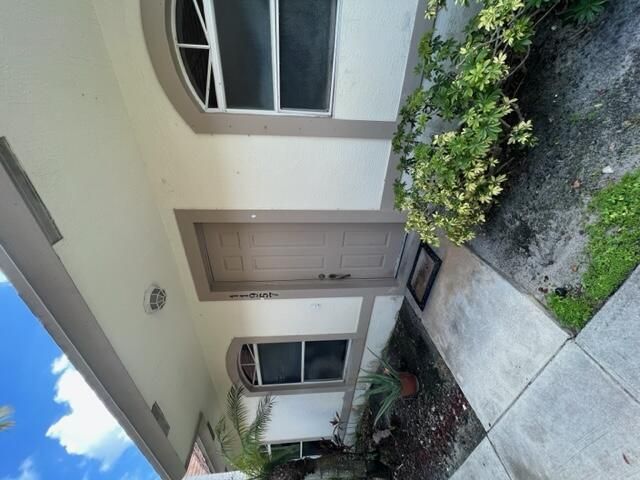
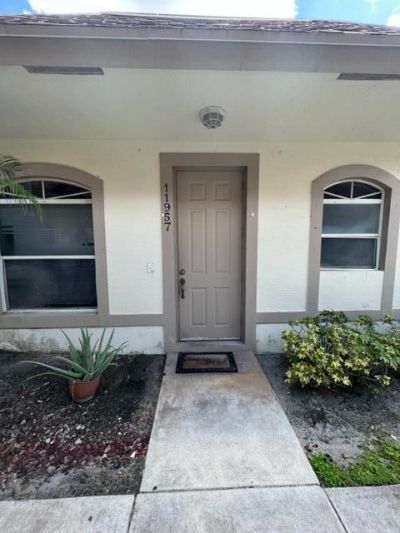
11957 Sturbridge Lane, Wellington, FL 33414 Photo
New - 14 Hours Ago
11957 Sturbridge Lane, Wellington, FL 33414 Photo
New - 14 Hours Ago
11957 Sturbridge Lane, Wellington, FL 33414 Photo

12 Total Photos [Click to View All]

11957 Sturbridge Lane Wellington, FL 33414
$299,900
  • Beds
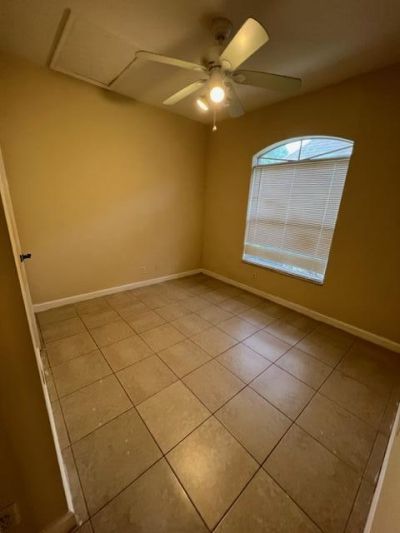
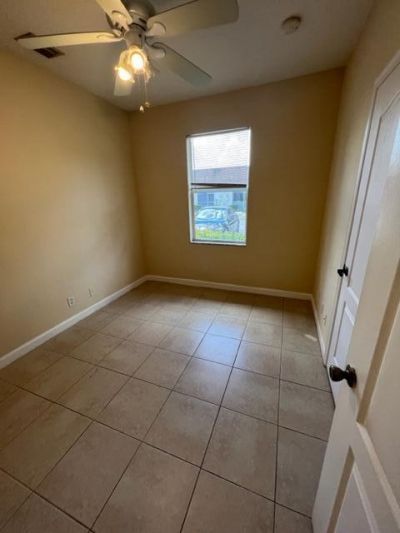
    3
  • Baths
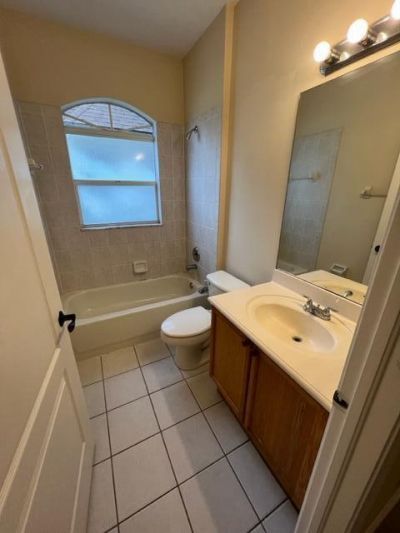
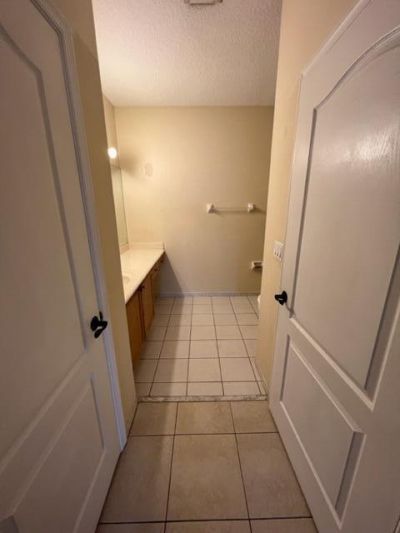
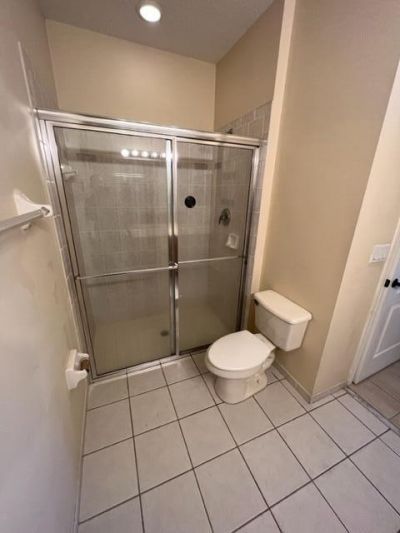
    2 full
  • Total Square Feet
    1,156

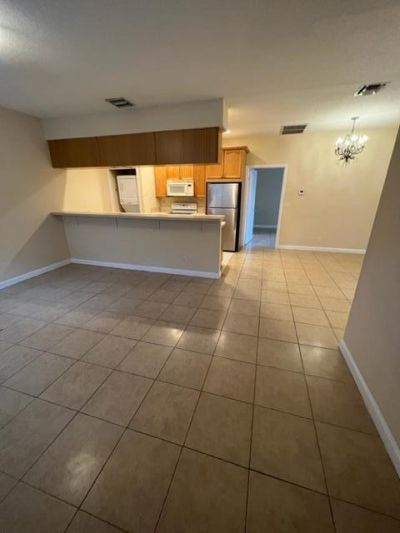
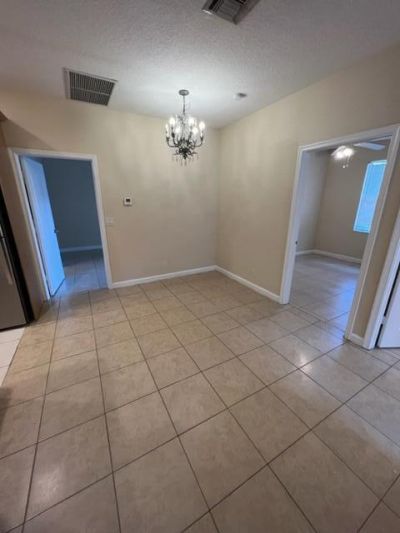
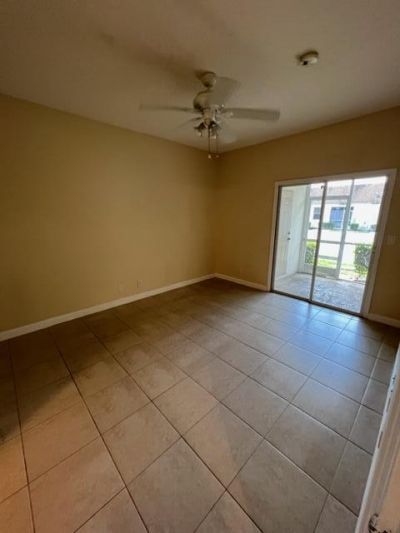
THIS AMAZING UNIT HAS TWO ASSIGNED PARKING SPACES. STORAGE ROOM AND CLOSE PARKING. COMMUNITY POOL AND WALKING DISTANCE TO WELLINGTON POOL/PLAYGROUND PARK, SHOPPING AND RESTAURANTS, TO WELLINGTON FESTIVITIES, A-RATED SCHOOLS, QUIET COMMUNITY ALL WAITING FOR YOU

Property Summary

MLS Number: B26060273
Status: Active
Subdivision: STURBRIDGE VILLAGE
County: Palm Beach
Bedrooms: 3
Total Square Feet: 1,156
Price Per Sq. Ft.: $259
New Constuction: No
Waterfront: No
Property Type: Residential - Townhouse
Cooling: Central Air
Heating: Central
Roof Type: Shingle
Stories: 1.0
Taxes: $4,673
Year Built: 2004

Featured Amenities

Other
None

Property Details

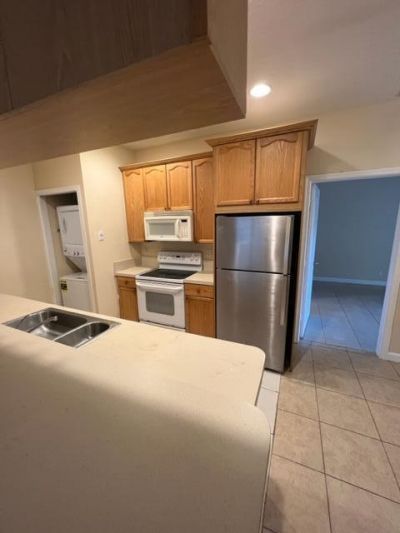
Appliances: Dryer, Dishwasher, Refrigerator, Washer, Range
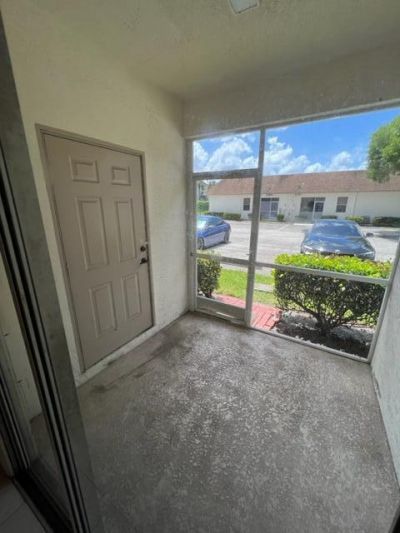
Outdoor Features: None
Flooring: Tile
Furnished: Unfurnished
Laundry: Inside, In Unit
Parcel#: 73414411120090030
Pets Allowed: Yes, Breed Restrictions, Pet Restrictions Possible
Restrictions: No Smoking
Sewer: Public Sewer
SQFT Living: 1060
Structure Type: Townhouse
Total Rooms: 3
Utilities: Electricity Available, Sewer Available, Water Available
Water: Public
Waterfront Features: None

Room Sizes

Living Room: 13 X 16 Level Main
Kitchen: 8 X 8 Level Main
Primary Bedroom: 11 X 15 Level Upper

Local Schools

High School: Wellington
Middle School: Polo Park
Elementary School: Elbridge Gale

Neighborhood Information

Neighborhood Map

Neighborhood Hero

Neighborhood Highlights

Neighborhood Characteristics

Neighborhood Market Trend

Neighborhood Schools

Courtesy of

Agency Name: Sainaam Realty & Investment
Agent Name: Ravi P Mohanka
Agency Phone: 561-784-8353

agent picture

Presented by

Agent Name: Rachel Cramer
Agent Phone: 772.291.0877
Agency Title: Illustrated Properties
Request Info

IDX logo

Rachel Cramer
ipre.com
Agent Cell:
772.215.2345
Office Phone:
772.546.5250

Mortgage Calculator

%
years/fixed
yearly
yearly (est.)

Estimated Payment

$ 1,949.44 Principal & Interest $1,472.55 Property Tax $389.42 Homeowner's Insurance $87.47
Mortgage Logo

Login to My Illustrated Account


