SIGN UP Login/Register
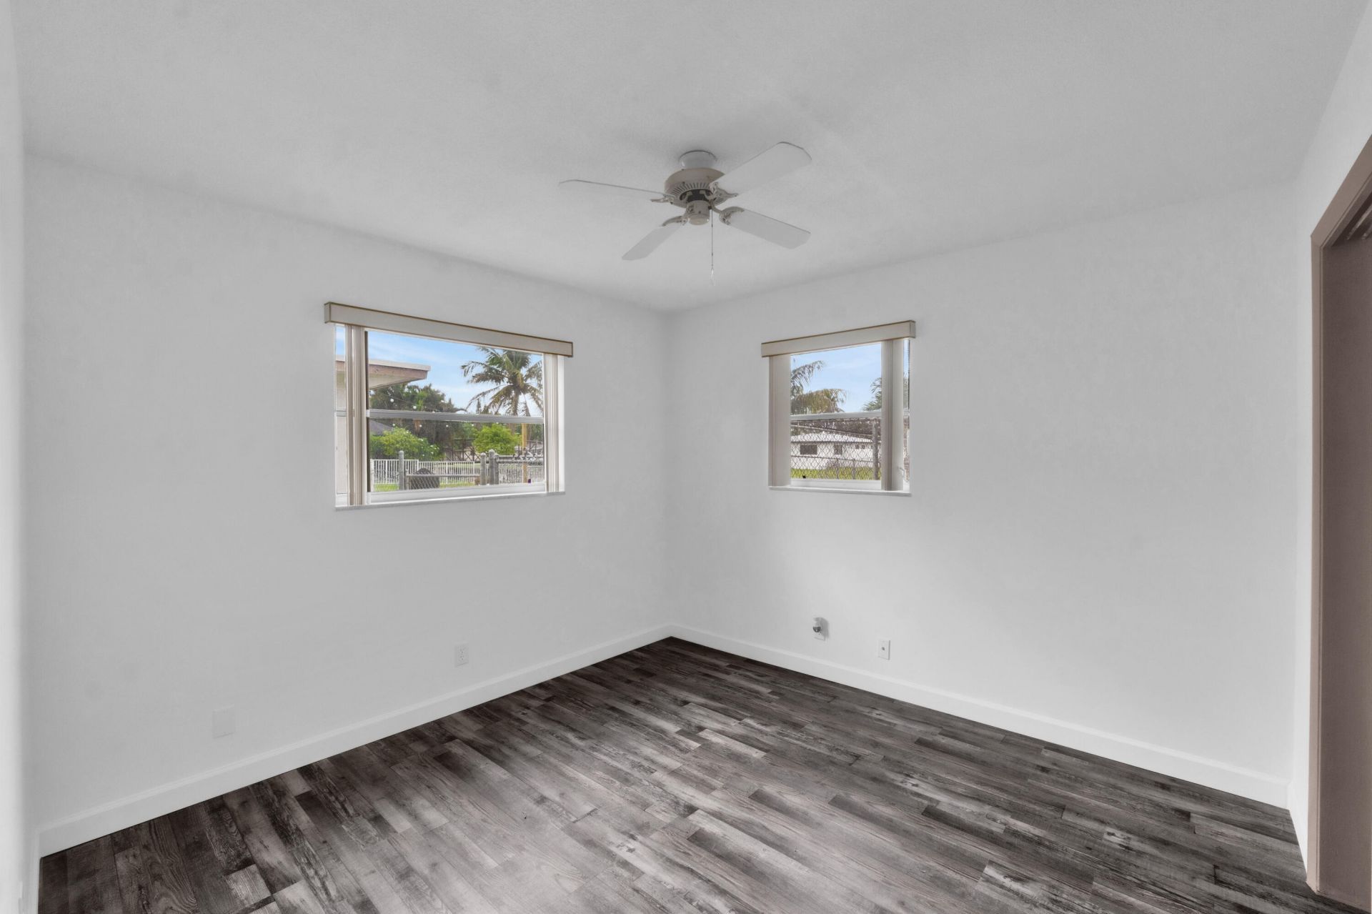
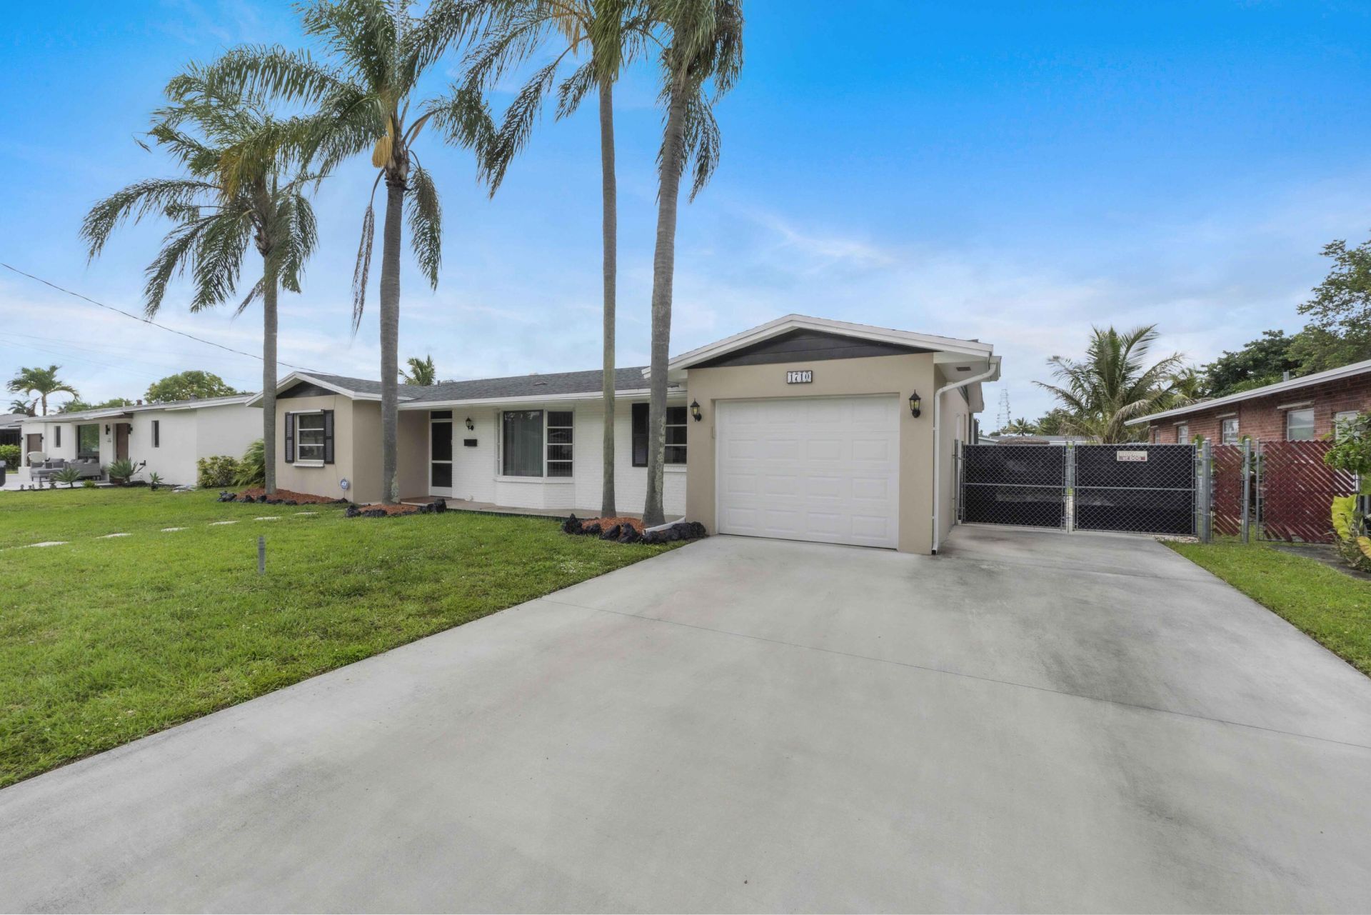
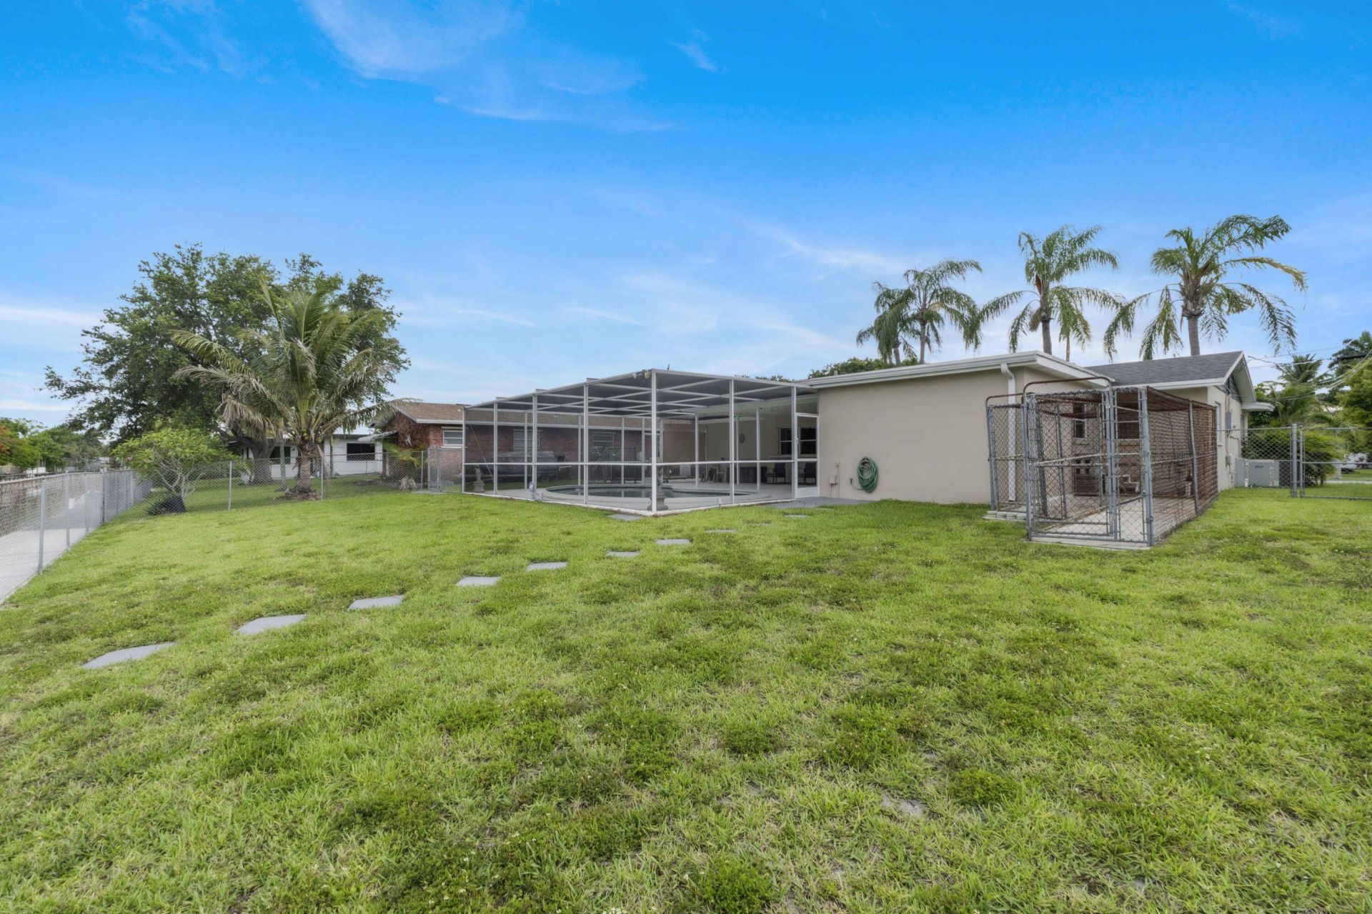
1710 W River Drive, Margate, FL 33063 Photo
New - 4 Hours Ago
1710 W River Drive, Margate, FL 33063 Photo
New - 4 Hours Ago
1710 W River Drive, Margate, FL 33063 Photo

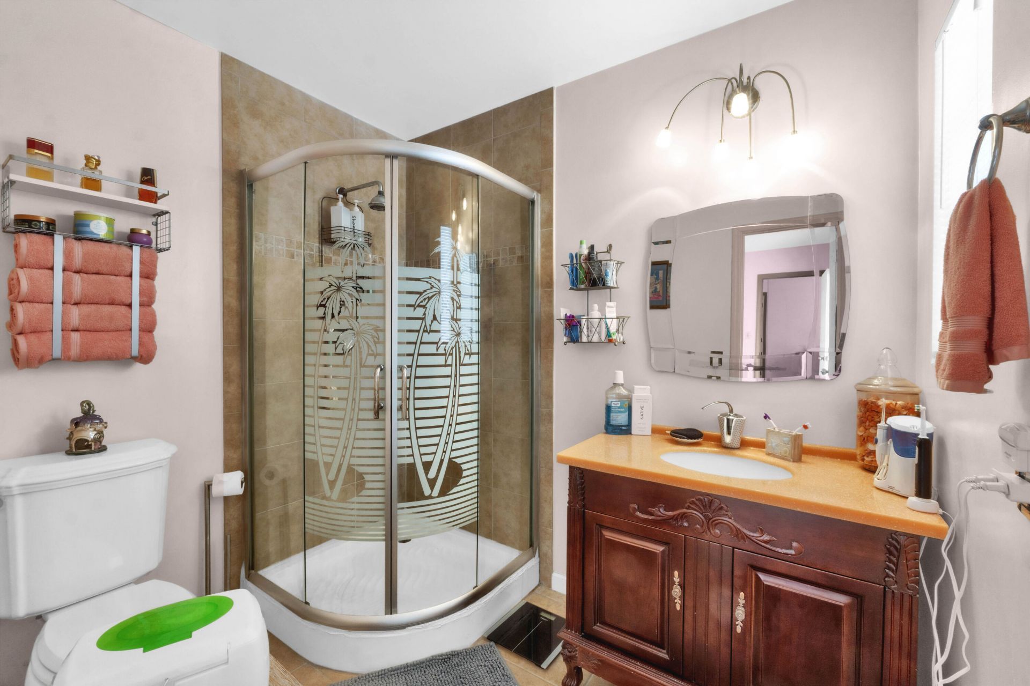
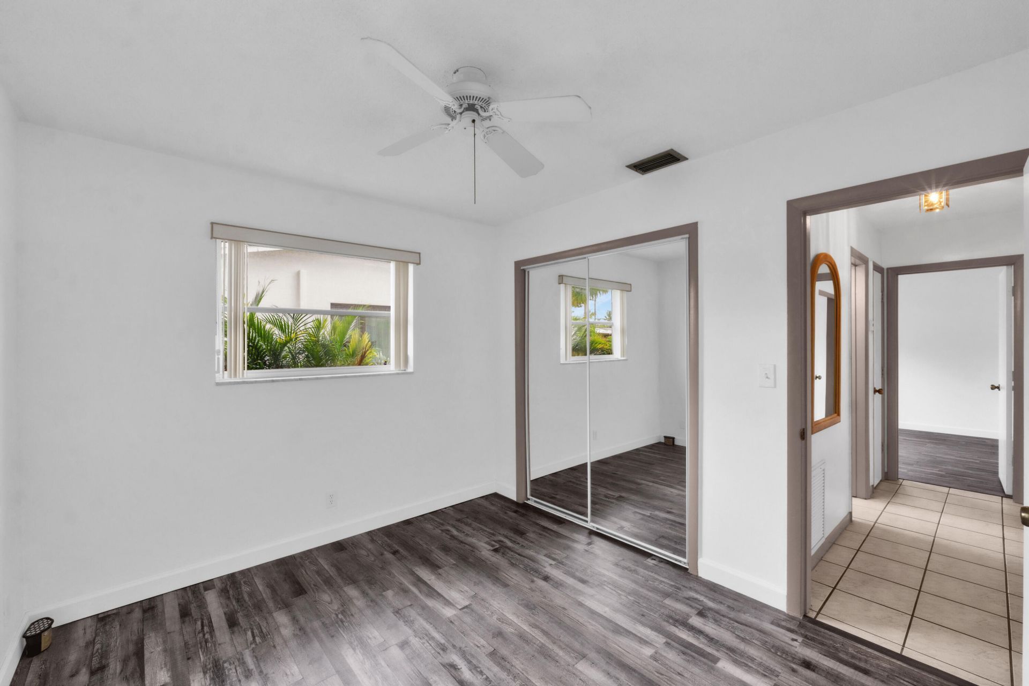
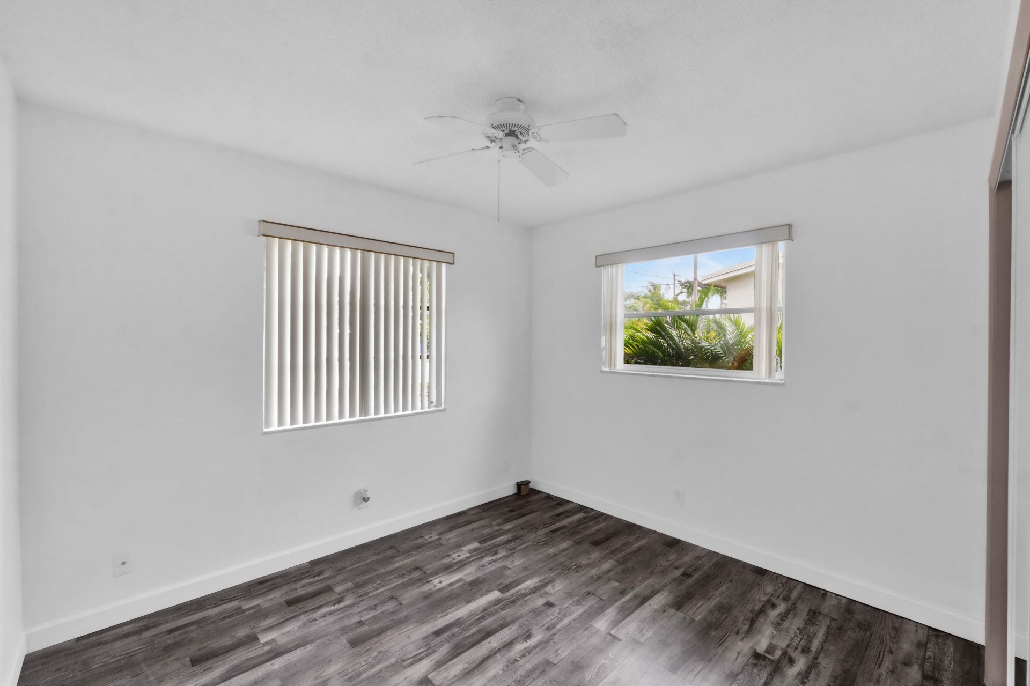
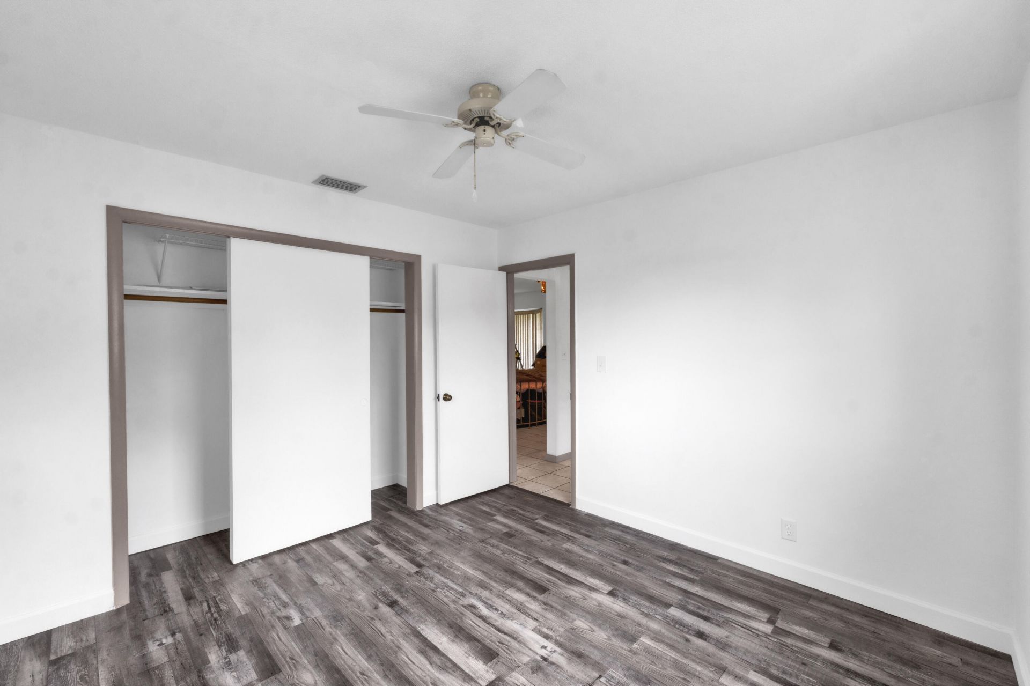
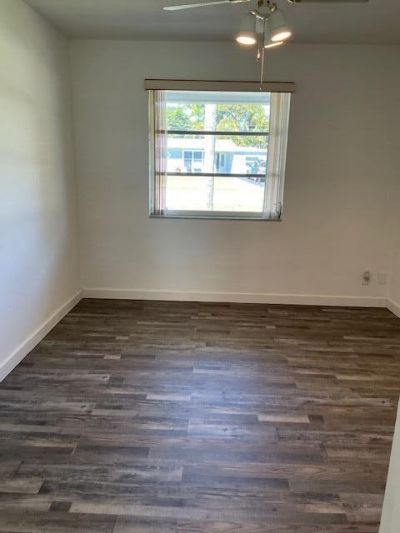
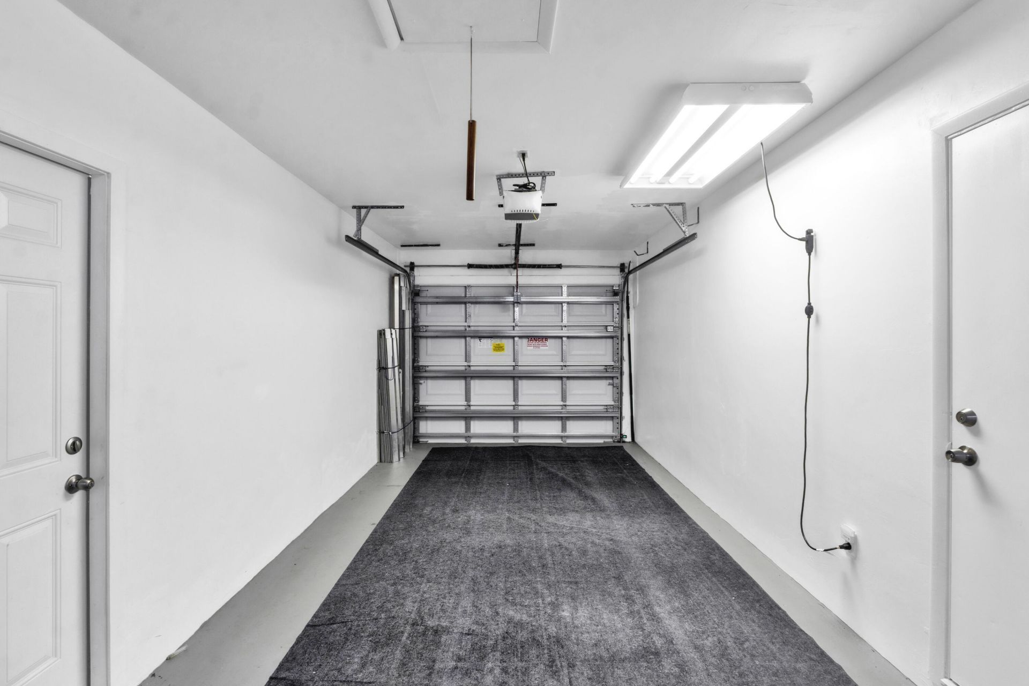
33 Total Photos [Click to View All]

1710 W River Drive Margate, FL 33063
$549,900
  • Beds
    3
  • Baths
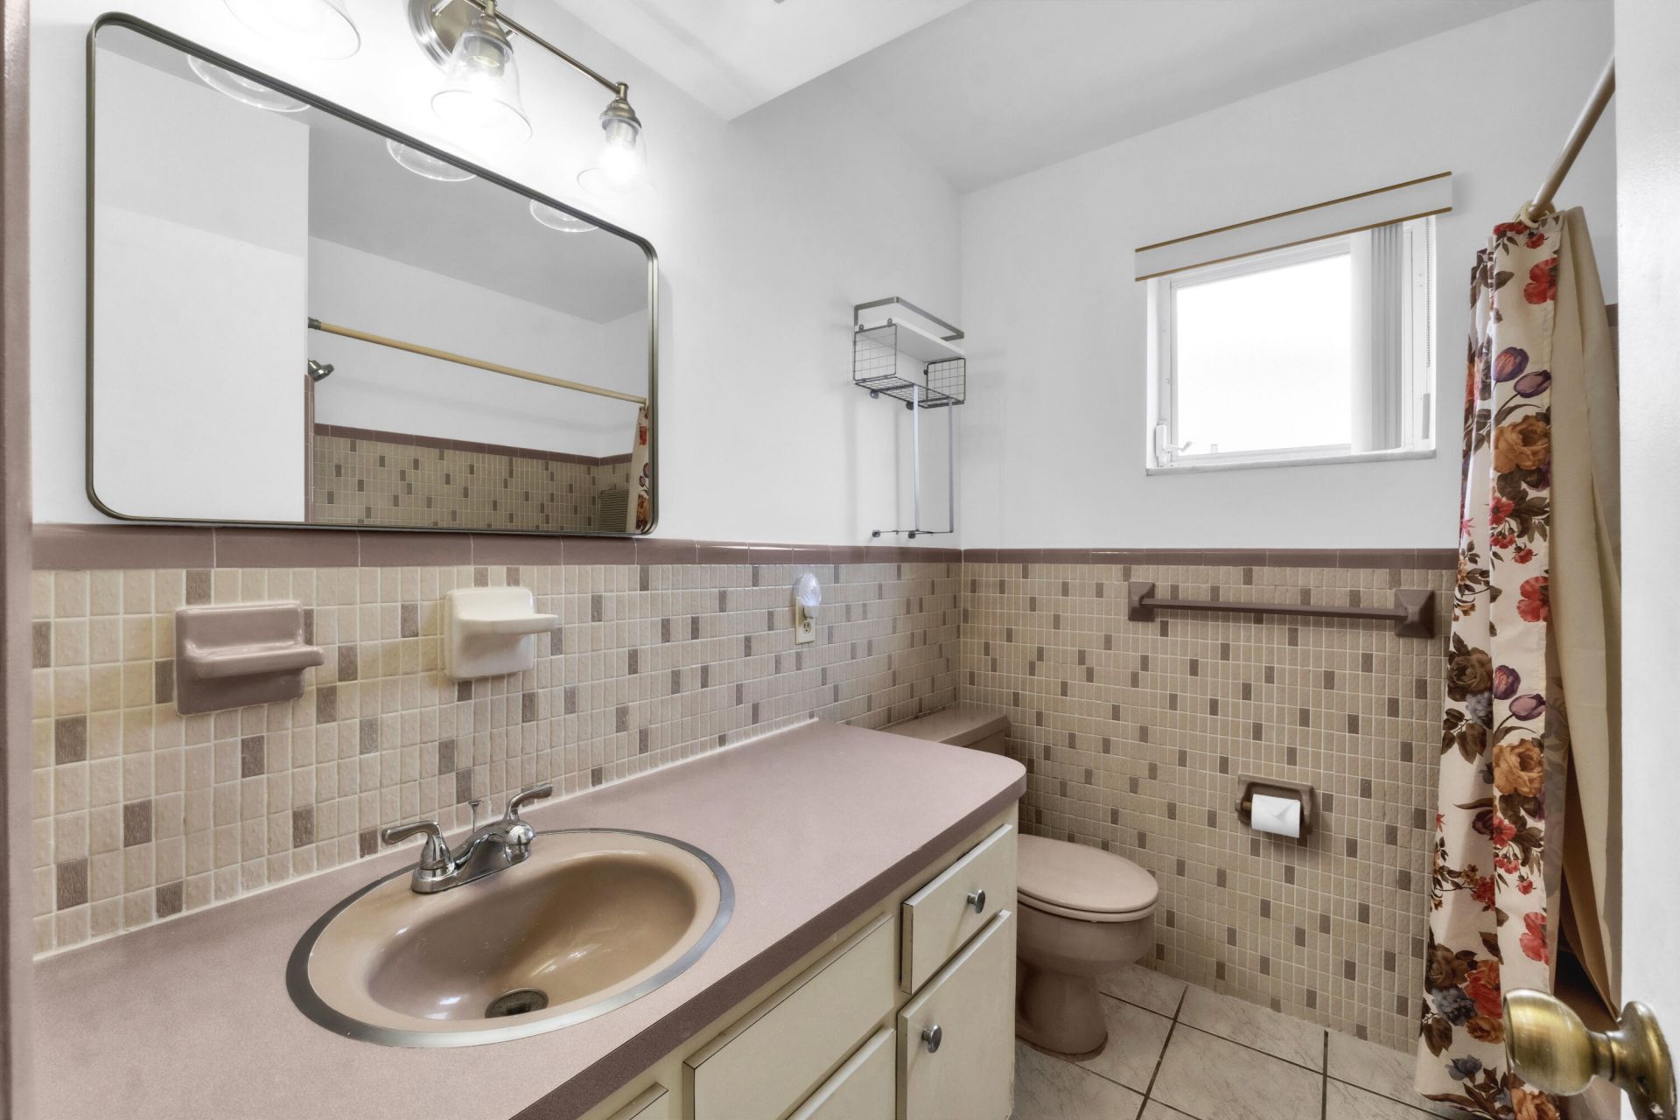
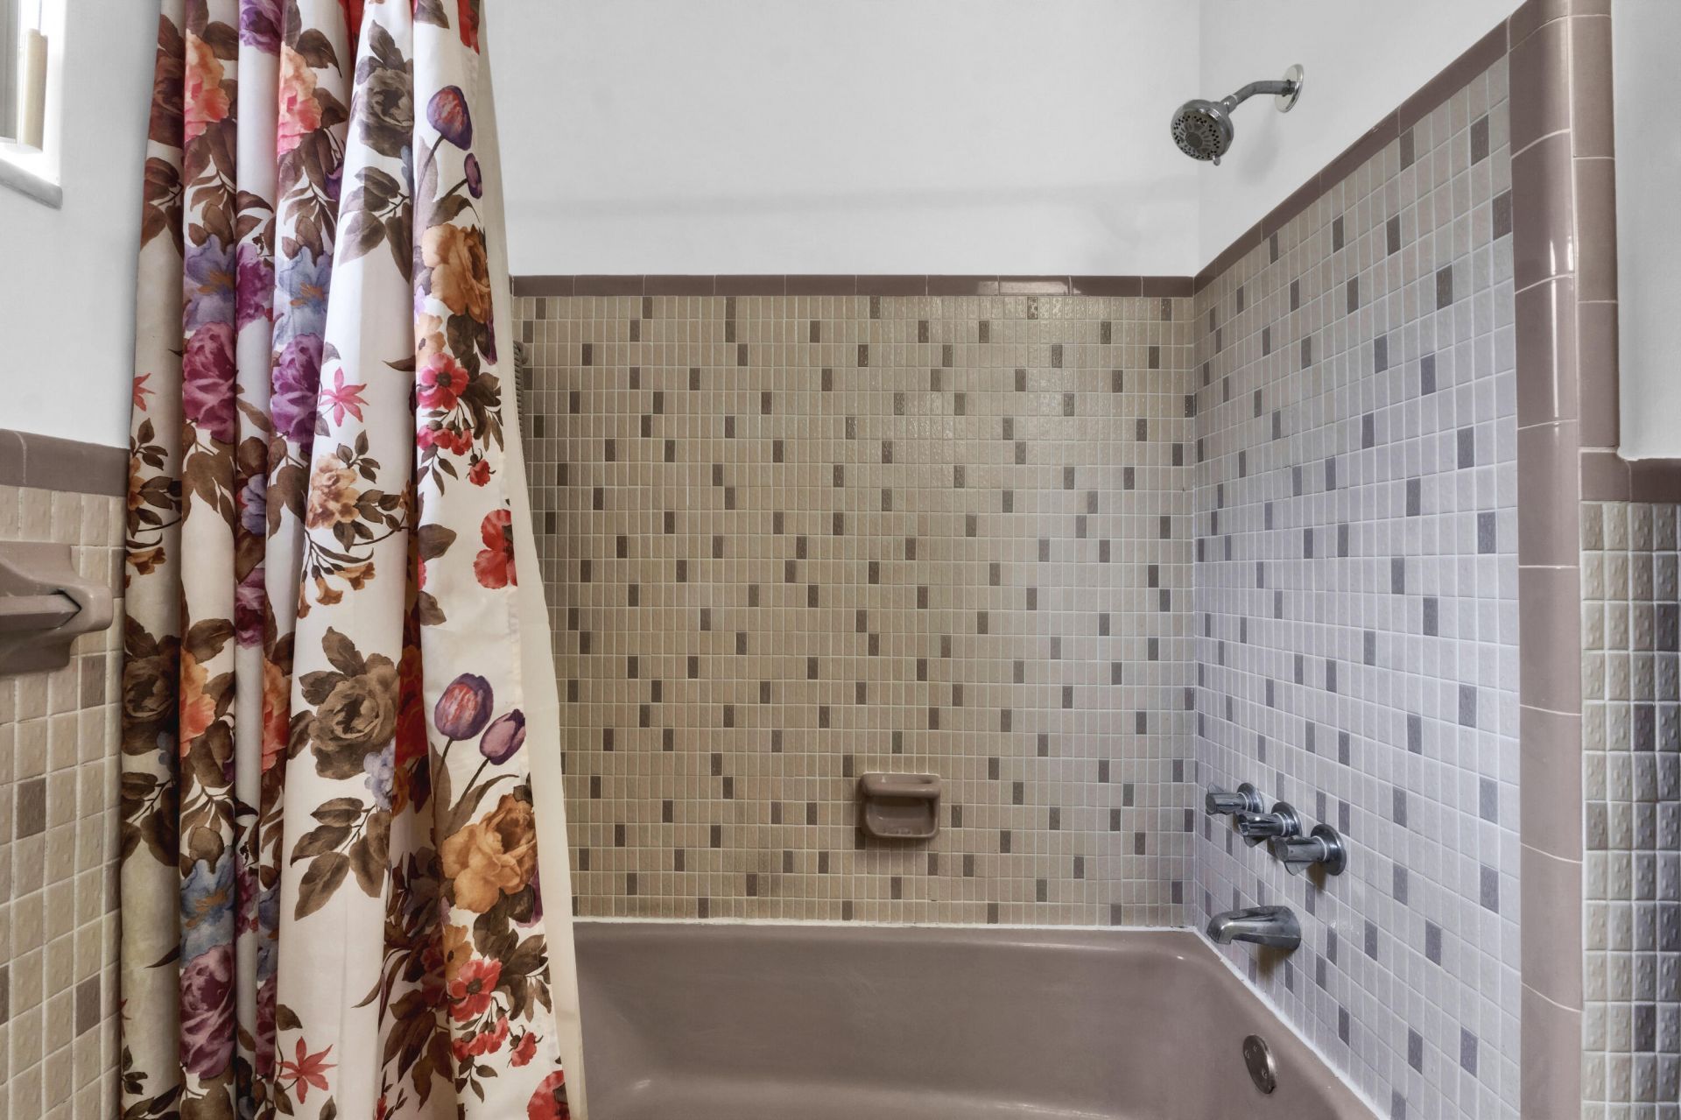
    2 full
  • Total Square Feet
    2,212
  • Lot Size
    0.23 acre(s)

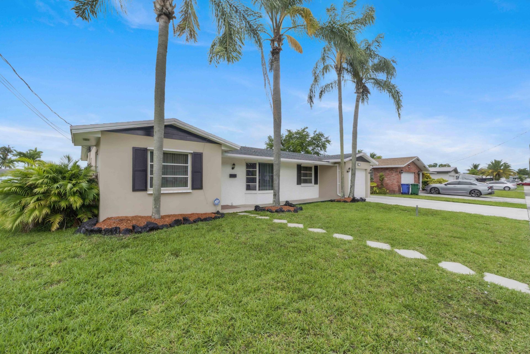
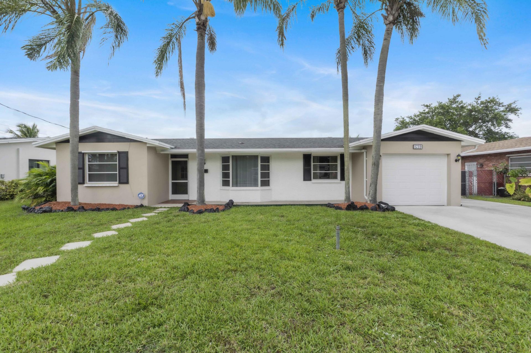
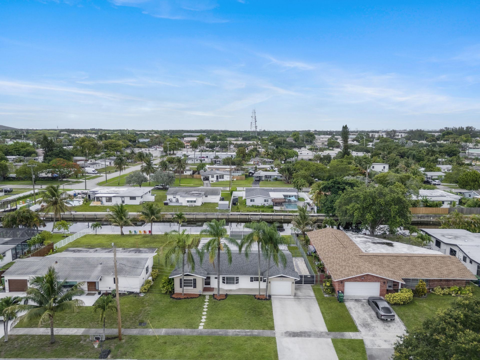
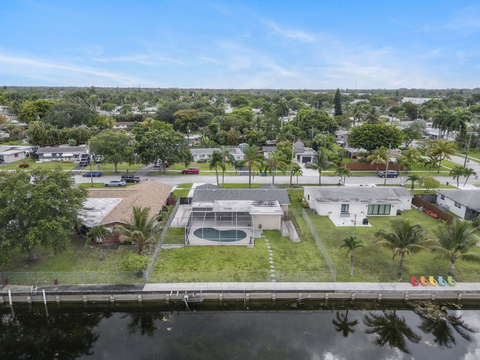
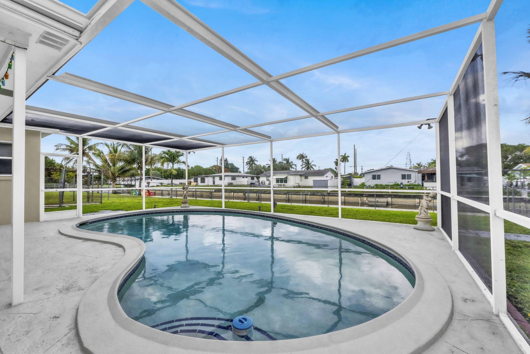
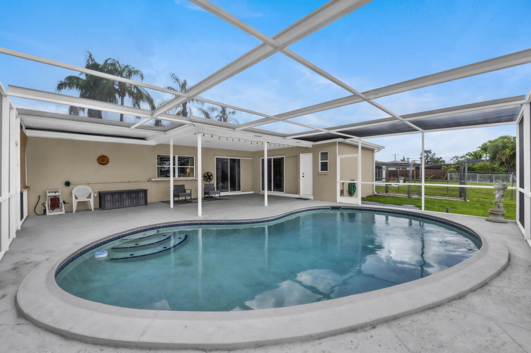
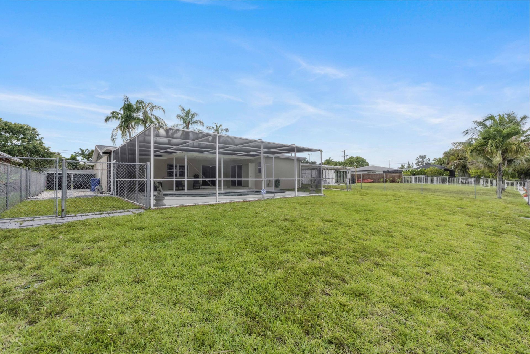
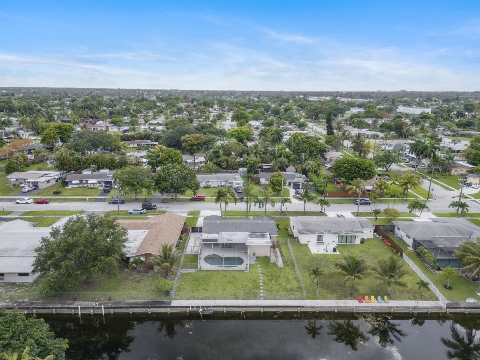
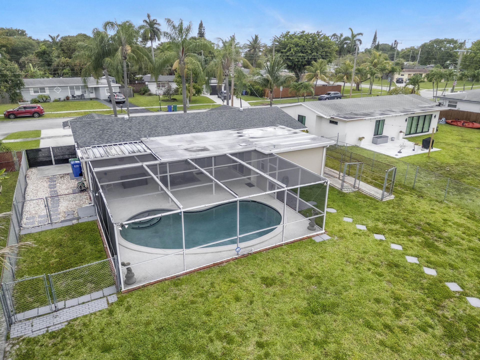
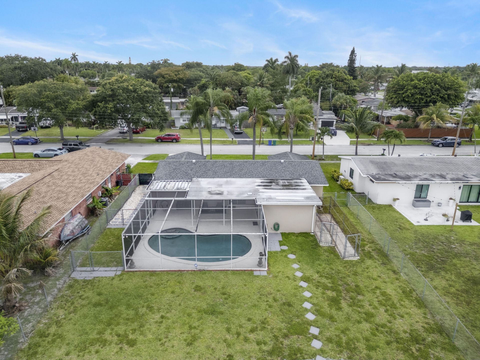
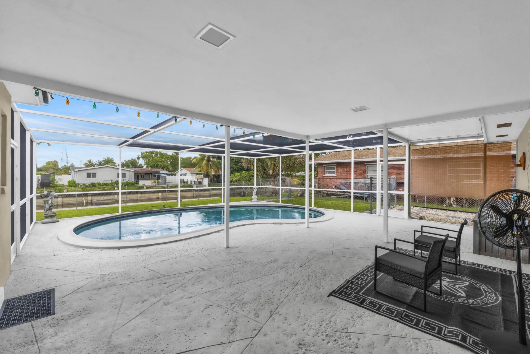
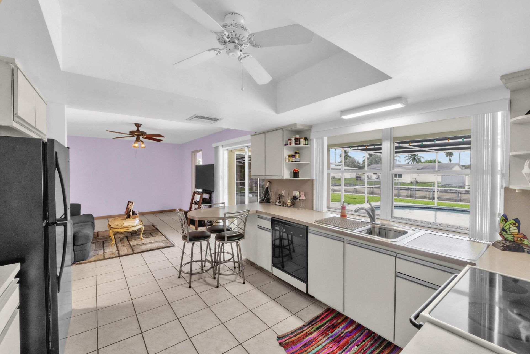
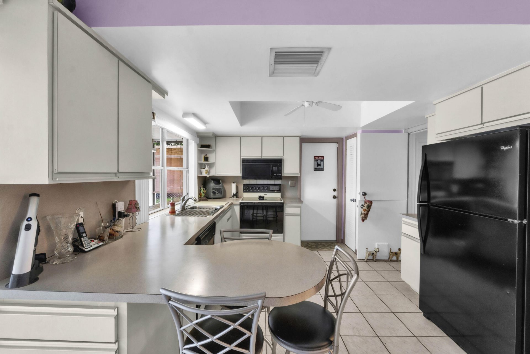
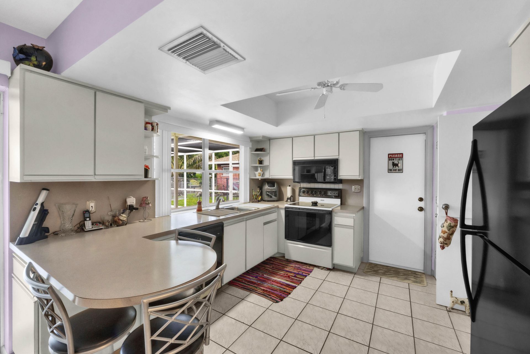
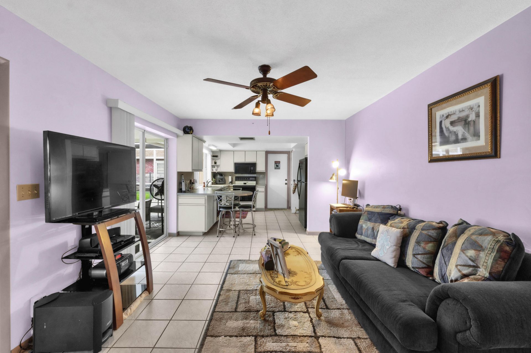
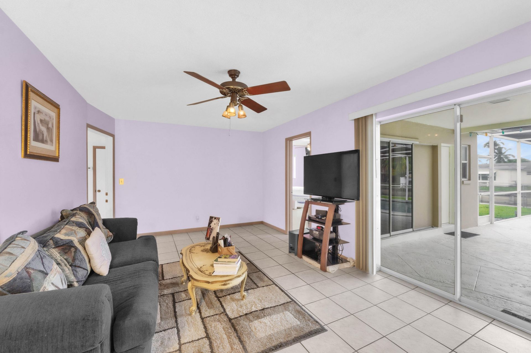
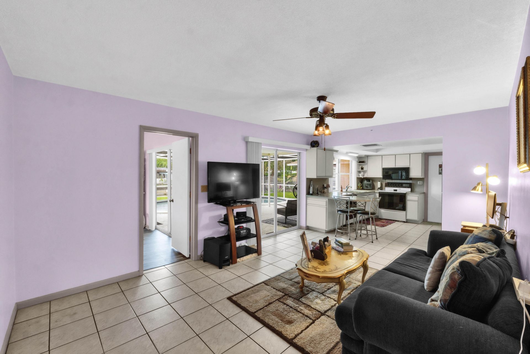
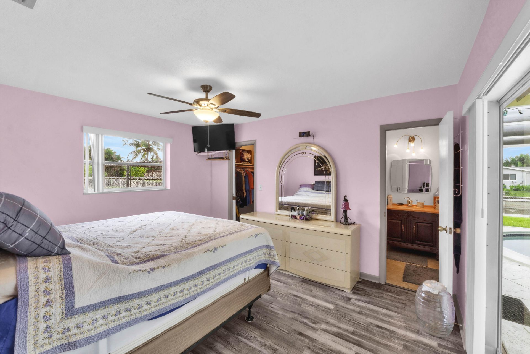
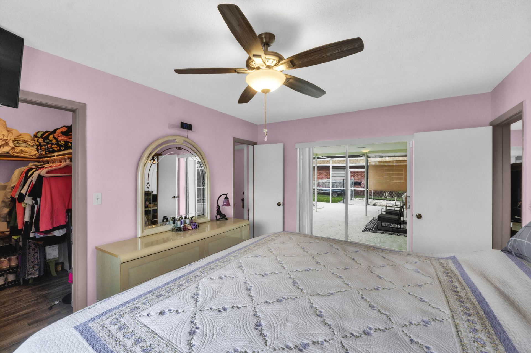
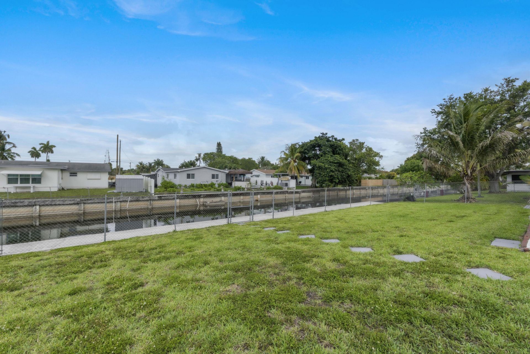
Well Maintained & Loved 3 Bedroom plus Den, 2 Bathroom Pool Home on the Stanahan River! Kayak, Canoe or SUP your way through the Margate canal to the C-14 Canal. Great Home with Flexible Floor Plan perfect for Multi-Generational Living or Working from Home. Oversized Screened Patio & Pool complete with a Covered Roof area to escape the sun. Pocket Sliding Doors from Family Room & Primary Bedroom open to the Patio for outdoor living. Kitchen offers a Pass Through Window to Patio. Den has a separa...

View More

Property Summary

MLS Number: B26034674
Status: Active
Subdivision: MARGATE 3RD ADD
County: Broward
Bedrooms: 3
Total Square Feet: 2,212
Price Per Sq. Ft.: $249
Style: Ranch
New Constuction: No
Waterfront: Yes
Property Type: Residential - Single Family
Cooling: Central Air, Ceiling Fan(s)
Fenced: Yes
Garage: 1 car attached
Heating: Central
Lot Size: 0.23 Acres
Roof Type: Shingle
Stories: 1.0
Taxes: $2,804
Year Built: 1966

Featured Amenities

Entrance Foyer
Pantry
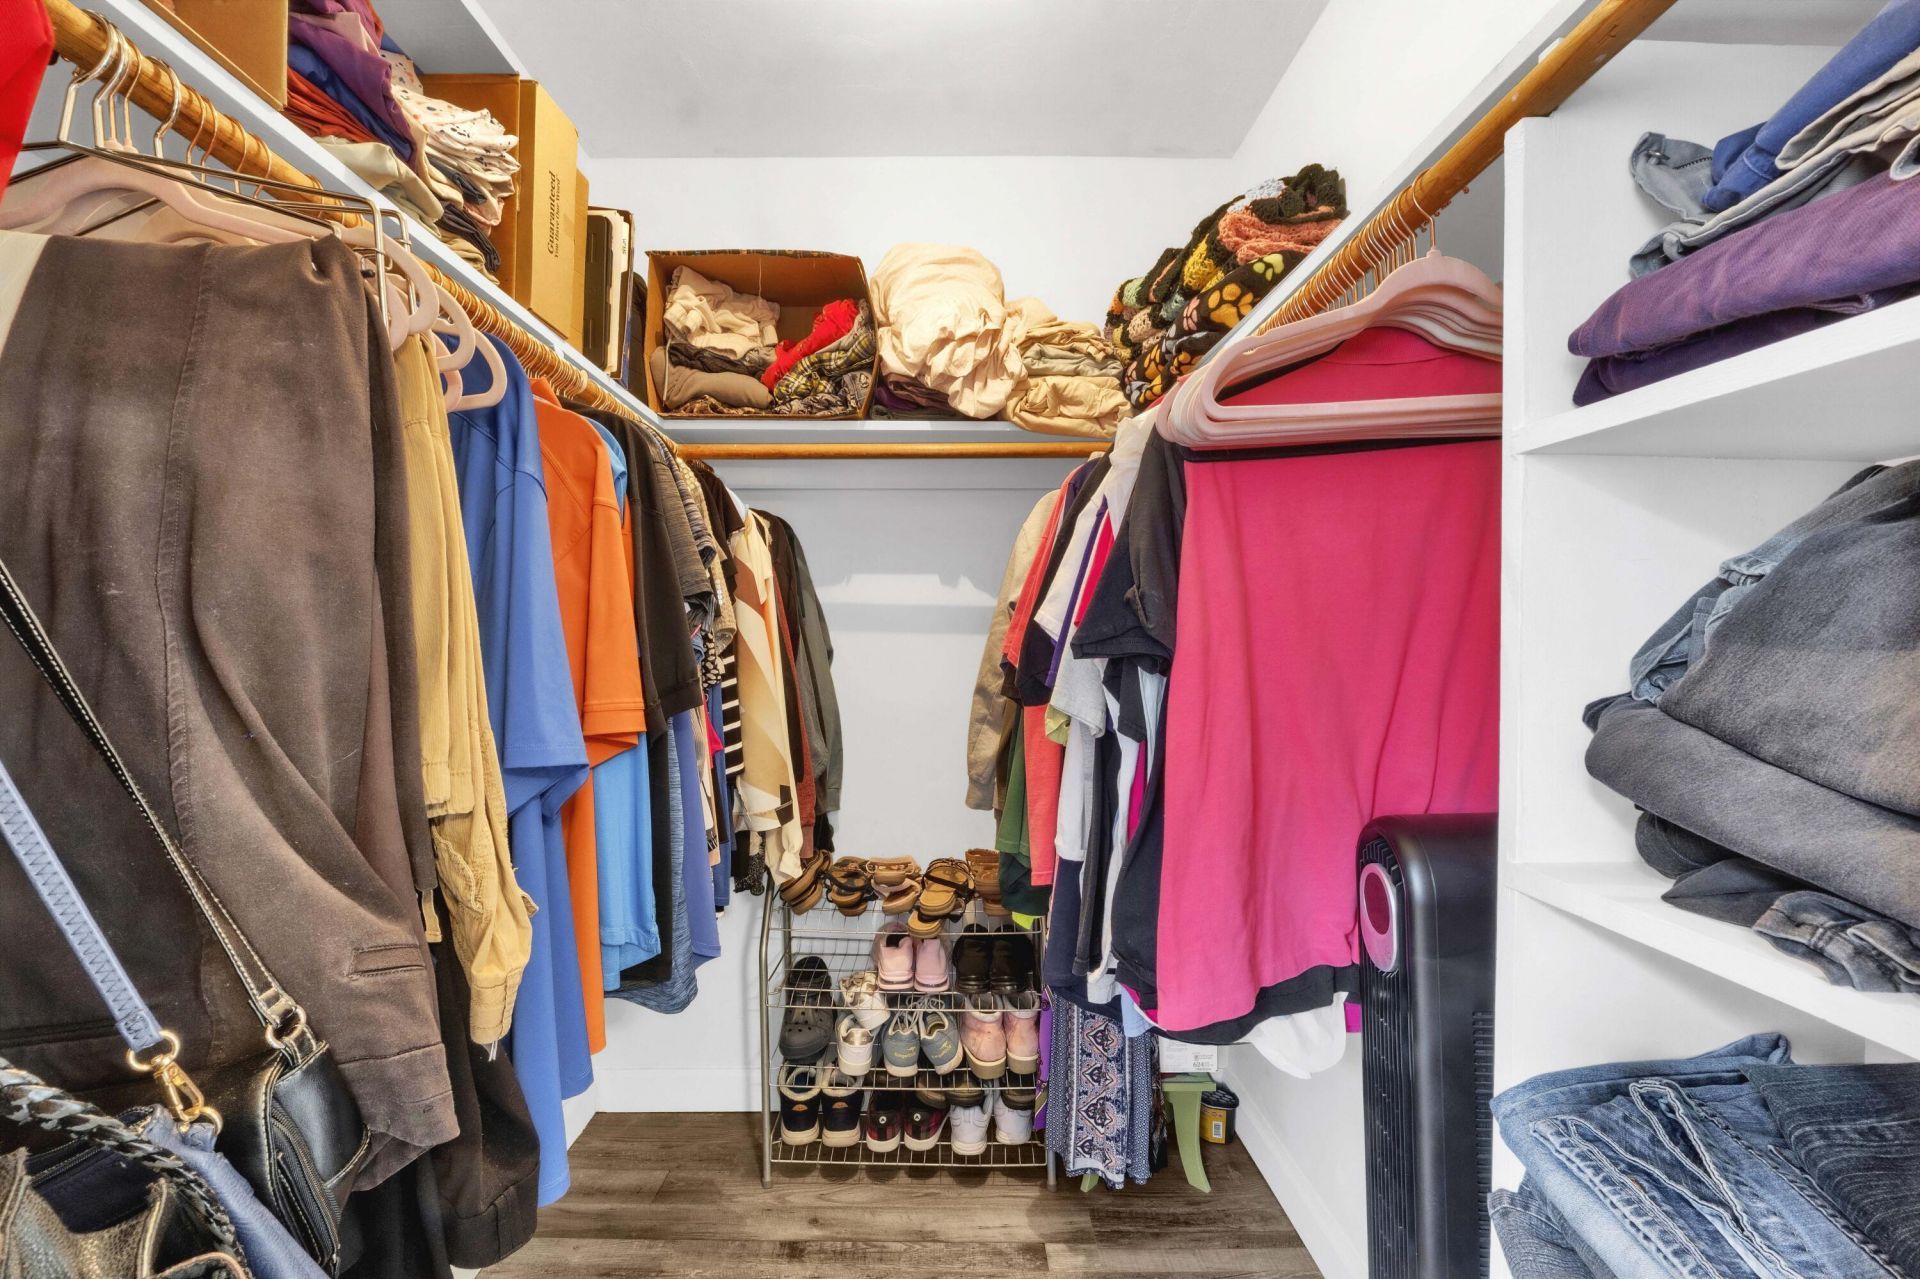
Walk-In Closet(s)
Pull Down Stairs
Cabana Bath

Property Details

Appliances: Electric Water Heater, Water Heater Owned, Dryer, Dishwasher, Electric Range, Ice Maker, Microwave, Refrigerator, Water Heater, Washer
Exterior: Concrete Block - With Stucco
Outdoor Features: Kennel
Fencing: Back Yard, Chain Link, Fenced, Gate
Flooring: Ceramic Tile, Vinyl
Furnished: Unfurnished
Guest House Y/N: No
Home Style: Ranch
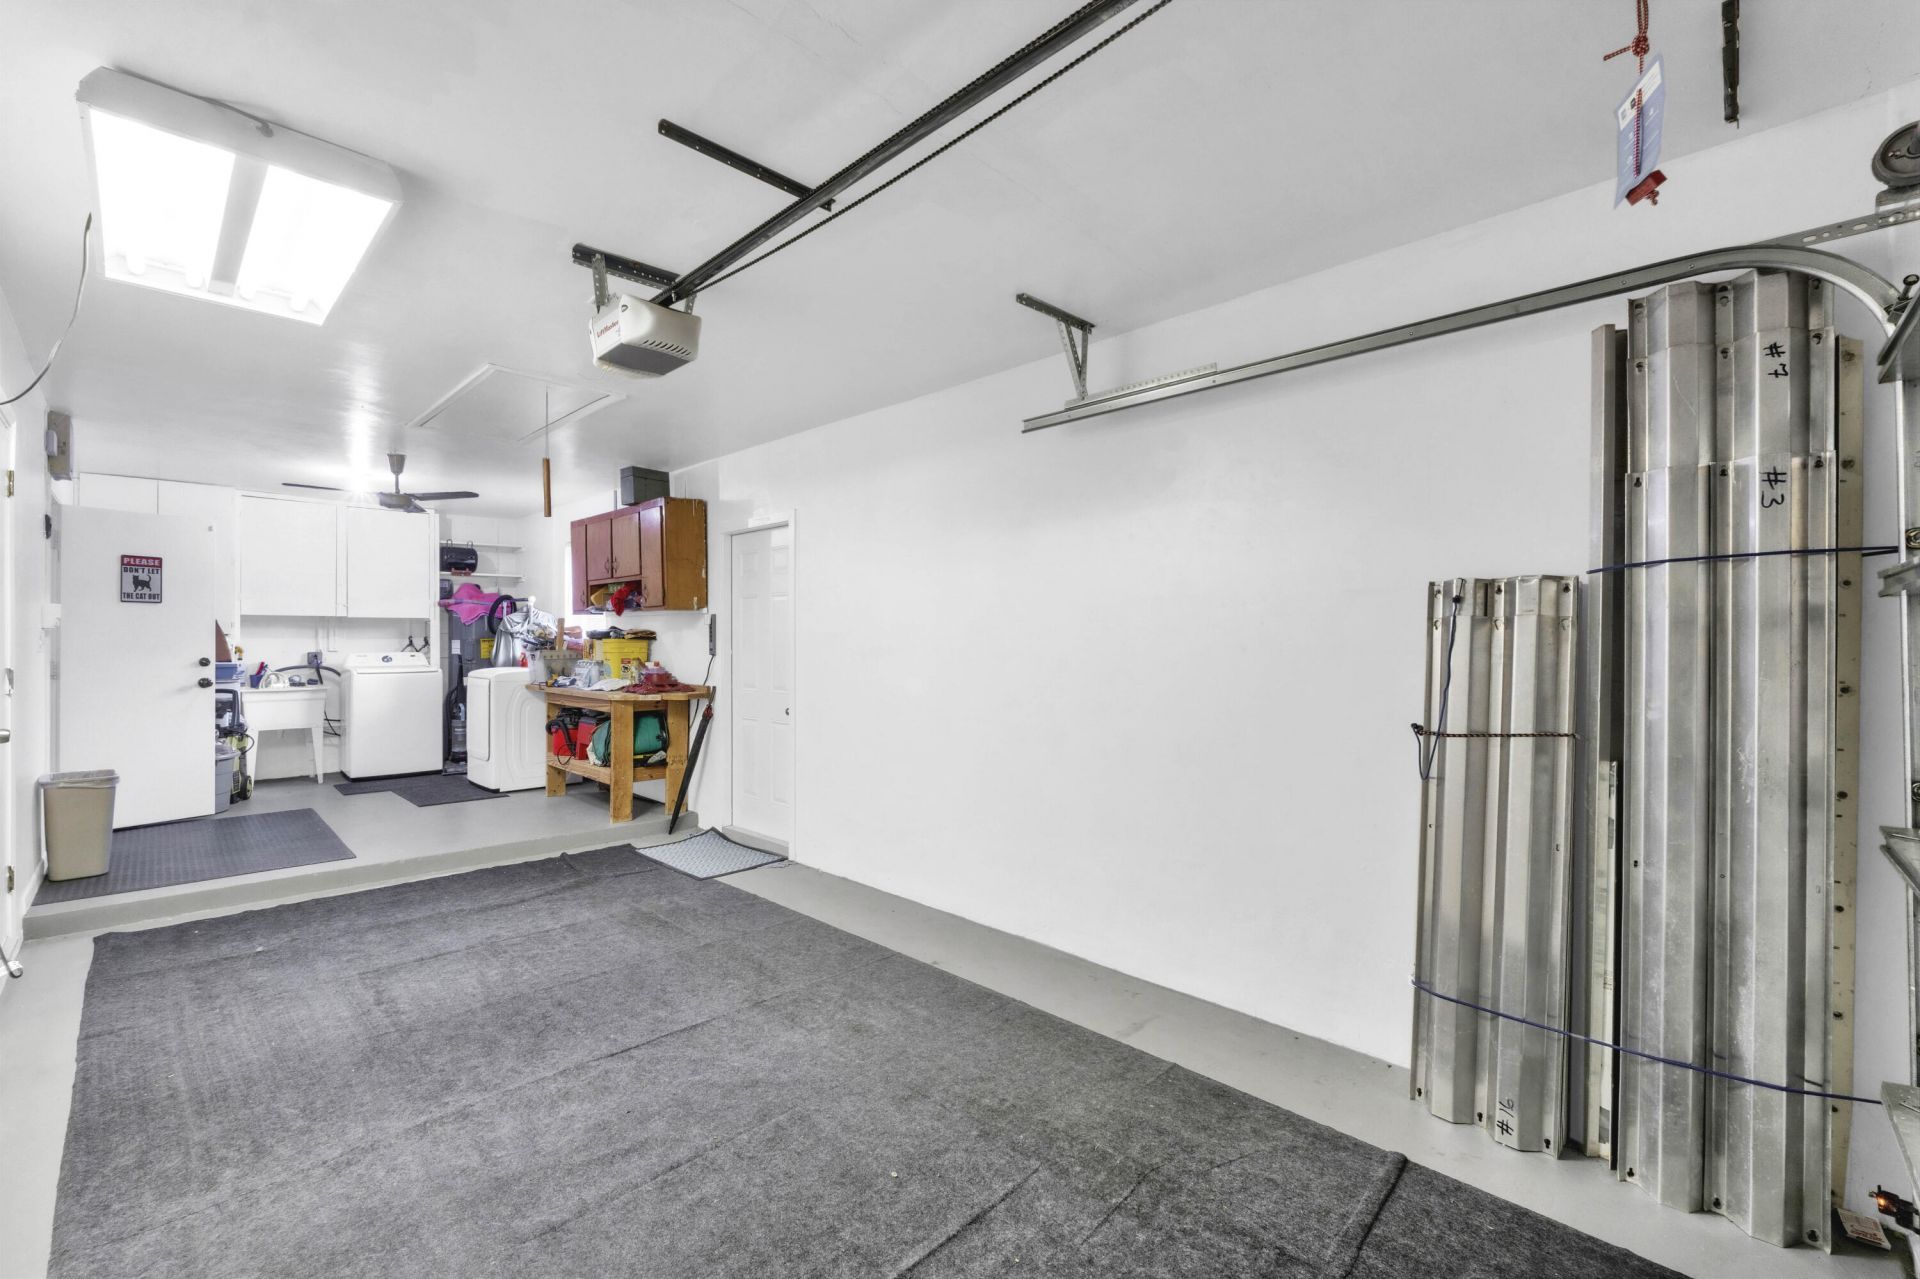
Laundry: In Garage, Laundry Tub
Lot: Landscaped
Lot: Landscaped
Lot Dimensions: 75 X 135
Parcel#: 484125031670
Parking: Concrete, Garage Door Opener, Garage, Attached Garage
Parking Notes: Concrete, Garage Door Opener, Garage, Attached Garage
Patio/Porch: Patio - Covered, Patio - Screened, Porch - Open, Patio, Porch
Pets Allowed: Yes, No Restrictions
Pool: Fenced, Gunite, In Ground, Screen Enclosure, Free Form
Restrictions: No Restrictions, Other Restrictions
Security: Security System Leased, Security System, Motion Detector(s)
Security: yes
Sewer: Public Sewer
Special View Info: Garden, Pool, Water, Canal
Sprinkler: Auto Sprinkler, Zoned Sprinkler
SQFT Living: 1592
Structure Type: House
Swimming Pool: Yes
Total Rooms: 7
Utilities: Cable Available, Electricity Available, Phone Available, Sewer Available, Water Available
Water: Public
Water Frontage: 75
Waterfront Features: Fixed Bridge, Canal Front, Seawall, Canal Width 1-80 Feet
Windows: Blinds, Single Hung Metal, Sliding
Construction: Concrete Block - With Stucco

Room Sizes

Kitchen: 10 X 11
Living Room: 12 X 15
Primary Bedroom: 11 X 13
Family Room: 12 X 17
Bedroom 2: 11 X 11
Bedroom 3: 10 X 11
Den: 10 X 12

Local Schools

High School: Coconut Creek
Middle School: Margate
Elementary School: Margate

Neighborhood Information

Neighborhood Map

Neighborhood Hero

Neighborhood Highlights

Neighborhood Characteristics

Neighborhood Market Trend

Neighborhood Schools

Courtesy of

Agency Name: Coldwell Banker Realty
Agent Name: Patty A Pugliese
Agency Phone: 954-753-2200

agent picture

Presented by

Agent Name: Rachel Cramer
Agent Phone: 772.291.0877
Agency Title: Illustrated Properties
Request Info

IDX logo

Rachel Cramer
ipre.com
Agent Cell:
772.215.2345
Office Phone:
772.546.5250

Mortgage Calculator

%
years/fixed
yearly
yearly (est.)

Estimated Payment

$ 3,094.14 Principal & Interest $2,700.09 Property Tax $233.67 Homeowner's Insurance $160.39
Mortgage Logo

Login to My Illustrated Account

Pixel


