SIGN UP Login/Register
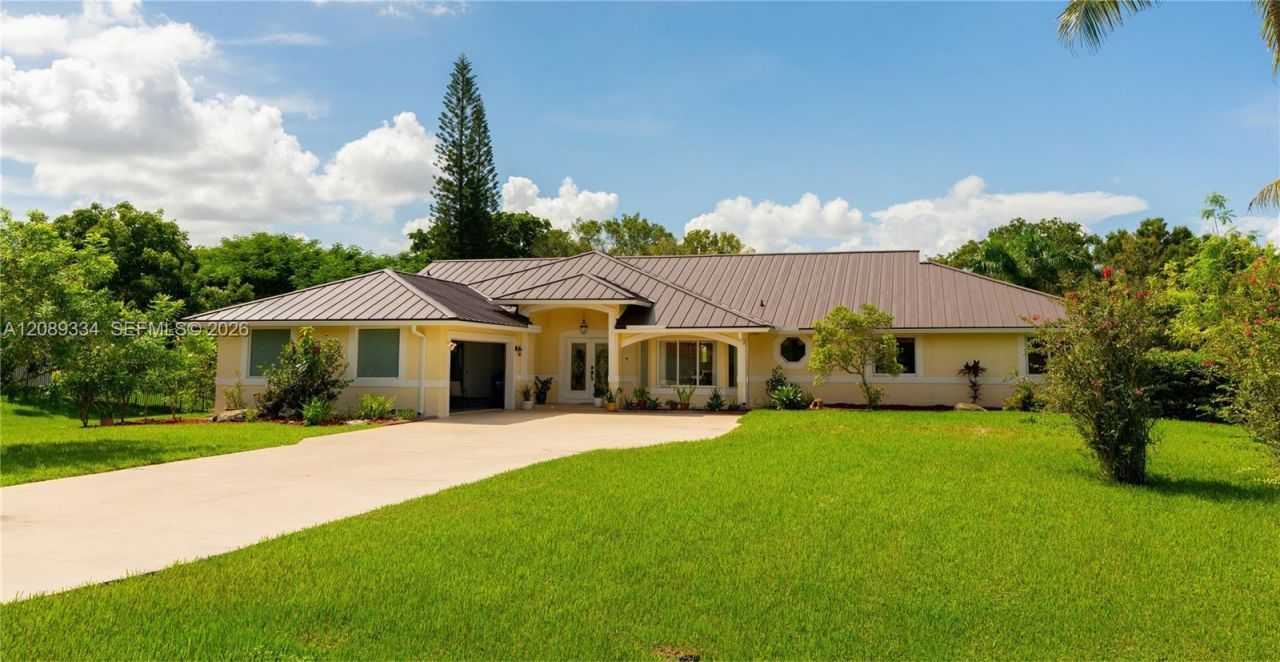
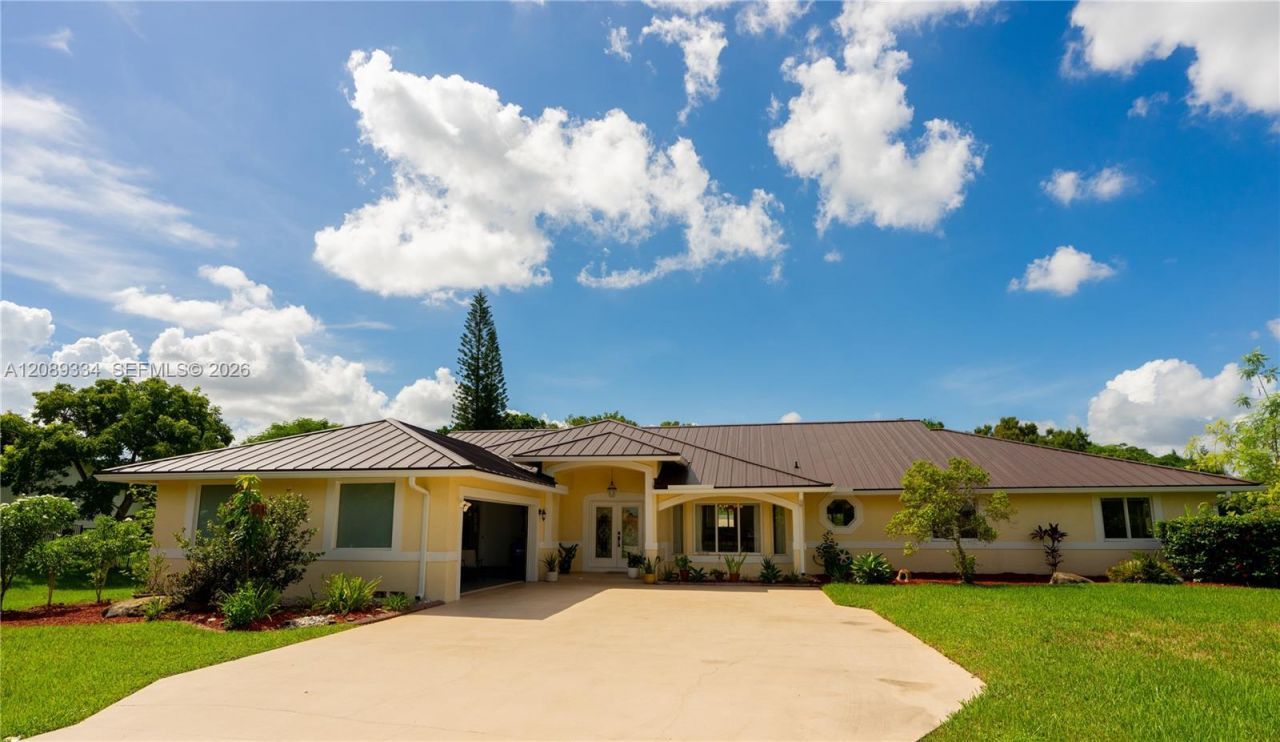
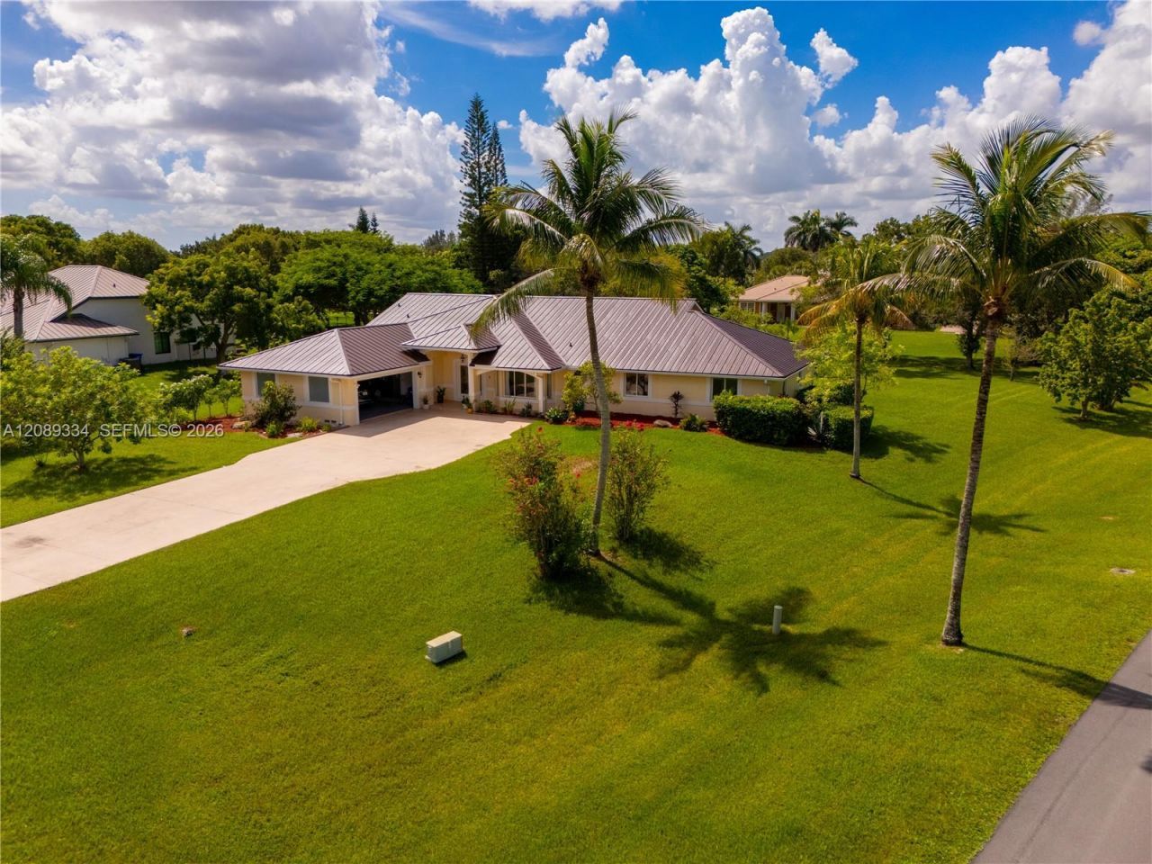
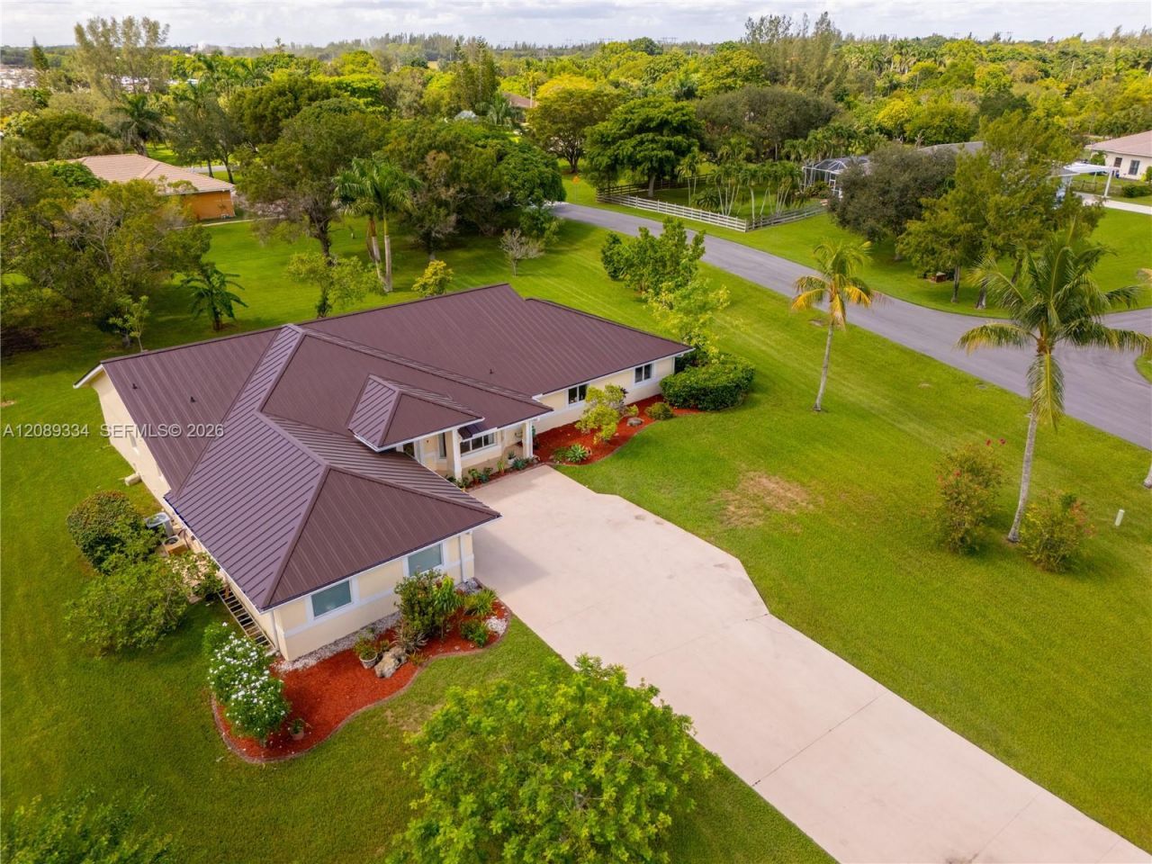
20430 SW 53rd Pl, Pembroke Pines, FL 33332 Photo

39 Photos

20430 SW 53rd Pl Pembroke Pines, FL 33332
$1,429,000
  • Beds
    3
  • Baths
    2 full 1 partial
  • Total Square Feet
    3,148
  • Lot Size
    1.03 acre(s)

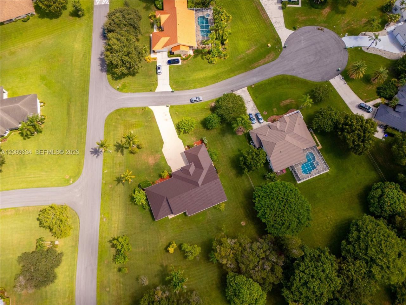
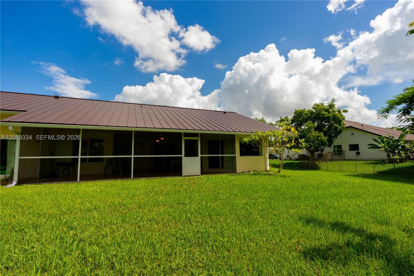
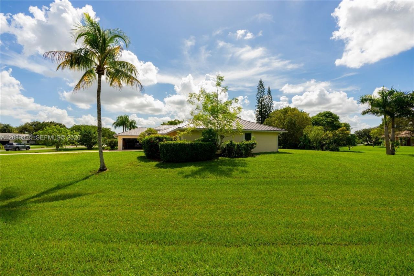
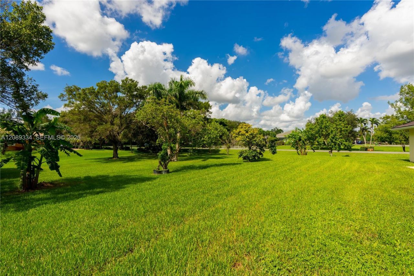
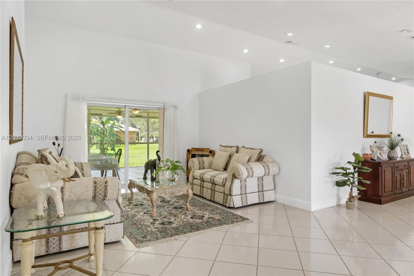
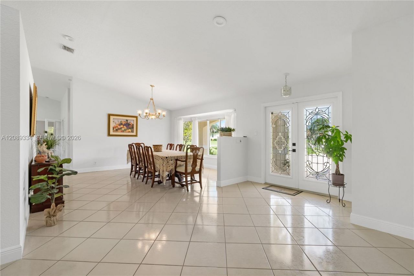
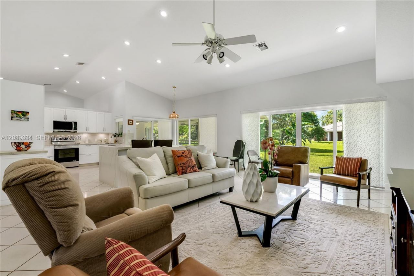
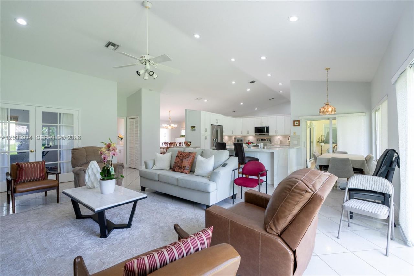
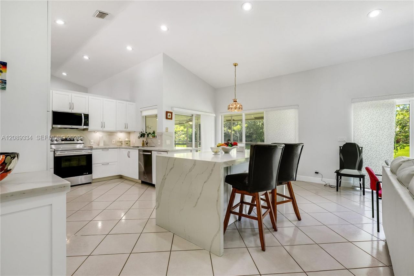
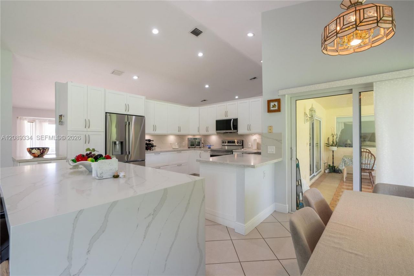
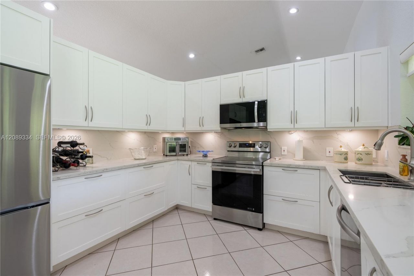
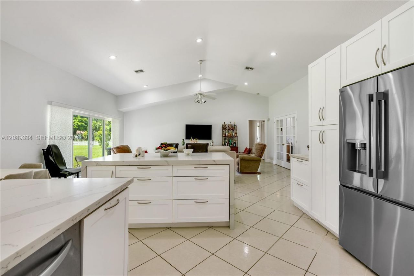
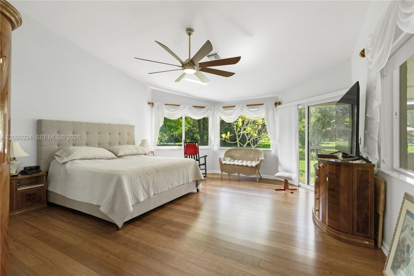
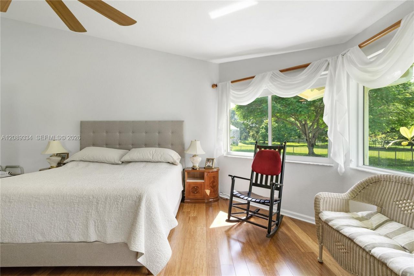
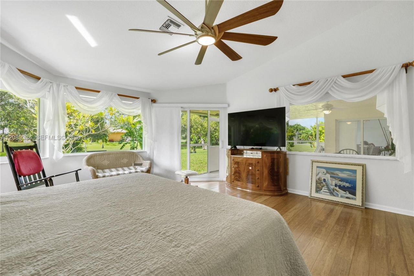
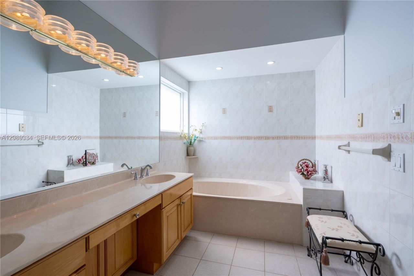
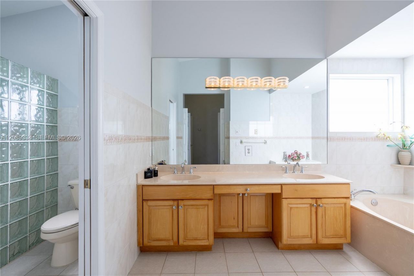
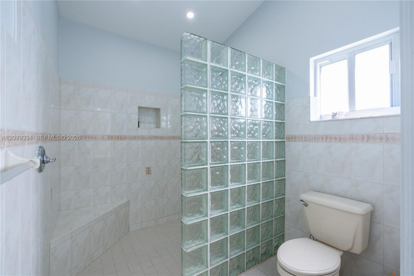
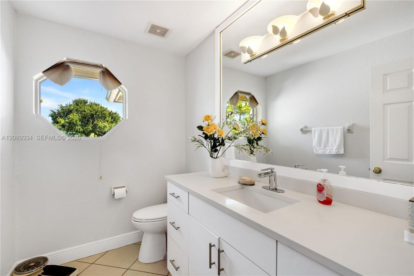
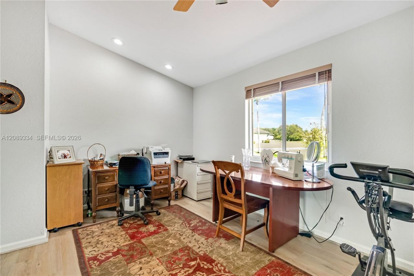
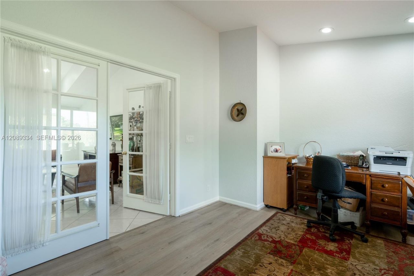
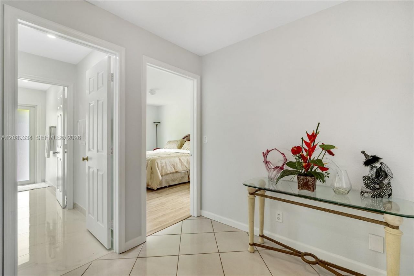
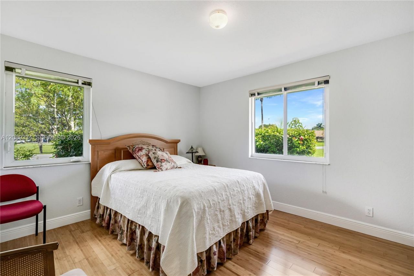
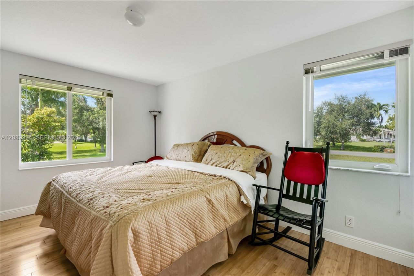
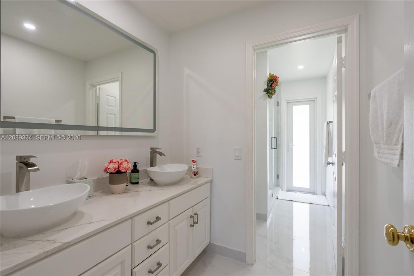
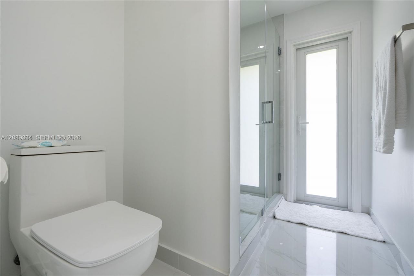
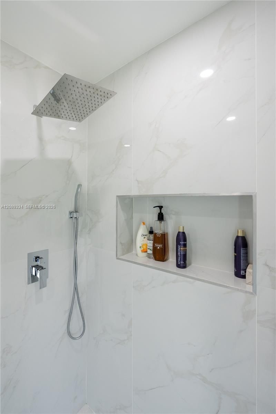
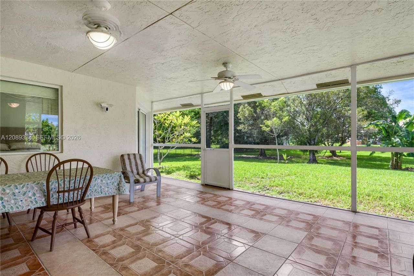
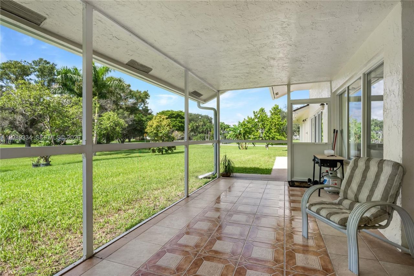
Beautifully maintained and spacious 3 bedroom, 2.5 bathroom home plus a den, with a large screened patio and a two car garage; totaling 3,953 SQFT on a 1.03 acre lot. Itfeatures an updated open kitchen that flows seamlessly into the family room, with plenty of room for entertaining. The large primary suite includes a spacious bedroom andbathroom. The versatile den can serve as a home office or readily convert into a fourth bedroom. Additional highlights include a new metal roof, central vacuum s...

View More

Property Summary

MLS Number: A12089334
Status: Active
Days on Market: 7
Subdivision: TRAILS
County: Broward
Bedrooms: 3
Total Square Feet: 3,148
Price Per Sq. Ft.: $454
Style: Detached, One Story
New Constuction: No
Waterfront: No
Property Type: Residential - Single Family
Cooling: Ceiling Fan(s), Central Air, Electric
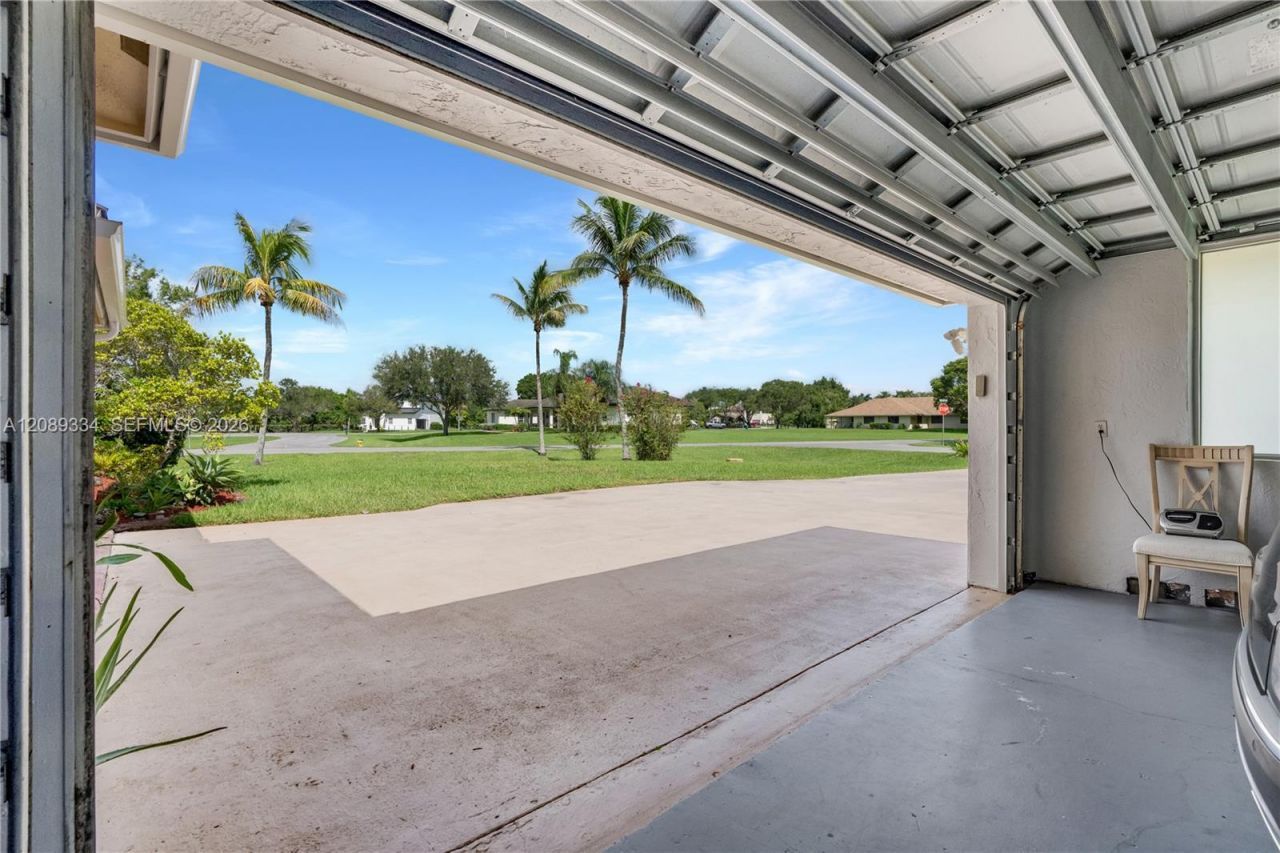
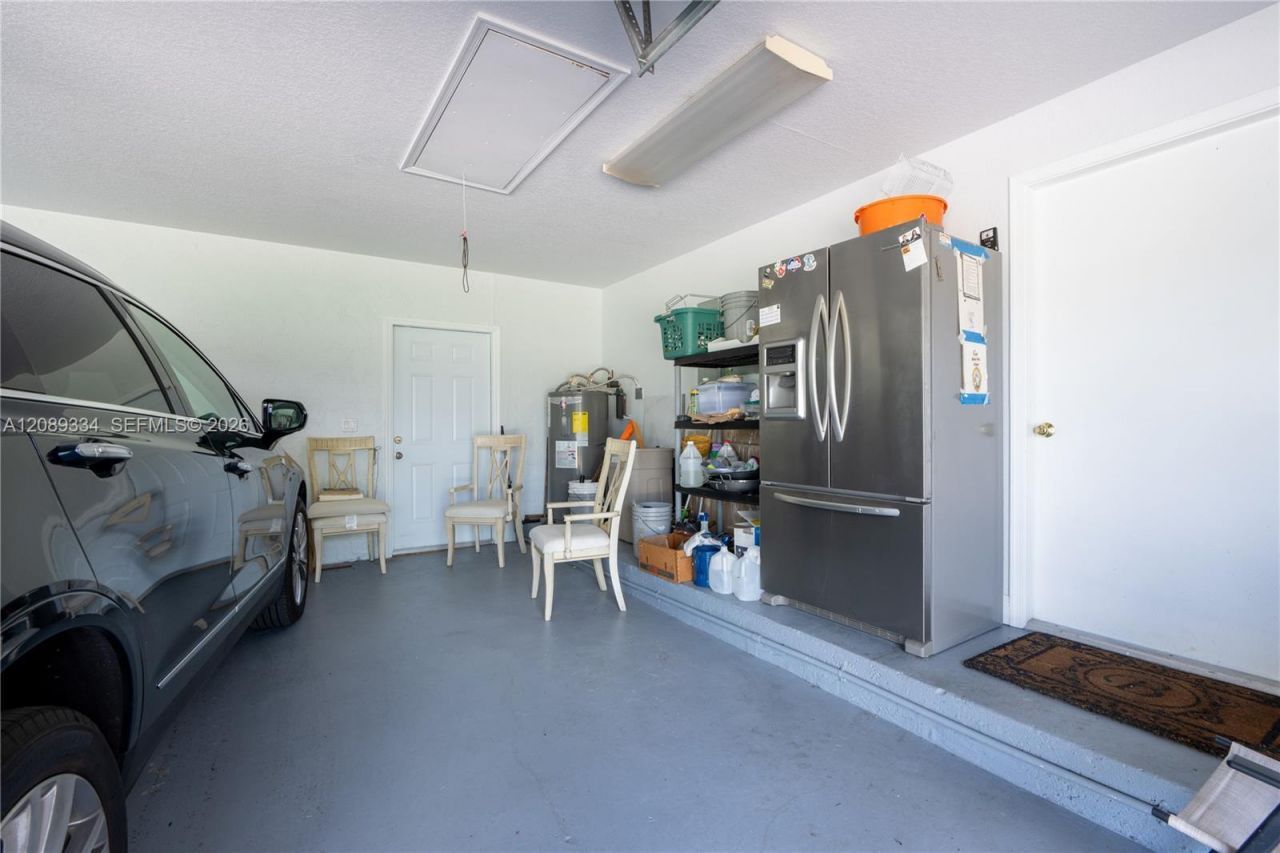
Garage: 2 car attached
Heating: Central, Electric
Lot Size: 1.03 Acres
Roof Type: Metal Roof
Taxes: $6,355
Year Built: 1995
HOA Fee: 320/ Annually

Featured Amenities

First Floor Entry
Cooking Island
Vaulted Ceiling(s)
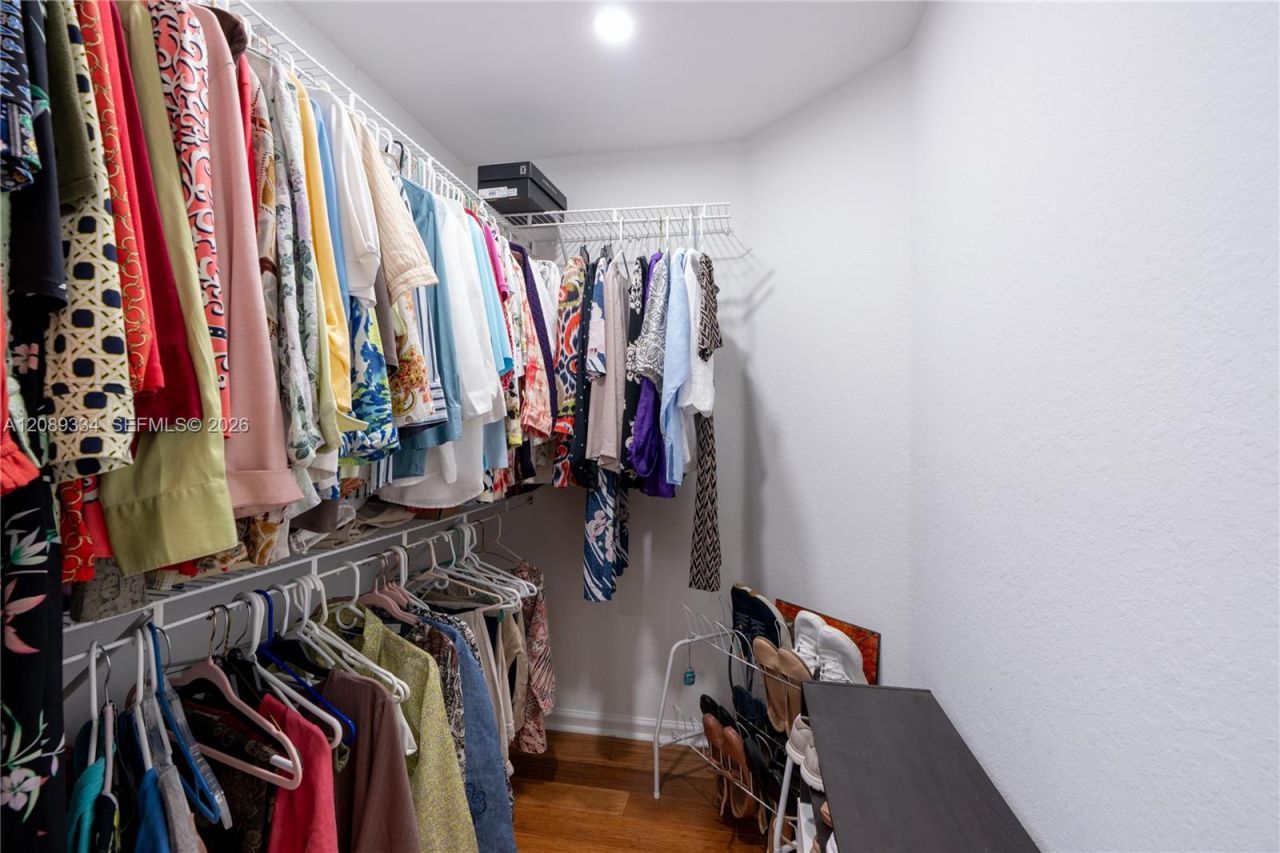
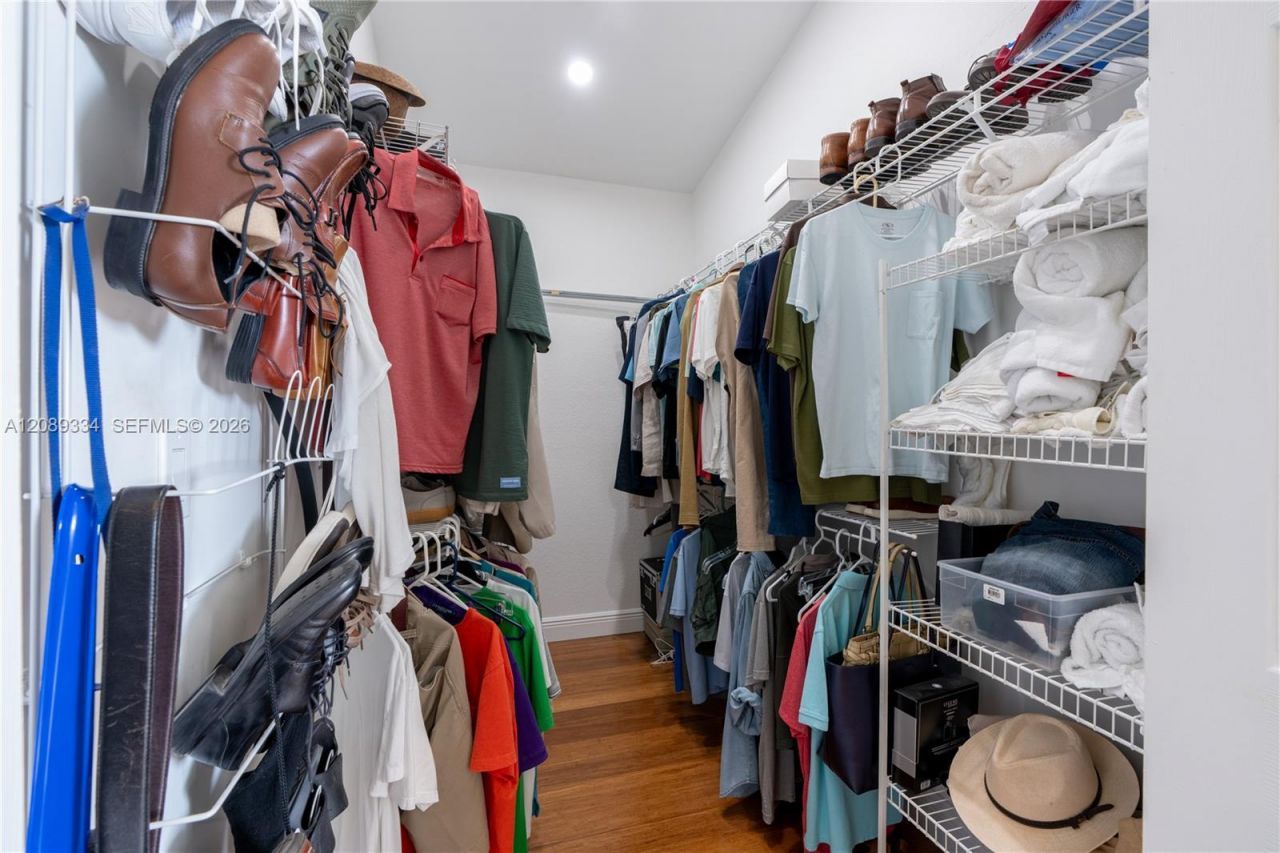
Walk-In Closet(s)
Den/Library/Office
Family Room
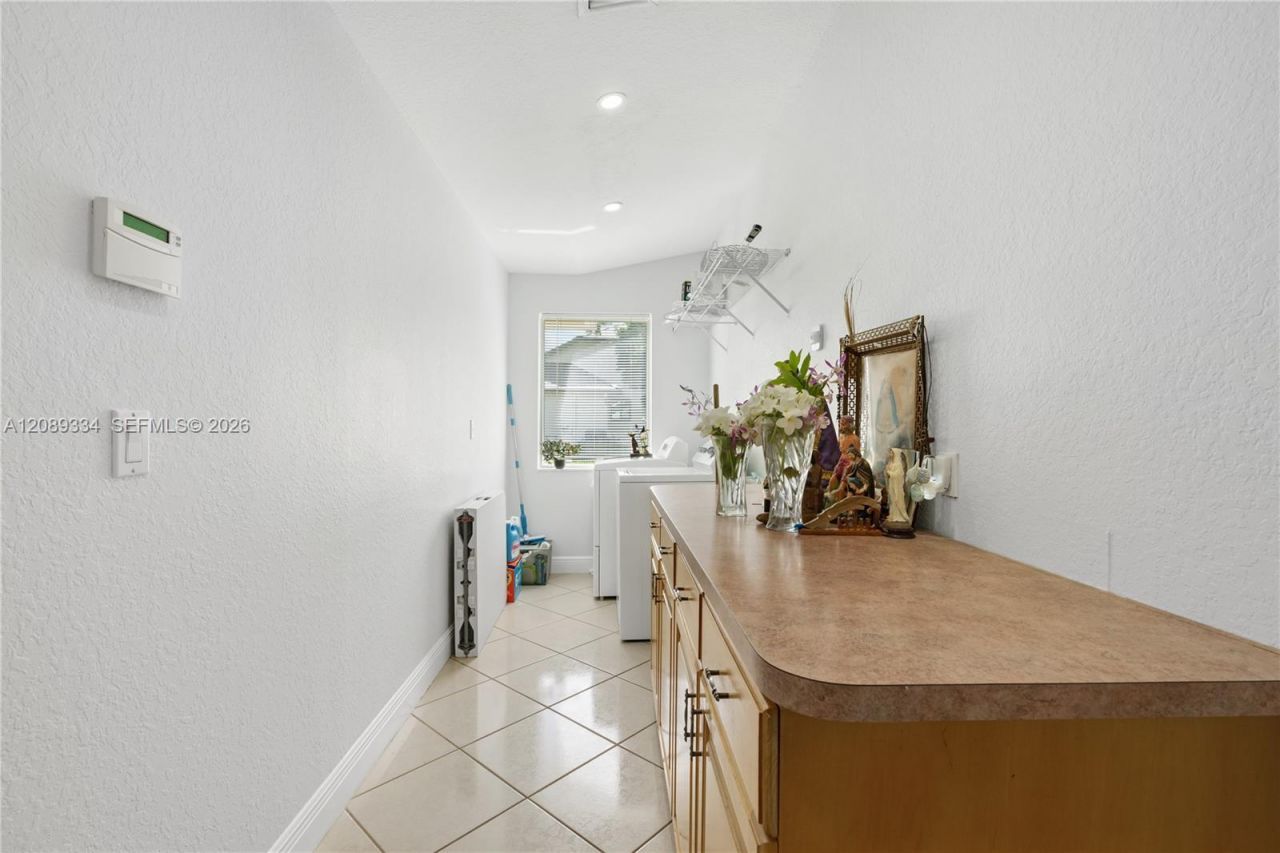
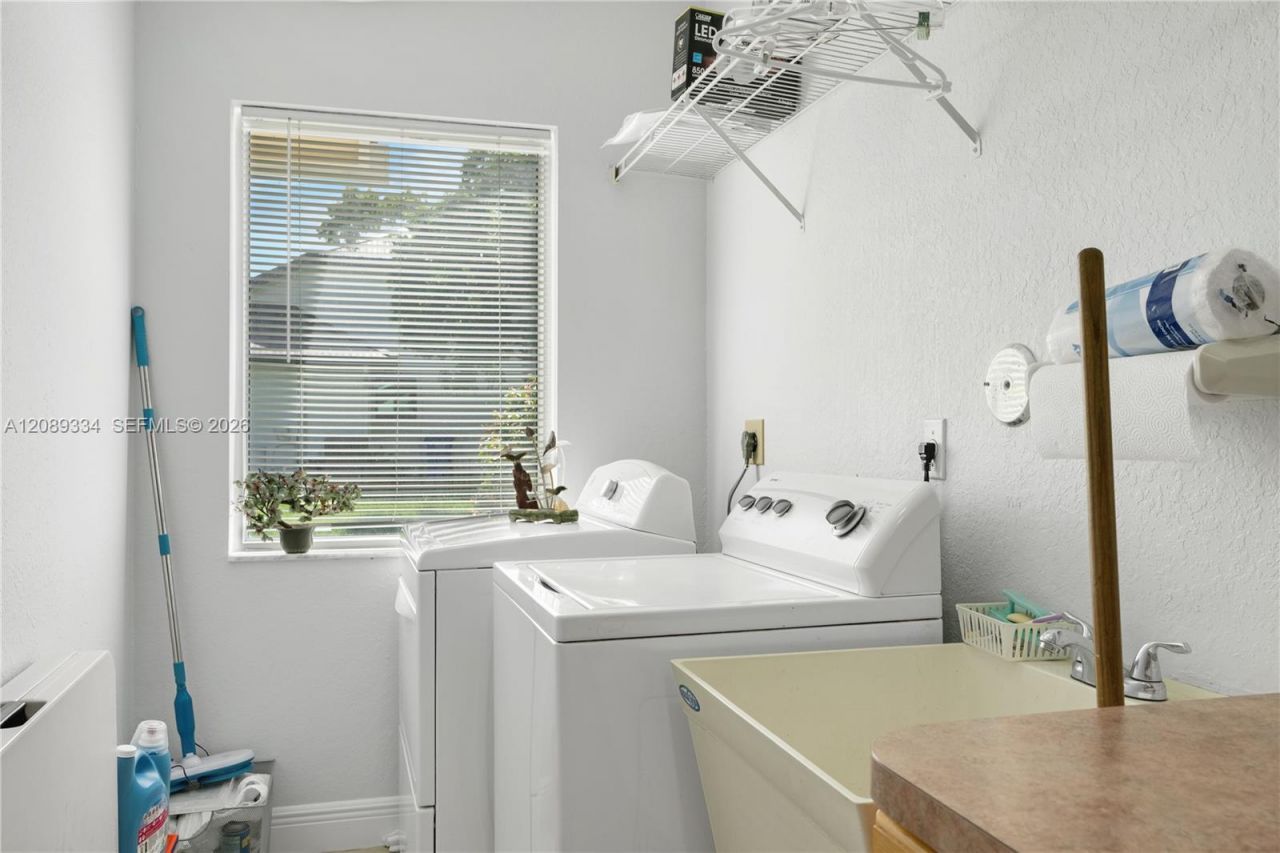
Utility Room/Laundry

Property Details

Appliances: Dishwasher, Disposal, Dryer, Electric Range, Electric Water Heater, Microwave, Refrigerator, Washer
Community Features: Horses Permitted, Mandatory Hoa, Public Road
Crops Included Y/N: No
Days on Site: 7
Door Features: High Impact Doors
Exterior: CBS Construction
Outdoor Features: Lighting, Fruit Trees, Room For Pool
Flooring: Other, Tile
Home Style: Detached, One Story
Home Warranty Y/N: No
Laundry: Utility Room/Laundry
Lease Considered Y/N: No
Listing Terms: All Cash, Conventional, FHA, VA Loan
Lot: 1 To Less Than 2 Acre Lot
Other Equipment: Automatic Garage Door Opener, Central Vacuum
Parcel#: 503935090310
Parking: Covered, Driveway
Parking Notes: Covered, Driveway
Patio/Porch: Screened Porch
Property Attached Y/N: No
Property Sub-Type: Single Family Residence
Security: Smoke Detector
Sewer: Septic Tank
Special View Info: Other
Water: Municipal Water, Well
Window: Clear Impact Glass, Complete Impact Glass, Drapes, High Impact Windows
Construction: CBS Construction

Local Schools

High School: West Broward
Middle School: Silver Trail
Elementary School: Manatee Bay

Neighborhood Information

Neighborhood Map

Neighborhood Hero

Neighborhood Highlights

Neighborhood Characteristics

Neighborhood Market Trend

Neighborhood Schools

Courtesy of

Agency Name: Grand Realty of America, Corp.
Agent Name: Francisco Rodriguez
Agency Phone: 305-931-7878

agent picture

Presented by

Agent Name: Rachel Cramer
Agent Phone: 772.291.0877
Agency Title: Illustrated Properties
Request Info

IDX logo

Rachel Cramer
ipre.com
Agent Cell:
772.215.2345
Office Phone:
772.546.5250

Mortgage Calculator

%
years/fixed
yearly
yearly (est.)

Estimated Payment

$ 7,962.96 Principal & Interest $7,016.59 Property Tax $529.58 Homeowner's Insurance $416.79
Mortgage Logo

Login to My Illustrated Account


