SIGN UP Login/Register
2131 Lakeview Drive, Unit 410, Sebring, FL 33870 Photo
New
2131 Lakeview Drive, Unit 410, Sebring, FL 33870 Photo
New
2131 Lakeview Drive, Unit 410, Sebring, FL 33870 Photo

21 Total Photos [Click to View All]

2131 Lakeview Drive, 410 Sebring, FL 33870
$159,000
  • Beds
    2
  • Baths
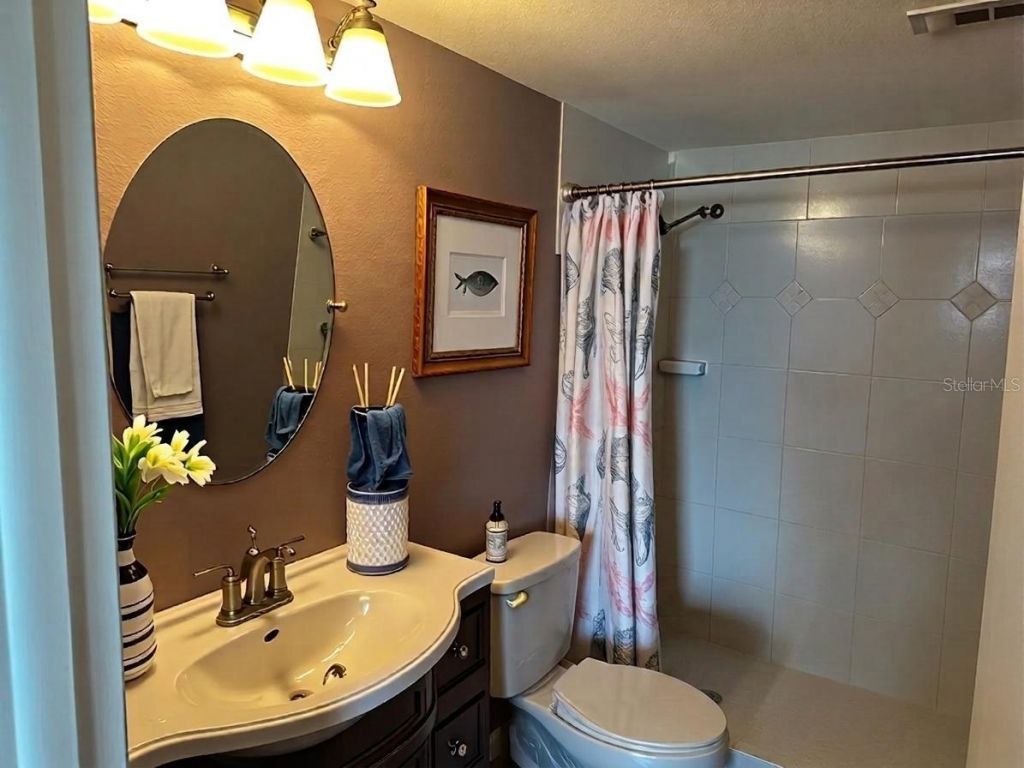
    2 full
  • Total Square Feet
    1,116
  • Lot Size
    0.03 acre(s)

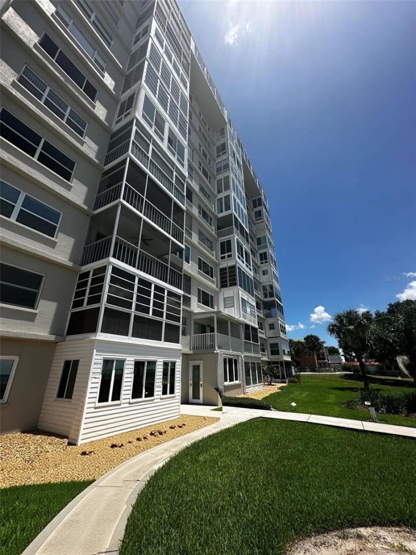
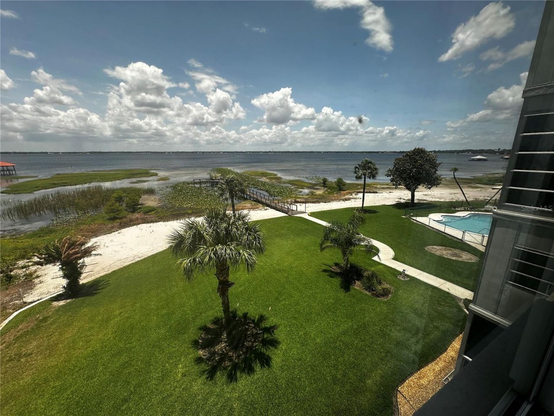
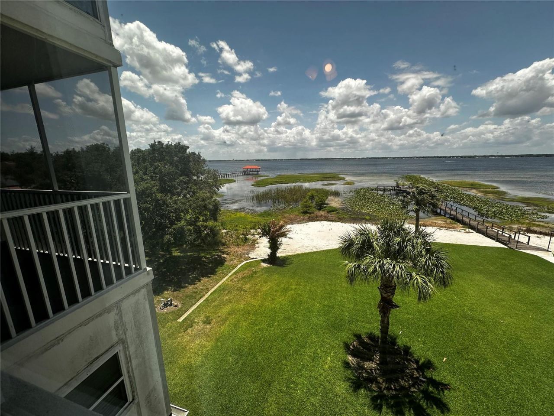
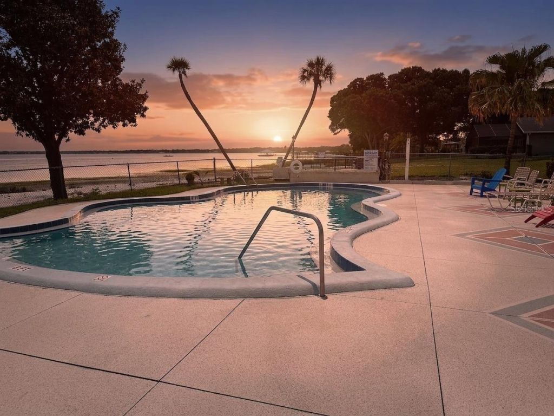
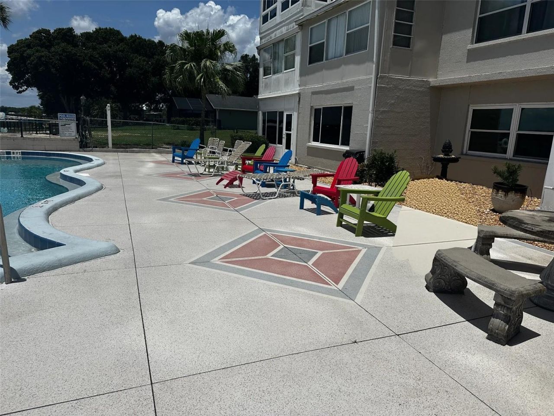
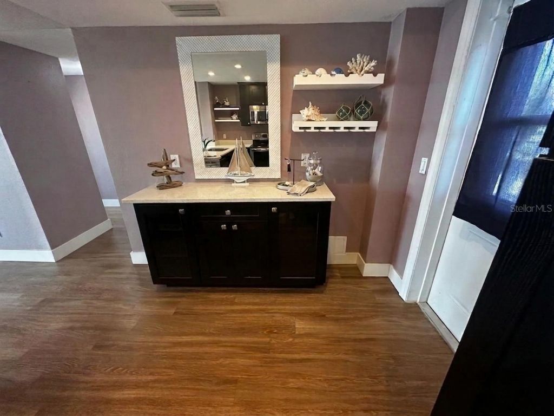
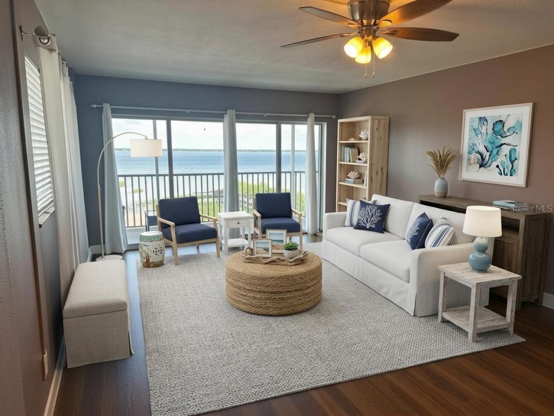
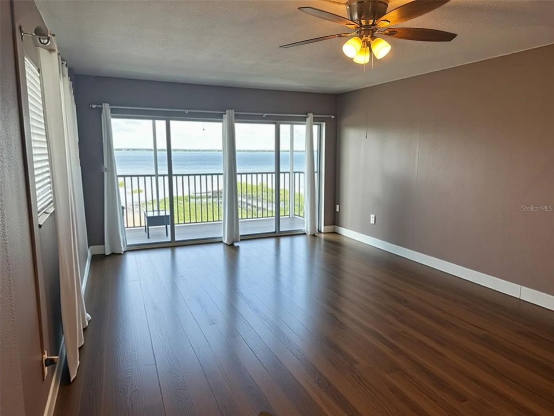
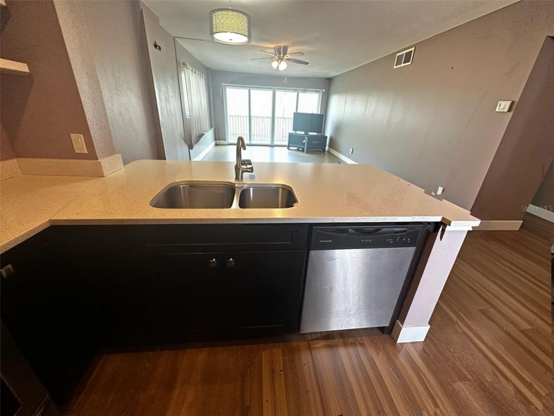
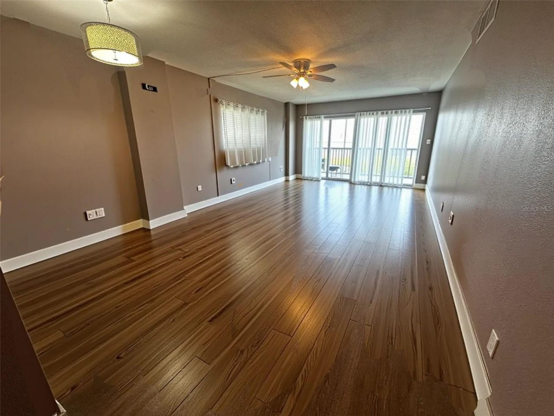
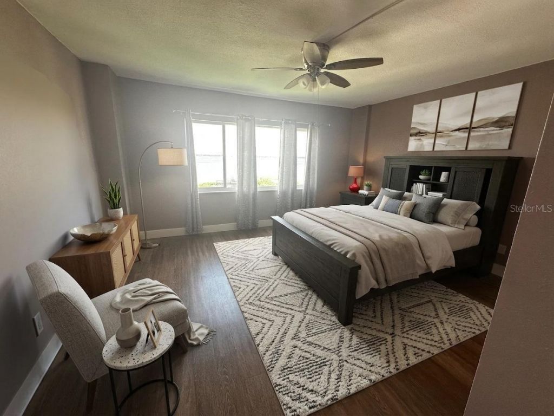
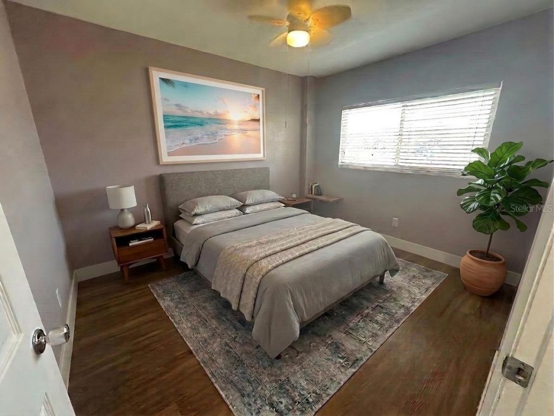
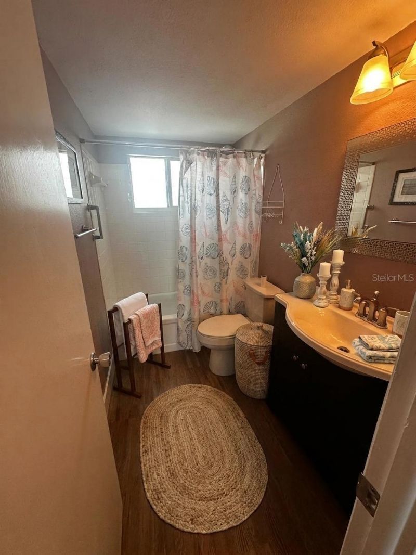
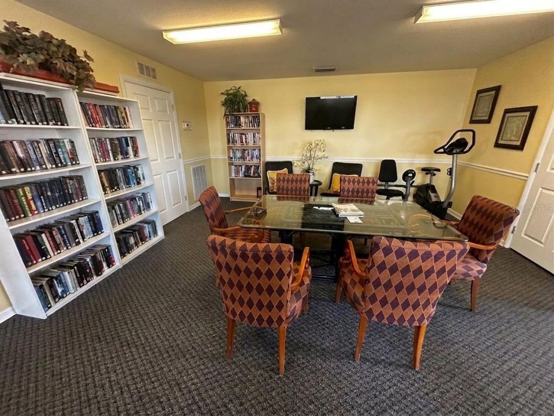
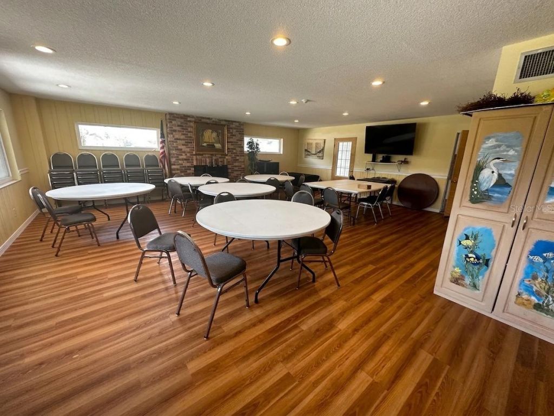
One or more photo(s) has been virtually staged. Wake up to breathtaking panoramic water views and end your day watching vibrant Florida sunsets from your private, screened-in patio. Perched perfectly on the 4th floor with the convenience of two ELEVATORS, this beautifully positioned 2-bedroom, 2-bath condo at Fountainhead is the ultimate design for relaxing, low-maintenance living. Step outside and immerse yourself in a true lakefront lifestyle, featuring a private community dock, fantastic fish...

View More

Property Summary

MLS Number: TB8512100
Status: Active
Days on Market: 2
Subdivision: FOUNTAINHEAD CONDOS
County: Highlands
Bedrooms: 2
Total Square Feet: 1,116
Price Per Sq. Ft.: $142
New Constuction: No
Waterfront: No
Property Type: Residential - Condominium
Cooling: Central Air
Heating: Other
Lot Size: 0.03 Acres
Roof Type: Other
Stories: 8.0
Taxes: $2,762
Year Built: 1967
HOA Y/N: Yes

Featured Amenities

Ceiling Fans(s)
Elevator
Living Room/Dining Room Combo
Open Floorplan
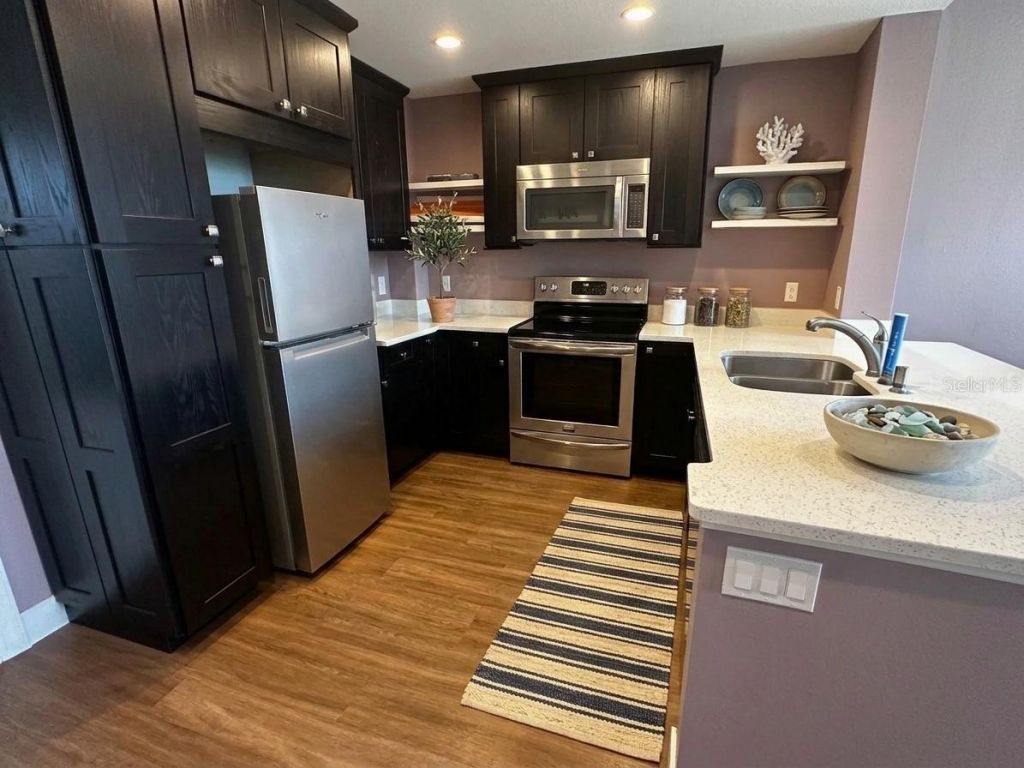
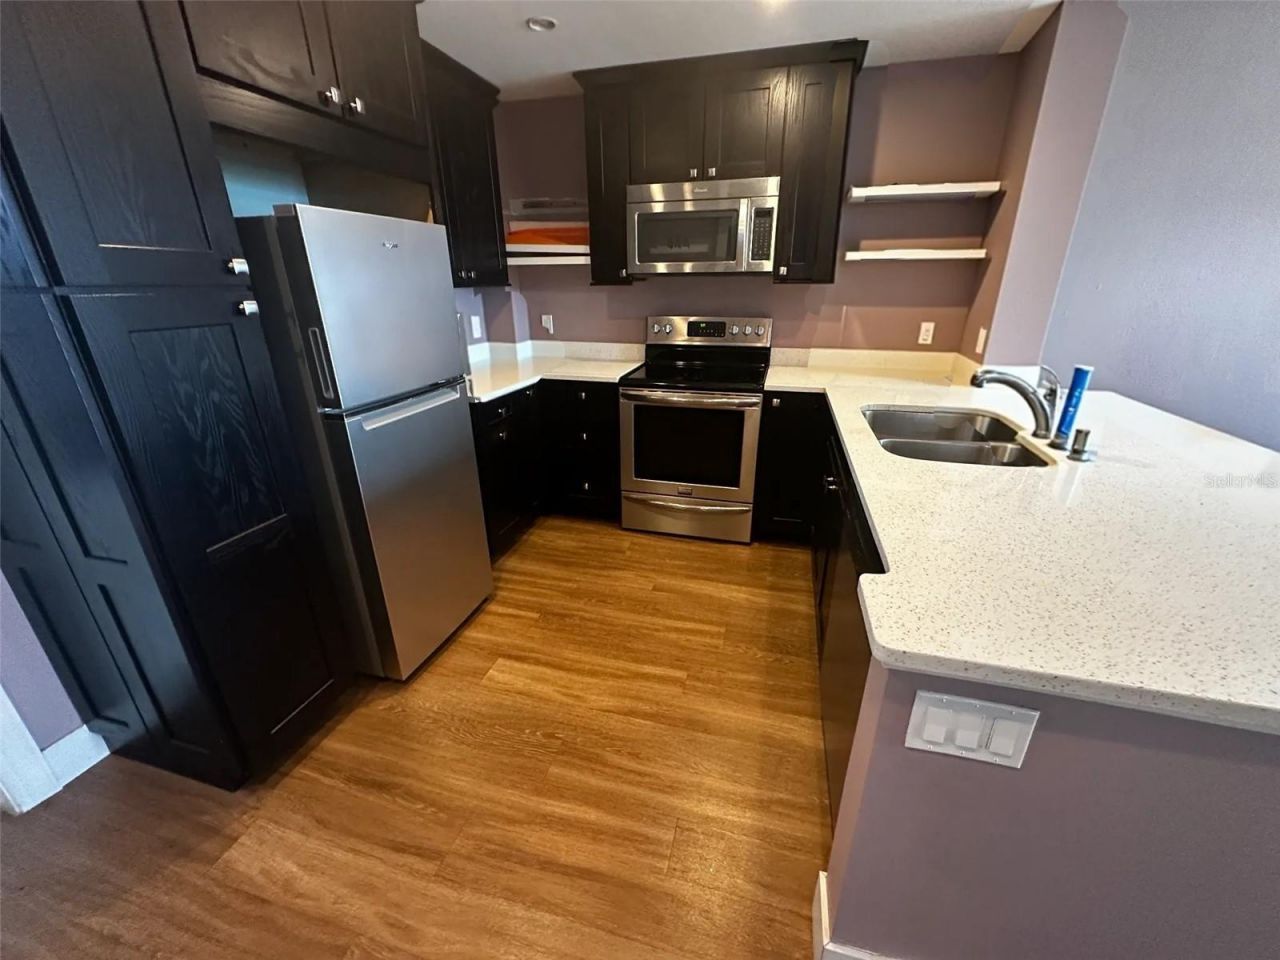
Solid Surface Counters
Stone Counters
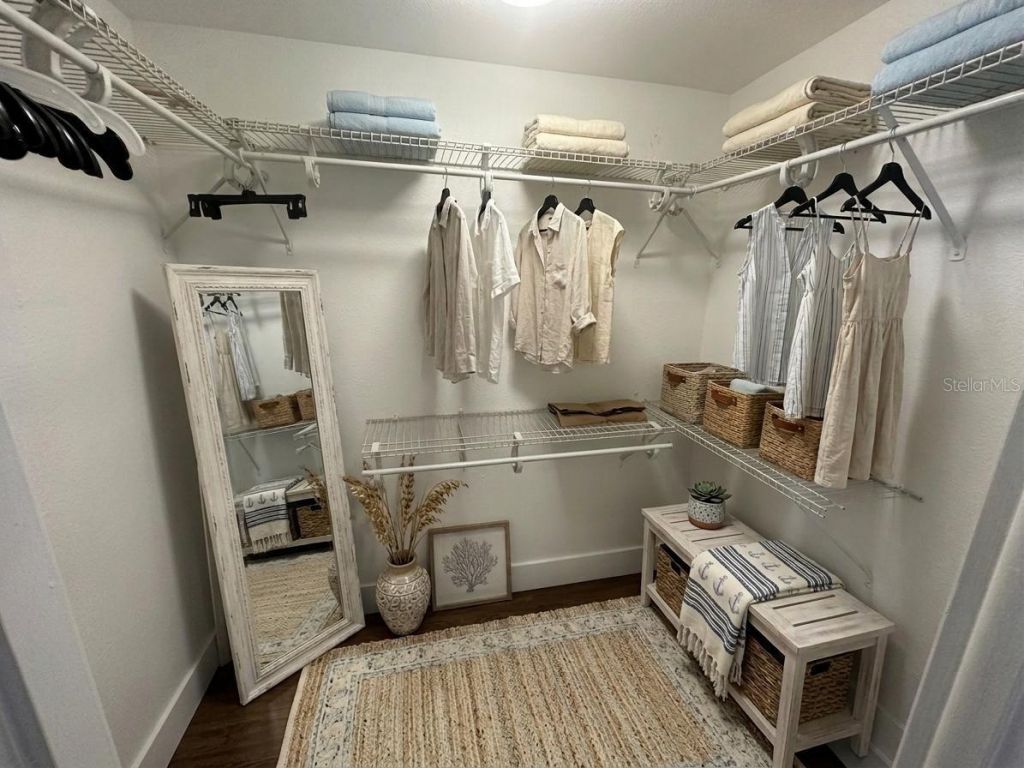
Walk-In Closet(s)
Elevators
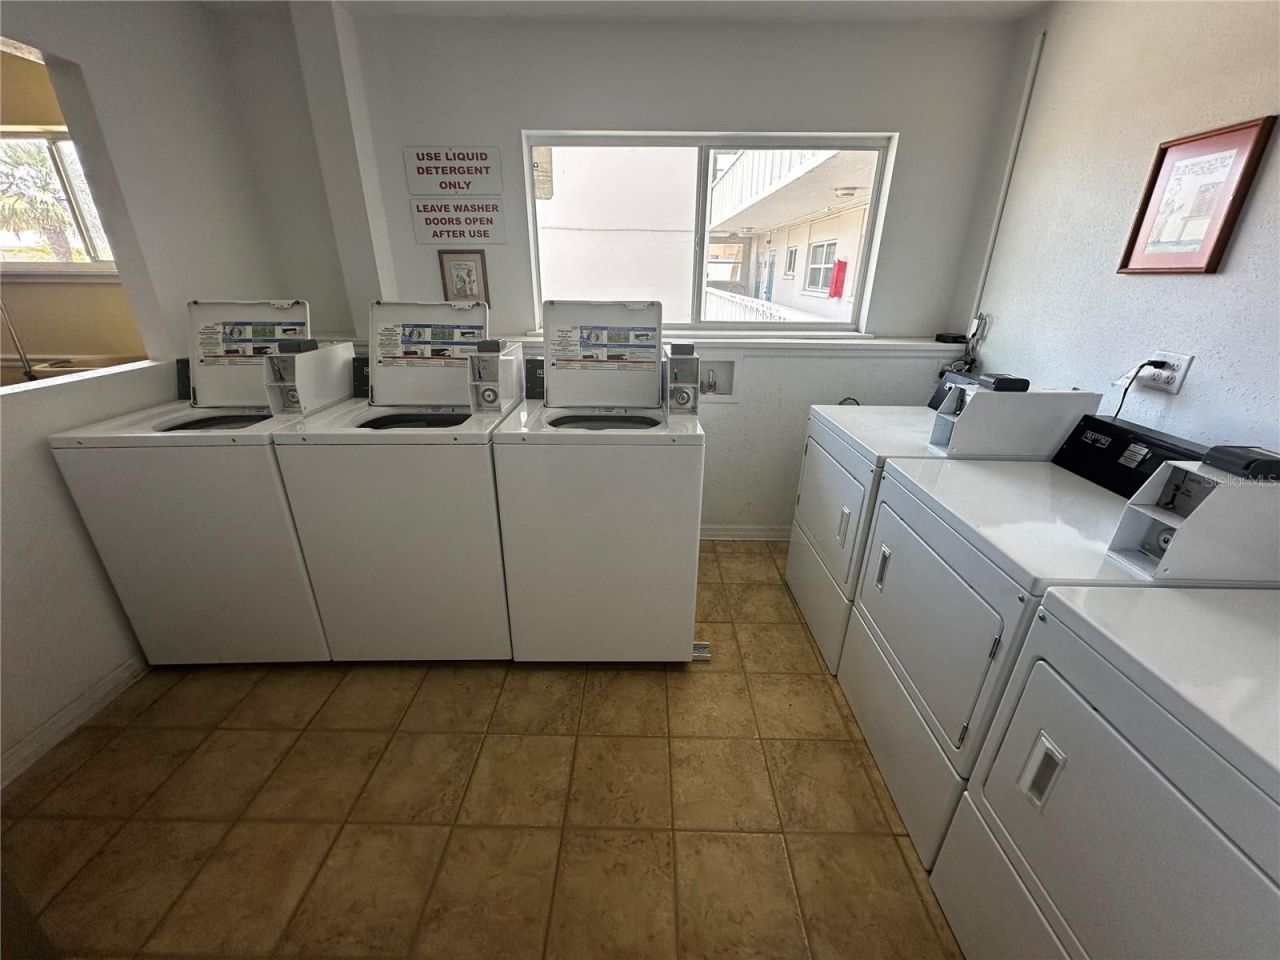
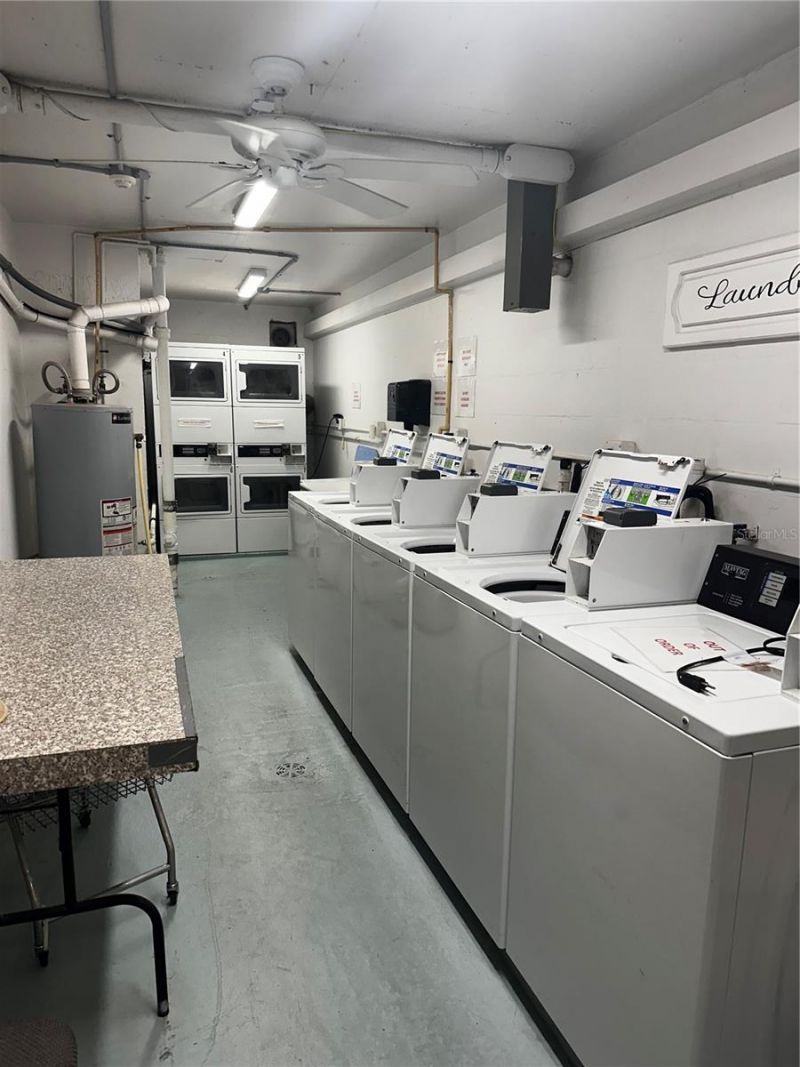
Laundry
Pool

Property Details

Appliances: Dishwasher, Freezer, Microwave, Range, Range Hood, Refrigerator
Community Features: Community Mailbox
Condo Fee: $492/ Monthly
Days on Site: 2
Directions: From US-27, head toward Sebring Parkway and turn east, continuing for approximately 1.5 miles before turning right onto Lakeview Drive; follow the road as it curves along the shoreline until the Fountainhead Condominium community appears on your left, ove
Exterior: Block, Stucco
Outdoor Features: Lighting, Sidewalk, Sliding Doors, Storage
Flood Zone Code: X
Flooring: Laminate
Foundation: Slab
Home Warranty Y/N: No
Listing Terms: Cash, Conventional, VA Loan
Lot Dimensions: 0.03
Ownership: Condominium
Pets Allowed: No
Property Attached Y/N: No
Property Sub-Type: Condominium
Sewer: Public Sewer
Showing Instructions: Combination Lock Box, Lockbox, See Remarks, ShowingTime
Special Sale Provisions: None
Utilities: Cable Connected, Electricity Connected
Water: Public
Water Access Y/N: No
Zoning: R3
Construction: Block,Stucco

Neighborhood Information

Neighborhood Map

Neighborhood Hero

Neighborhood Highlights

Neighborhood Characteristics

Neighborhood Market Trend

Neighborhood Schools

Courtesy of

Agency Name: COLDWELL BANKER REALTY
Agency Contact: 813-685-7755
Agent Name: Jeanette Johnson

agent picture

Presented by

Agent Name: Rachel Cramer
Agent Phone: 772.291.0877
Agency Title: Illustrated Properties
Request Info

IDX logo

Rachel Cramer
ipre.com
Agent Cell:
772.215.2345
Office Phone:
772.546.5250

Mortgage Calculator

%
years/fixed
yearly
yearly (est.)

Estimated Payment

$ 1,057.25 Principal & Interest $780.71 Property Tax $230.17 Homeowner's Insurance $46.38
Mortgage Logo

Login to My Illustrated Account

Pixel


