SIGN UP Login/Register
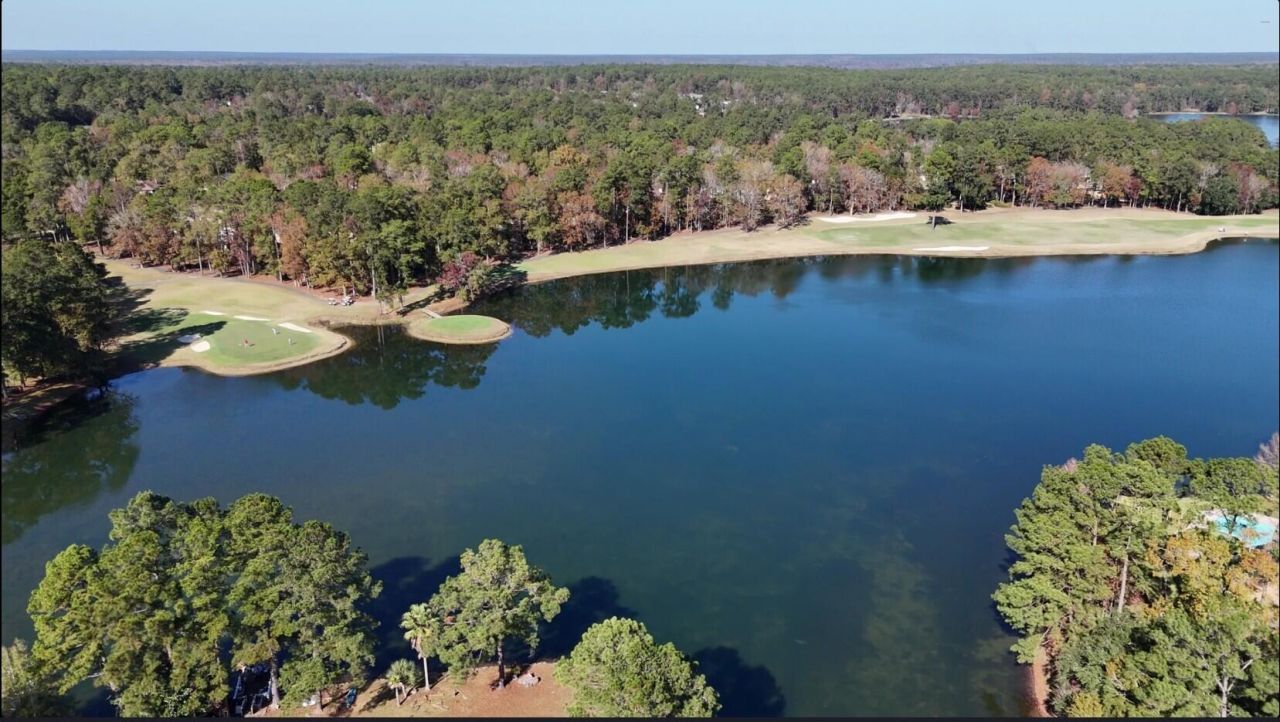
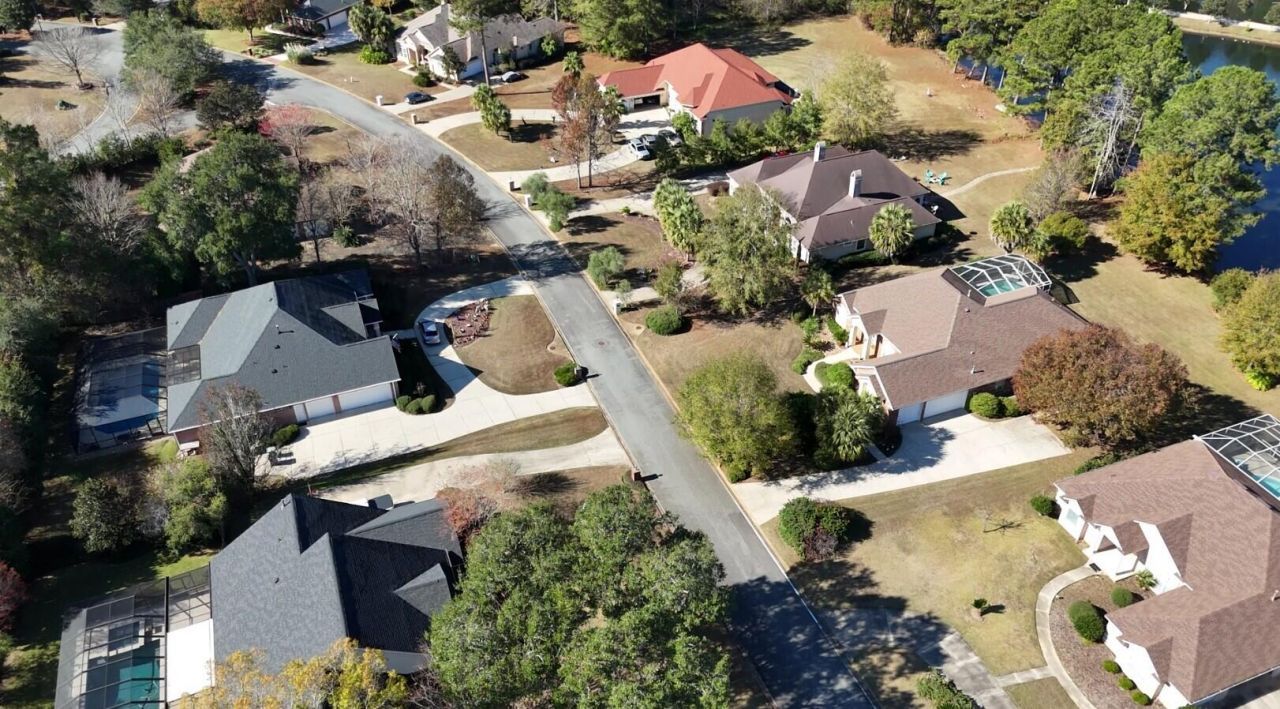
2250 Cobb Drive, Tallahassee, FL 32312 Photo
Contingent
2250 Cobb Drive, Tallahassee, FL 32312 Photo
Contingent
2250 Cobb Drive, Tallahassee, FL 32312 Photo

34 Total Photos [Click to View All]

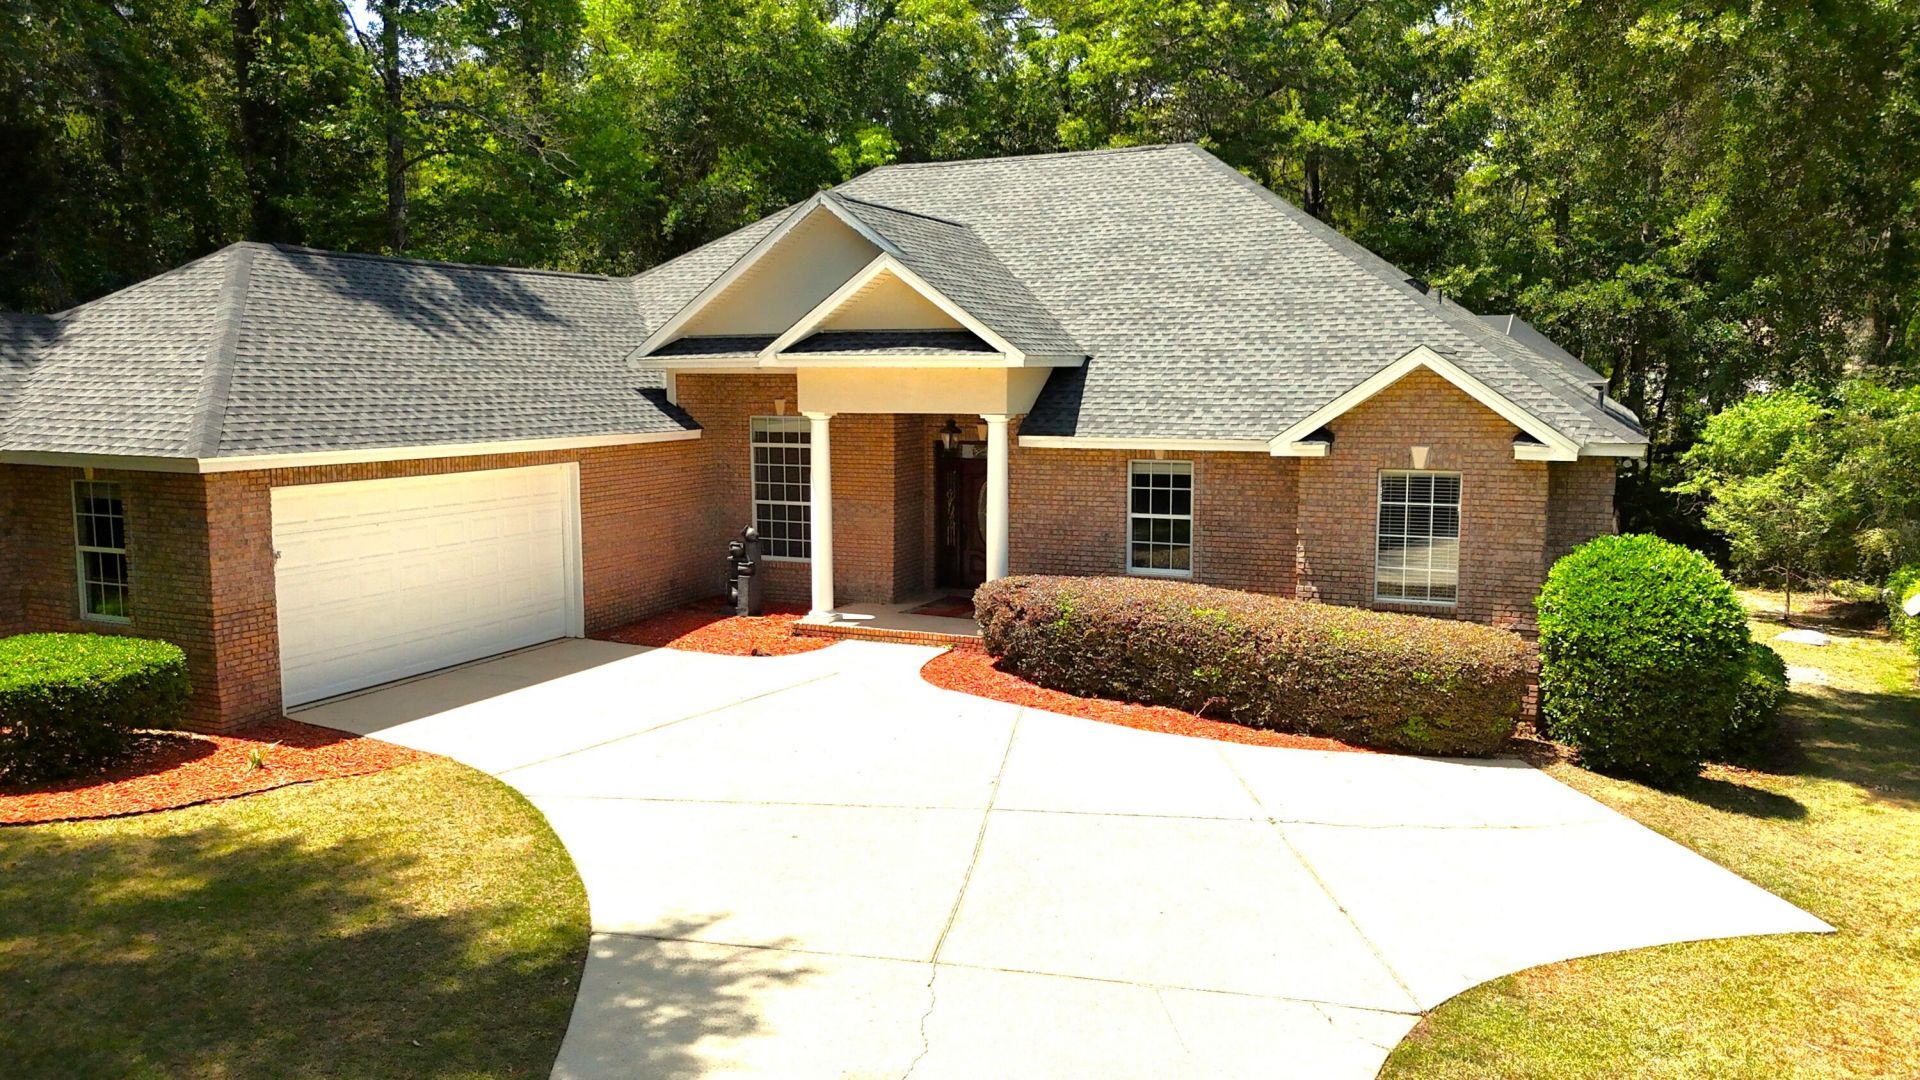
2250 Cobb Drive Tallahassee, FL 32312
$685,000
  • Beds
    4
  • Baths
    3 full
  • Total Square Feet
    3,904
  • Lot Size
    0.65 acre(s)

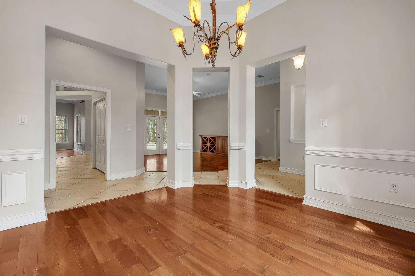
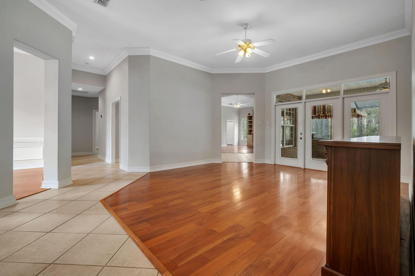
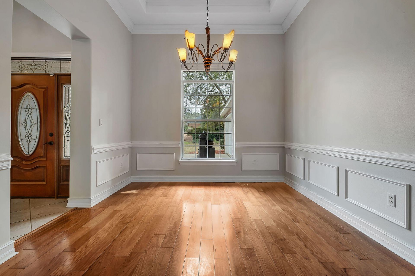
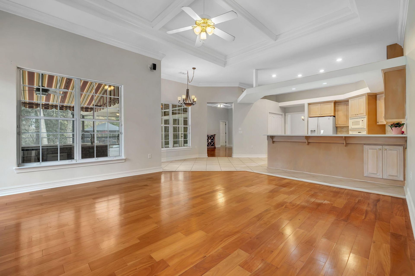
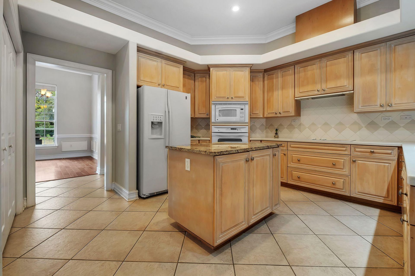
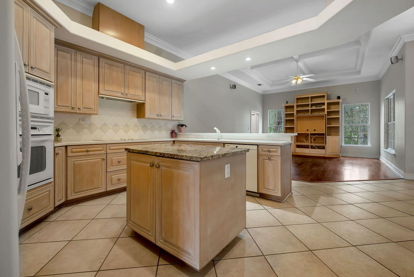
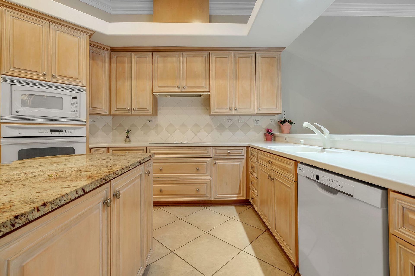
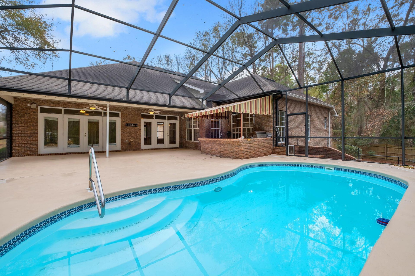
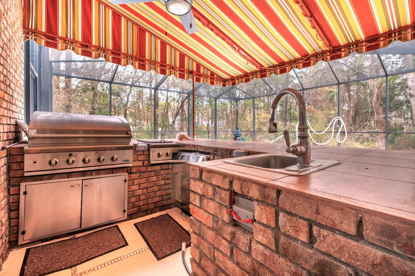
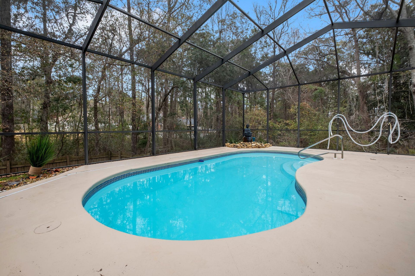
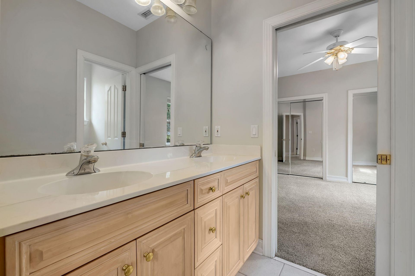
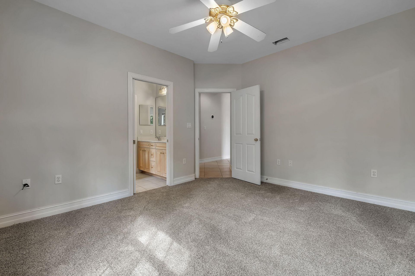
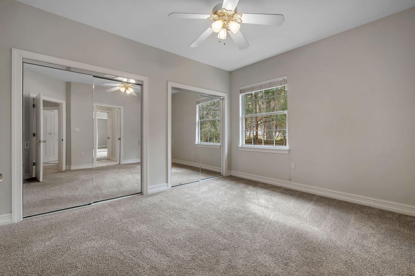
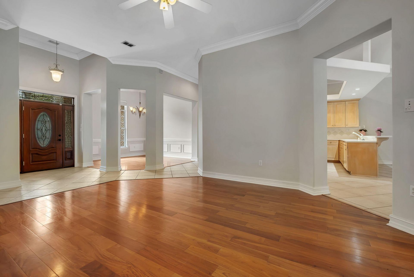
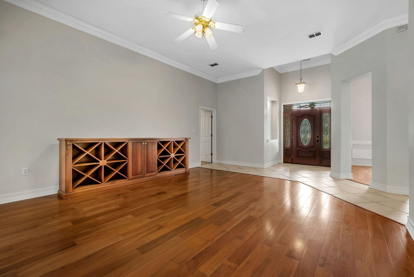
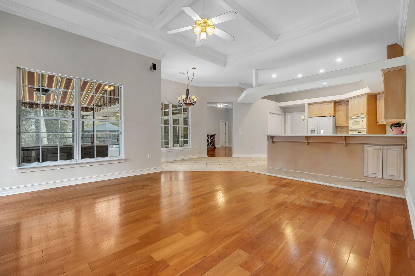
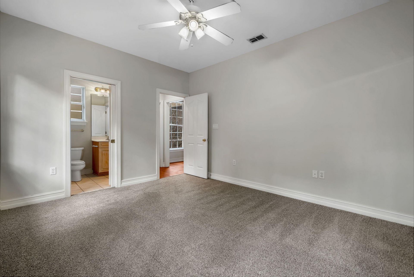
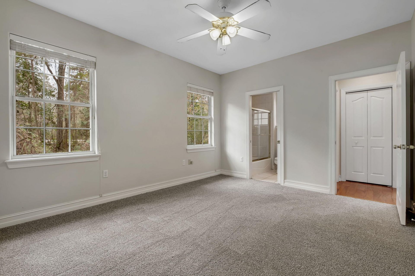
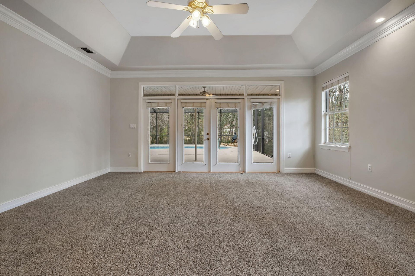
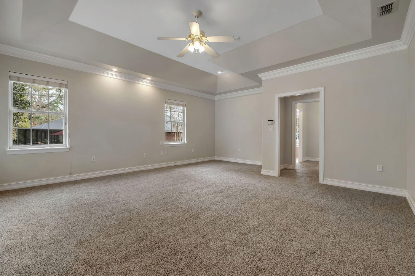
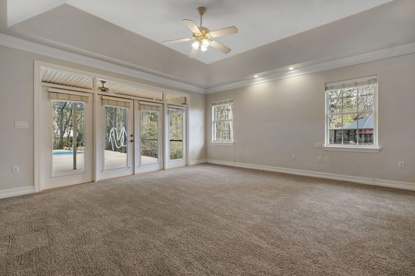
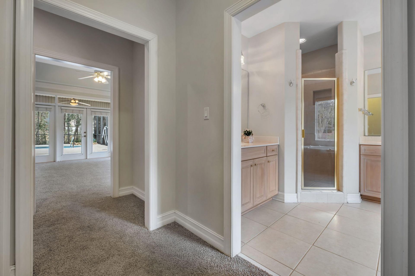
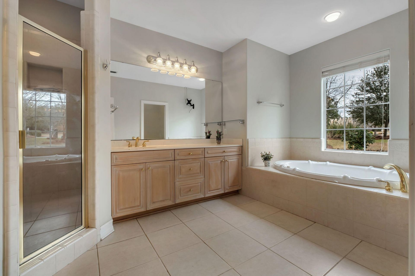
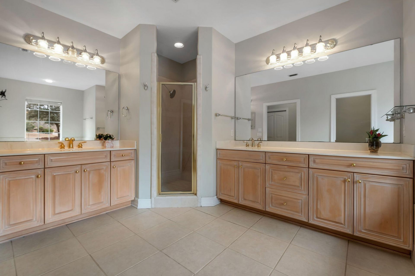
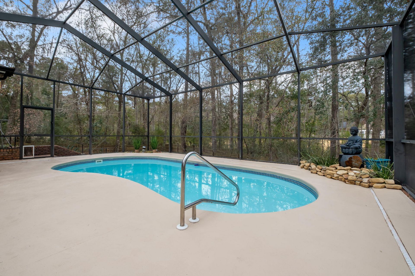
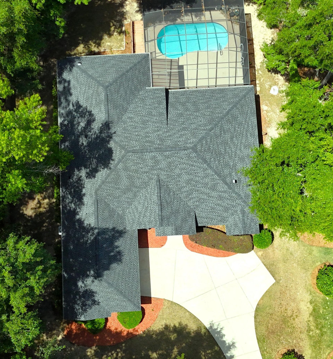
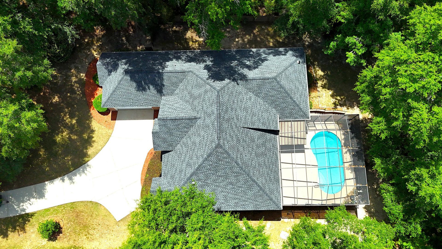
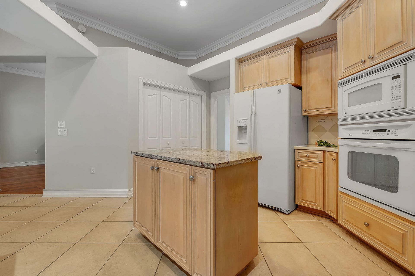
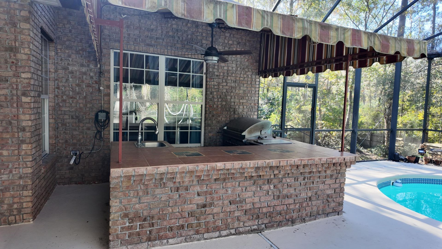
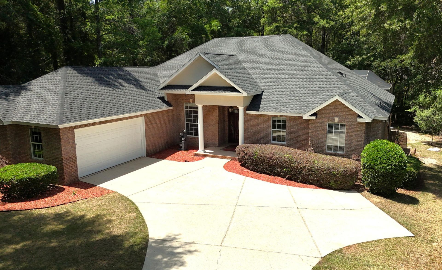
New Roof, Saltwater Heated Pool, Updated Pool Equipment, New Water Heater, 2021 HVAC. Pool home in Golden Eagle Country Club with major systems updated, including a heated, screened saltwater pool with updated equipment for year-round use. Private backyard offers a covered patio and outdoor kitchen. Interior features new paint (Greek Villa) and new carpet in the bedrooms. Functional layout with multiple living areas, spacious primary suite with en-suite bath, and a well-designed kitchen with amp...

View More

Property Summary

MLS Number: B26019549
Status: Contingent
Days on Market: 36
Subdivision: GOLDEN EAGLE UNIT NO 8
County: Leon
Bedrooms: 4
Total Square Feet: 3,904
Price Per Sq. Ft.: $175
Style: Ranch, Traditional
New Constuction: No
Waterfront: No
Property Type: Residential - Single Family
Cooling: Central Air, Ceiling Fan(s), Ridge Vent(s)
Garage: 2 car attached
Heating: Central, Electric, Heat Pump, Natural Gas
Lot Size: 0.65 Acres
Roof Type: Composition, Shingle
Stories: 1.0
Taxes: $5,845
Year Built: 2002
HOA Fee: $825.38/ Annually

Featured Amenities

Built-in Features
Entrance Foyer
High Ceilings
Pantry
Bedroom Layout - Split
Roman Tub
Storage
Clubhouse
Golf Course
Other
Park
Picnic Area
Playground
Parking
Tennis Court(s)
Trail(s)
Cafe/Restaurant
Putting Green
Gated
Security

Property Details

Appliances: Electric Water Heater, Water Heater Owned, Cooktop, Dryer, Disposal, Dishwasher, Ice Maker, Microwave, Oven, Refrigerator, Water Heater, Washer, Electric Cooktop
Association: Golden Eagle
Association Fee Includes: Maintenance Grounds, Security, Common Areas
Days on Site: 36
Door Features: French Doors
Exterior: Block, Brick
Outdoor Features: Awning(s), Built-in Barbecue, Barbecue, Garden, Outdoor Kitchen, Summer Kitchen
Fencing: Wood
Flooring: Carpet, Ceramic Tile, Tile, Wood
Furnished: Unfurnished
Guest House Y/N: No
Home Style: Ranch, Traditional
Laundry: Laundry Closet, Laundry Room, Main Level, Laundry Tub
Lot: Corner Lot, Many Trees, Landscaped, Oversized Lot
Other Equipment: Call Listing Agent, Satellite Dish
Parcel#: 14093700w0010
Parking: Concrete, Driveway, Garage Door Opener, Open, Garage, Attached Garage, Attached, Golf Cart Parking
Parking Notes: Concrete, Driveway, Garage Door Opener, Open, Garage, A
Patio/Porch: Patio - Covered, Patio - Screened, Deck, Patio, Glass Enclosed
Pets Allowed: Yes, Pet Restrictions Possible
Pool: Gas Heat, Heated, In Ground, Lap, Pool Sweep, Screen Enclosure, Salt Water, Concrete, Private
Restrictions: Other Restrictions
Security: Gated with Guard, Security Guard, Security Gate
Sewer: Public Sewer
Sprinkler: Auto Sprinkler
SQFT Living: 2872
Structure Type: House
Swimming Pool: Yes
Total Rooms: 3
Utilities: Cable Available, Electricity Available, Phone Connected, Propane, Sewer Available, Underground Utilities,
Water: Public
Windows: Other
Construction: Block,Brick

Room Sizes

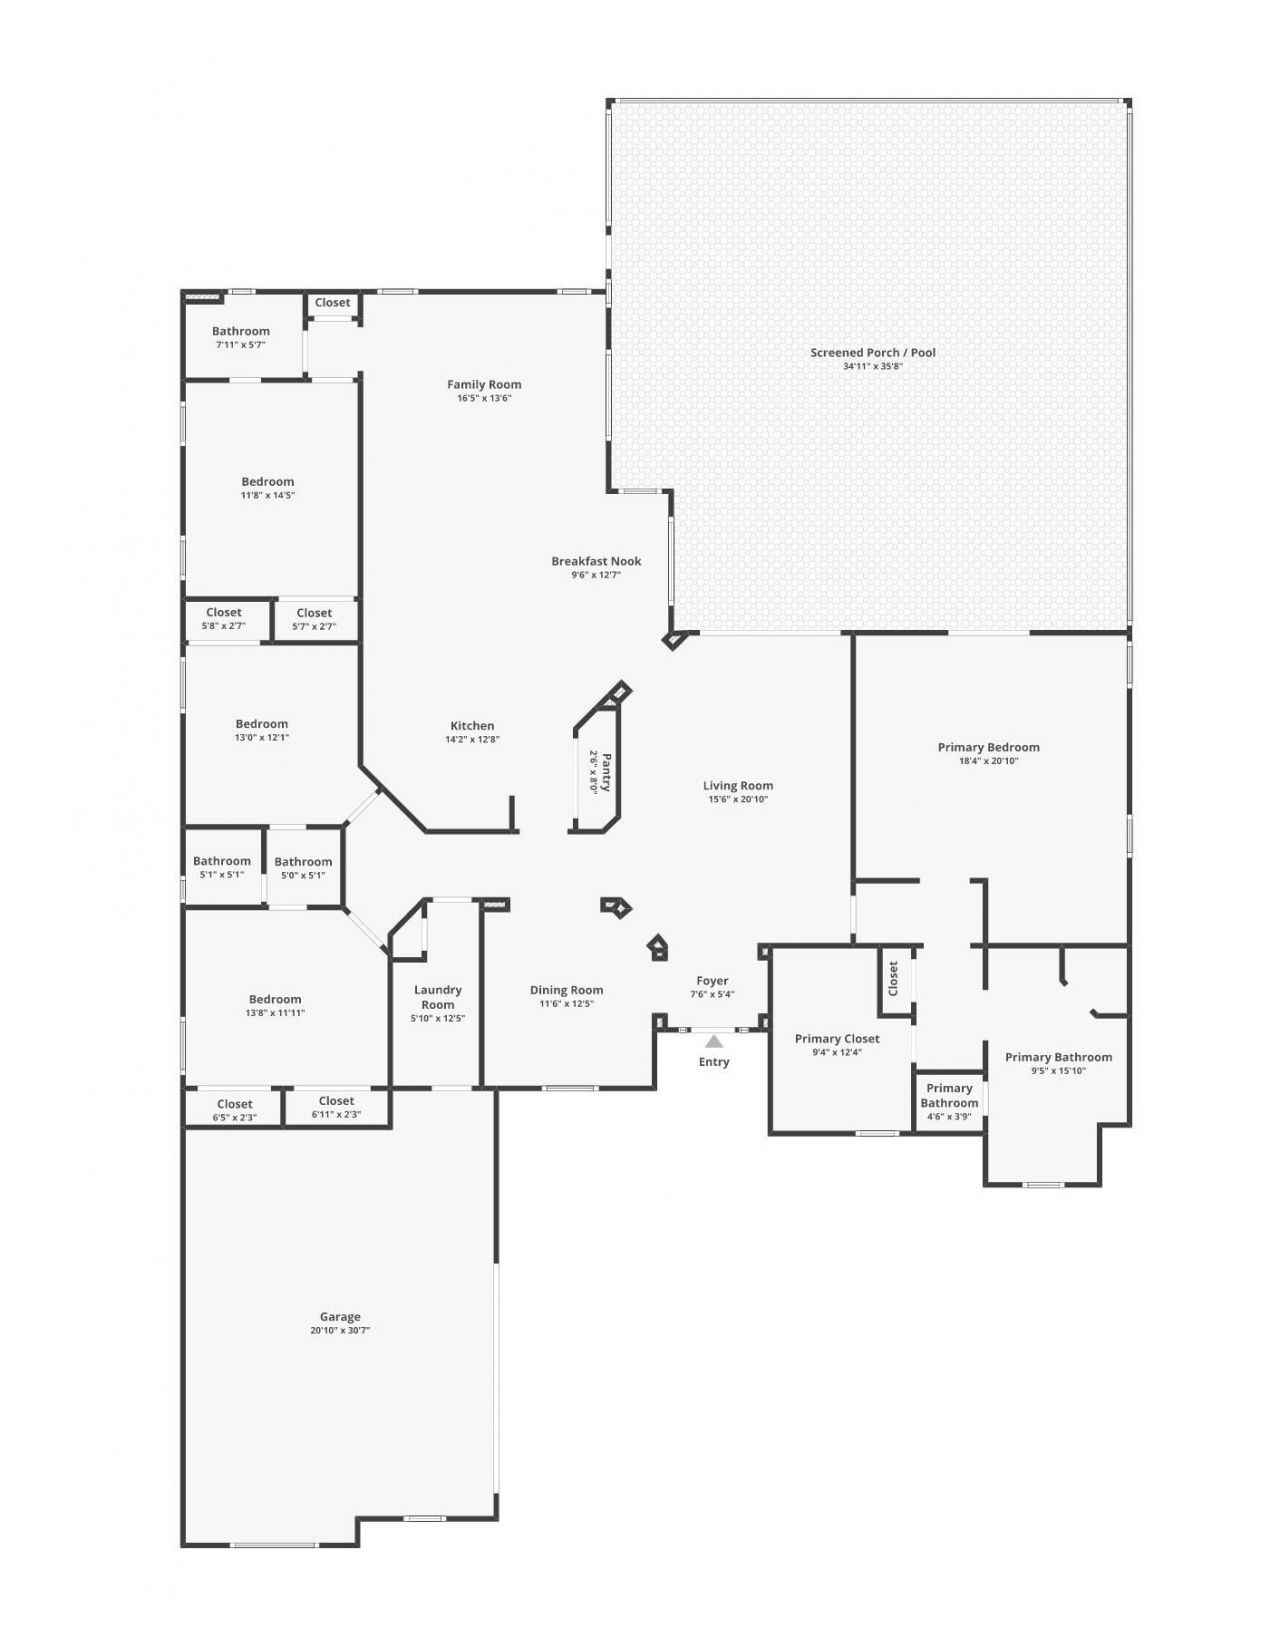
Kitchen: 14 X 15 Level First
Living Room: 20 X 16 Level First
Primary Bedroom: 18 X 17 Level First

Neighborhood Information

Neighborhood Map

Neighborhood Hero

Neighborhood Highlights

Neighborhood Characteristics

Neighborhood Market Trend

Neighborhood Schools

Courtesy of

Agency Name: Sunny and Associates
Agent Name: Joseph T Jennings
Agency Phone: 954-982-4842

agent picture

Presented by

Agent Name: Rachel Cramer
Agent Phone: 772.291.0877
Agency Title: Illustrated Properties
Request Info

IDX logo

Rachel Cramer
ipre.com
Agent Cell:
772.215.2345
Office Phone:
772.546.5250

Mortgage Calculator

%
years/fixed
yearly
yearly (est.)

Estimated Payment

$ 4,050.32 Principal & Interest $3,363.45 Property Tax $487.08 Homeowner's Insurance $199.79
Mortgage Logo

Login to My Illustrated Account

Pixel


