SIGN UP Login/Register
2501 Gator Lane, Groveland, FL 34736 Photo
New - 21 Hours Ago
2501 Gator Lane, Groveland, FL 34736 Photo
New - 21 Hours Ago

1 Total Photos [Click to View All]

2501 Gator Lane Groveland, FL 34736
$295,000
  • Beds
    3
  • Baths
    2 full
  • Total Square Feet
    1,300
  • Lot Size
    29.30 acre(s)

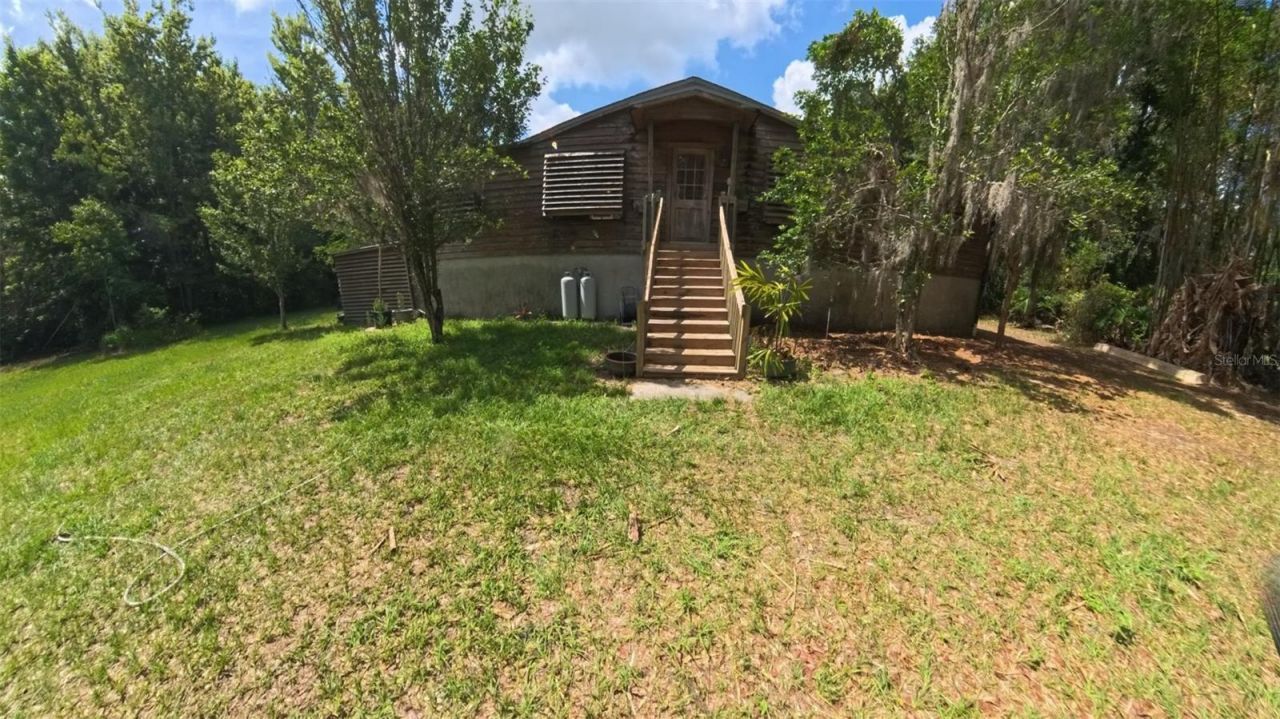
Located in Groveland, this is far from your ordinary mobile home! Nestled on 30 private acres, this unique property offers the perfect blend of functionality, privacy, and outdoor living. Approximately 29 acres consist of scenic wetlands filled with beautiful cypress trees, while the home and all improvements are situated on the one high and dry acre meaning no flood insurance is required. The property features a deep-water well housed in a dedicated well house with freeze protection, providing ...

View More

Property Summary

MLS Number: OM725485
Status: Active
Subdivision: GROVELAND FARMS 21-23-24
County: Lake
Bedrooms: 3
Total Square Feet: 1,300
Price Per Sq. Ft.: $227
New Constuction: No
Waterfront: No
Property Type: Residential - Mobile Home
Cooling: Wall/Window Unit(s)
Heating: Electric, Wall Furnace
Lot Size: 29.30 Acres
Roof Type: Shingle
Stories: 1.0
Taxes: $2,050
Year Built: 1985

Featured Amenities

Eat-in Kitchen
Kitchen/Family Room Combo
Living Room/Dining Room Combo
Open Floorplan
Primary Bedroom Main Floor
Solid Wood Cabinets
Split Bedroom
Walk-In Closet(s)

Property Details

Additional Rooms: Bonus Room, Formal Living Room Separate
Appliances: Dishwasher, Disposal, Dryer, Electric Water Heater, Exhaust Fan, Microwave, Range, Refrigerator, Washer
Directions: From North (Ocala) I-75 South to the Fl Turnpike Exit 289 to US-27 S, R onto Villa City Rd, R onto Underpass Rd, L onto FL-33, R onto FL-50W/E Myers Blvd, L on S Bay Lake Rd, R on Bay Lake Loop, L on Gator Ln. From East (Orlando) FL-408 W, Take FL Turnpi
Exterior: Frame, Wood Siding
Outdoor Features: French Doors, Lighting, Misting System, Outdoor Grill, Private Entrance, Private Yard, Rain Gutters, RV Hookup, Shade Shutter(s), Sliding Doors, Storage
Fireplace: Gas, Living Room, Non Wood Burning, Other, Ventless
Fireplace Y/N: Yes
Flood Zone Code: X, A
Flooring: Luxury Vinyl, Tile, Vinyl
Foundation: Block, Crawlspace
Home Warranty Y/N: No
Listing Terms: Cash, Conventional
Lot: Pasture, Street Dead-End, Unincorporated
Lot Dimensions: 29.3
Number of Septics: 1
Number of Wells: 1
Other Equipment: Misting System, Private Entrance, Private Yard, RV Hookup
Other Structures: Other, Shed(s)
Ownership: Fee Simple
Parking: None, RV Access/Parking
Parking Notes: None, RV Access/Parking
Patio/Porch: Deck, Rear Porch
Property Attached Y/N: No
Property Sub-Type: Manufactured Home
Sewer: Septic Tank
Showing Instructions: Supra Lock Box, Appointment Only, ShowingTime
Special Sale Provisions: None
Utilities: BB/HS Internet Available, Electricity Connected, Phone Available, Underground Utilities, Water Connected
Vegetation: Bamboo, Fruit Trees, Wooded
Water: Well
Water Access Y/N: No
Windows: Drapes, Shutters
Zoning: A
Construction: Frame,Wood Siding

Neighborhood Information

Neighborhood Map

Neighborhood Hero

Neighborhood Highlights

Neighborhood Characteristics

Neighborhood Market Trend

Neighborhood Schools

Courtesy of

Agency Name: RE/MAX FOXFIRE - HWY 40
Agency Contact: 352-732-3344
Agent Name: Dave Gibas

agent picture

Presented by

Agent Name: Rachel Cramer
Agent Phone: 772.291.0877
Agency Title: Illustrated Properties
Request Info

IDX logo

Rachel Cramer
ipre.com
Agent Cell:
772.215.2345
Office Phone:
772.546.5250

Mortgage Calculator

%
years/fixed
yearly
yearly (est.)

Estimated Payment

$ 1,705.37 Principal & Interest $1,448.49 Property Tax $170.83 Homeowner's Insurance $86.04
Mortgage Logo

Login to My Illustrated Account

Pixel


