SIGN UP Login/Register
2809 SE 38th Avenue, Okeechobee, FL 34974 Photo
New - 34 Hours Ago
2809 SE 38th Avenue, Okeechobee, FL 34974 Photo
New - 34 Hours Ago
2809 SE 38th Avenue, Okeechobee, FL 34974 Photo

2 Total Photos [Click to View All]

2809 SE 38th Avenue Okeechobee, FL 34974
$78,000
  • Beds
    2
  • Baths
    1 full
  • Total Square Feet
    600
  • Lot Size
    0.19 acre(s)

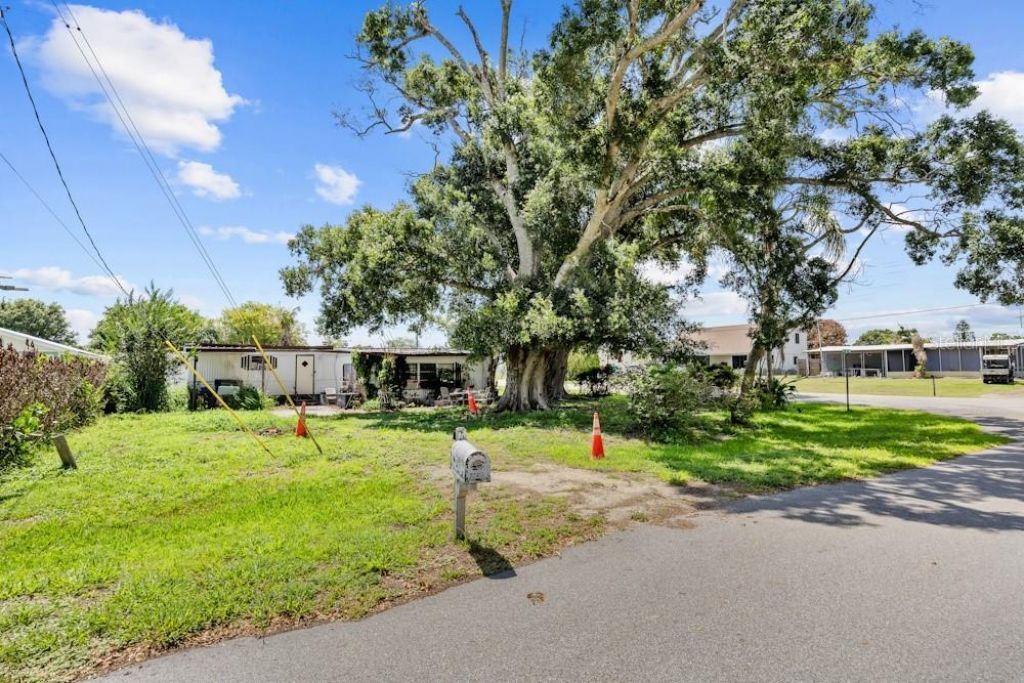
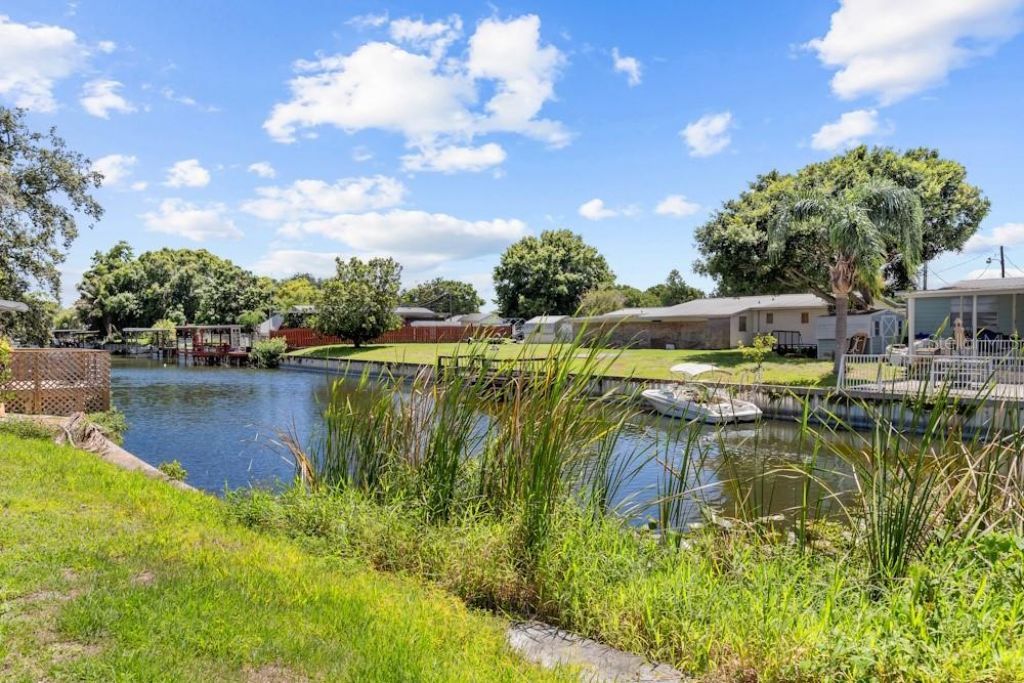
Escape to the peaceful waterfront lifestyle of Okeechobee! This approximately 0.19-acre lot offers coveted creek access ideal for fishing, kayaking, or simply soaking in the sights and sounds of Old Florida nature right outside your door. The existing structure is sold as-is and ready for removal, leaving a clean slate to place a brand-new manufactured home and design the property exactly to your taste. Tucked just minutes from downtown Okeechobee, shopping, and dining, and close to the world-fa...

View More

Property Summary

MLS Number: A4695241
Status: Active
Days on Market: 1
Subdivision: TREASURE ISLAND
County: Okeechobee
Bedrooms: 2
Total Square Feet: 600
Price Per Sq. Ft.: $130
New Constuction: No
Waterfront: No
Property Type: Residential - Mobile Home
Cooling: None
Heating: Other
Lot Size: 0.19 Acres
Roof Type: Other
Stories: 1.0
Taxes: $791
Year Built: 1968

Featured Amenities

Ninguno

Property Details

Appliances: None
Days on Site: 1
Directions: From the intersection of US-441 (SE Parrott Ave) and SR-70 (E Park St) in downtown Okeechobee, head south on US-441/US-98 approx. 2 miles, then turn east (left) onto SE 28th St. Follow SE 28th St into the Taylor Creek area to SE 38th Ave, turn south (righ
Outdoor Features: Other
Flood Zone Code: X500
Flooring: Other
Foundation: Other
Home Warranty Y/N: No
Lot Dimensions: 0.19
Ownership: Fee Simple
Property Attached Y/N: No
Property Sub-Type: Mobile Home
Sewer: Public Sewer
Showing Instructions: 24 Hour Notice, Appointment Only
Special Sale Provisions: None
Utilities: Other
Water: Public
Water Access Y/N: No
Zoning: RESIDENTIA

Room Sizes

Primary Bedroom: 11x11
Bedroom 2: 10x10
Kitchen: 14x16
Living Room: 18x18

Neighborhood Information

Neighborhood Map

Neighborhood Hero

Neighborhood Highlights

Neighborhood Characteristics

Neighborhood Market Trend

Neighborhood Schools

Courtesy of

Agency Name: JOSEPH WALTER REALTY LLC
Agency Contact: 248-294-7850
Agent Name: Scott Fader

agent picture

Presented by

Agent Name: Rachel Cramer
Agent Phone: 772.291.0877
Agency Title: Illustrated Properties
Request Info

IDX logo

Rachel Cramer
ipre.com
Agent Cell:
772.215.2345
Office Phone:
772.546.5250

Mortgage Calculator

%
years/fixed
yearly
yearly (est.)

Estimated Payment

$ 471.66 Principal & Interest $382.99 Property Tax $65.92 Homeowner's Insurance $22.75
Mortgage Logo

Login to My Illustrated Account

Pixel


