SIGN UP Login/Register
307 Granada Street, Fort Pierce, FL 34949 Photo
New - 18 Hours Ago
307 Granada Street, Fort Pierce, FL 34949 Photo
New - 18 Hours Ago
307 Granada Street, Fort Pierce, FL 34949 Photo

31 Total Photos [Click to View All]

307 Granada Street Fort Pierce, FL 34949
$624,999
  • Beds
    4
  • Baths
    1 full 1 partial
  • Total Square Feet
    1,836
  • Lot Size
    0.19 acre(s)

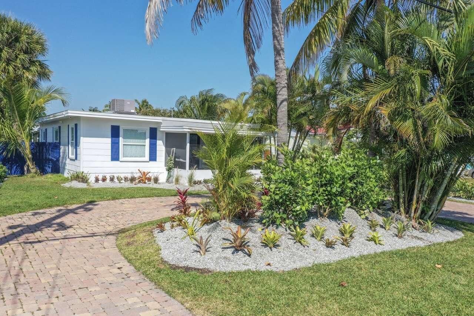
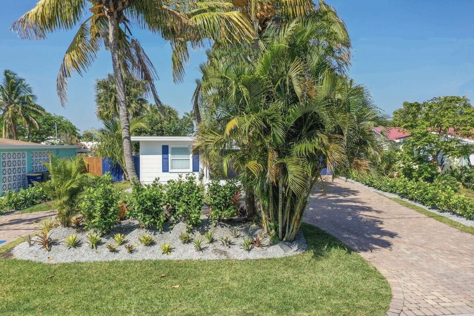
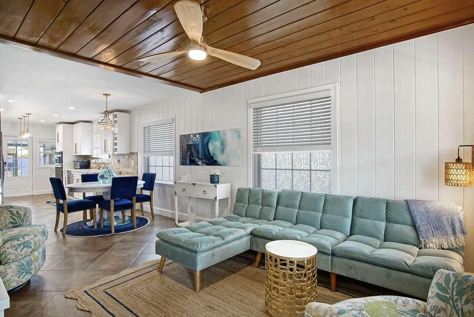
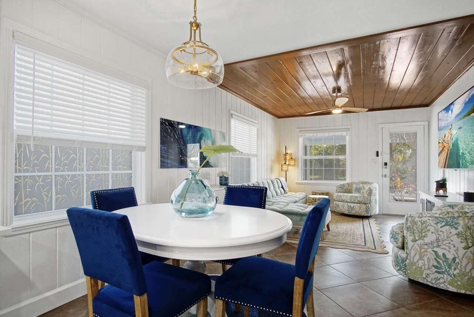
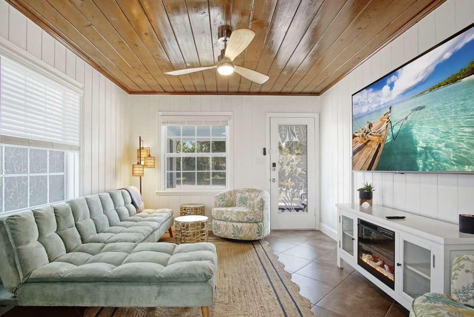
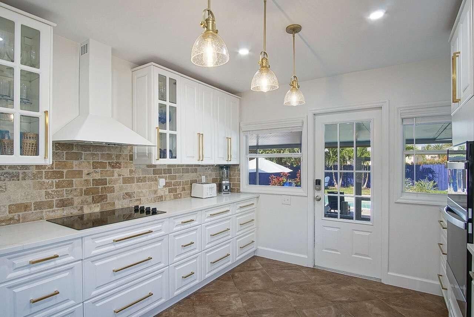
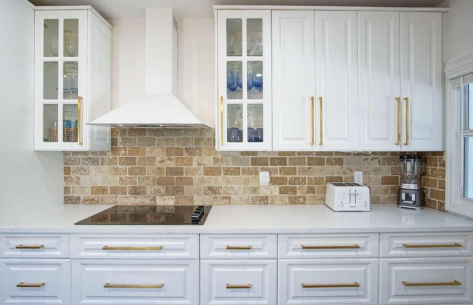
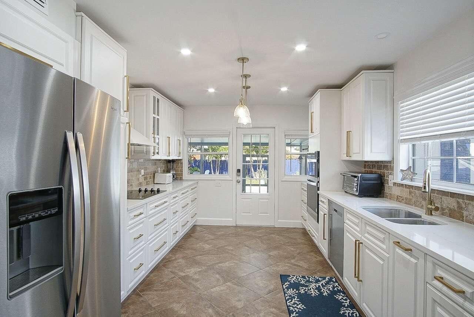
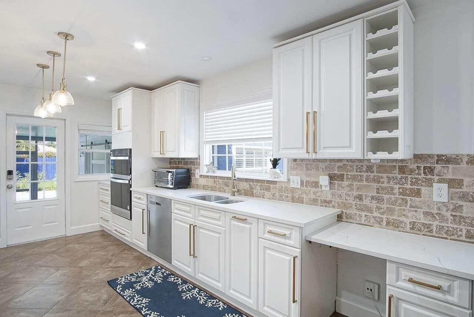
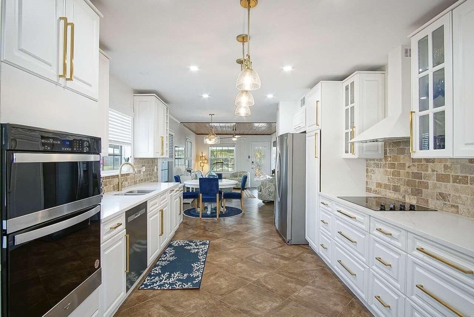
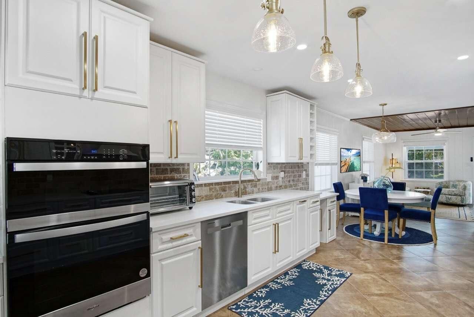
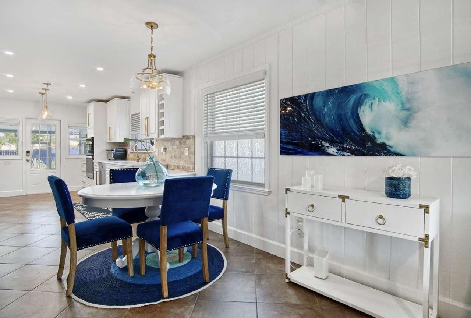
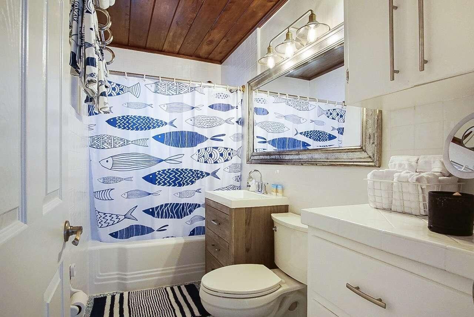
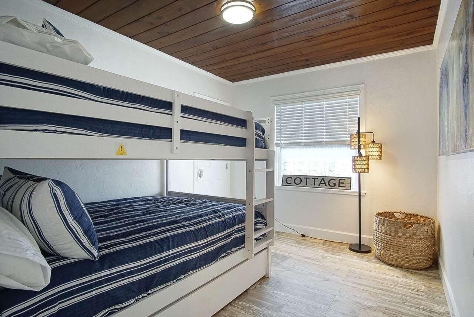
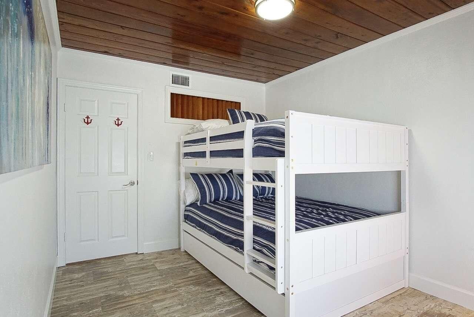
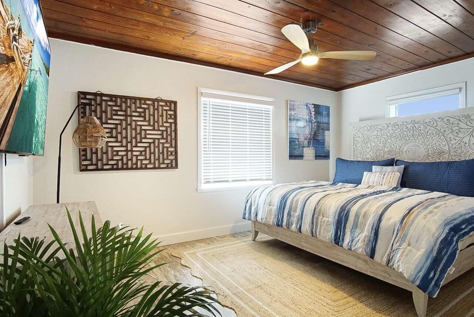
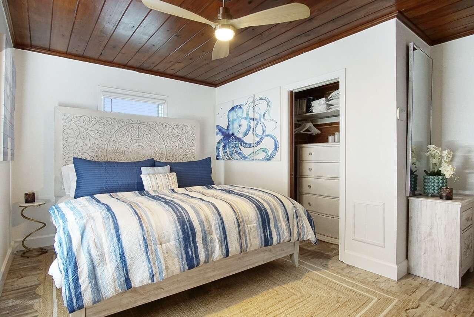
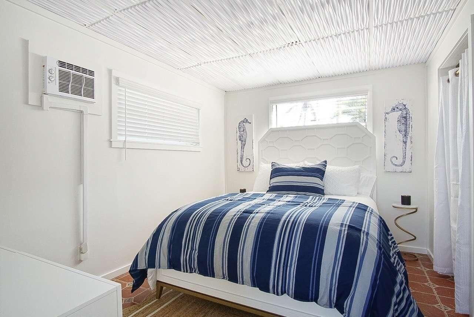
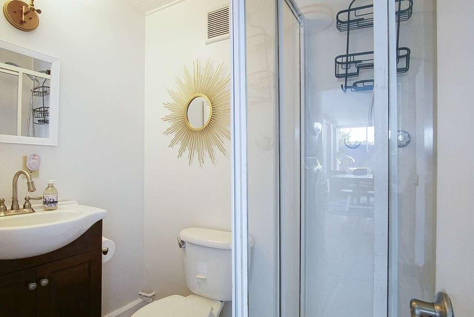
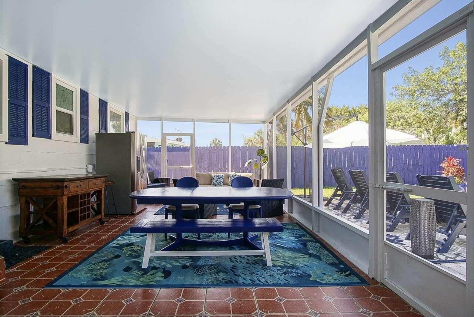
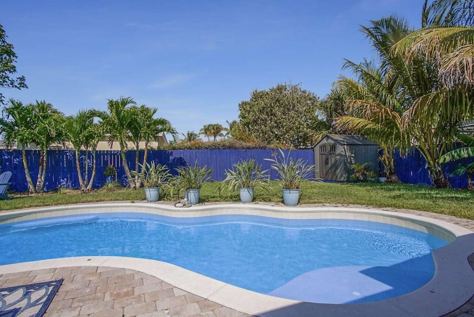
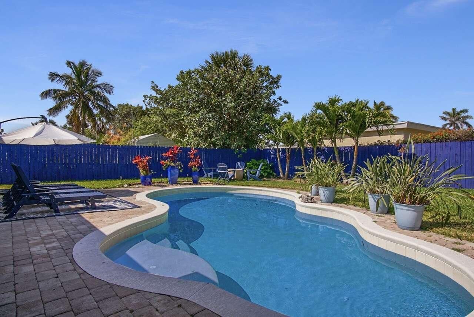
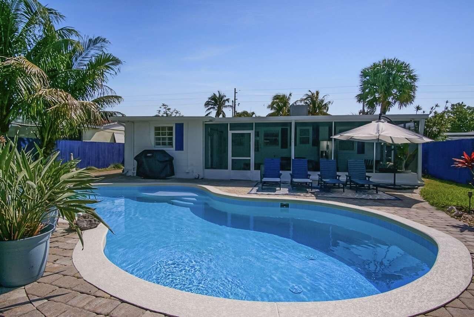
Live the Hutchinson Island lifestyle in this beautifully updated and fully furnished 4-bedroom, 2-bath pool home, ideally located just minutes from the beach, boating, waterfront dining and entertainment. The bright, open interior features an updated kitchen with a large island, modern appliances, pantry storage and plenty of space for gathering and entertaining. The versatile fourth bedroom includes access to an ensuite cabana bath, making it ideal for guests, extended family or a private home...

View More

Property Summary

MLS Number: B26064590
Status: Active
Subdivision: FORT PIERCE SUBDIVISION
County: Saint Lucie
Bedrooms: 4
Total Square Feet: 1,836
Price Per Sq. Ft.: $340
Style: Ranch, Traditional, Mediterranean
New Constuction: No
Waterfront: No
Property Type: Residential - Single Family
Cooling: Central Air, Ceiling Fan(s), Wall/Window Unit(s), Cen
Fenced: Yes
Heating: Central
Lot Size: 0.19 Acres
Roof Type: Metal
Stories: 1.0
Taxes: $10,780
Year Built: 1951

Featured Amenities

Kitchen Island
Pantry
Bedroom Layout - Split
Storage

Property Details

Appliances: Electric Water Heater, Water Purifier Owned, Cooktop, Dryer, Disposal, Dishwasher, Electric Range, Ice Maker, Microwave, Oven, Refrigerator, Water Heater, Water Purifier, Washer, Electric Cooktop
Exterior: Wood Frame
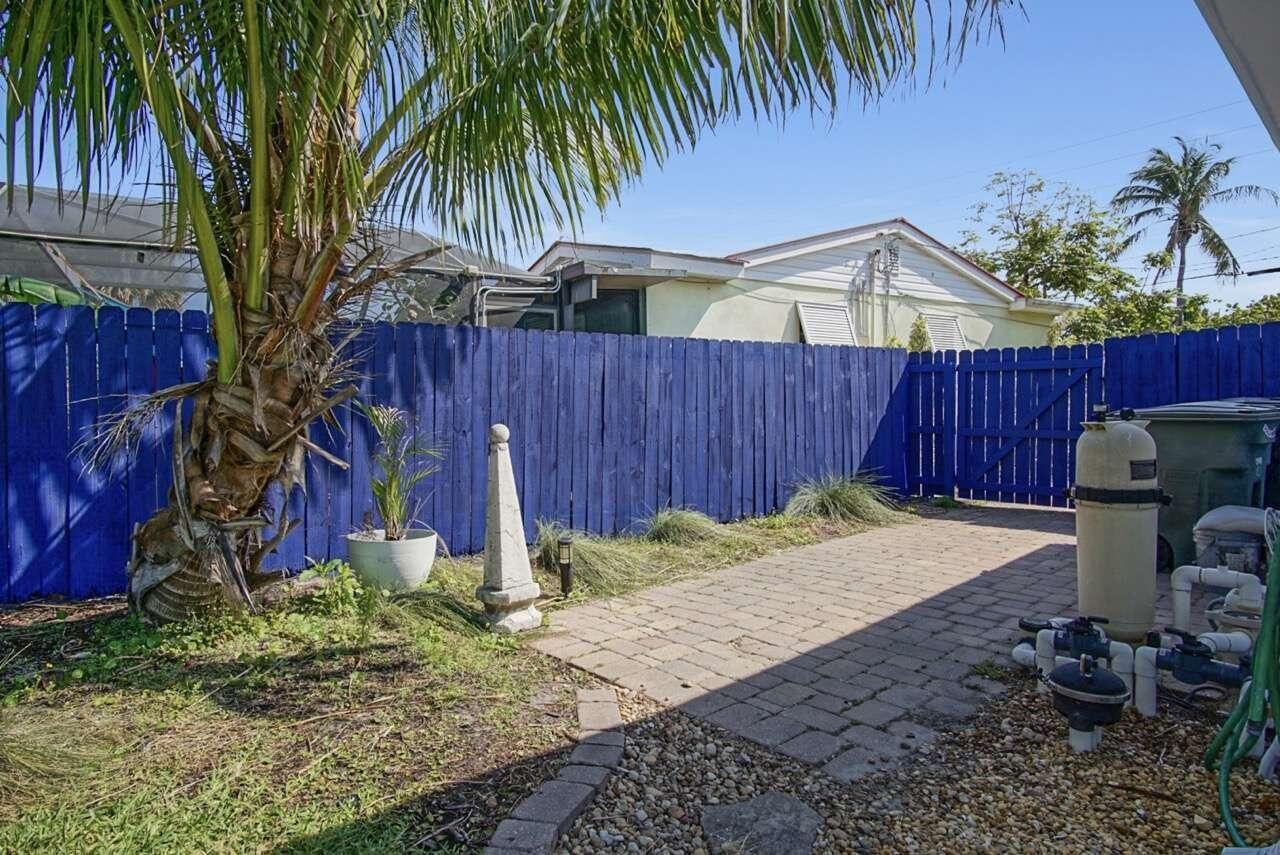
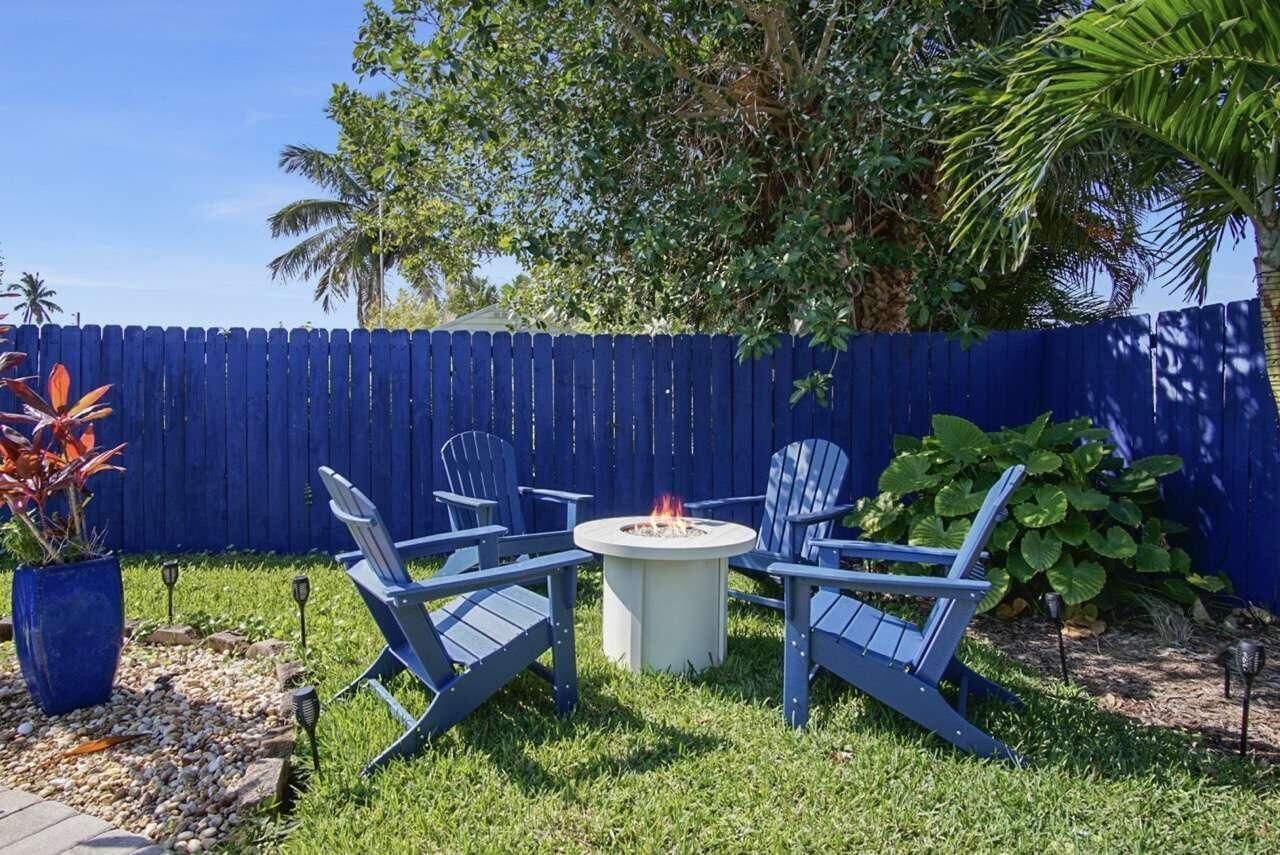
Outdoor Features: Barbecue, Courtyard, Garden, Lighting, RV Hookup, Storage
Fencing: Back Yard, Fenced, Gate, Wood
Flooring: Laminate, Tile, Wood
Furnished: Negotiable
Guest House Y/N: No
Home Style: Ranch, Traditional, Mediterranean
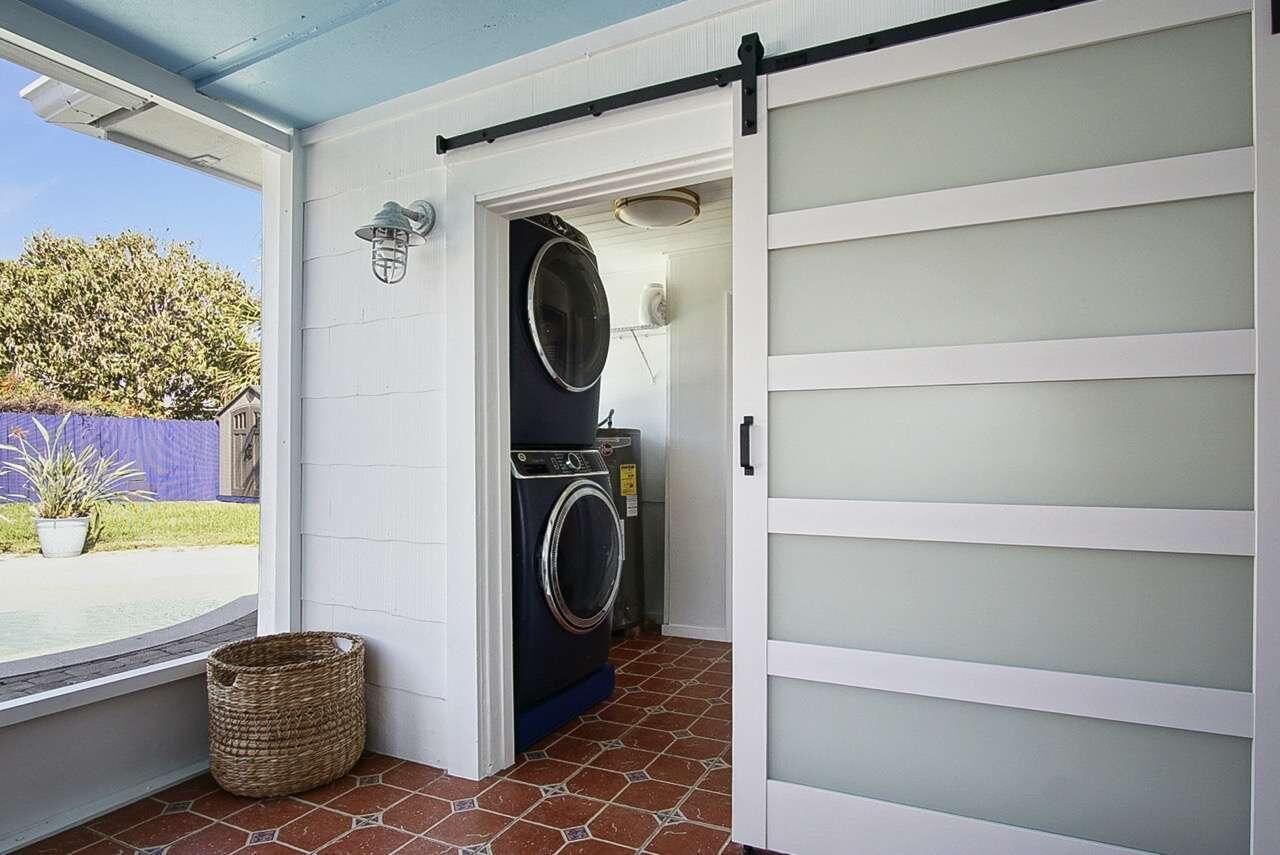
Laundry: Inside, Main Level, Laundry Tub
Lot: Landscaped
Lot: Landscaped
Lot Dimensions: 90 x 90
Parcel#: 240150101780003
Parking: Driveway, Paver Block
Parking Notes: Driveway, Paver Block
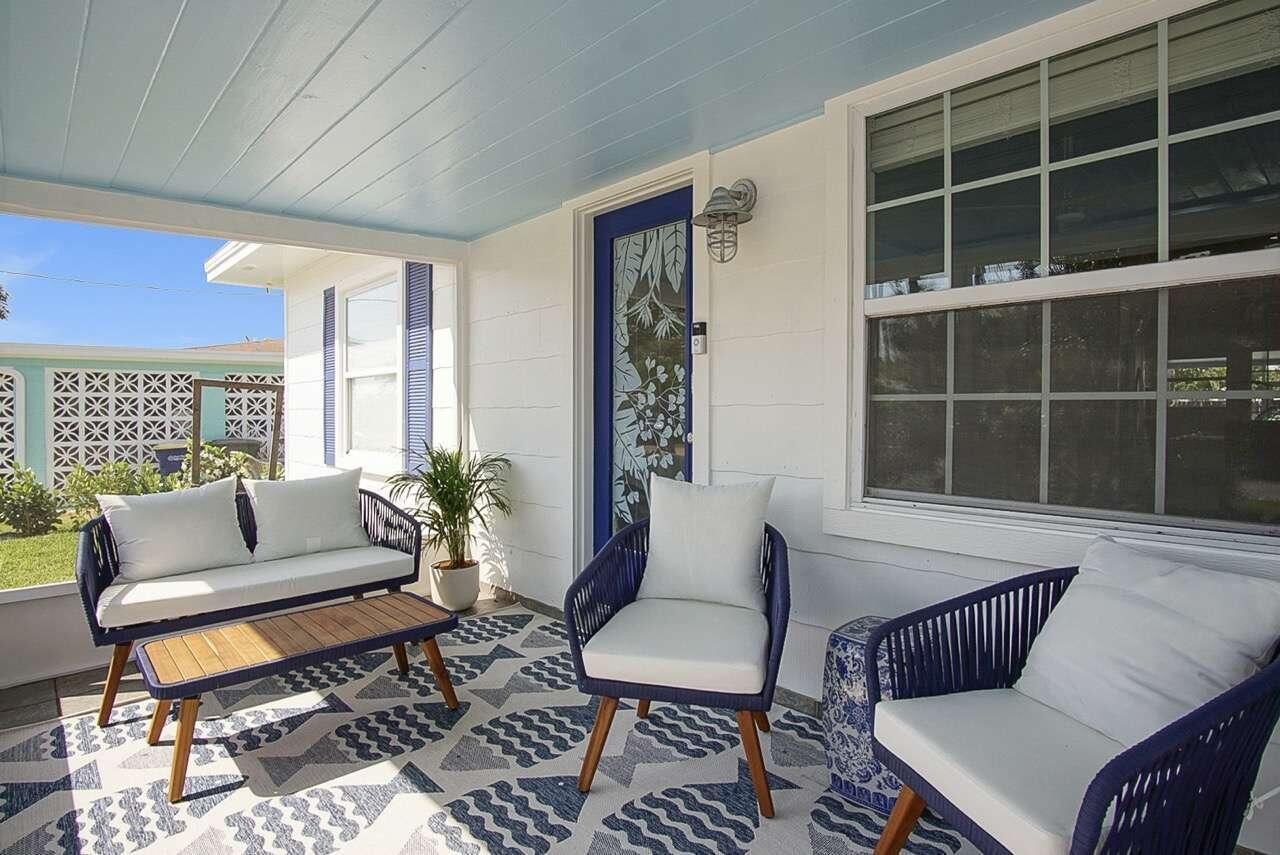
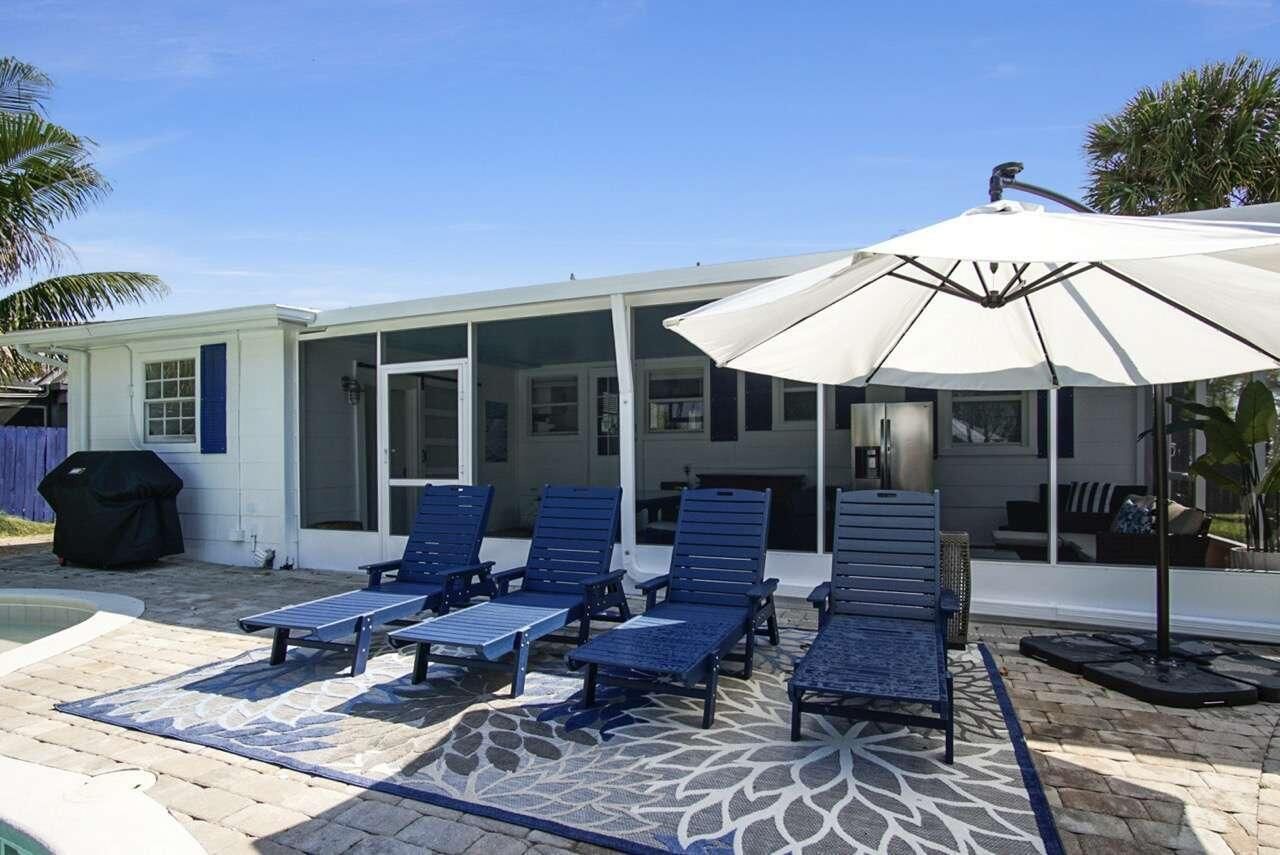
Patio/Porch: Patio - Screened, Porch - Screened, Patio, Porch
Pets Allowed: Yes, Call, Cats OK, Dogs OK
Pool: Fenced, In Ground, Salt Water, Concrete, Equipment Included, Private
Restrictions: See Remarks
Security: Carbon Monoxide Detector(s), Smoke Detector(s), Security Lights
Sewer: Public Sewer
Special View Info: Garden, Pool
Sprinkler: None
SQFT Living: 1304
Structure Type: House
Swimming Pool: Yes
Total Rooms: 9
Utilities: Cable Available, Electricity Connected, Sewer Connected, Water Connected
Water: Public
Waterfront Features: None
Windows: Skylight(s), Shutters
Construction: Wood Frame

Room Sizes

Kitchen: 11.8 X 14.7 Level Main
Living Room: 11.8 X 12.11 Level Main
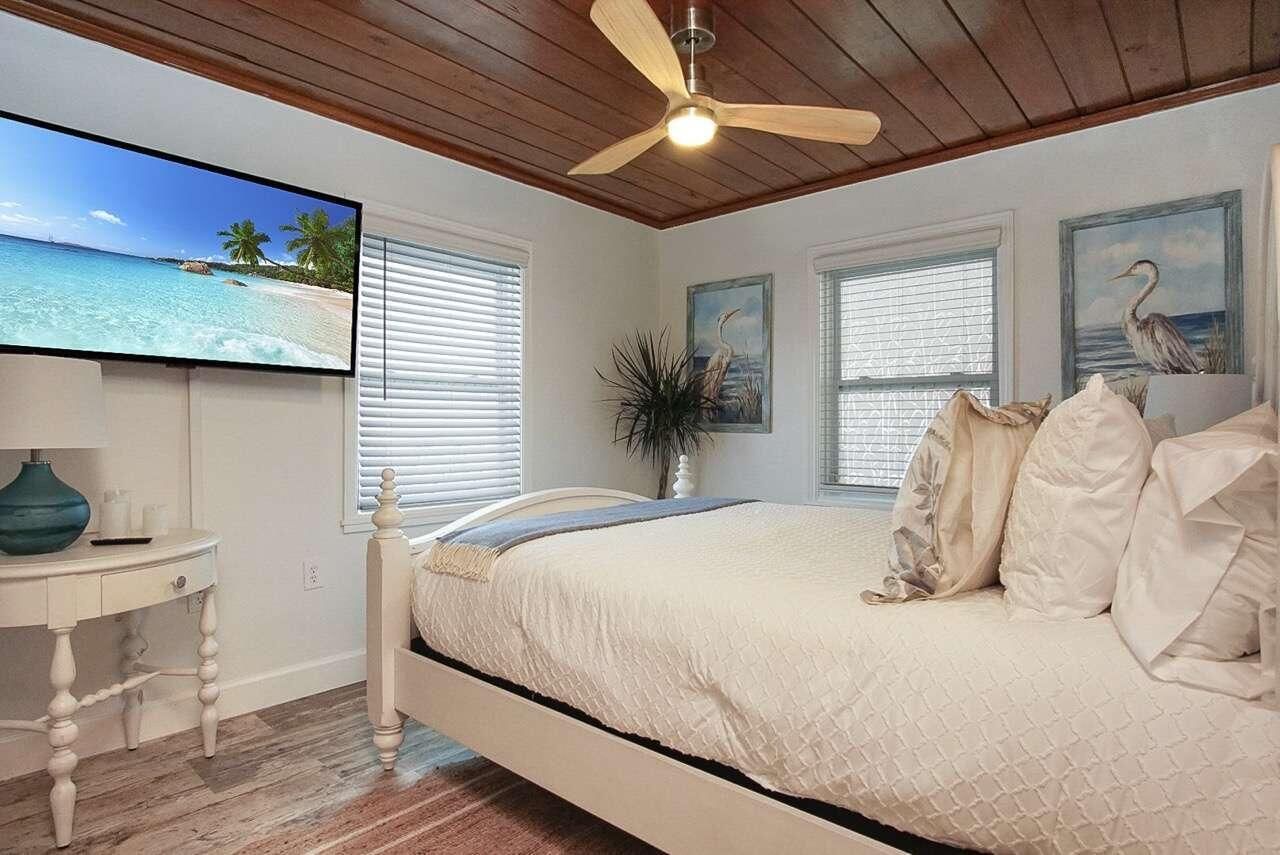
Primary Bedroom: 12.11 X 15.8 Level Main
Dining Room: 9.1 X 11.8 Level Main
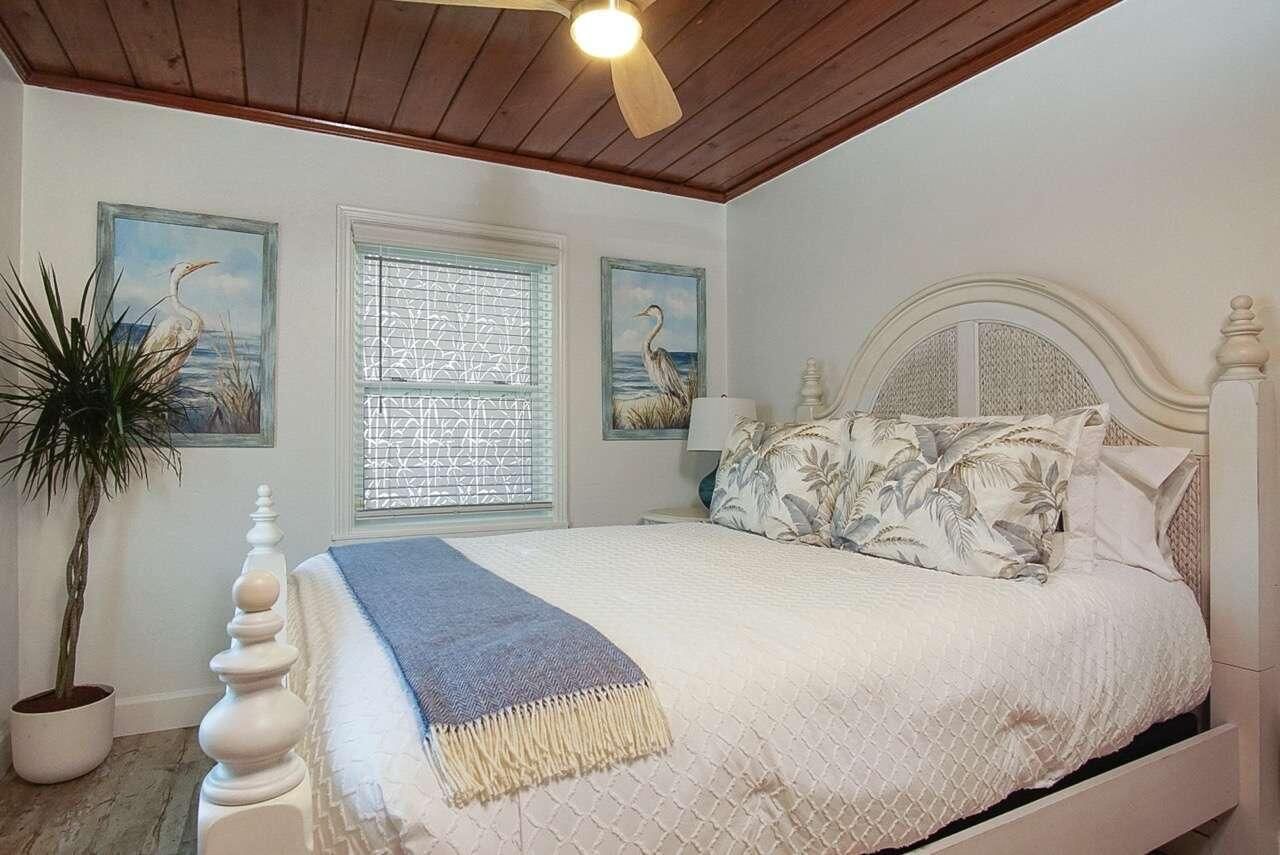
Bedroom 2: 9.5 X 12.2 Level Main
Bedroom 3: 10.5 X 14.3 Level Main
Bedroom 4: 9.4 X 12.2 Level Main
Laundry: 6.5 X 6.6 Level Main
Florida Room: 14.6 X 17.89 Level Main

Local Schools

High School: Fort Pierce Central
Middle School: Dan Mccarty
Elementary School: St. Lucie

Neighborhood Information

Neighborhood Map

Neighborhood Hero

Neighborhood Highlights

Neighborhood Characteristics

Neighborhood Market Trend

Neighborhood Schools

Courtesy of

Agency Name: One Sotheby's Intl. Realty
Agent Name: Joseph Carroll
Agency Phone: 772-337-8250

agent picture

Presented by

Agent Name: Rachel Cramer
Agent Phone: 772.291.0877
Agency Title: Illustrated Properties
Request Info

IDX logo

Rachel Cramer
ipre.com
Agent Cell:
772.215.2345
Office Phone:
772.546.5250

Mortgage Calculator

%
years/fixed
yearly
yearly (est.)

Estimated Payment

$ 4,149.46 Principal & Interest $3,068.84 Property Tax $898.33 Homeowner's Insurance $182.29
Mortgage Logo

Login to My Illustrated Account


