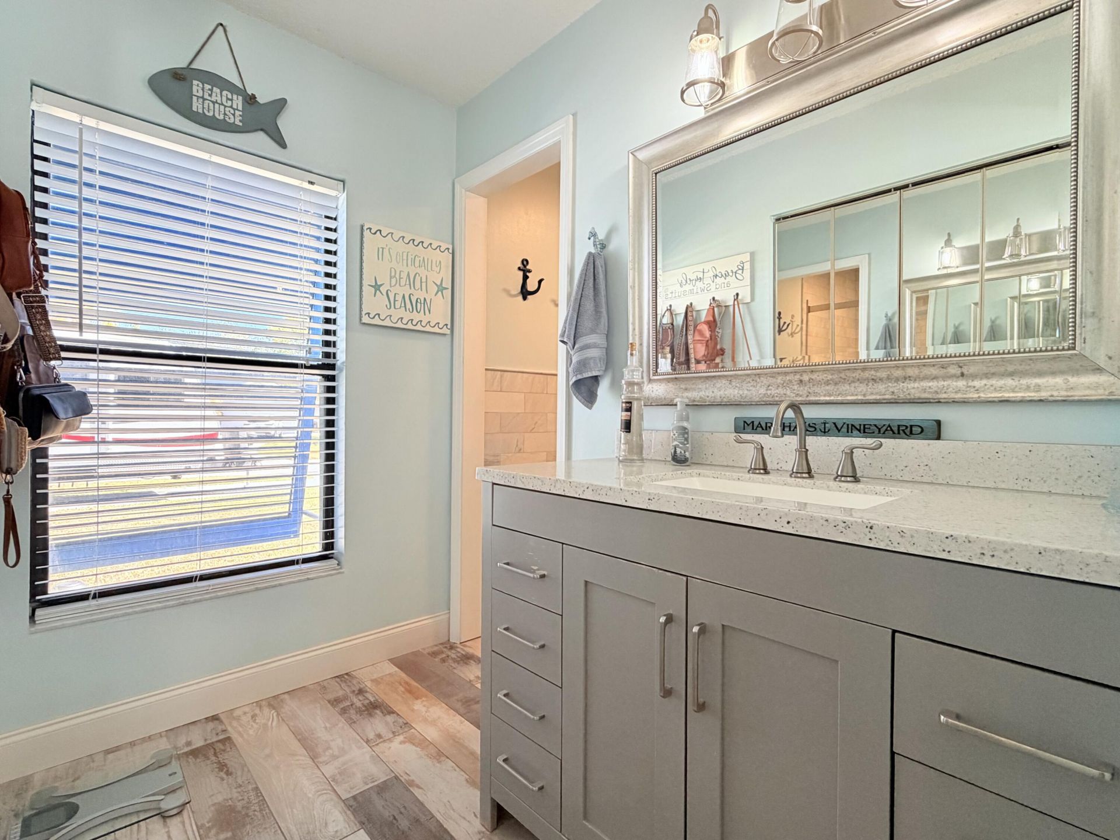
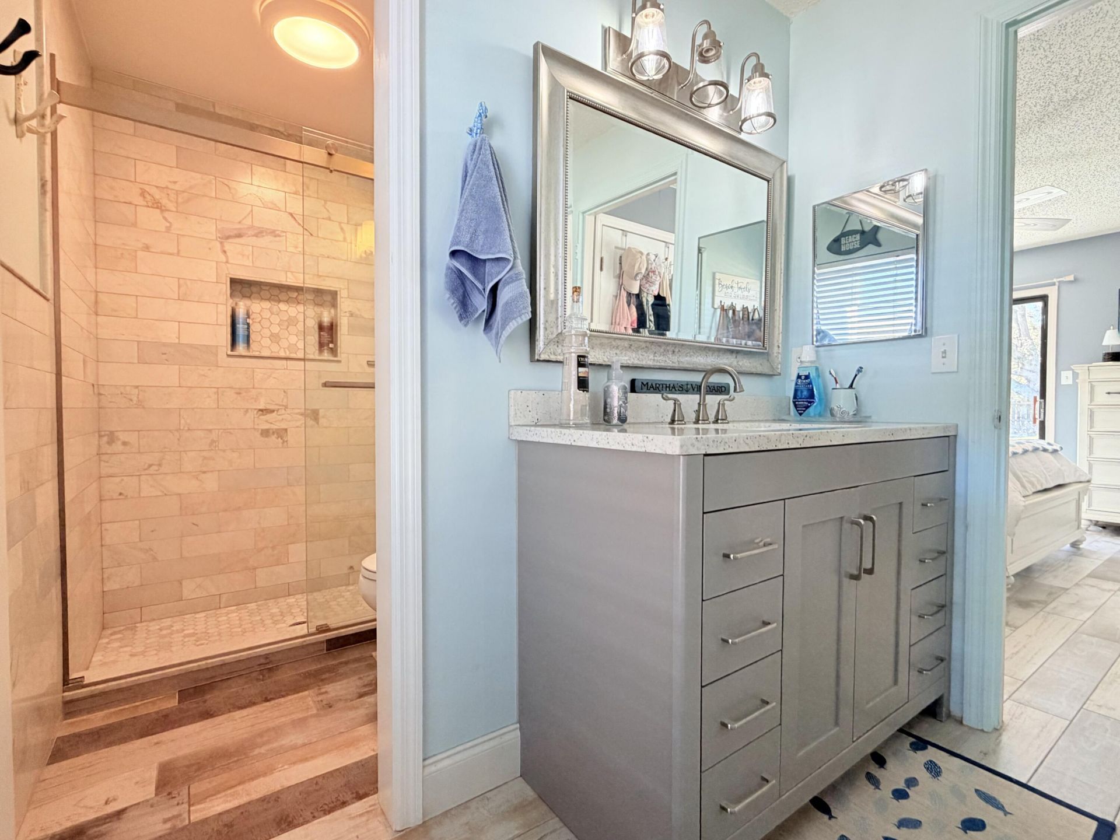
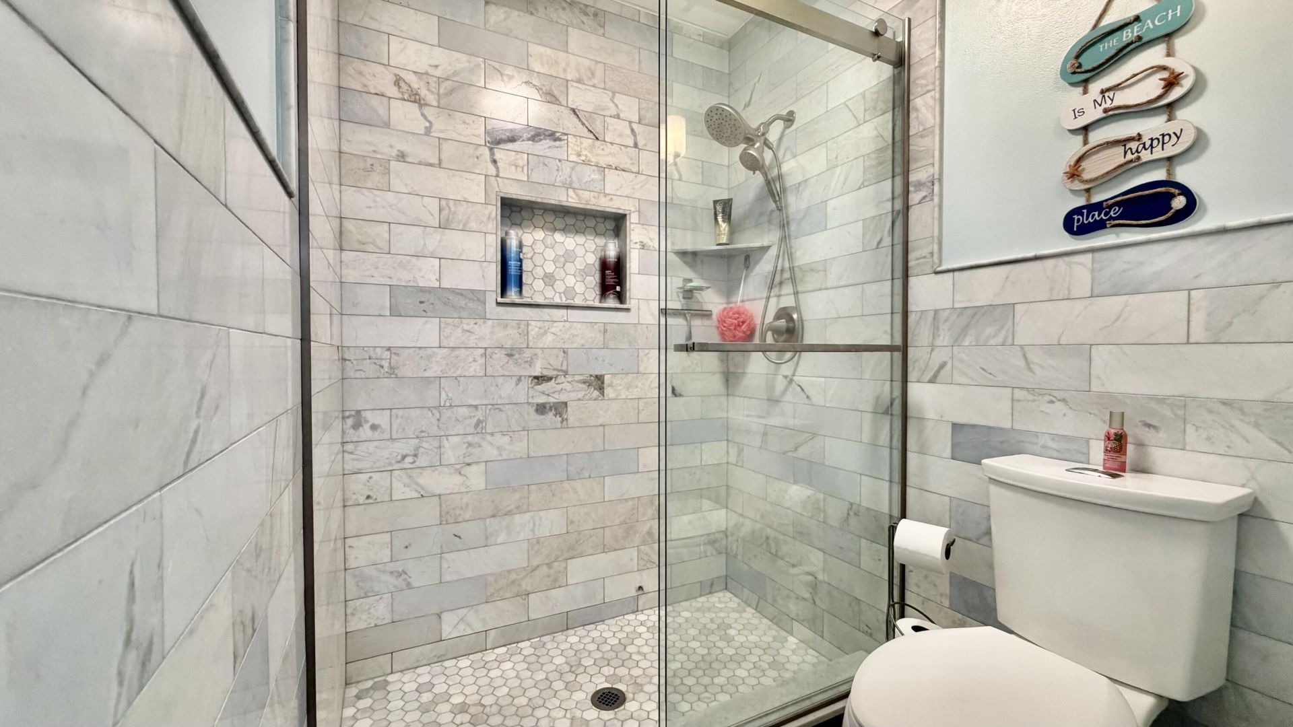
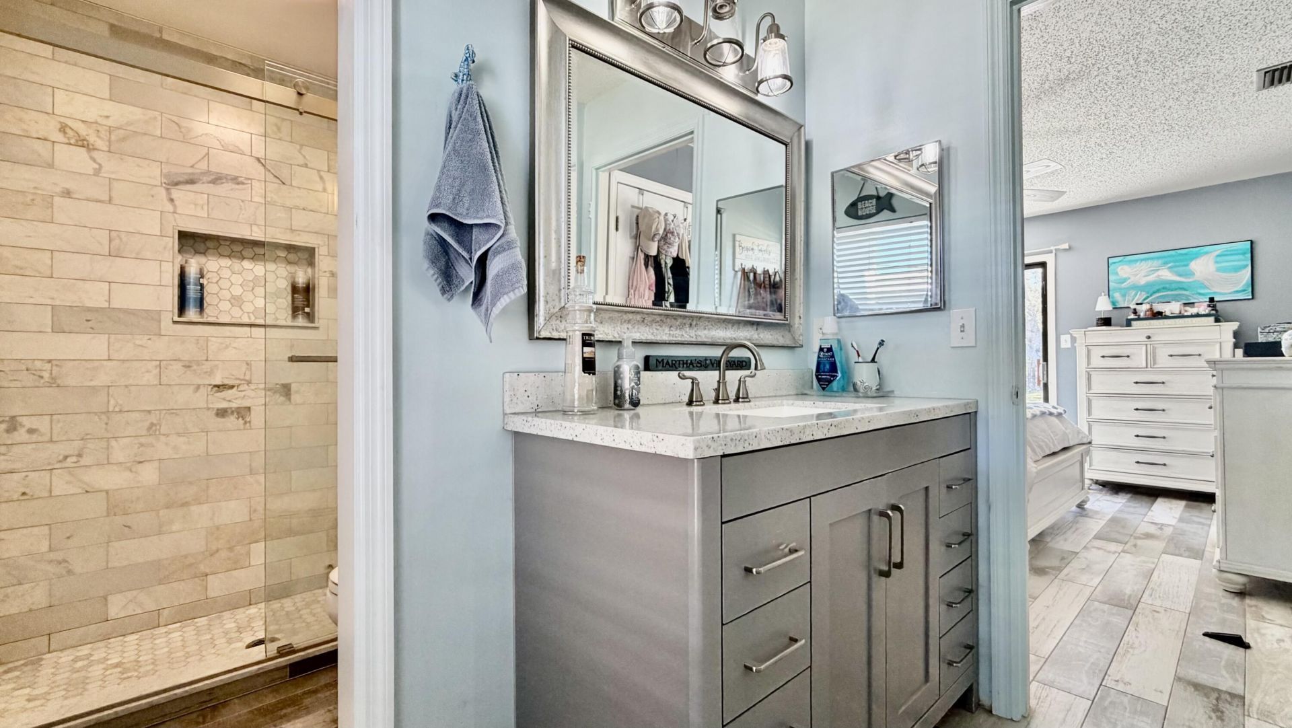
SIGN UP Login/Register
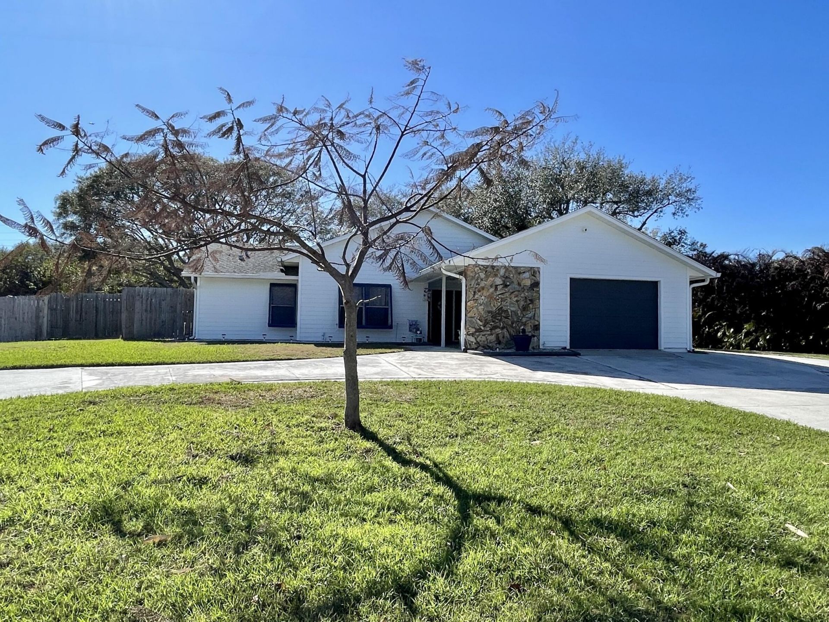
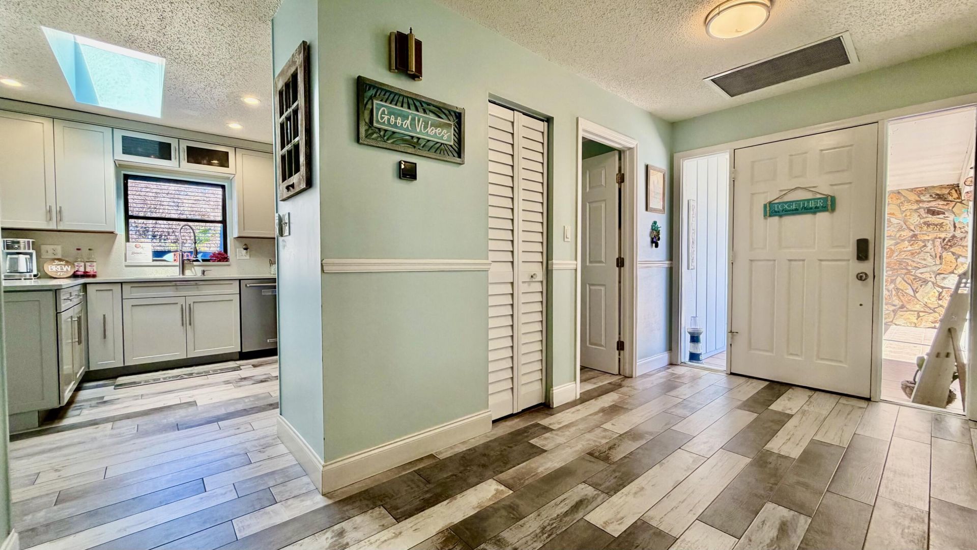
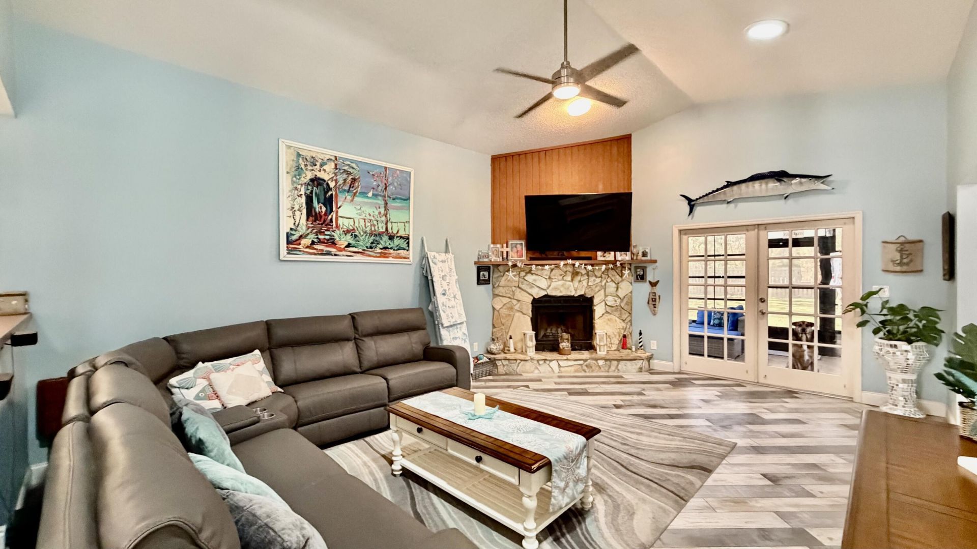
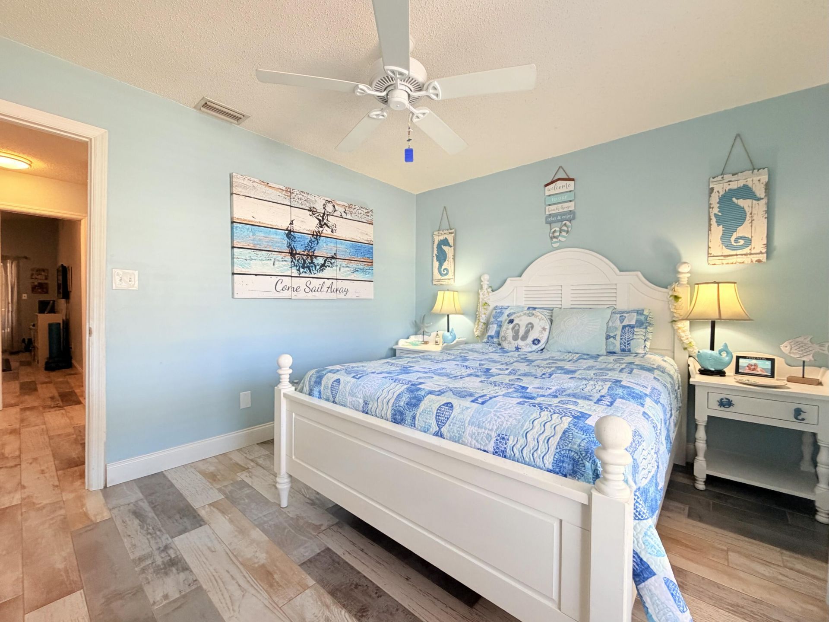
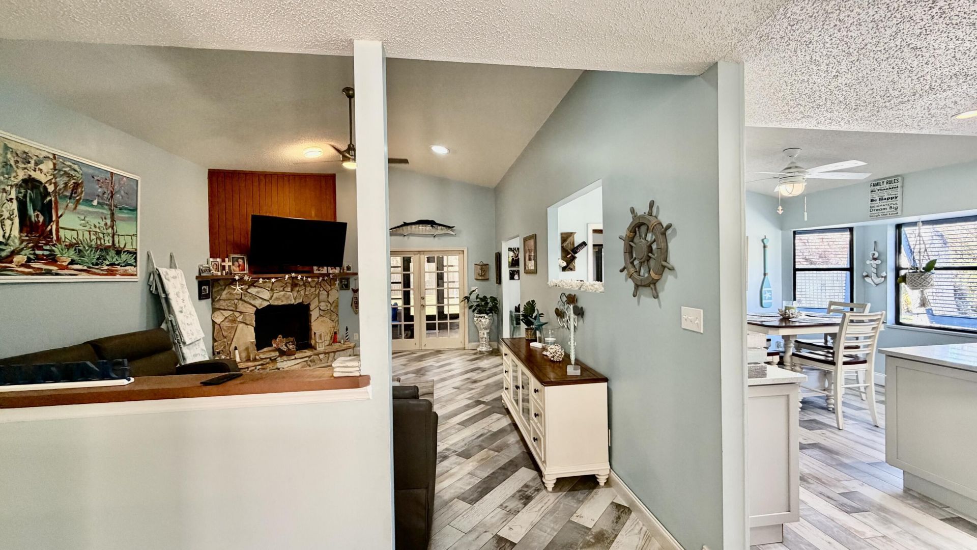
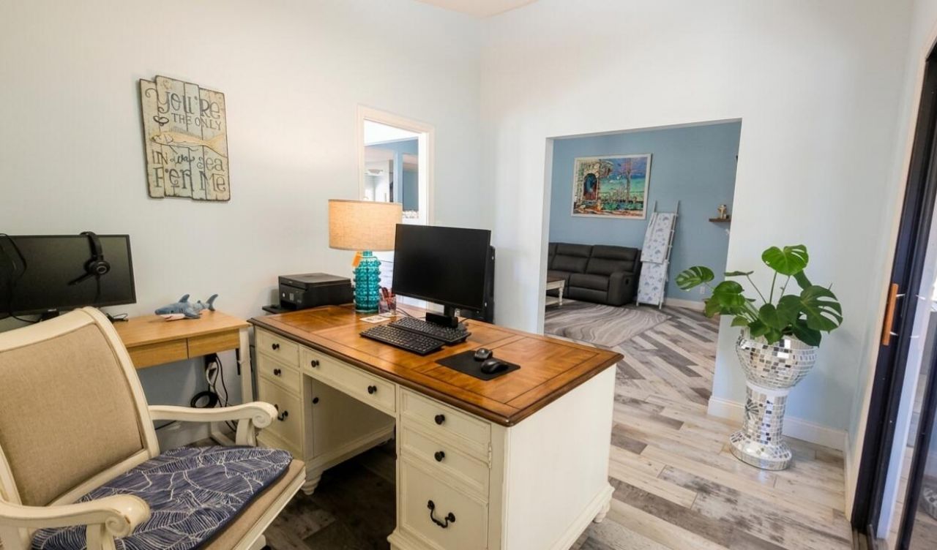
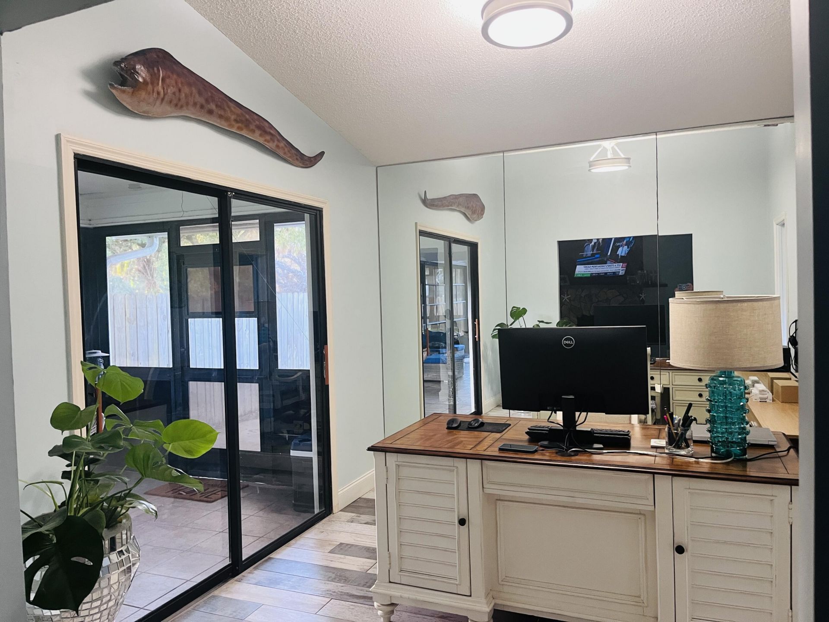
311 Anchor Way, Fort Pierce, FL 34946 Photo
Reduced
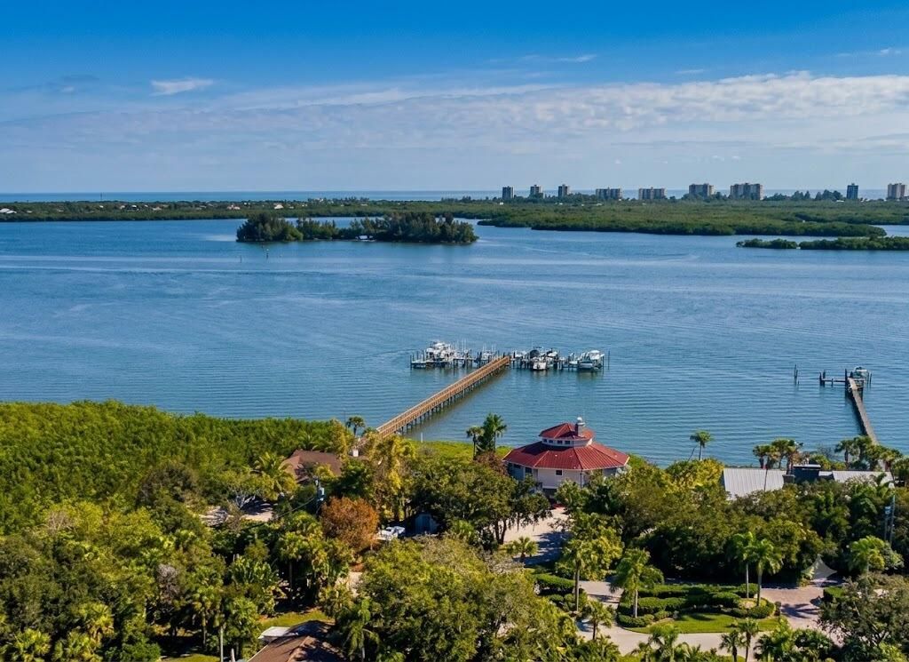
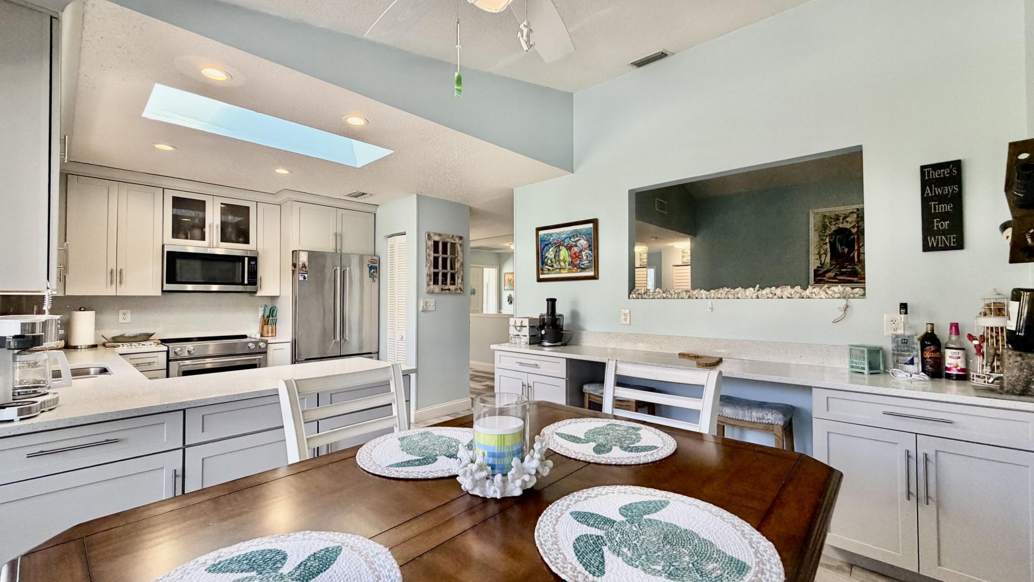
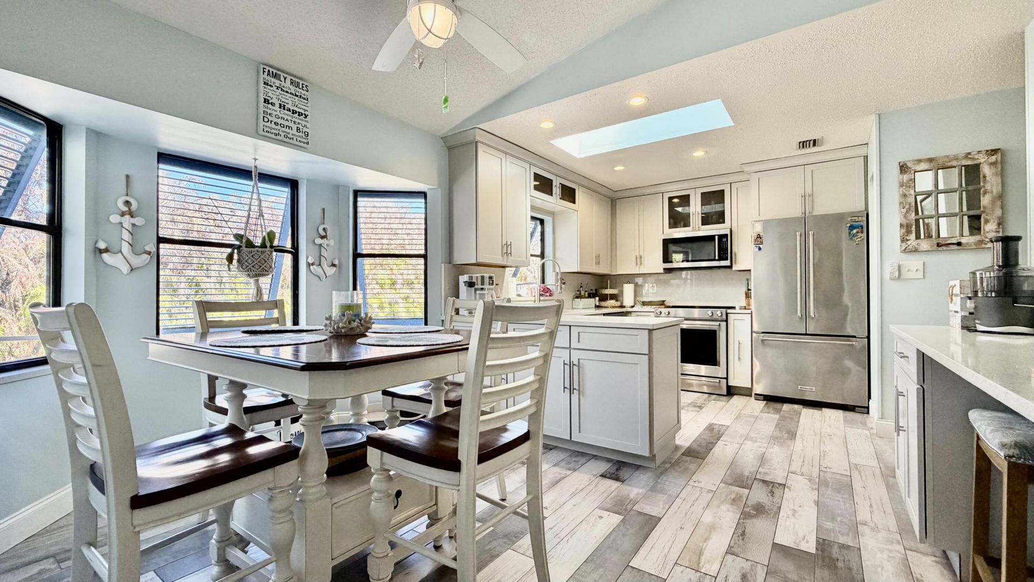
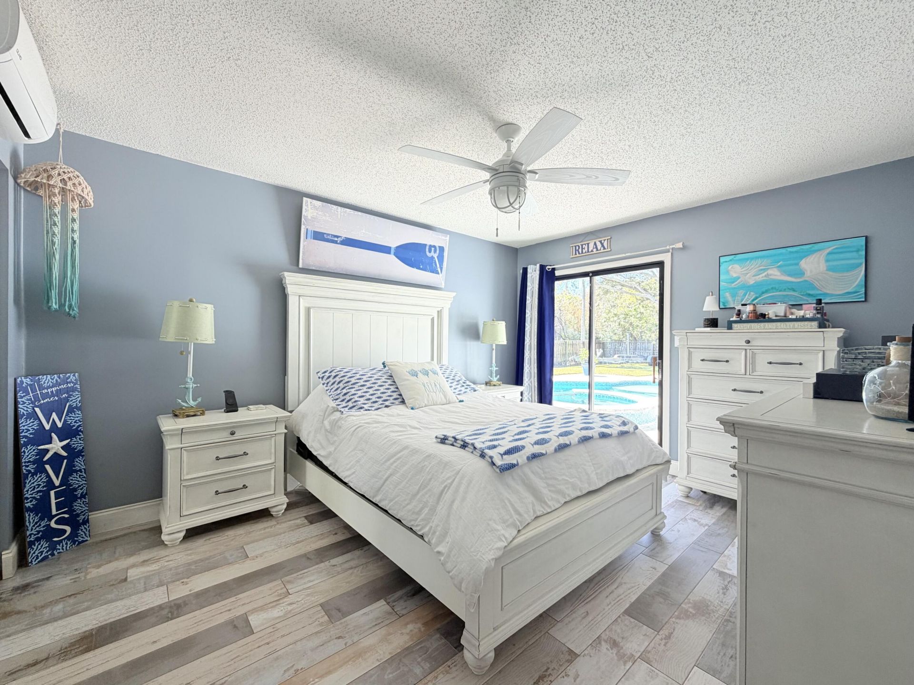
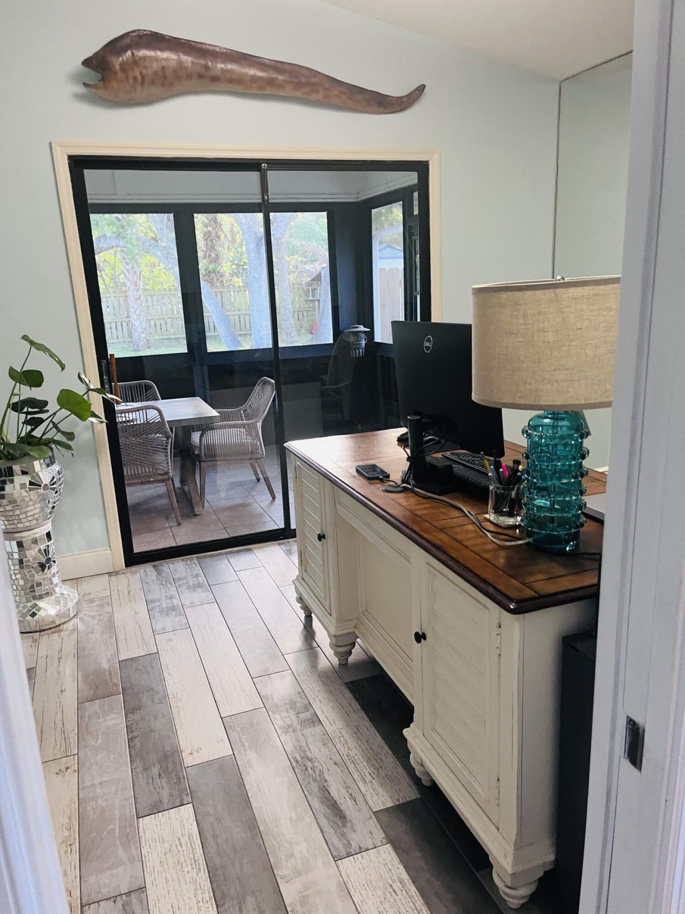
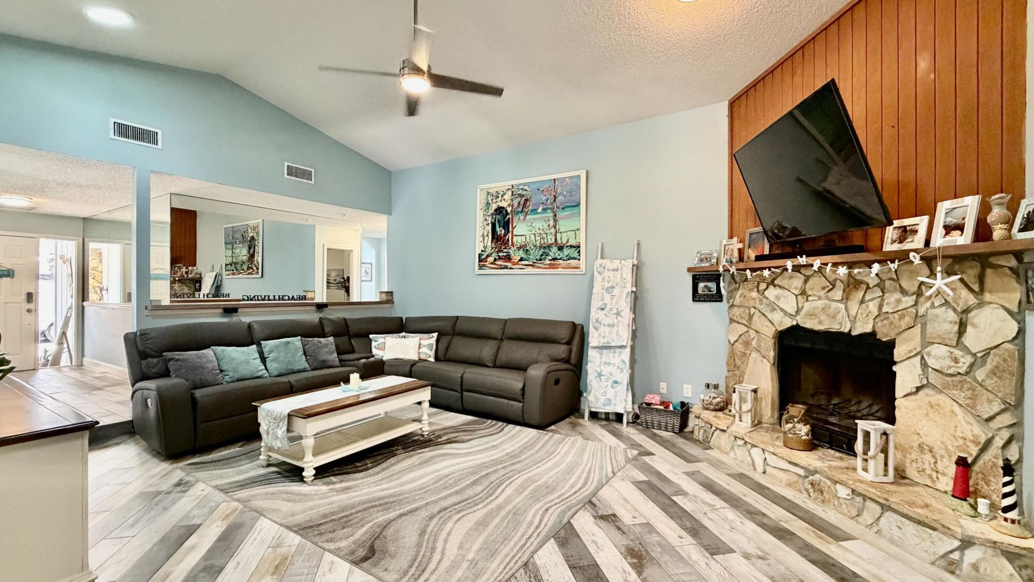
311 Anchor Way, Fort Pierce, FL 34946 Photo
Reduced
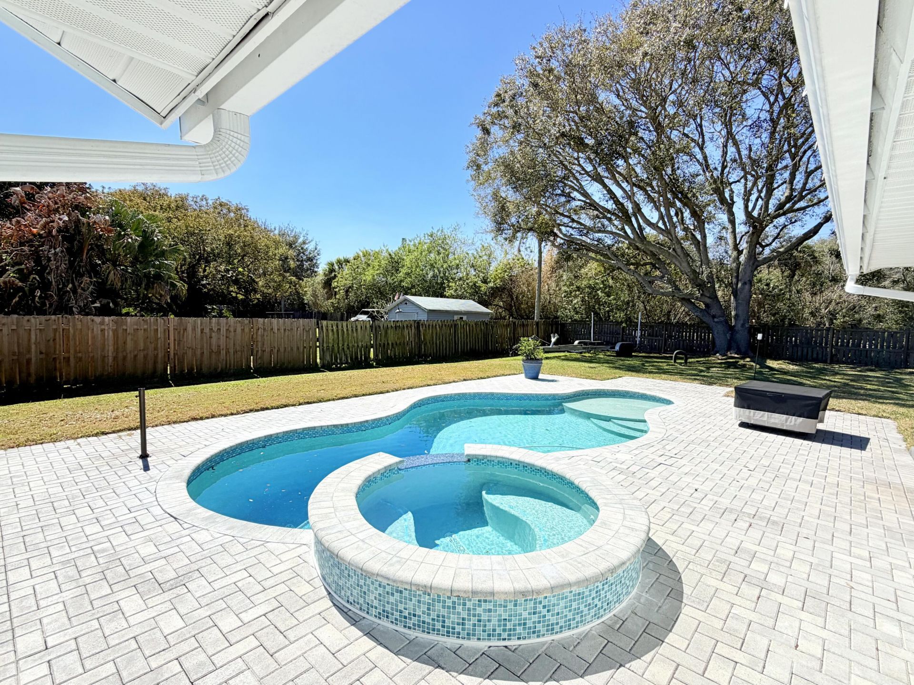
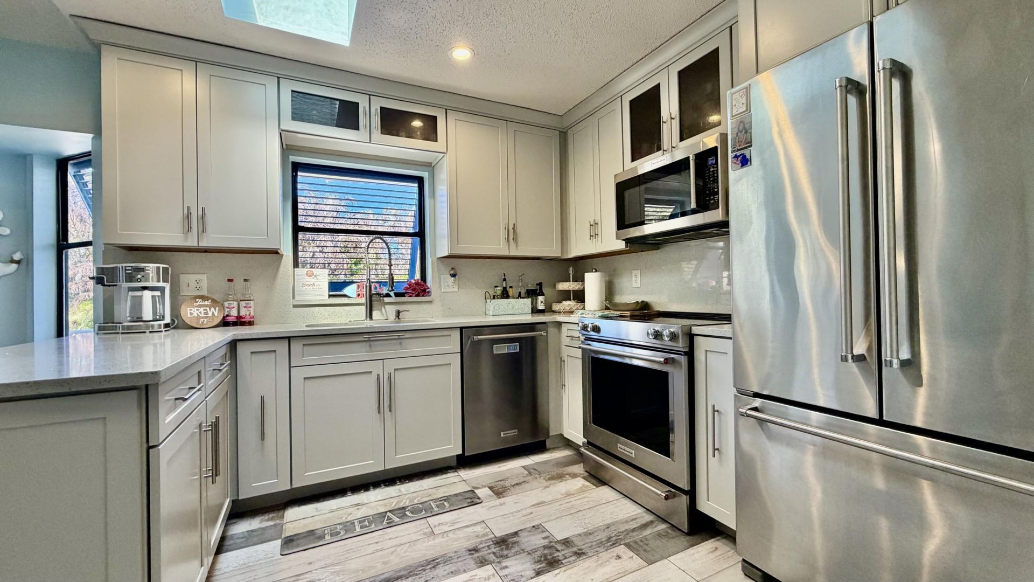
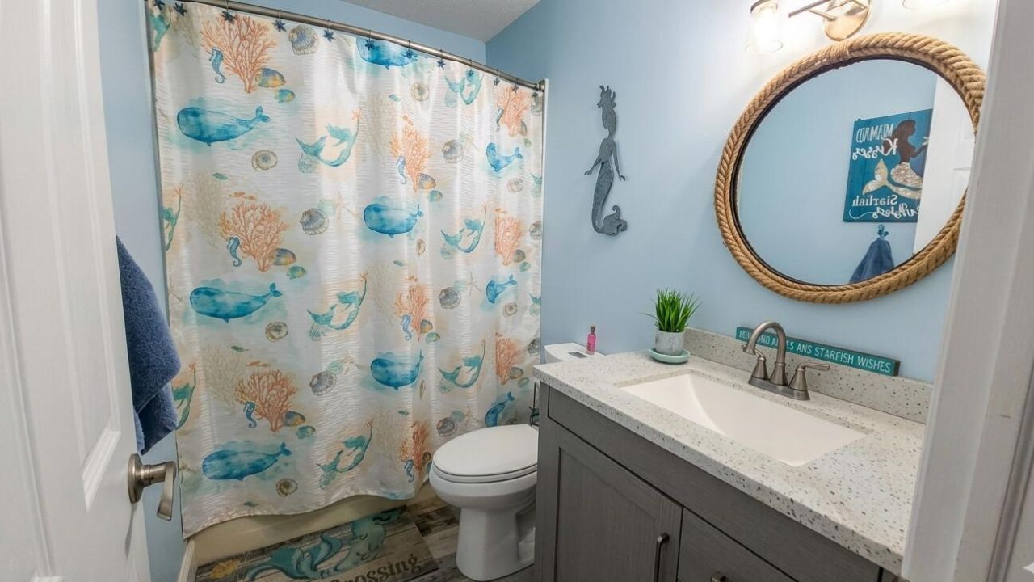
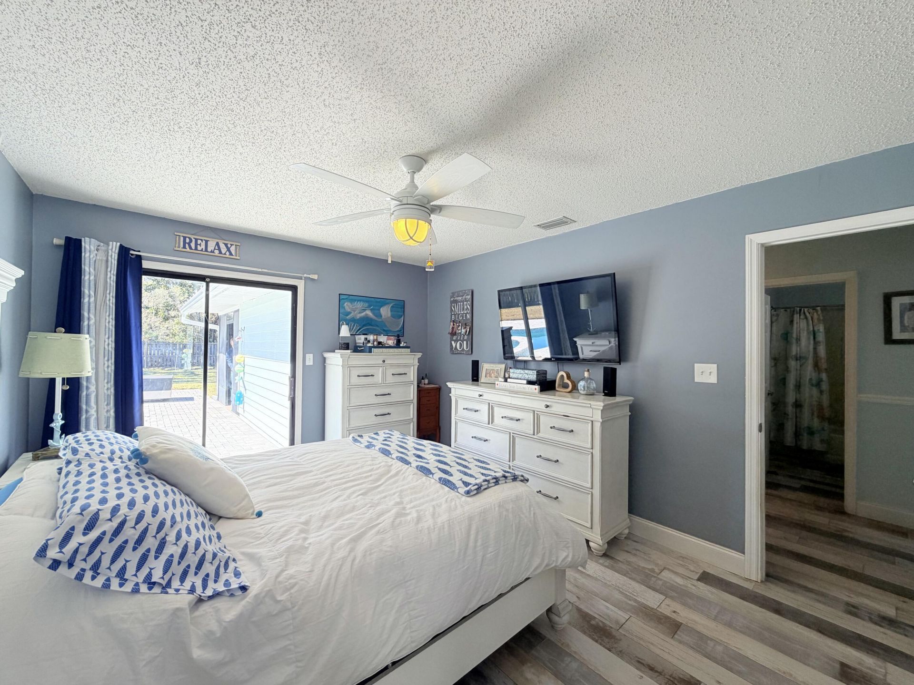
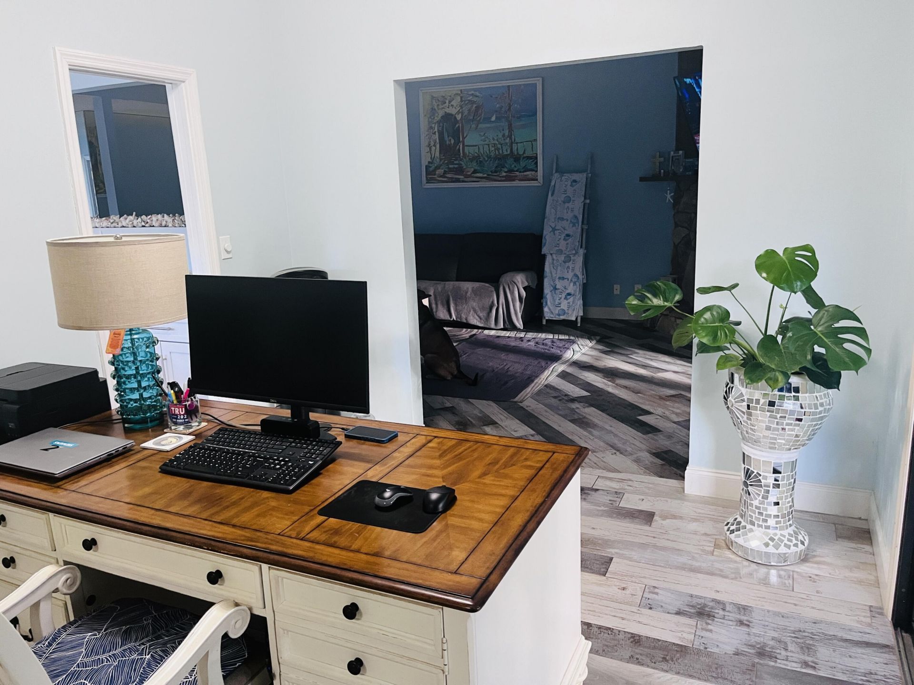
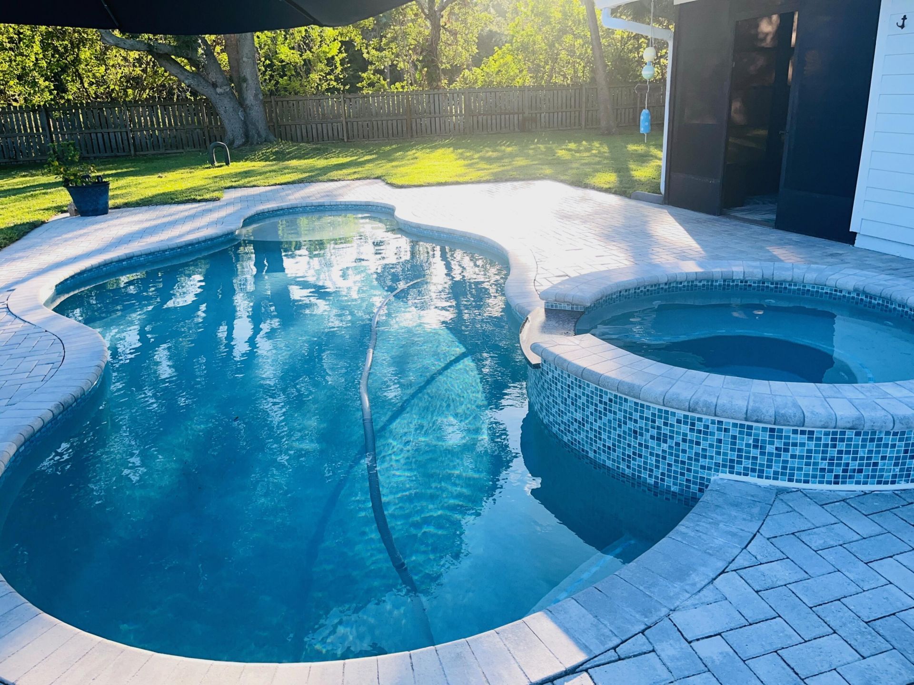
311 Anchor Way, Fort Pierce, FL 34946 Photo

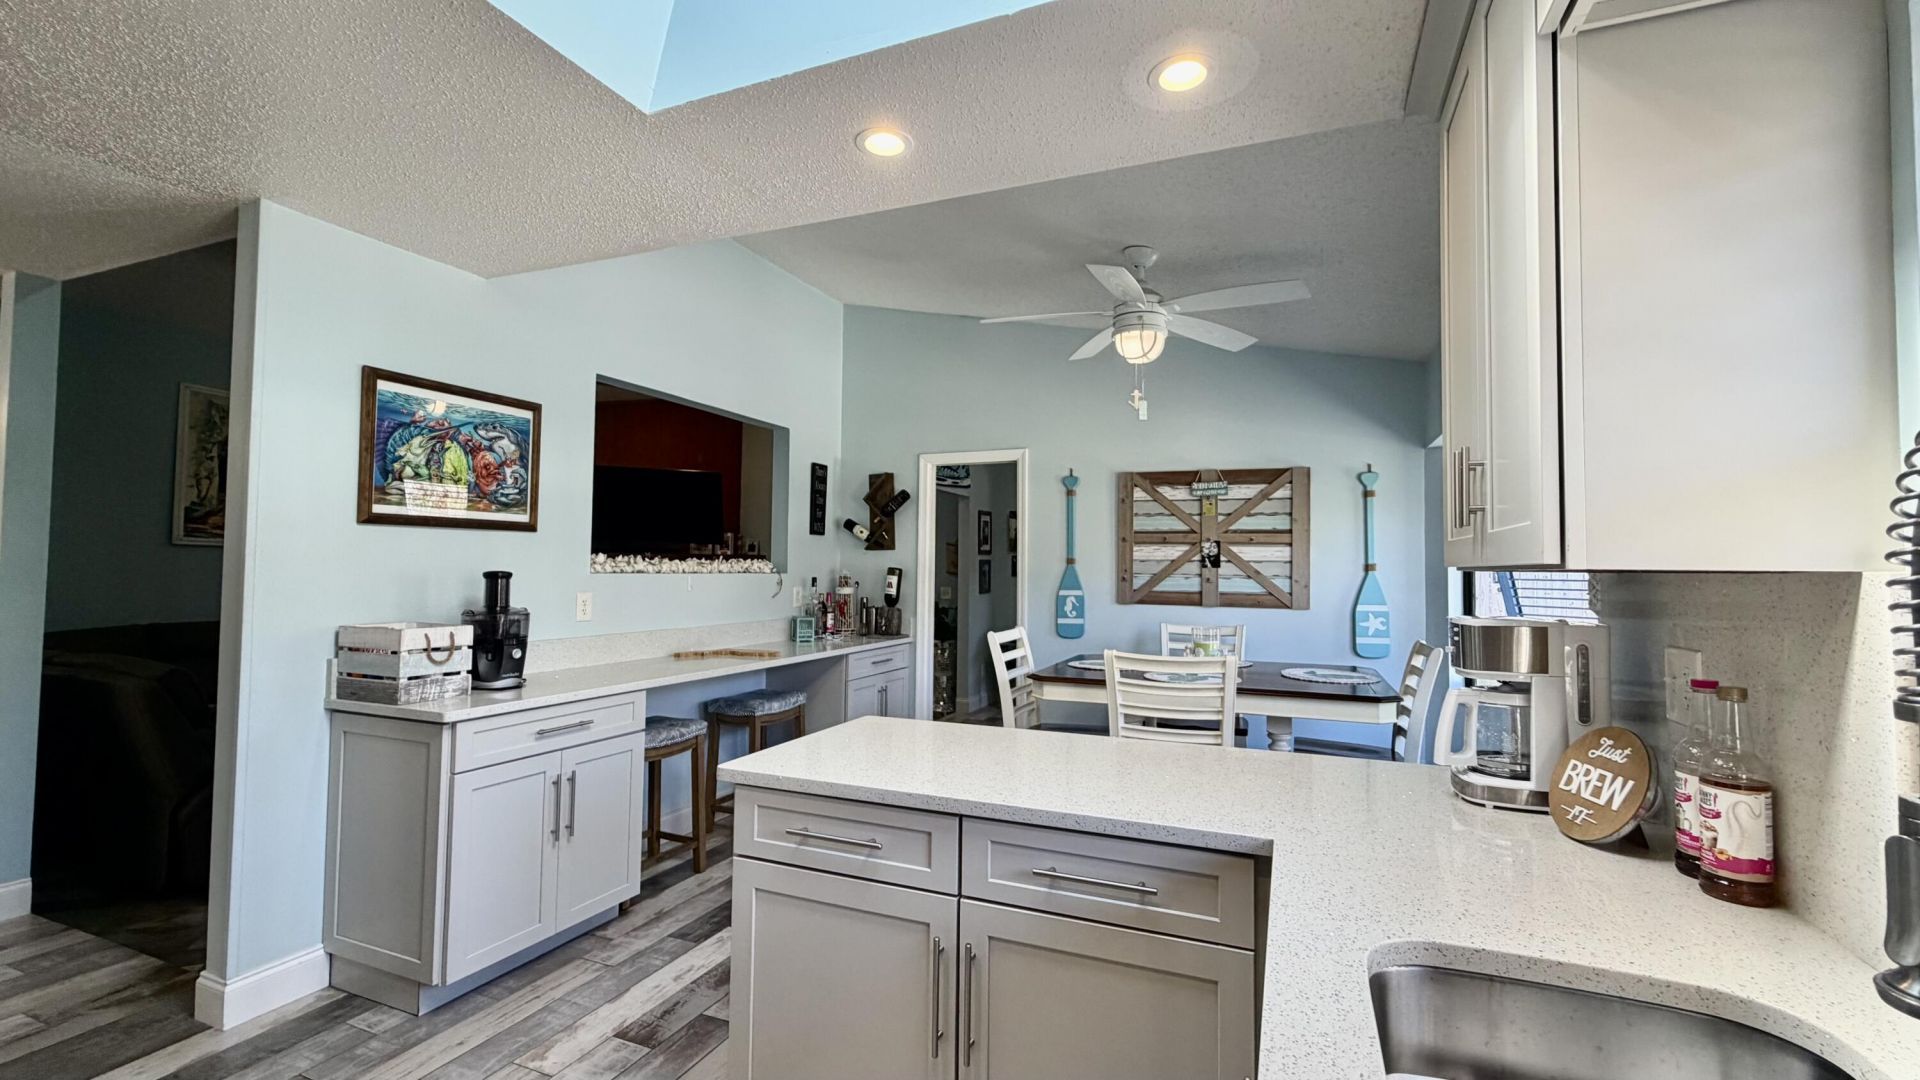
40 Total Photos [Click to View All]

311 Anchor Way Fort Pierce, FL 34946
$625,000
  • Beds
    3
  • Baths
    2 full
  • Total Square Feet
    3,085
  • Lot Size
    0.51 acre(s)

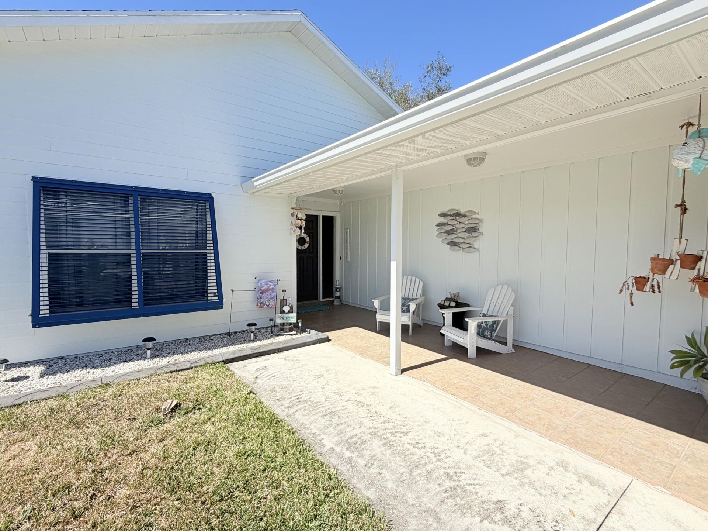
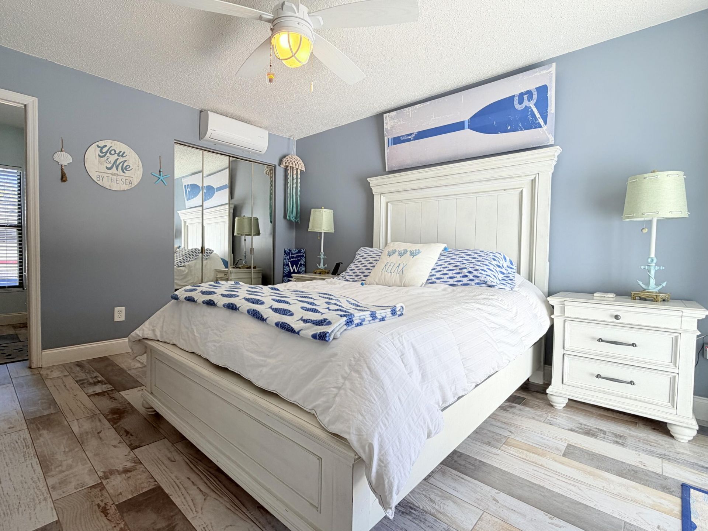
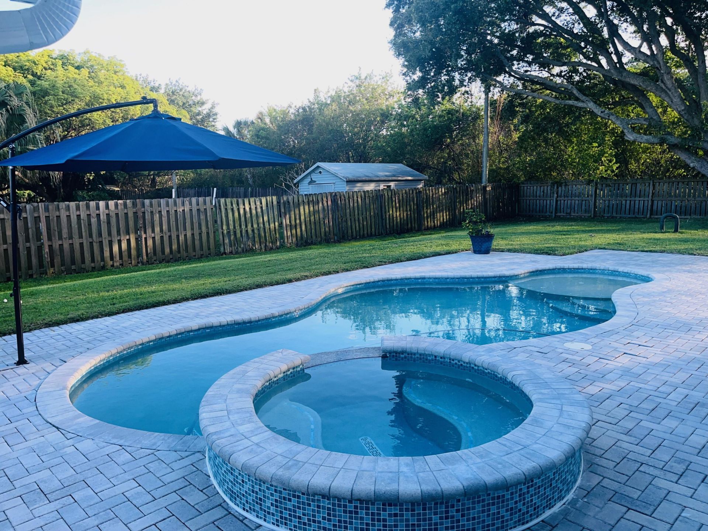
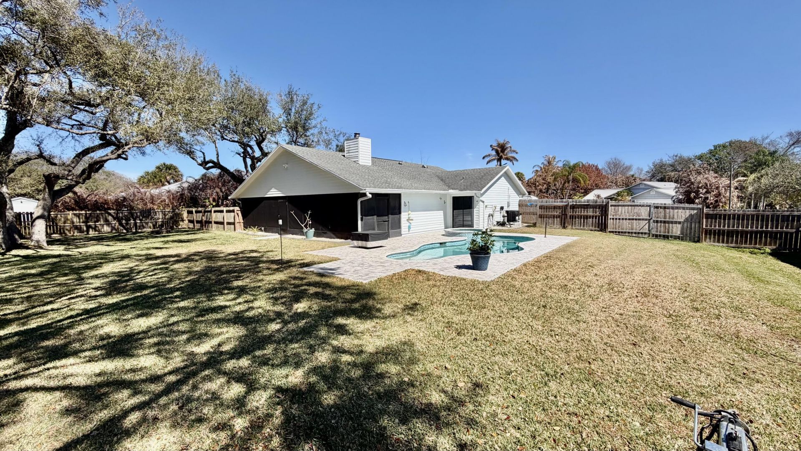
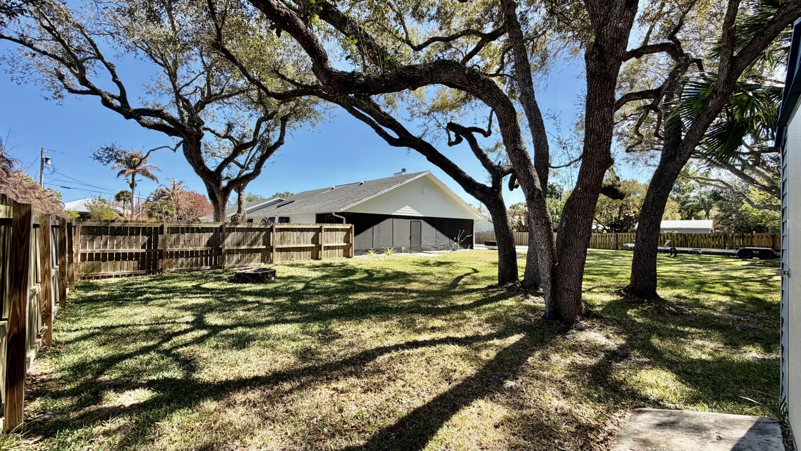
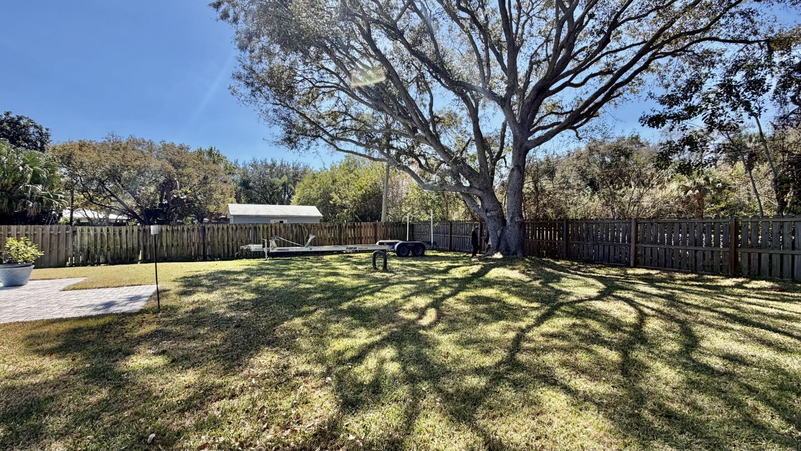
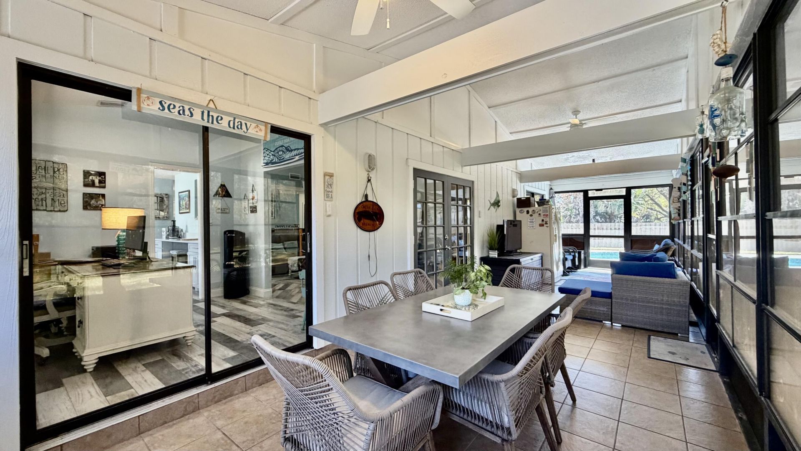
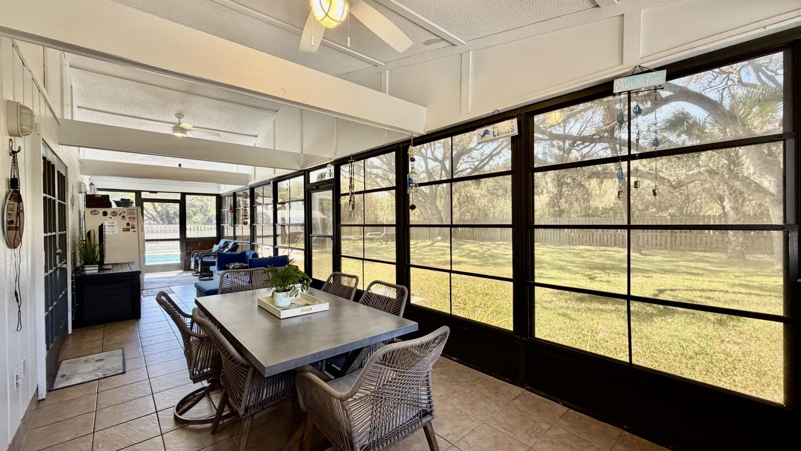
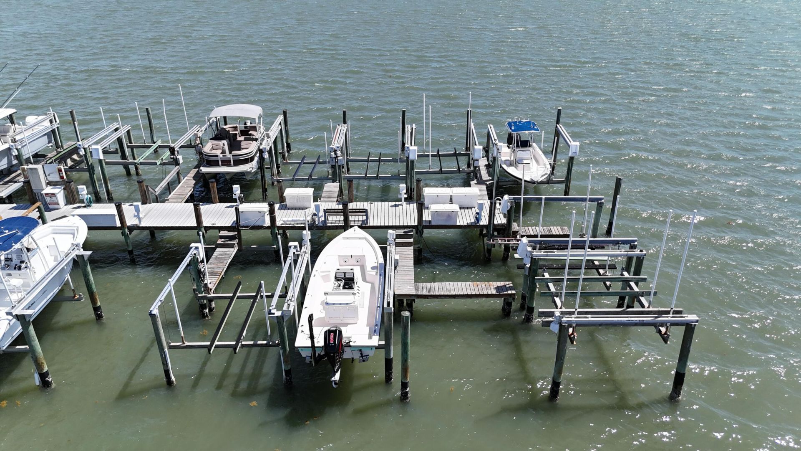
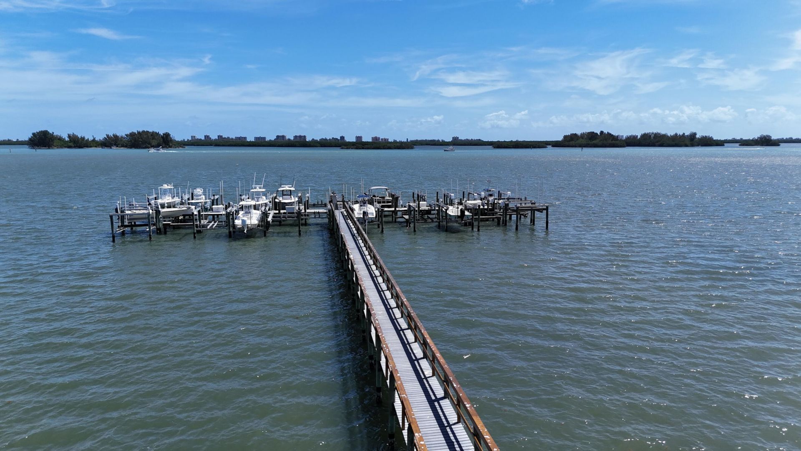
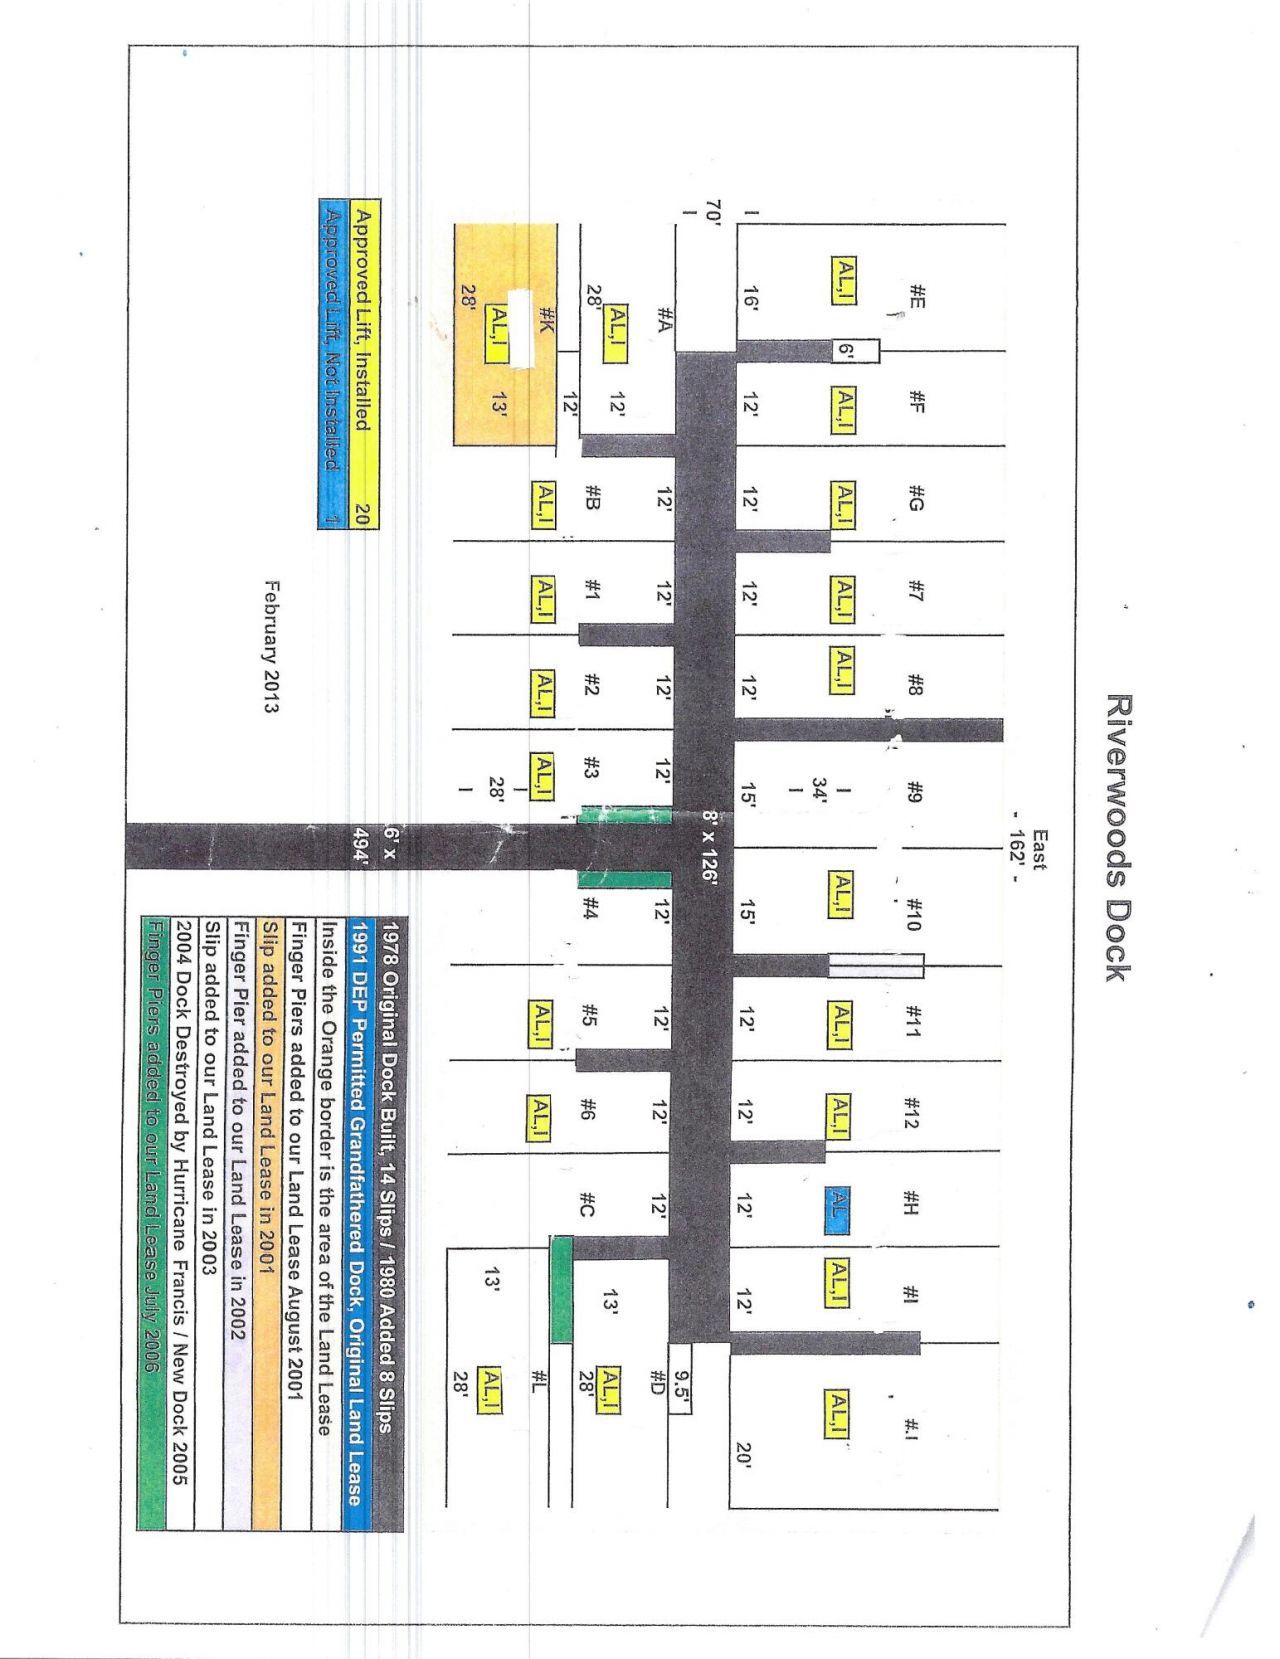
PRICED UNDER APPRAISAL INSTANT EQUITY WITH OCEAN ACCESS DEEDED BOAT SLIP Incredible opportunity! No fixed bridges-affordable ocean access in St. Lucie-Rare .51 acre lot in exclusive area with community DOCK-has deeded BOAT SLIP w/ LIFT. Enjoy 3BR|2 BA w/ pool/spa in Historic St. Lucie Village. This home in River Woods is designed for the coastal lifestyle. Walk down the dock to your deeded BOAT SLIP and be in the Atlantic Ocean in minutes-no fixed bridges to slow you down. No POA restrictions. T...

View More

Property Summary

MLS Number: R11166369
Status: Reduced
Days on Market: 94
Subdivision: RIVER WOODS SUBDIVISION
County: Saint Lucie
Bedrooms: 3
Total Square Feet: 3,085
Price Per Sq. Ft.: $203
Style: Ranch
New Constuction: No
Waterfront: Yes
Property Type: Residential - Single Family
Cooling: Central Air, Ceiling Fan(s), Other
Fenced: Yes
Garage: 1 car attached
Heating: Central
Lot Size: 0.51 Acres
Roof Type: Composition, Shingle
Stories: 1.0
Taxes: $4,133
Year Built: 1987
HOA Fee: $62.5/ Monthly

Featured Amenities

Cathedral Ceiling(s)
Entrance Foyer
Pantry
Vaulted Ceiling(s)
Boating
Street Lights

Property Details

Appliances: Dishwasher, Electric Range, Microwave, Refrigerator
Association Fee Includes: Common Areas
Days on Site: 94
Door Features: French Doors
Exterior: Frame, Fiber Cement
Outdoor Features: Awning(s), Other, Storage
Fencing: Fenced, Privacy, Wood
Fireplace: Wood Burning
Flooring: Tile
Furnished: Unfurnished
Guest House Y/N: No
Home Style: Ranch
Laundry: Inside, Laundry Tub
Lot: Cul-De-Sac, Landscaped, Oversized Lot
Other Equipment: Other
Parcel#: 142180200330008
Parking: Circular Driveway, Garage Door Opener, Garage, Attached Garage
Parking Notes: Circular Driveway, Garage Door Opener, Garage, Attach
Patio/Porch: Patio - Covered, Patio - Screened, Porch - Open, Porch - Screened, Patio, Porch
Pets Allowed: Yes, No Restrictions
Pool: Heated, In Ground, Salt Water
Restrictions: No Restrictions
Sewer: Septic Tank
Spa: Heated, In Ground
Spa: Yes
Special View Info: Garden, Pool, Intracoastal, Lagoon, River
SQFT Living: 1709
Structure Type: House
Swimming Pool: Yes
Total Rooms: 9
Utilities: Cable Available, Water Available
Water: Well
Waterfront Features: No Fixed Bridge, Ocean Access, Other, River Access, Navigable Water, Intracoastal
Windows: Bay Window(s), Sliding, Skylight(s)
Construction: Frame,Fiber Cement

Room Sizes

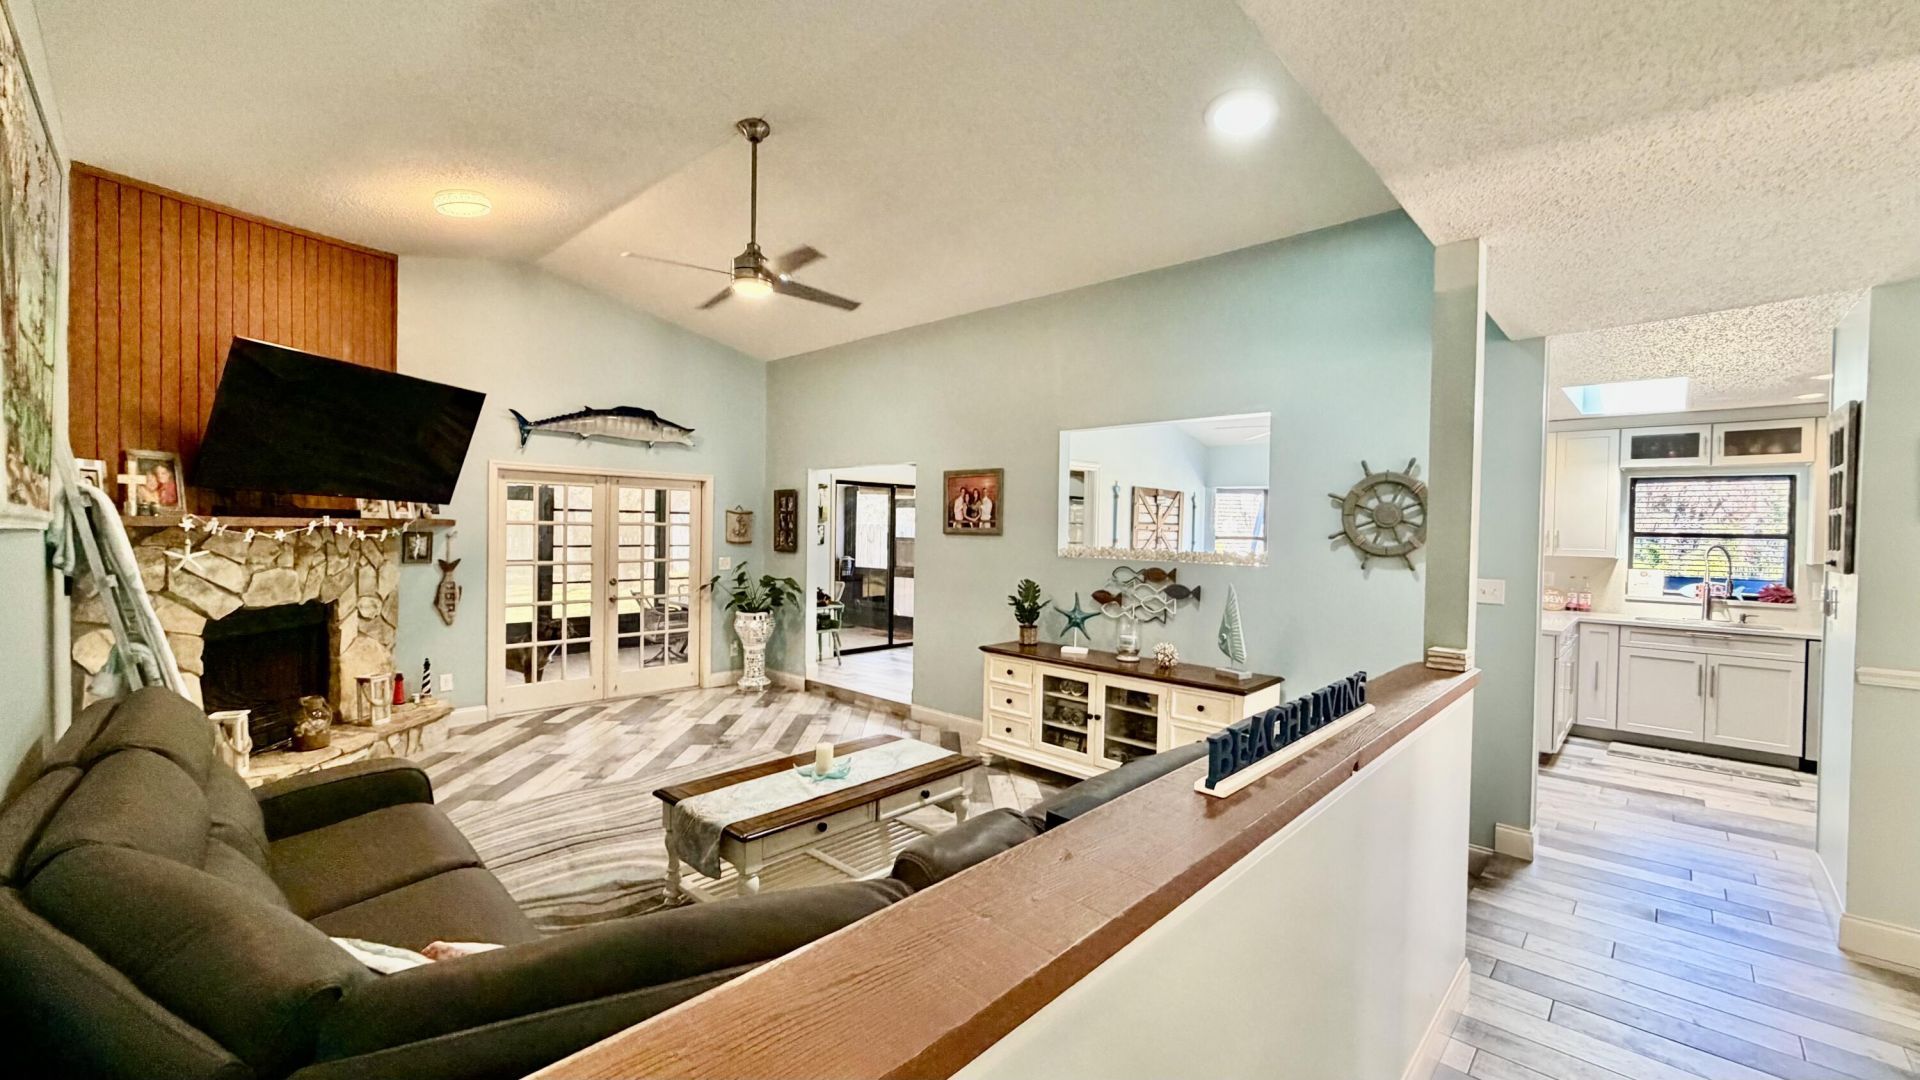
Living Room: 15 X 21 Level Main
Kitchen: 10 X 11 Level Main
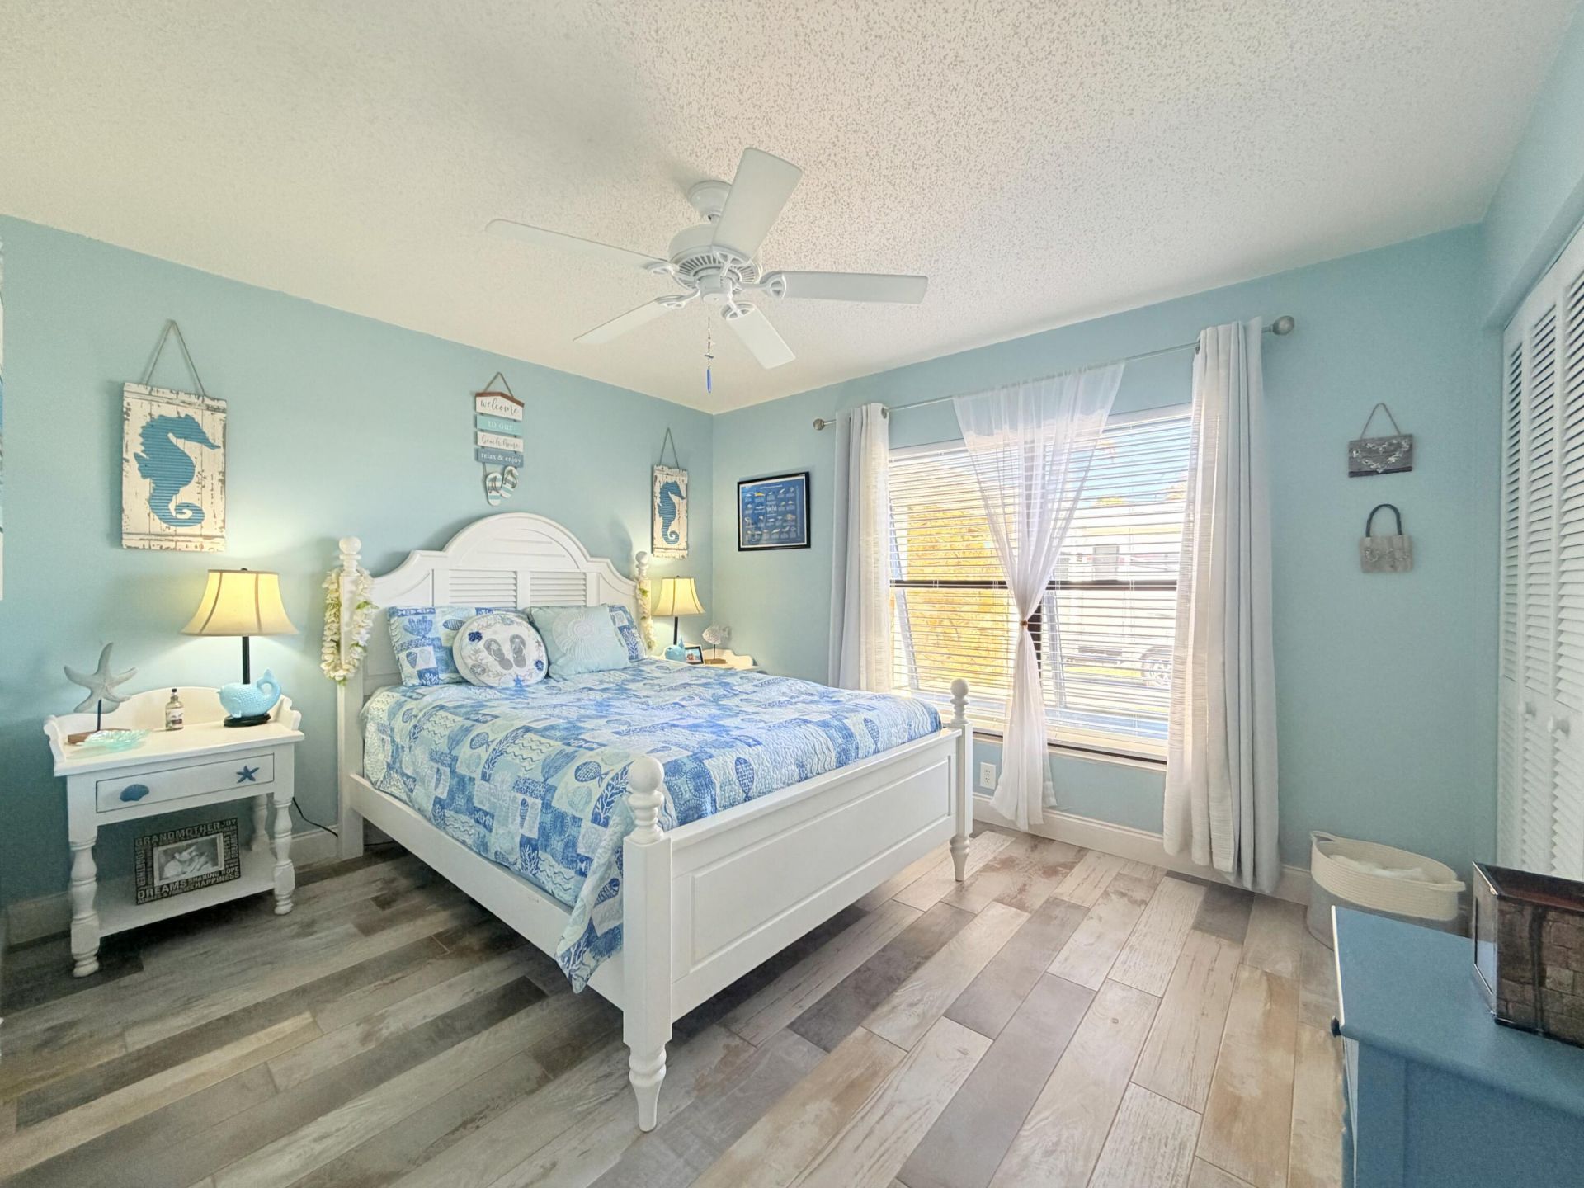
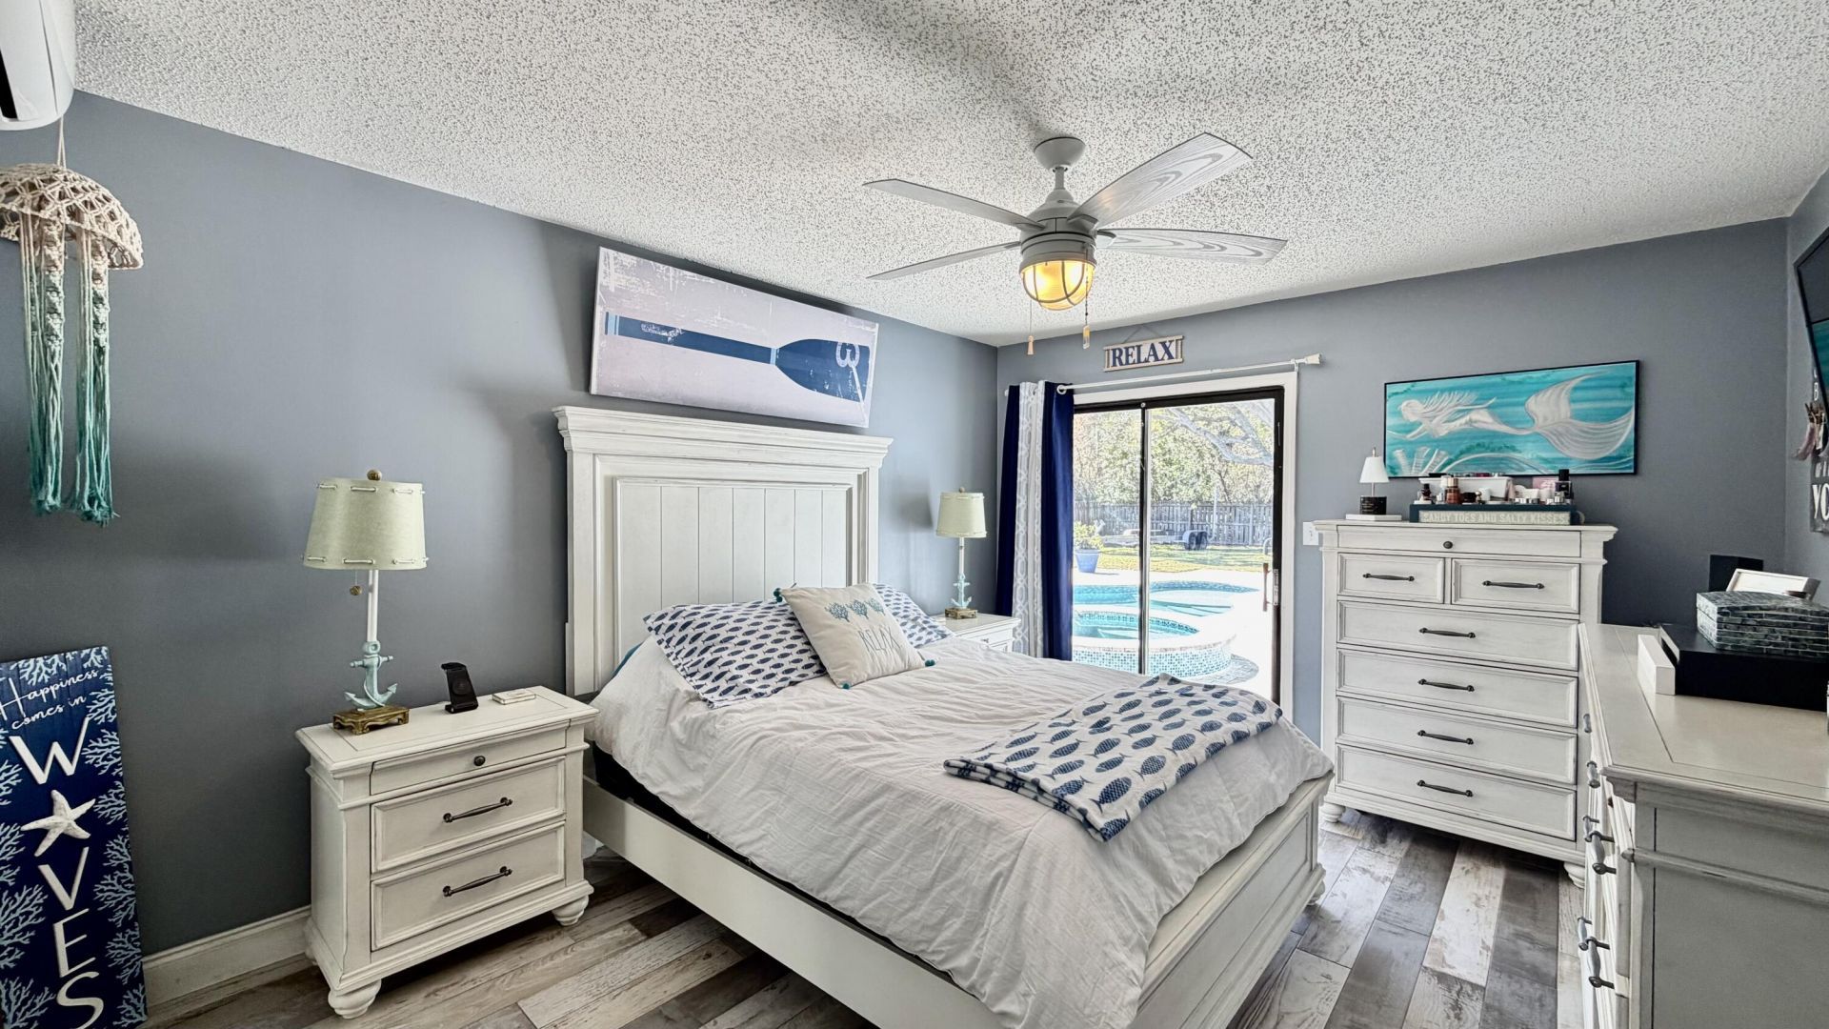
Primary Bedroom: 11 X 14 Level Main
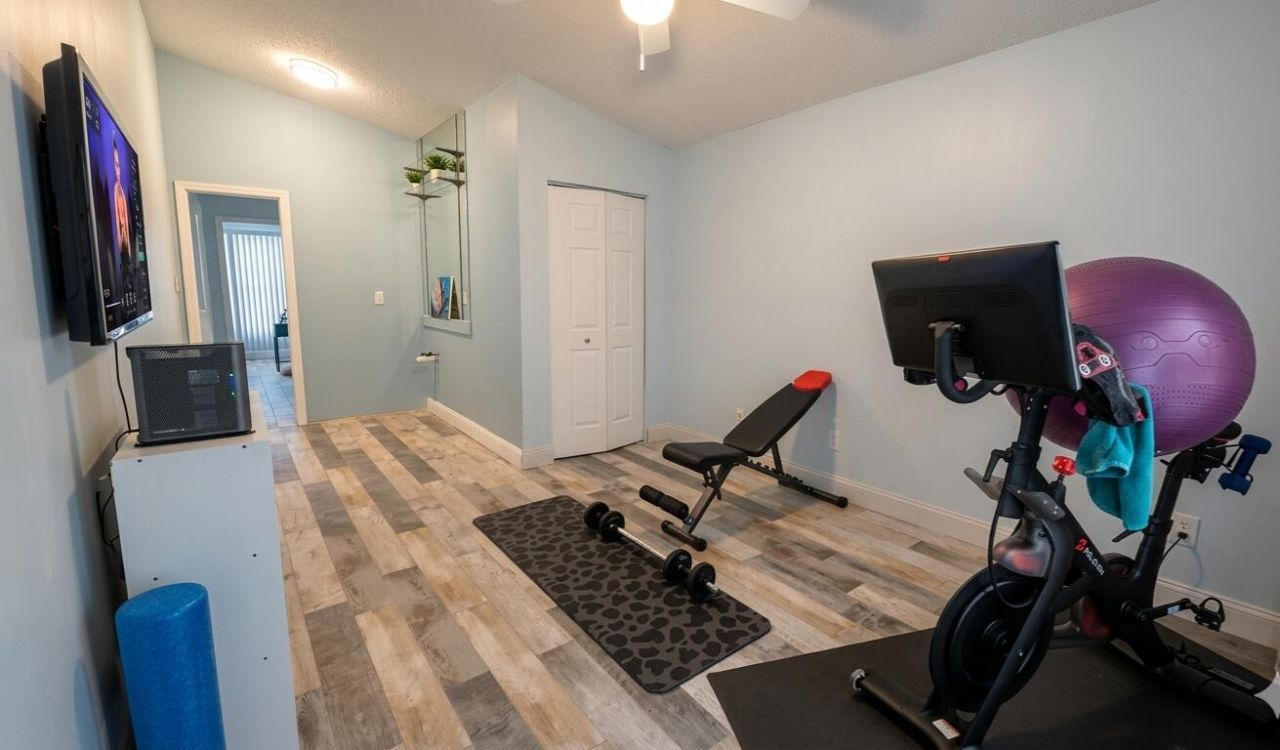
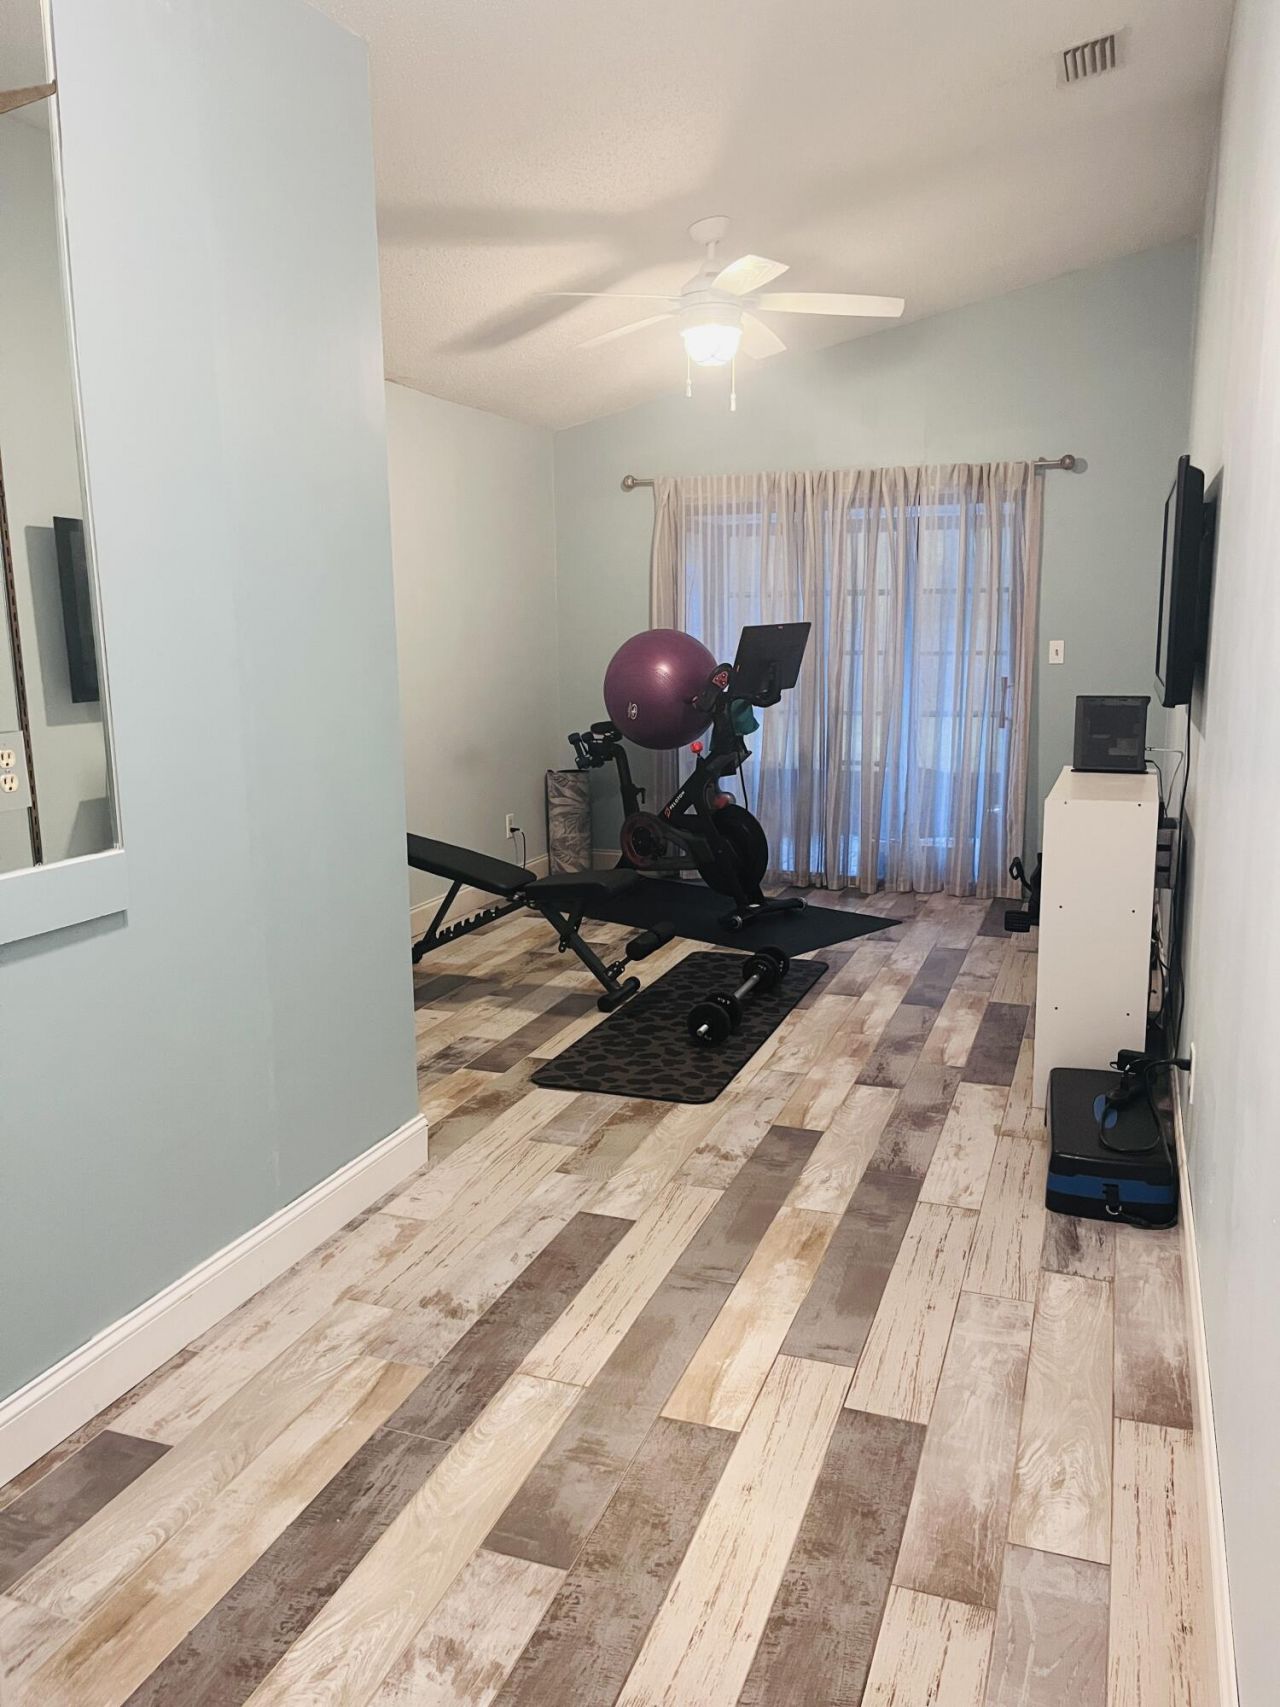
Den: 10 X 21 Level Main

Local Schools

High School: Fort Pierce Westwood Academy
Middle School: Dan Mccarty
Elementary School: Weatherbee

Neighborhood Information

Neighborhood Map

Neighborhood Hero

Neighborhood Highlights

Neighborhood Characteristics

Neighborhood Market Trend

Neighborhood Schools

Courtesy of

Agency Name: Real Estate Expo Inc
Agent Name: Julie Martin
Agency Phone: 772-216-7126

agent picture

Presented by

Agent Name: Rachel Cramer
Agent Phone: 772.291.0877
Agency Title: Illustrated Properties
Request Info

IDX logo

Rachel Cramer
ipre.com
Agent Cell:
772.215.2345
Office Phone:
772.546.5250

Mortgage Calculator

%
years/fixed
yearly
yearly (est.)

Estimated Payment

$ 3,595.55 Principal & Interest $3,068.84 Property Tax $344.42 Homeowner's Insurance $182.29
Mortgage Logo

Login to My Illustrated Account

Pixel


