SIGN UP Login/Register
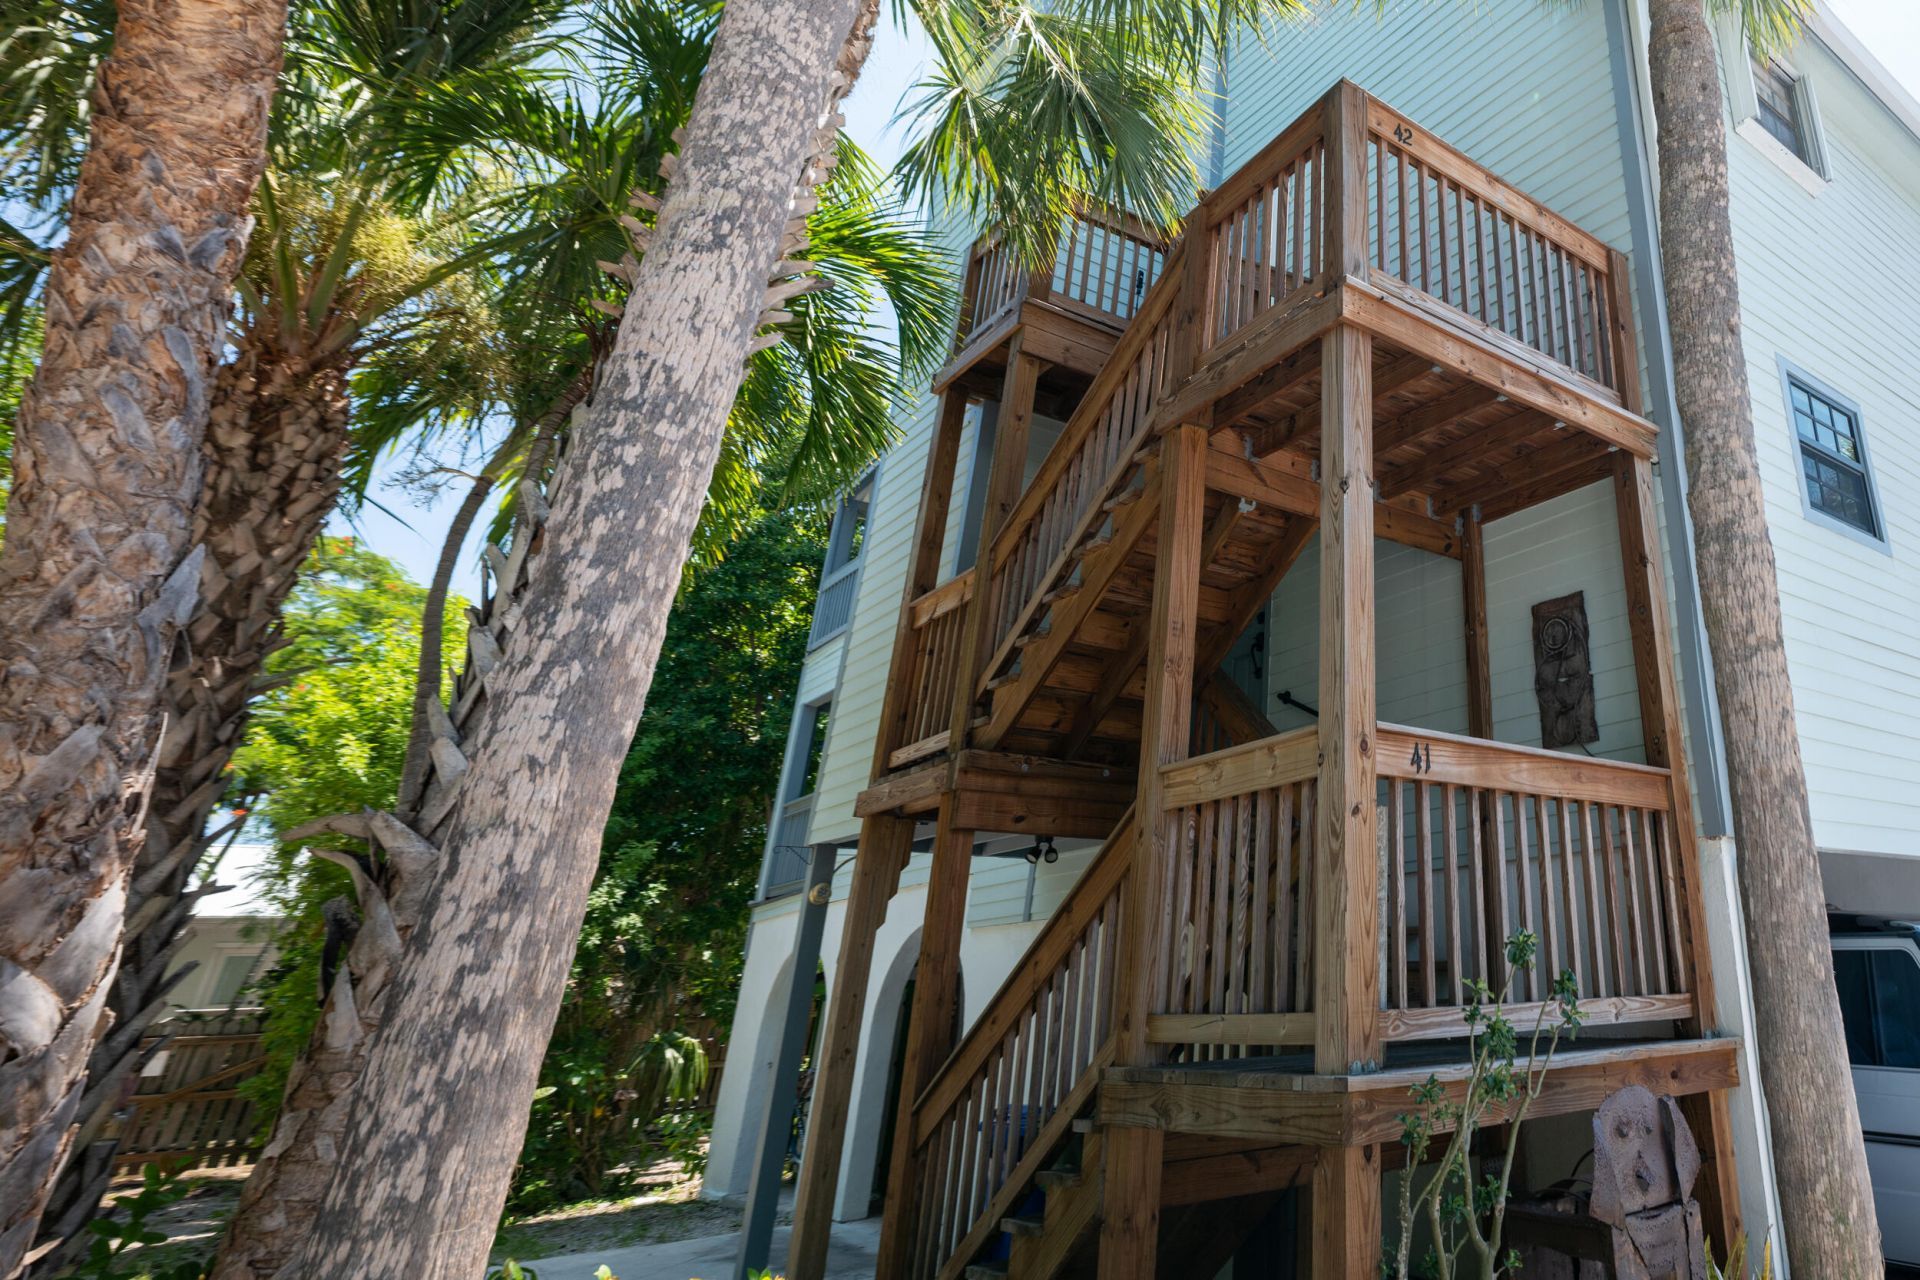
3314 Northside Drive, Unit 42, Key West, FL 33040 Photo
New - 19 Hours Ago
3314 Northside Drive, Unit 42, Key West, FL 33040 Photo
New - 19 Hours Ago
3314 Northside Drive, Unit 42, Key West, FL 33040 Photo

17 Photos

3314 Northside Drive, 42 Key West, FL 33040
$700,000
  • Beds
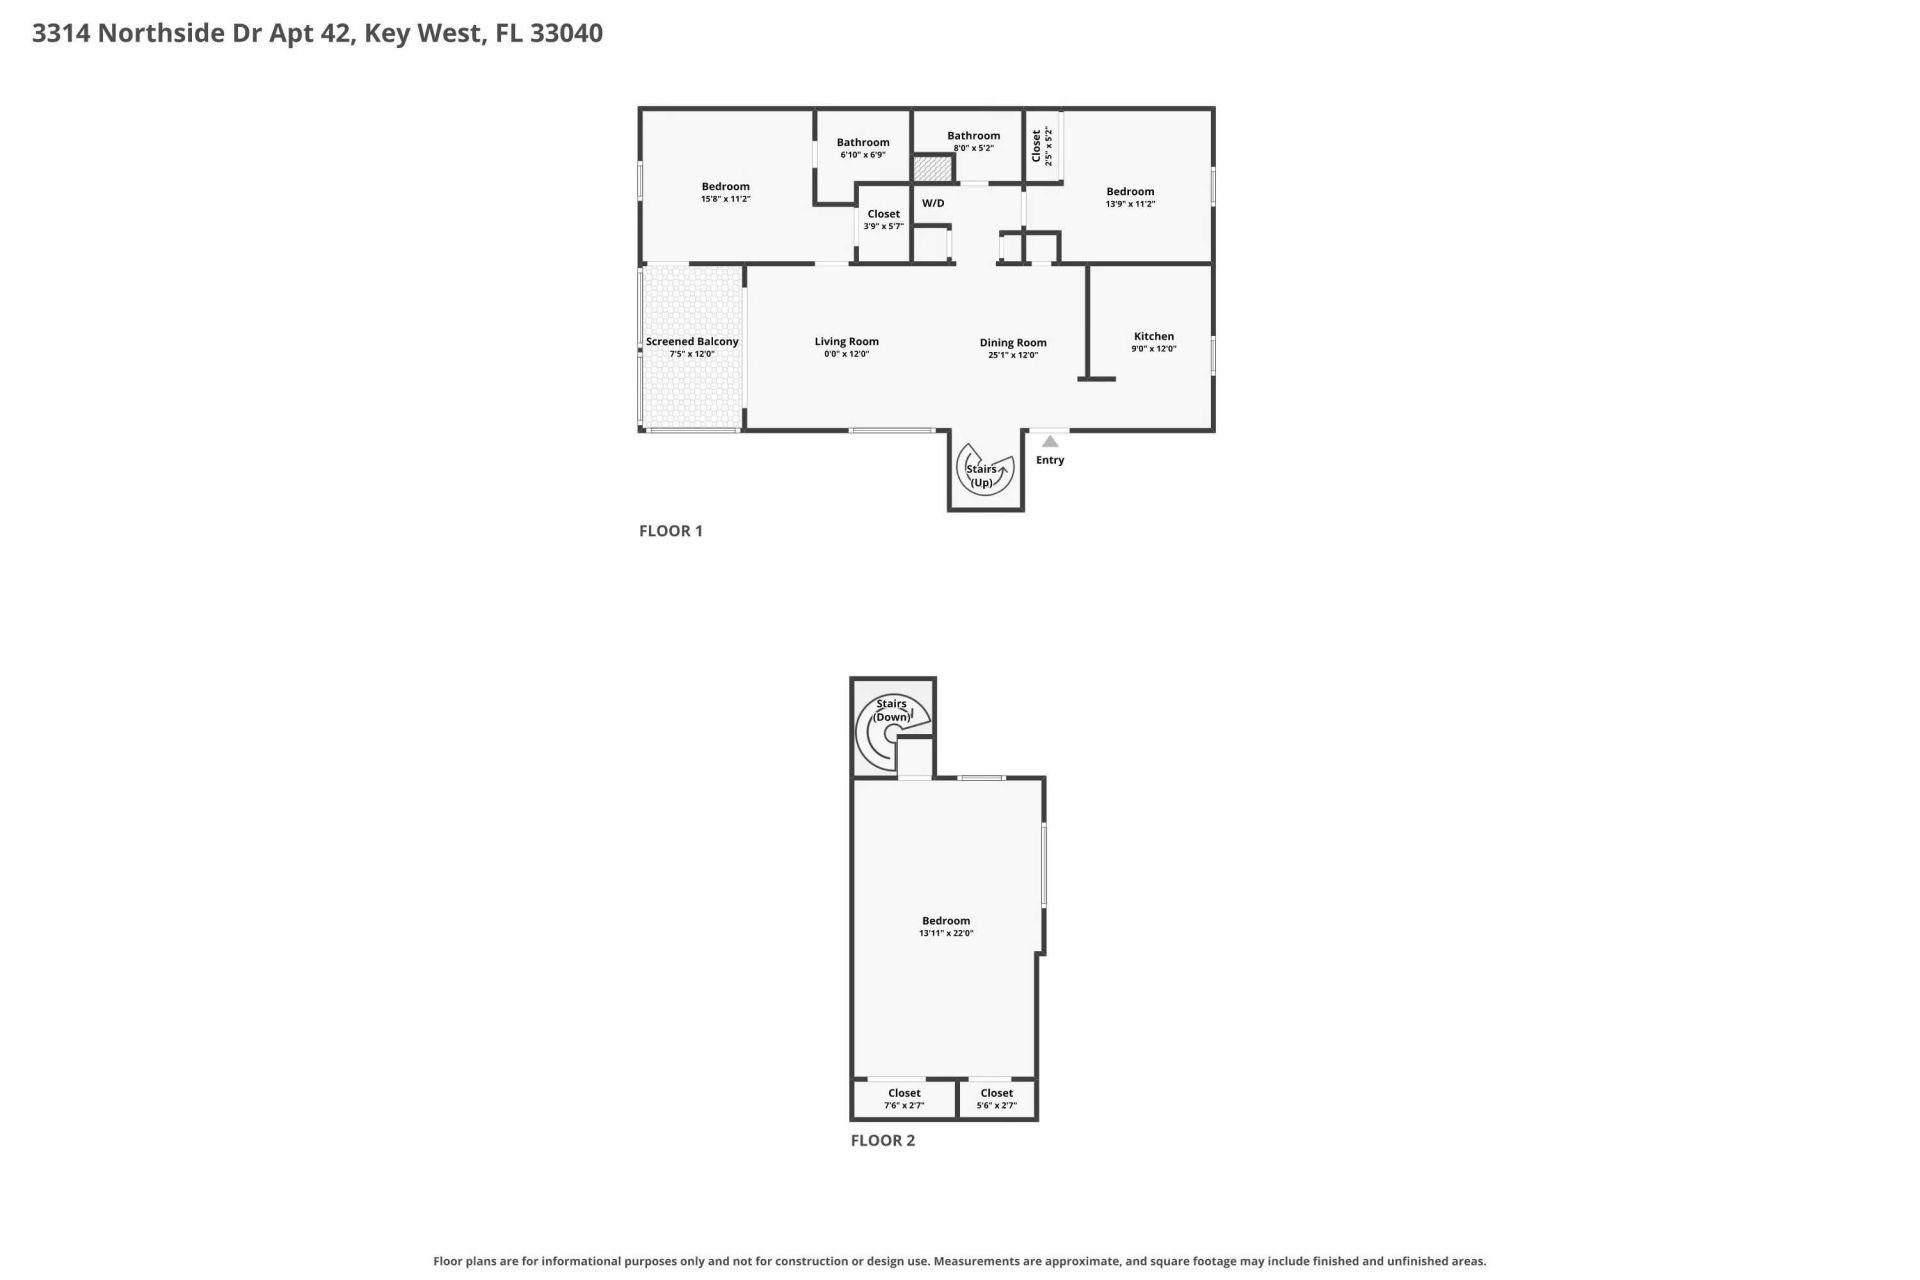
    3
  • Baths
    2 full
  • Total Square Feet
    1,214

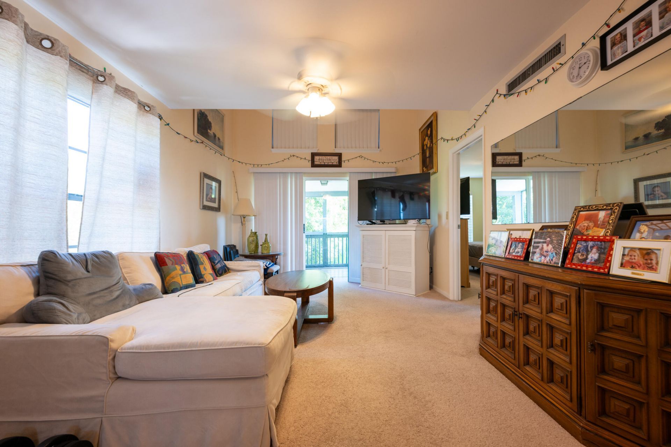
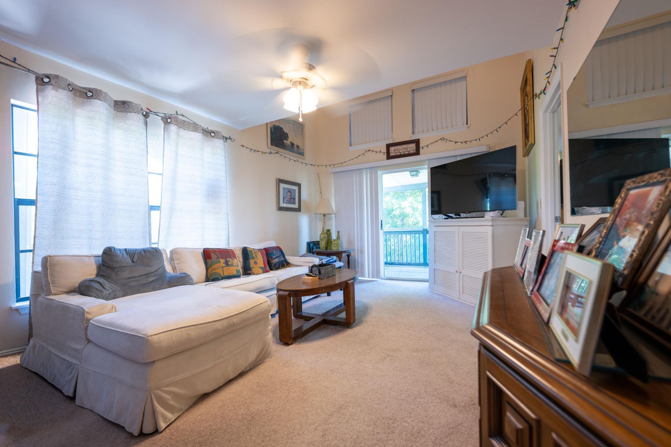
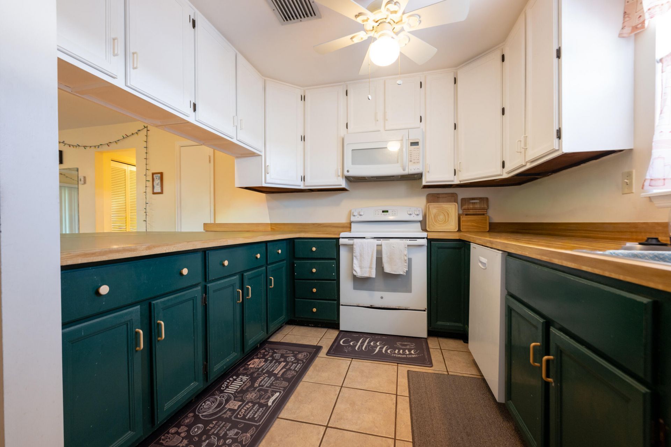
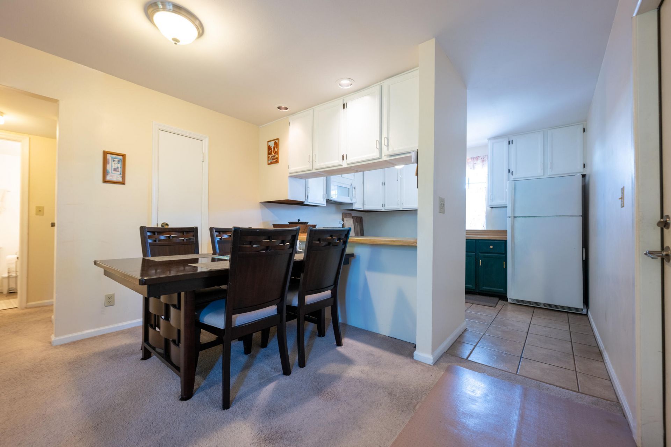
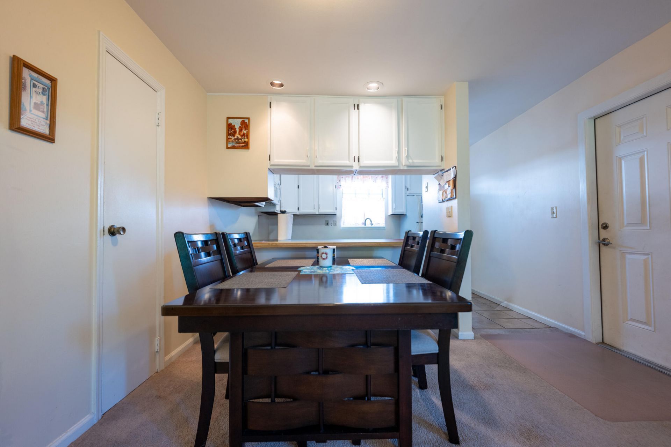
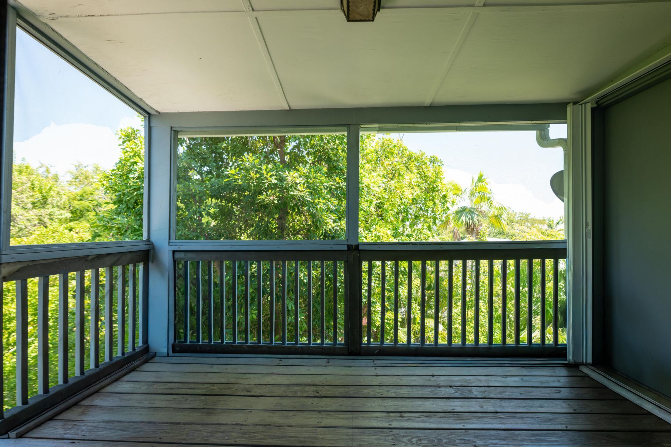
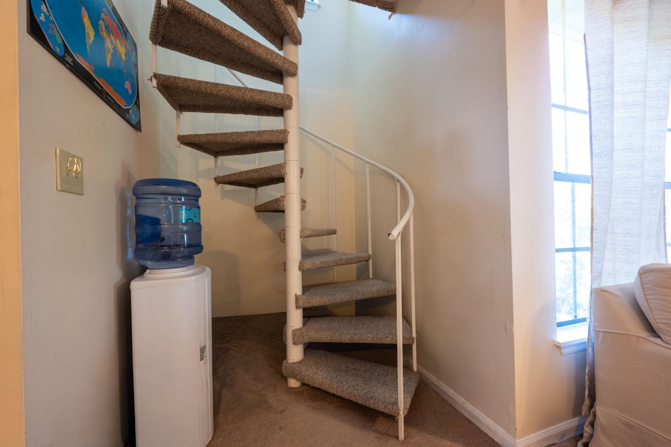
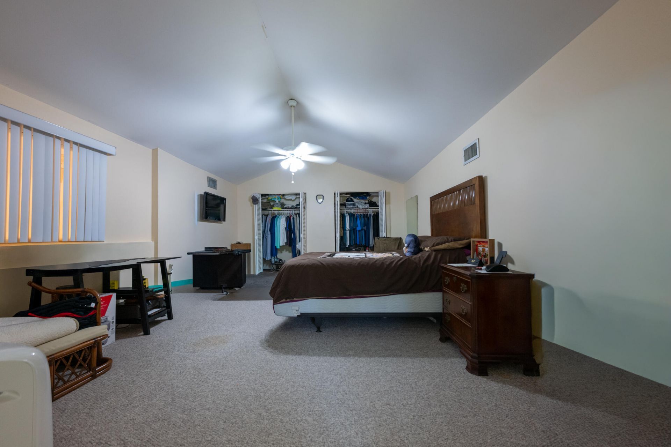
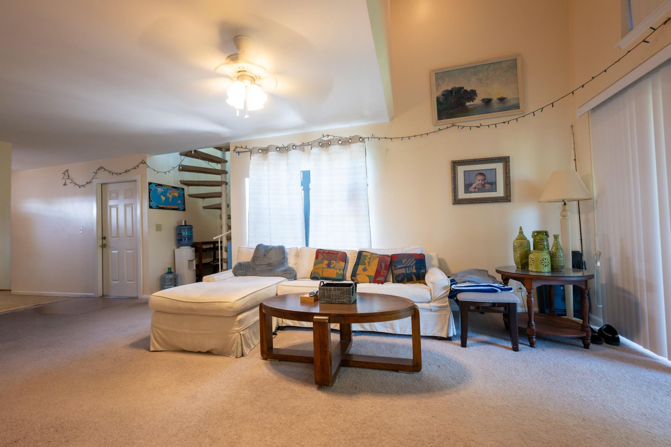
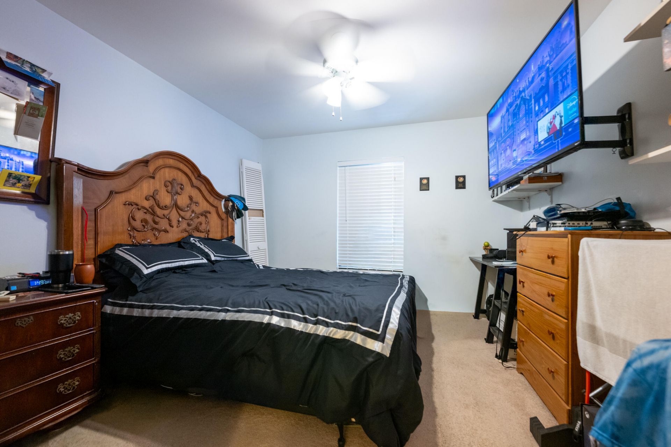
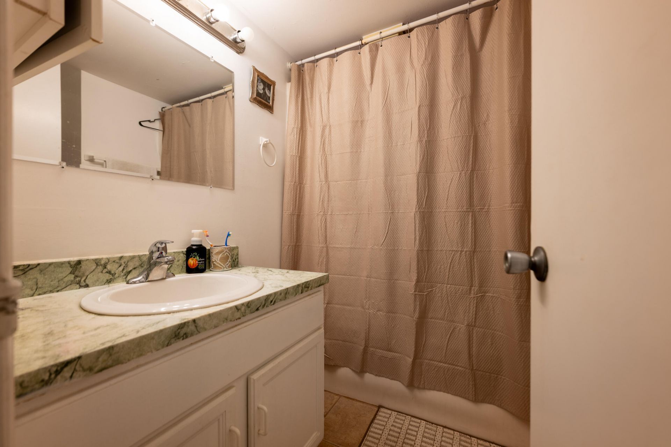
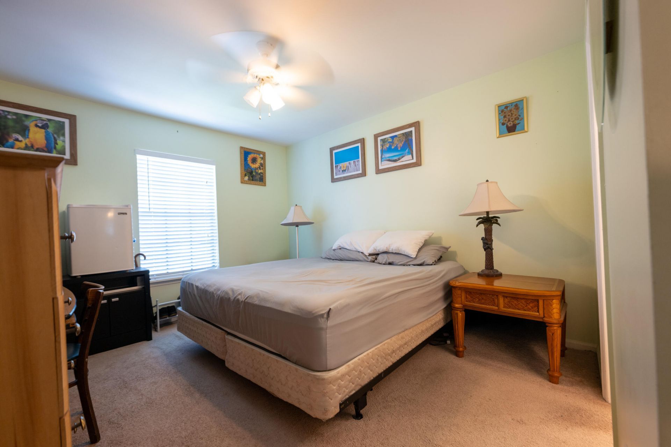
Rarely available 3-bedroom residence in Solana Village, ideally situated in Key West's New Town neighborhood. This top-floor unit offers an excellent investment opportunity with a tenant already in place, along with off-street parking, community pool access, and a spacious balcony for enjoying the island lifestyle.The thoughtfully designed layout features a charming spiral staircase leading to the private primary suite, creating a distinctive architectural touch and added separation between livi...

View More

Property Summary

MLS Number: 621158
Status: Active
Subdivision: Solana Village (30)
County: Monroe
Bedrooms: 3
Total Square Feet: 1,214
Price Per Sq. Ft.: $577
New Constuction: No
Waterfront: No
Property Type: Residential - Townhouse
Cooling: Central Air, Ceiling Fans(s)
Lot Size: 0.00Acre(s)
Roof Type: Metal Roof
Taxes: $3,824
Year Built: 1985
HOA Fee: 1277.00/Monthly

Property Details

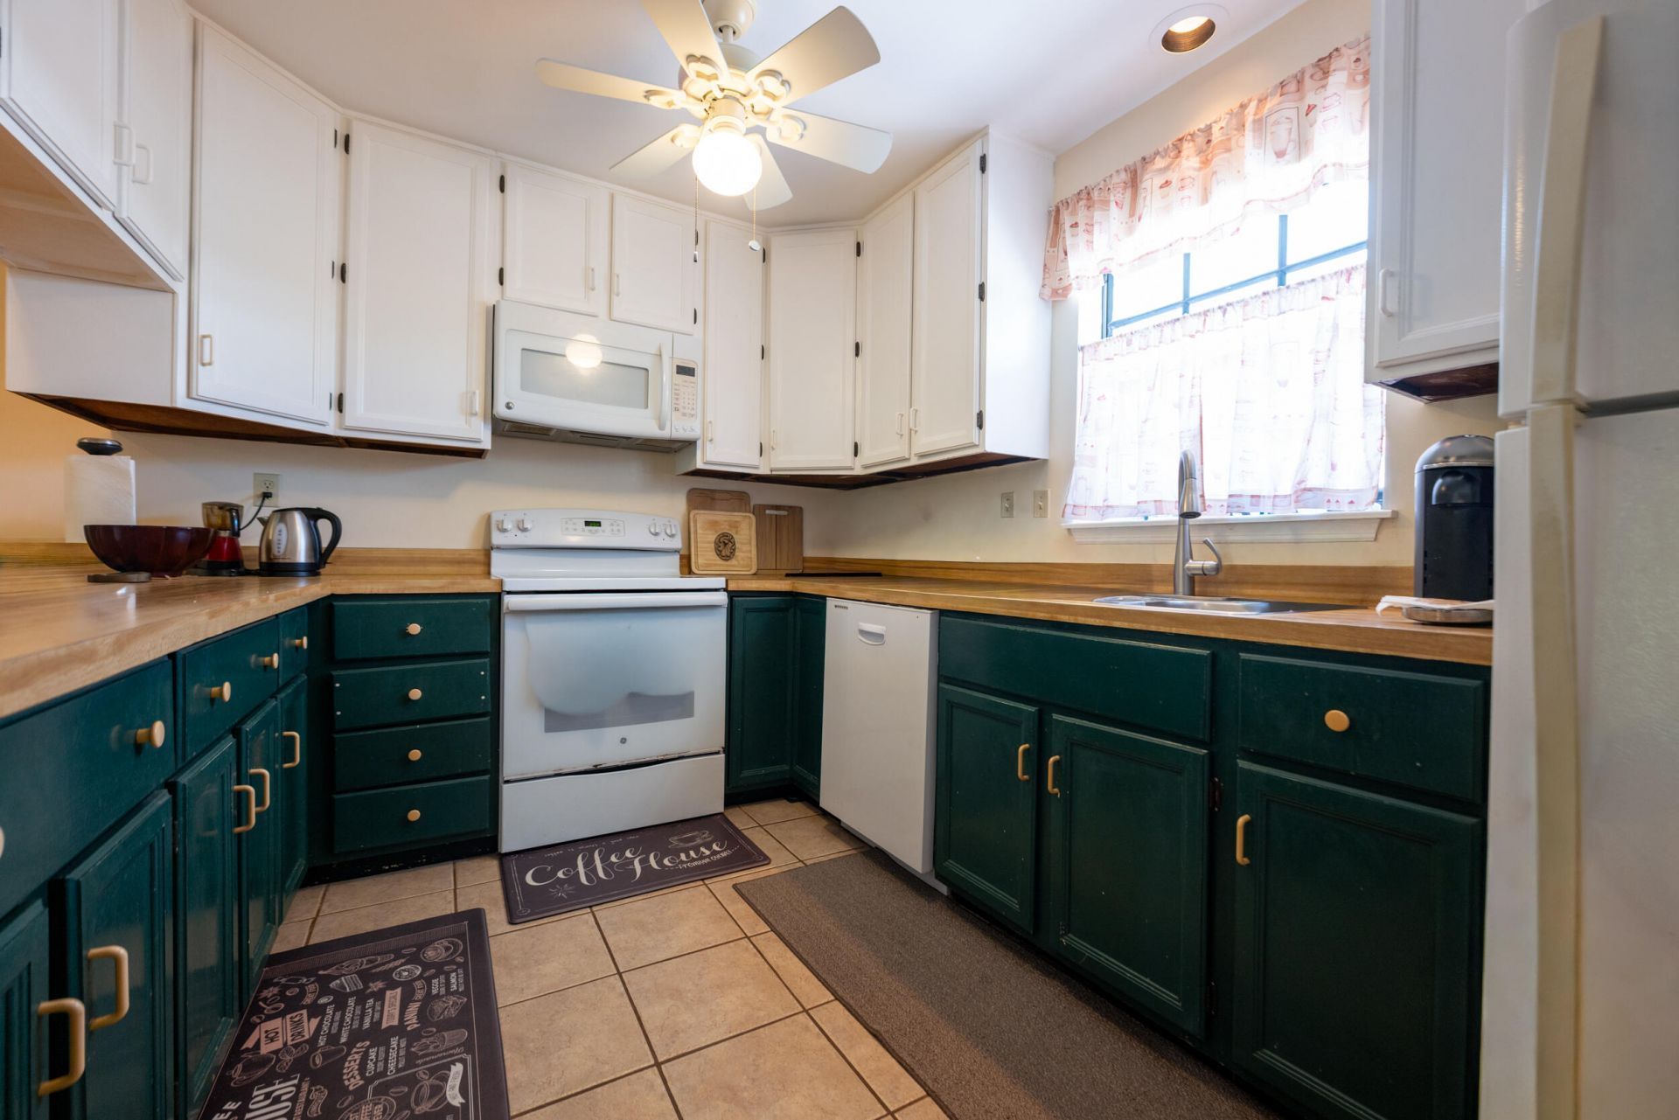
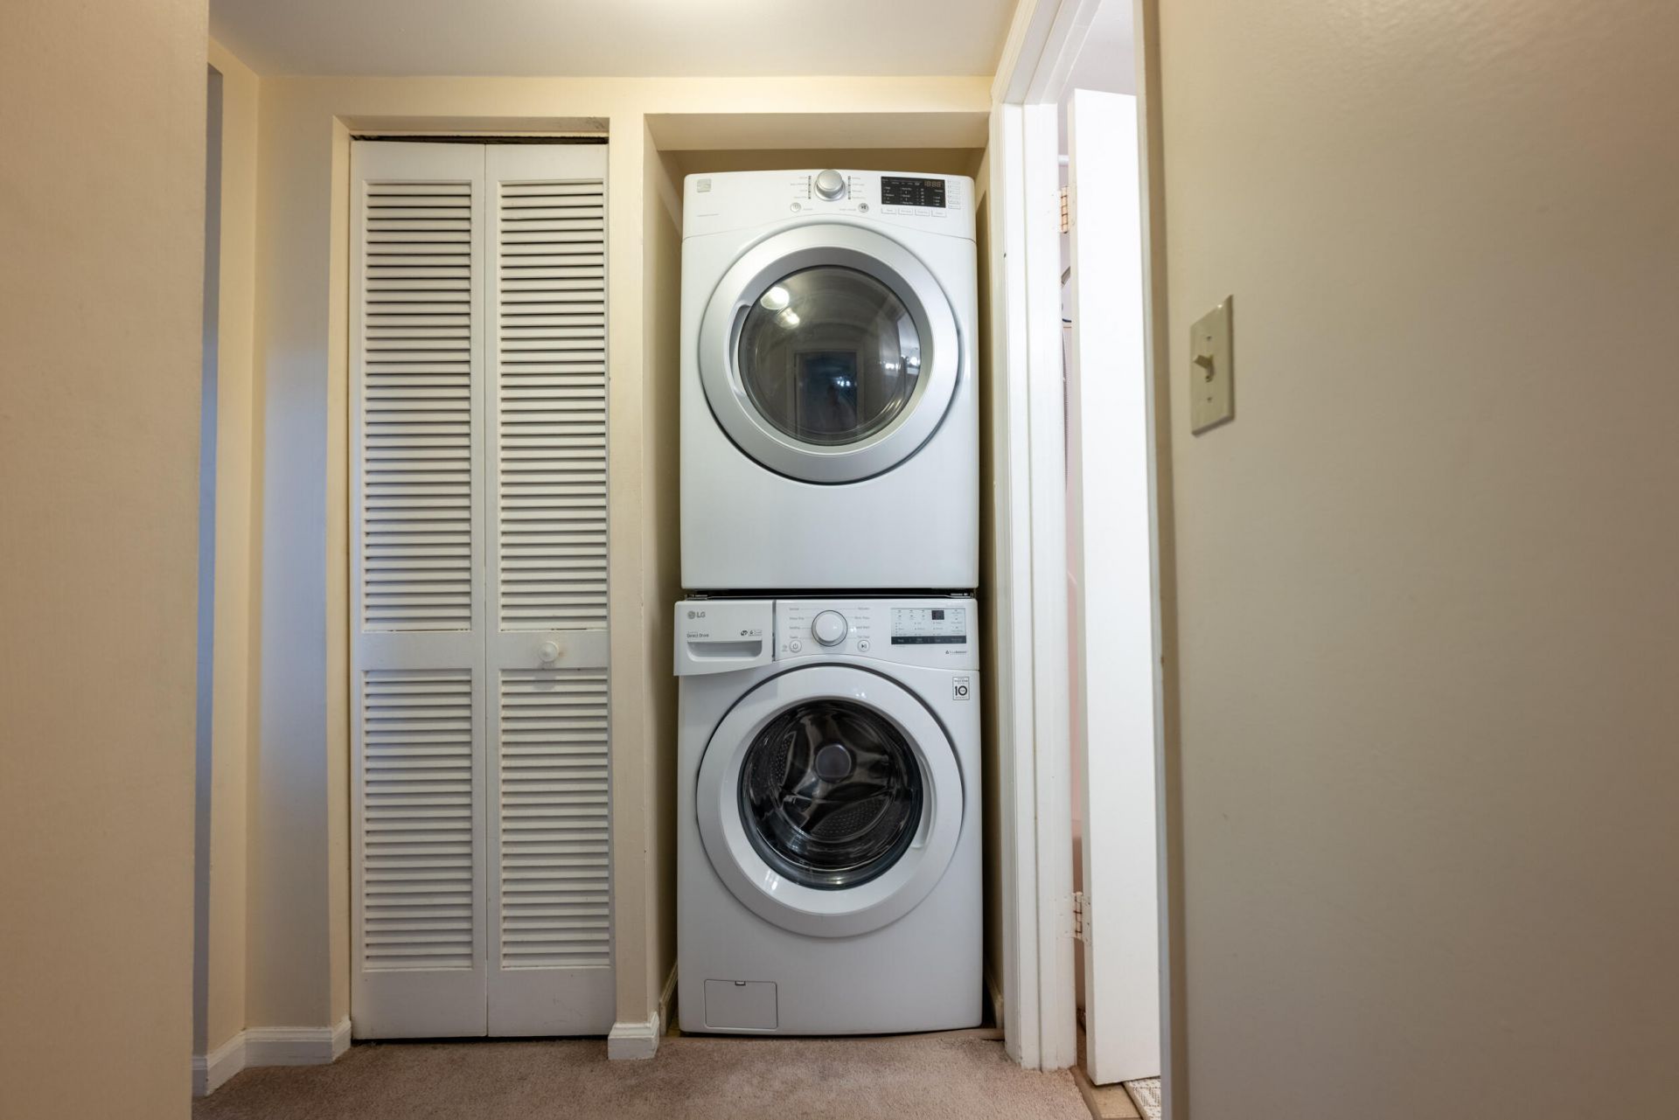
Appliances: Washer, Disposal, Microwave, Range, Refrigerator, Dishwasher, Dryer
Building Above Flood: Unknown
Community Features: Community Pool
Dockage: None
Exterior: Frame
Fee Includes: Bldg Exterior Mnt, Common Area Mnt, Building Insurance
Flood Zone: AE
Flooring: Tile, Carpet
Furnished: Unfurnished
Interior: Built-in Cabinets, Storage
Key/Island: Key West
Key West Neighborhood: New Town
Listing Board: Key West Association
Lot Dimensions: 0.00Acre(s)
Parcel #: 00066172002600
Parking: Off Street Parking, Covered Parking
Pet Restrictions: YES
Pool: In Ground, Decked, Concrete
Porch/Balcony: Open Porch/Balcony
Sewer Hookup: Yes
Tax exemptions: None
Utilities: FKAA, Buyer to Verify, Municipal Sewer
Waterfront: None
Waterview: No Waterview
Zoning: SF - Single Family
Construction: Frame

Neighborhood Information

Neighborhood Map

Neighborhood Hero

Neighborhood Highlights

Neighborhood Characteristics

Neighborhood Market Trend

Neighborhood Schools

Courtesy of

Agency Name: Truman & Co. (KW)
Agency Contact: 3054324848
Agent Name: The Spottswood Team

agent picture

Presented by

Agent Name: Rachel Cramer
Agent Phone: 772.291.0877
Agency Title: Illustrated Properties
Request Info

IDX logo

Rachel Cramer
ipre.com
Agent Cell:
772.215.2345
Office Phone:
772.546.5250

Mortgage Calculator

%
years/fixed
yearly
yearly (est.)

Estimated Payment

$ 3,959.93 Principal & Interest $3,437.10 Property Tax $318.67 Homeowner's Insurance $204.17
Mortgage Logo

Login to My Illustrated Account


