SIGN UP Login/Register
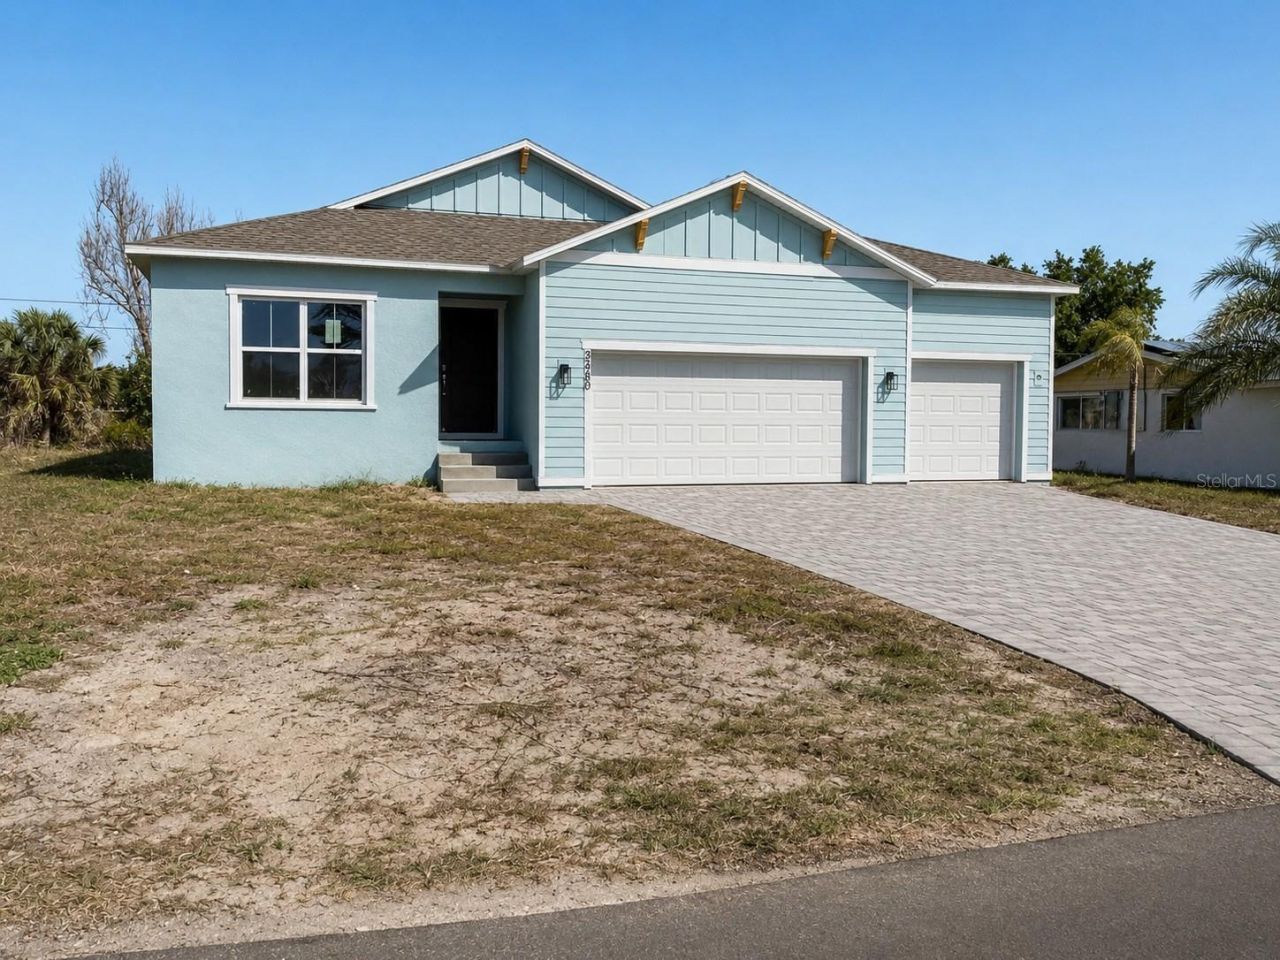
3430 Sarto Lane, Rotonda West, FL 33947 Photo
New
3430 Sarto Lane, Rotonda West, FL 33947 Photo
New
3430 Sarto Lane, Rotonda West, FL 33947 Photo

2 Total Photos [Click to View All]

3430 Sarto Lane Rotonda West, FL 33947
$275,000
  • Beds
    4
  • Baths
    2 full
  • Total Square Feet
    1,691
  • Lot Size
    0.22 acre(s)

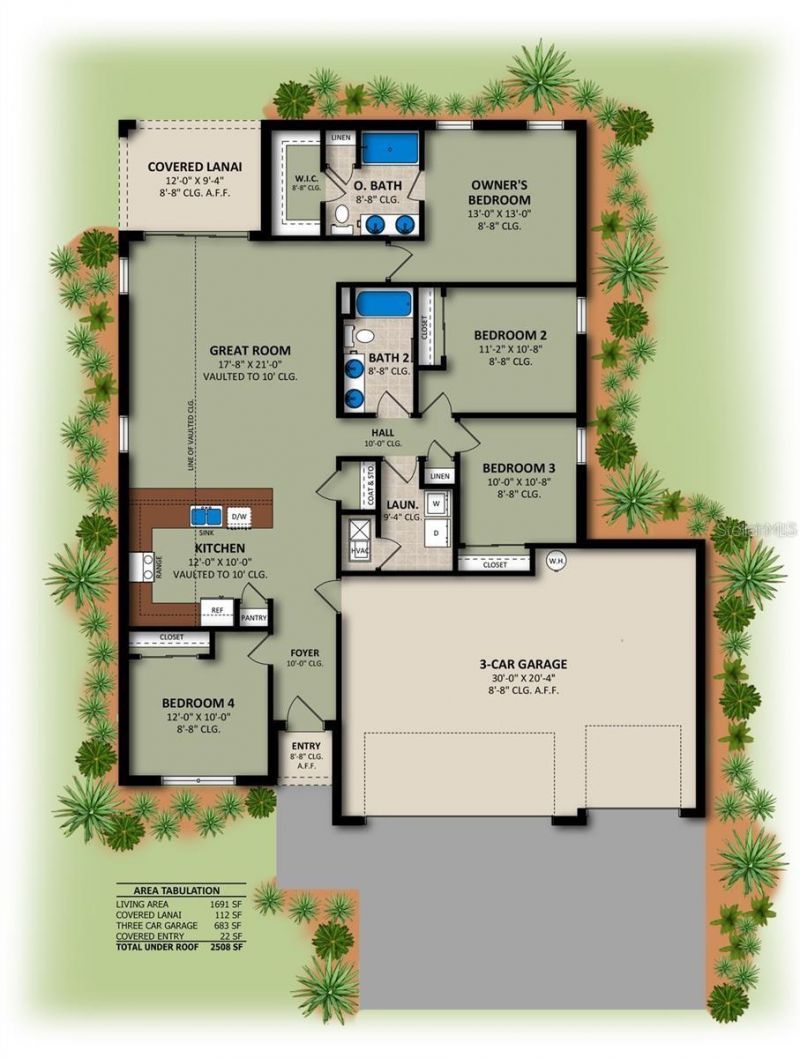
Modern new-construction opportunity in Rotonda Shores. Carpenter Homes 'Sanibel' floor plan offering 4 bedrooms, 2 baths, 1,691 sqft of living area, and a 3-car garage on a 0.22-acre cleared lot. Block and stucco construction, shingle roof, hurricane shutters, quartz countertops, tile backsplash, and ceramic tile flooring. Public water and sewer; no HOA. Flood zone AE. Being sold as-is - bring your contractor to complete the finish-out and add instant equity. Cash or renovation financing. Buyer ...

View More

Property Summary

MLS Number: O6411847
Status: Active
Days on Market: 2
Subdivision: ROTONDA SHORES
County: Charlotte
Bedrooms: 4
Total Square Feet: 1,691
Price Per Sq. Ft.: $163
New Constuction: Yes
Waterfront: No
Property Type: Residential - Single Family
Cooling: Central Air
Garage: 3 car attached
Heating: Central
Lot Size: 0.22 Acres
Roof Type: Shingle
Stories: 1.0
Taxes: $843
Year Built: 2024

Featured Amenities

Thermostat

Property Details

Appliances: None
Days on Site: 2
Directions: From I-75 take exit 191 to State Rte 777 (River Rd); continue on W River Rd to Winchester Blvd, then Boundary Blvd to Sarto Ln in Rotonda West. 3430 Sarto Ln.
Exterior: Block, Stucco
Outdoor Features: Other
Flood Zone Code: AE
Flooring: Ceramic Tile
Foundation: Slab
Home Warranty Y/N: No
Listing Terms: Cash, Conventional, FHA, VA Loan
Lot Dimensions: 0.22
Ownership: Fee Simple
Property Attached Y/N: No
Property Sub-Type: Single Family Residence
Sewer: Public Sewer
Showing Instructions: ShowingTime
Special Sale Provisions: Real Estate Owned
Utilities: Electricity Available, Sewer Connected, Water Connected
Water: Public
Water Access Y/N: No
Zoning: RSF5
Construction: Block,Stucco

Room Sizes

Kitchen: 12x10
Great Room: 18x21
Primary Bedroom: 13x13
Bedroom 2: 11x11
Bedroom 3: 10x11
Bedroom 4: 12x10

Neighborhood Information

Neighborhood Map

Neighborhood Hero

Neighborhood Highlights

Neighborhood Characteristics

Neighborhood Market Trend

Neighborhood Schools

Courtesy of

Agency Name: PROPERTY LOGIC RE
Agency Contact: 407-909-3436
Agent Name: Mark D'Italia

agent picture

Presented by

Agent Name: Rachel Cramer
Agent Phone: 772.291.0877
Agency Title: Illustrated Properties
Request Info

IDX logo

Rachel Cramer
ipre.com
Agent Cell:
772.215.2345
Office Phone:
772.546.5250

Mortgage Calculator

%
years/fixed
yearly
yearly (est.)

Estimated Payment

$ 1,500.75 Principal & Interest $1,350.29 Property Tax $70.25 Homeowner's Insurance $80.21
Mortgage Logo

Login to My Illustrated Account

Pixel


