SIGN UP Login/Register
3468 Mcdaniel Place, The Villages, FL 32163 Photo
New - 31 Hours Ago
3468 Mcdaniel Place, The Villages, FL 32163 Photo
New - 31 Hours Ago
3468 Mcdaniel Place, The Villages, FL 32163 Photo

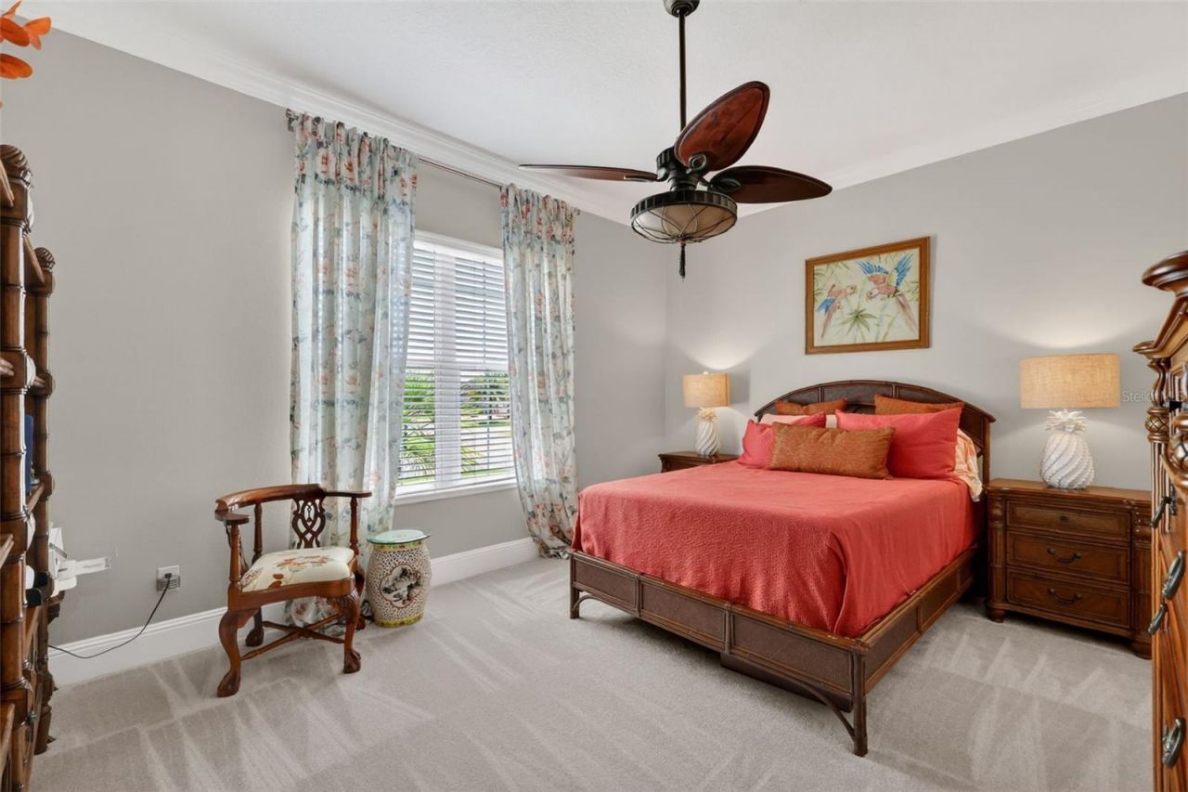
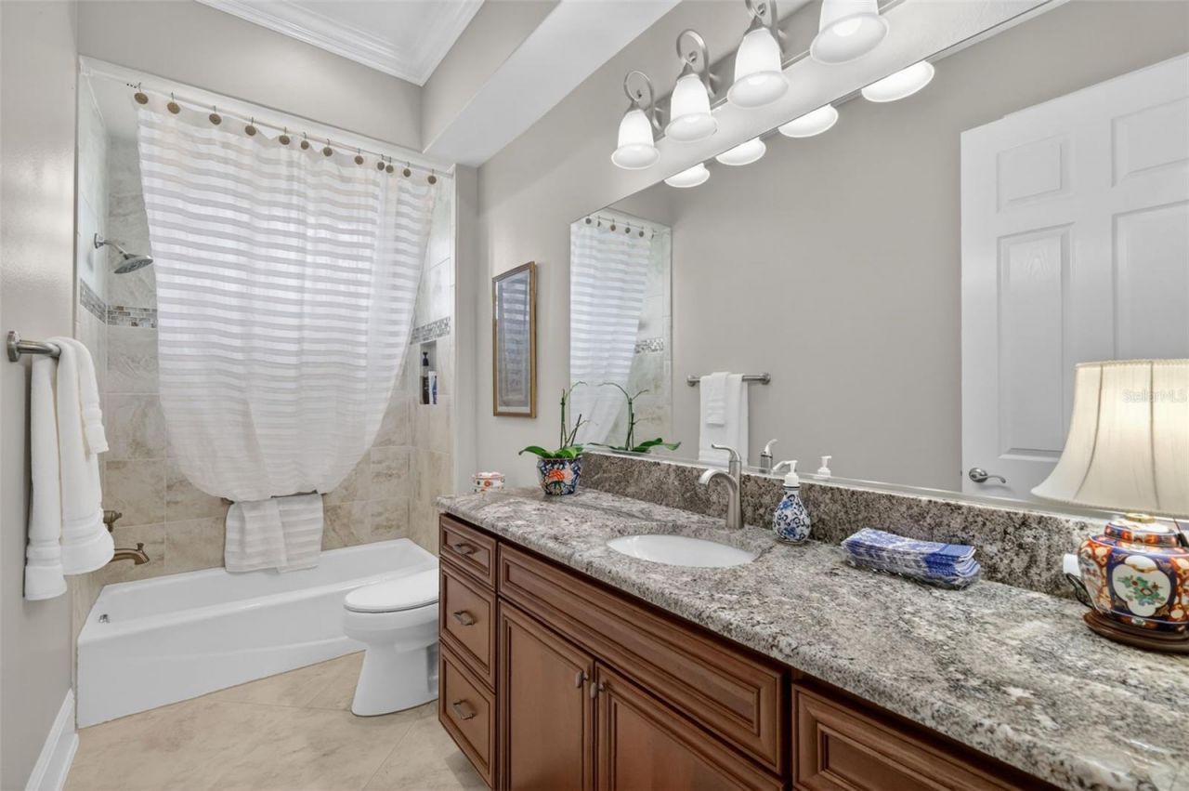
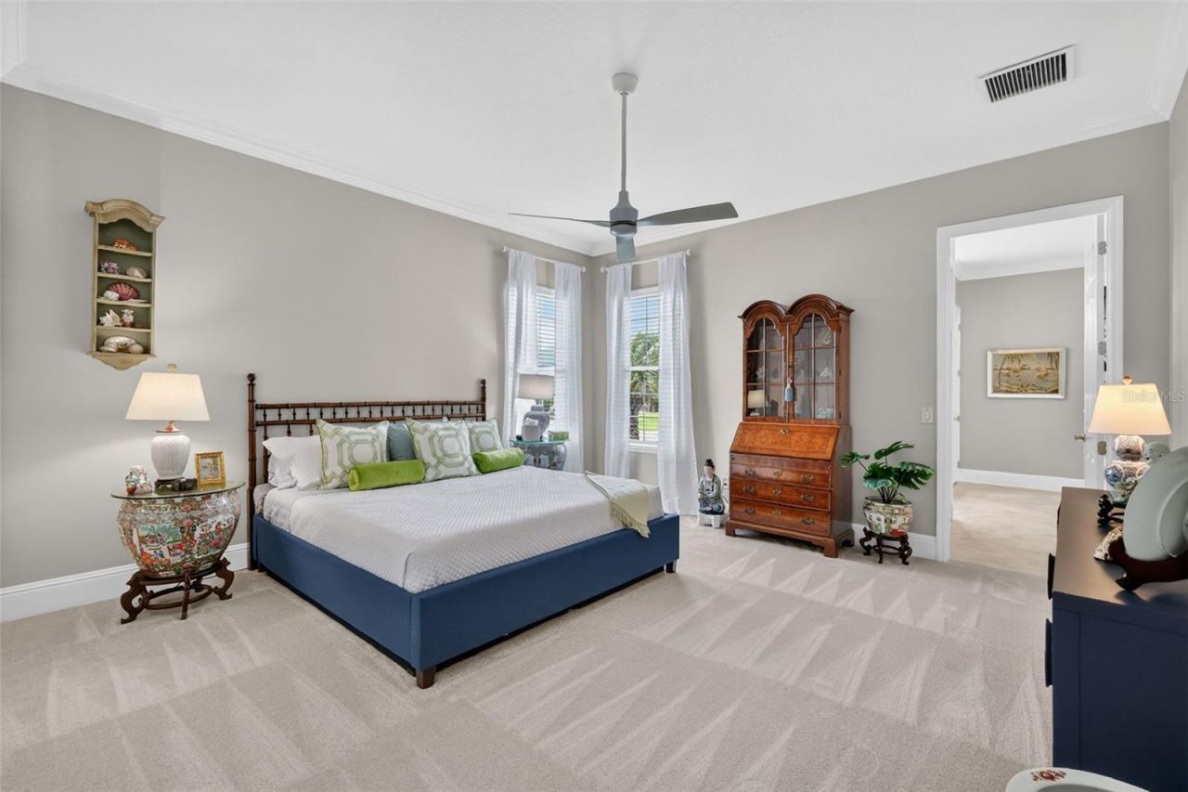
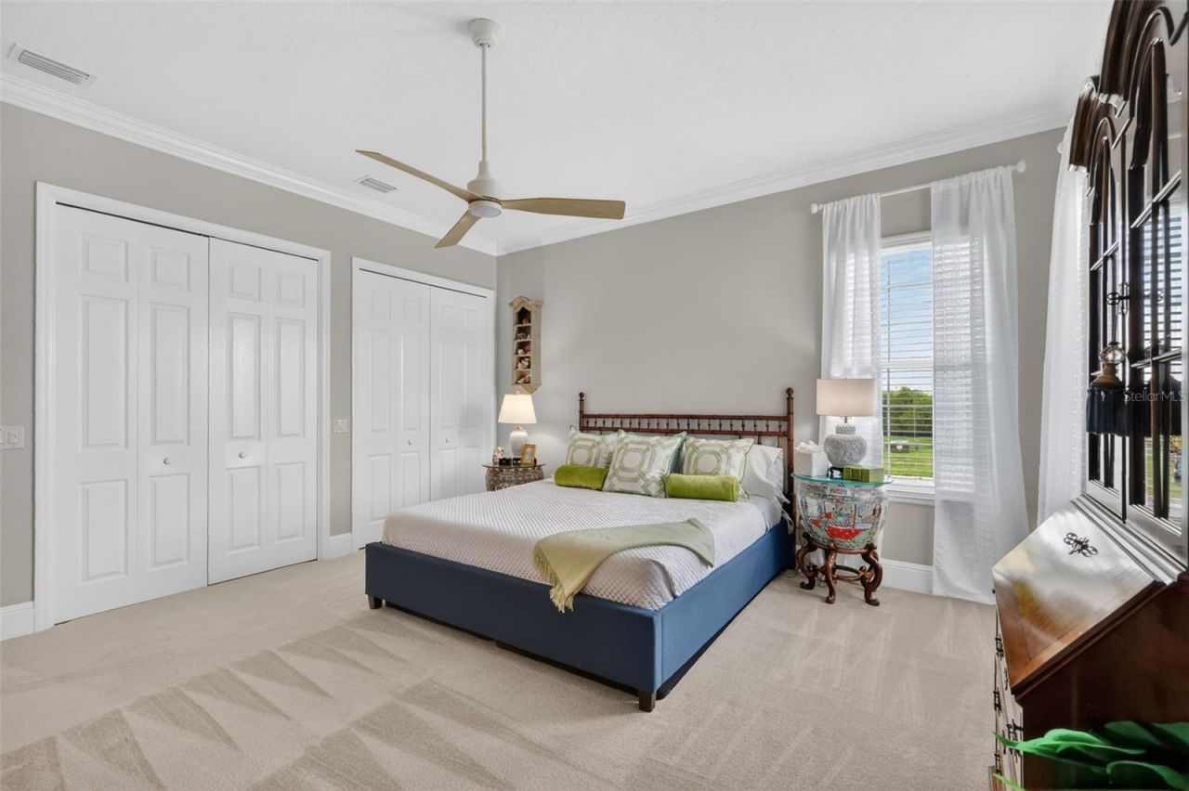
50 Total Photos [Click to View All]

3468 Mcdaniel Place The Villages, FL 32163
$1,195,000
  • Beds
    4
  • Baths
    3 full
  • Total Square Feet
    3,371
  • Lot Size
    0.33 acre(s)

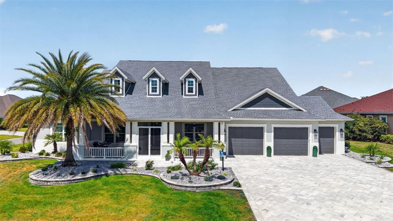
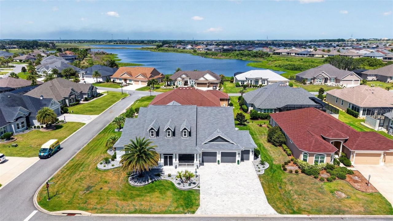
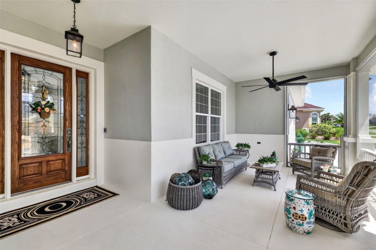
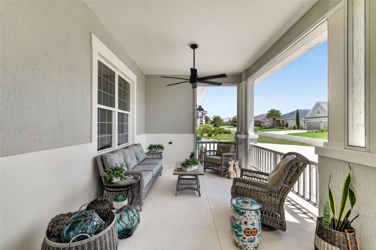
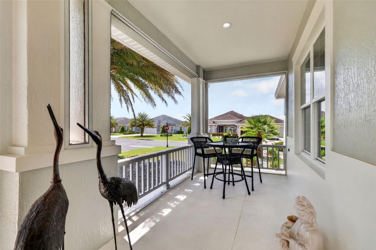
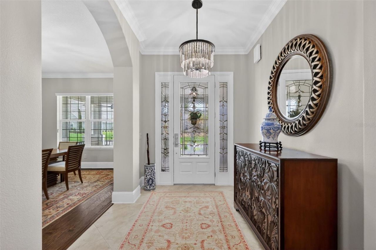
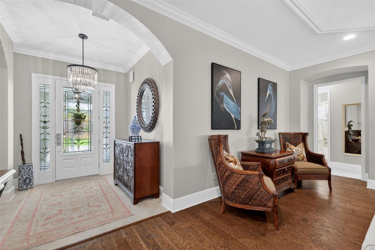
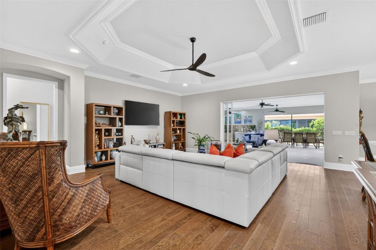
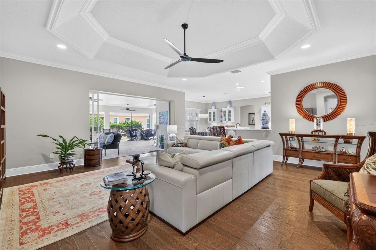
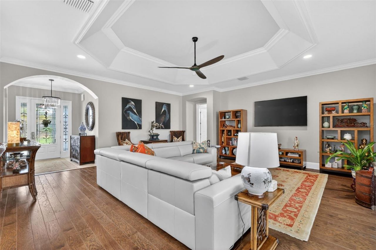
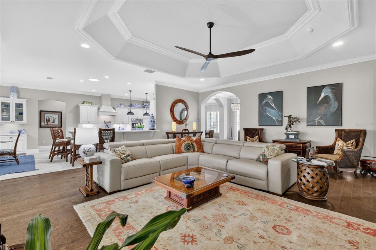
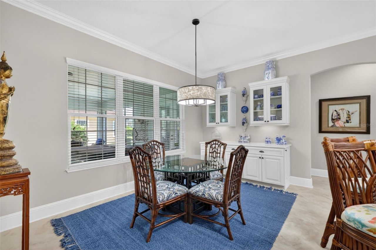
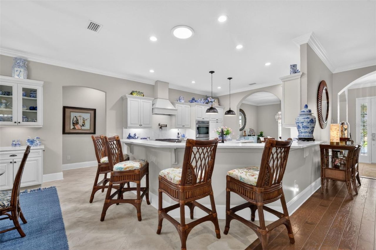
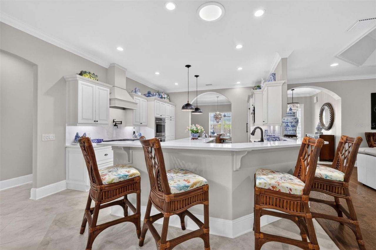
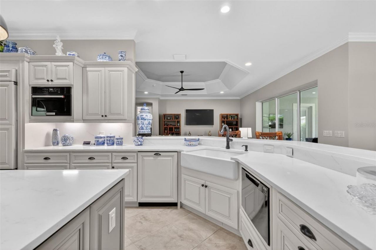
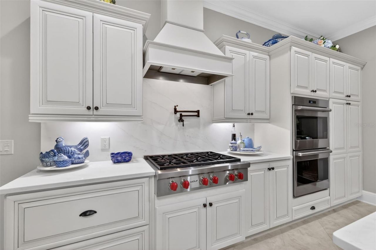
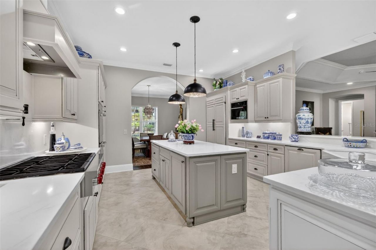
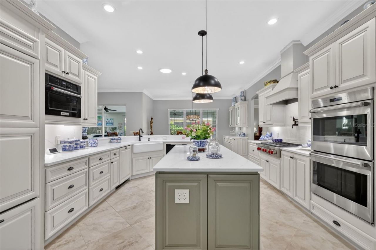
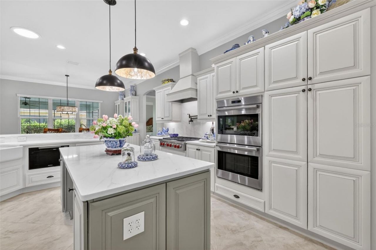
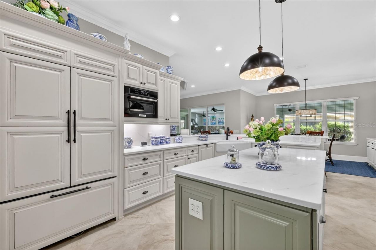
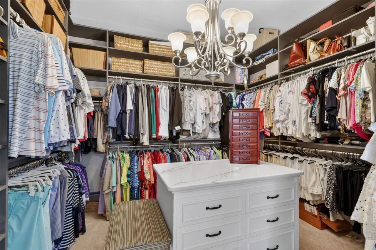
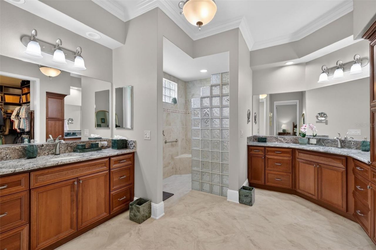
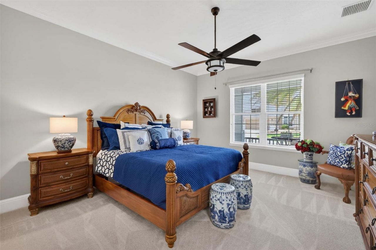
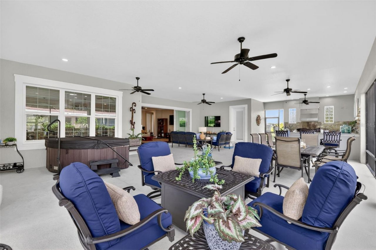
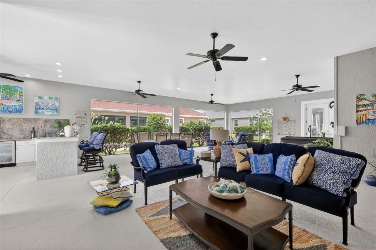
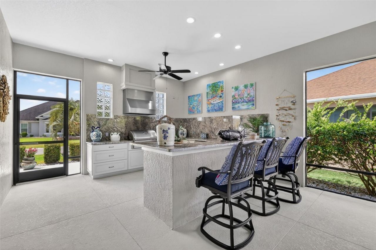
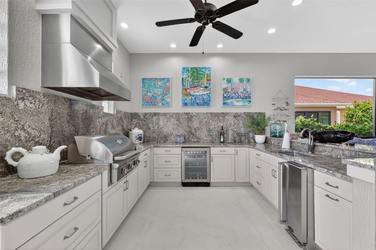
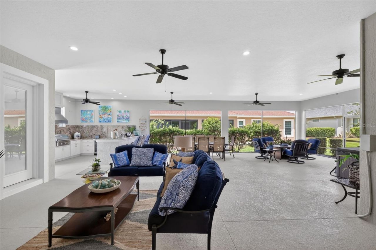
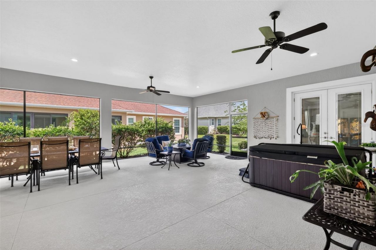
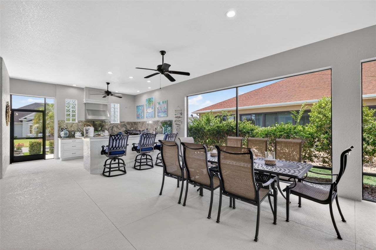
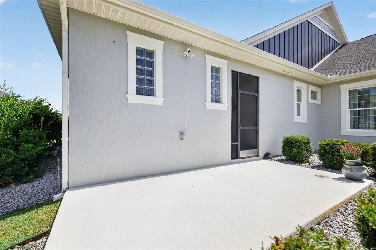
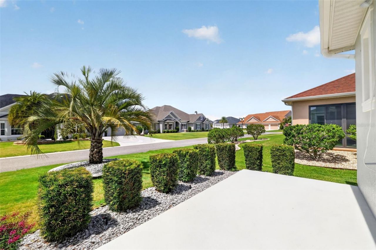
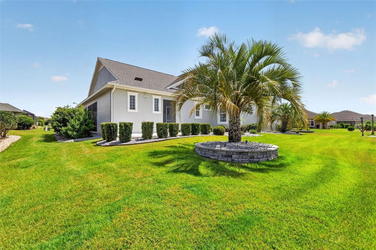
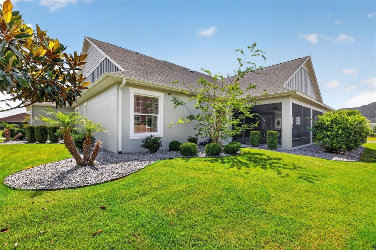
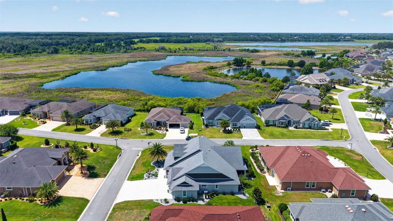
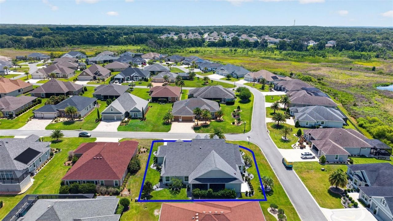
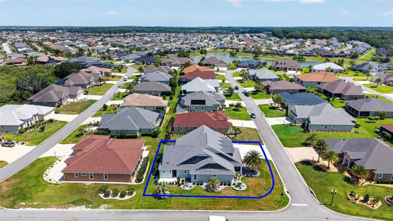
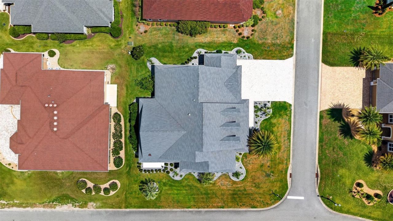
Welcome to a residence where luxury meets lifestyle. This beautiful home located in THE PRESERVE of Pine Hills showcases elegance, comfort and functionality inside and out. Experience the STUNNING 4 BEDROOM, 3 BATH, ST. JOHNS PREMIER home situated on a LARGE CORNER LOT. This property boasts an AMAZING FRONT PORCH, an EXPANDED LANAI complete with a SUMMER KITCHEN, and an OVERSIZED 2 CAR+ TANDEM GOLF CART GARAGE. The impressive curb appeal is enhanced by a new paver driveway, upgraded landscaping,...

View More

Property Summary

MLS Number: G5113008
Status: Active
Days on Market: 1
Subdivision: VILLAGES/FRUITLAND PARK
County: Lake
Bedrooms: 4
Total Square Feet: 3,371
Price Per Sq. Ft.: $354
New Constuction: No
Waterfront: No
Property Type: Residential - Single Family
Cooling: Central Air
Garage: 2
Heating: Central, Electric
Lot Size: 0.33 Acres
Roof Type: Shingle
Stories: 1.0
Taxes: $16,114
Year Built: 2016

Featured Amenities

Ceiling Fans(s)
Crown Molding
Open Floorplan
Primary Bedroom Main Floor
Split Bedroom
Stone Counters
Tray Ceiling(s)
Vaulted Ceiling(s)
Walk-In Closet(s)
Window Treatments

Property Details

Appliances: Built-In Oven, Cooktop, Dishwasher, Disposal, Dryer, Electric Water Heater, Microwave, Refrigerator, Washer
Community Features: Deed Restrictions, Dog Park, Gated Community - Guard, Gated Community - No Guard, Golf Carts OK, Golf, Irrigation-Reclaimed Water, Park, Playground, Pool, Restaurant, Tennis Court(s), Street Lights
Days on Site: 1
Directions: From 466A - turn South onto Morse Blvd - turn onto Moyer Loop â?? turn Left onto Conservation Trail â?? turn Left onto Krietemeyer Path - turn Right onto McDaniel - 3468 McDaniel Pl will be at the end of the road on your right.
Exterior: Block, Stucco
Outdoor Features: Outdoor Grill, Outdoor Kitchen, Rain Gutters, Sliding Doors
Flood Zone Code: X
Flooring: Carpet, Concrete, Tile
Foundation: Slab
Garage Dimensions: 34x24
Home Warranty Y/N: Yes
Listing Terms: Cash, Conventional, FHA, VA Loan
Lot: Corner Lot, Landscaped, Paved
Lot Dimensions: 0.33
Model: St Johns Premier
Number of Pets: 2
Other Equipment: Irrigation Equipment
Other Fees: $205/ Monthly
Other Structures: Outdoor Kitchen
Ownership: Fee Simple
Patio/Porch: Covered, Front Porch, Rear Porch, Screened
Pets Allowed: Cats OK, Dogs OK
Pets Restrictions: See Deed Restrictions: districtgov.org
Property Attached Y/N: No
Property Sub-Type: Single Family Residence
Senior Community: Yes
Sewer: Public Sewer
Showing Instructions: Appointment Only, Lock Box Coded, ShowingTime
Spa: Above Ground, Heated
Special Sale Provisions: None
Utilities: BB/HS Internet Available, Electricity Connected, Public, Sewer Connected, Sprinkler Recycled, Underground Utilities, Water Connected
Water: Public
Water Access Y/N: No
Construction: Block,Stucco

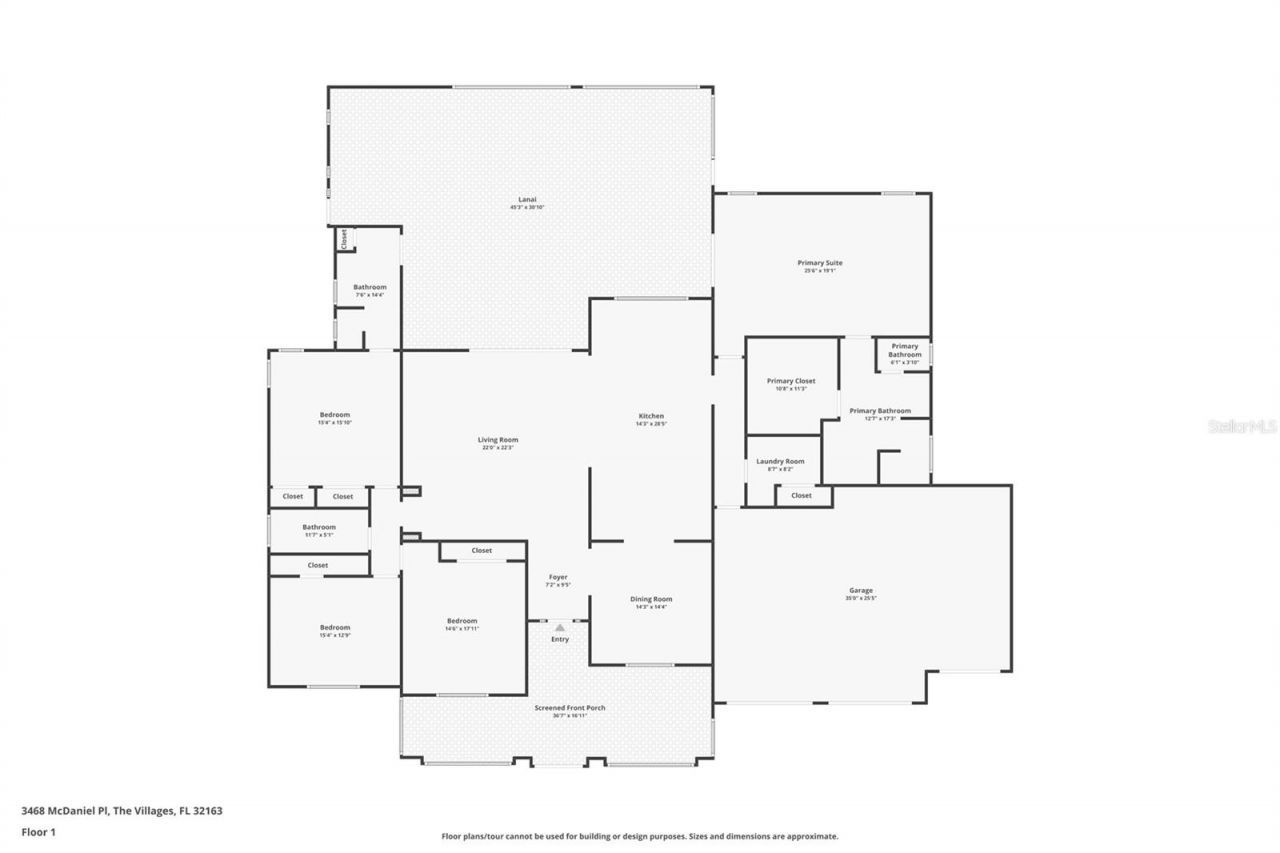
Room Sizes

Living Room: 22x16
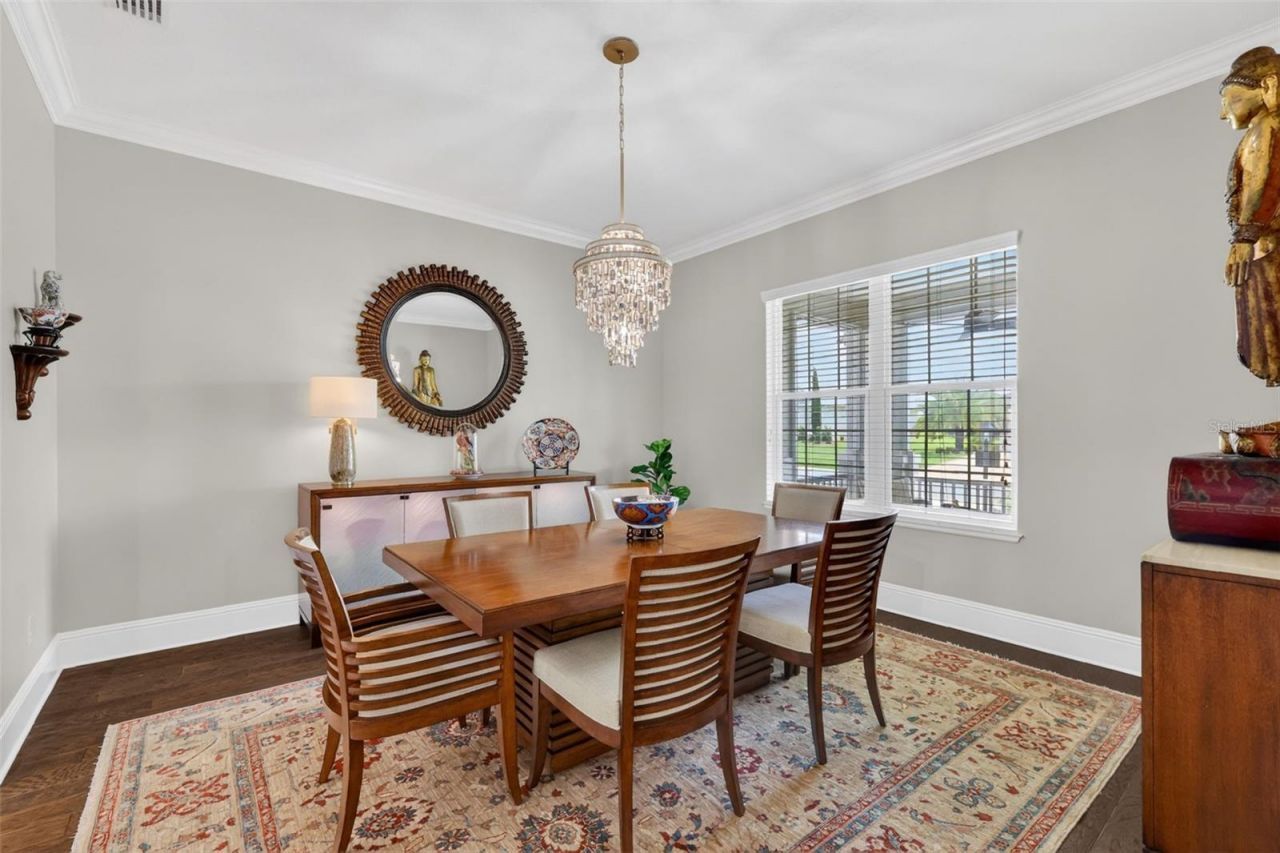
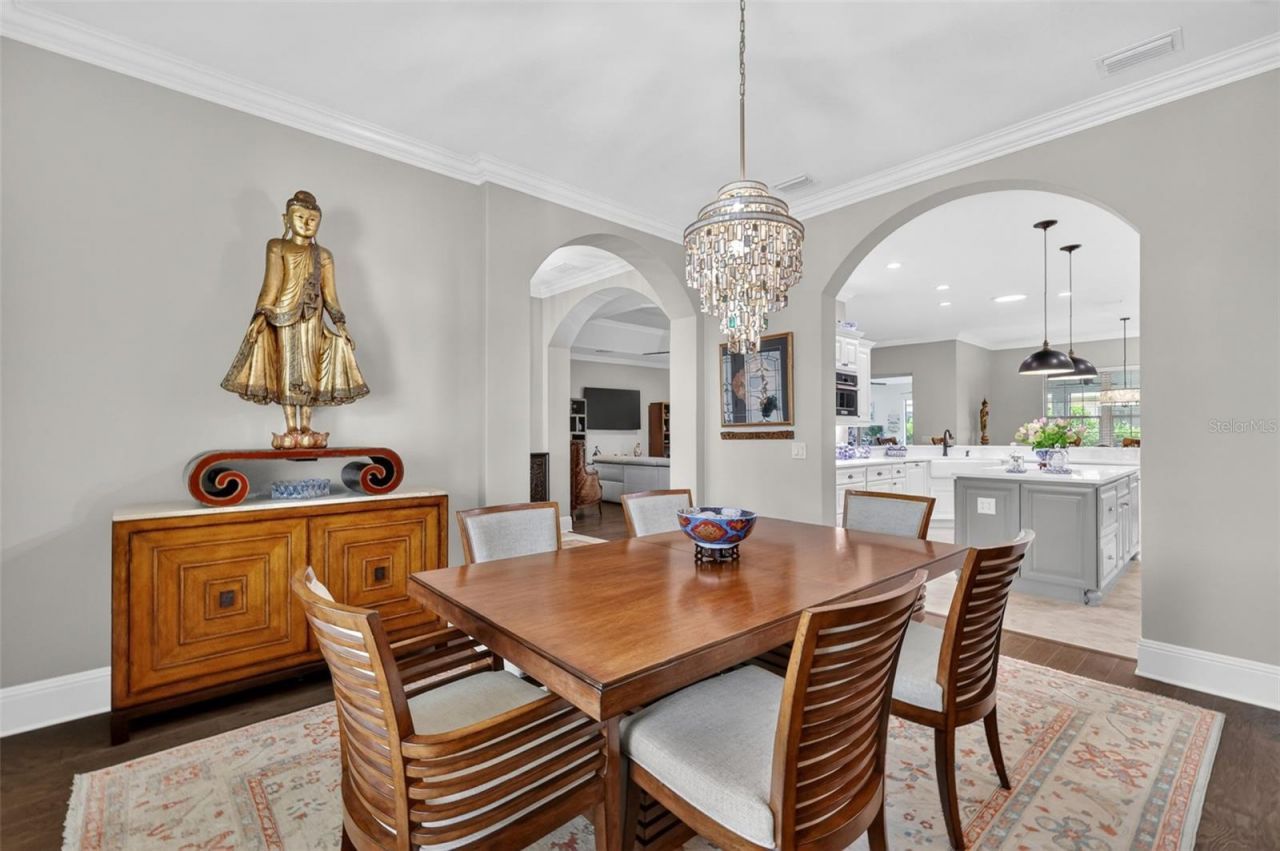
Dining Room: 15x14
Kitchen: 15x18
Dinette: 15x12
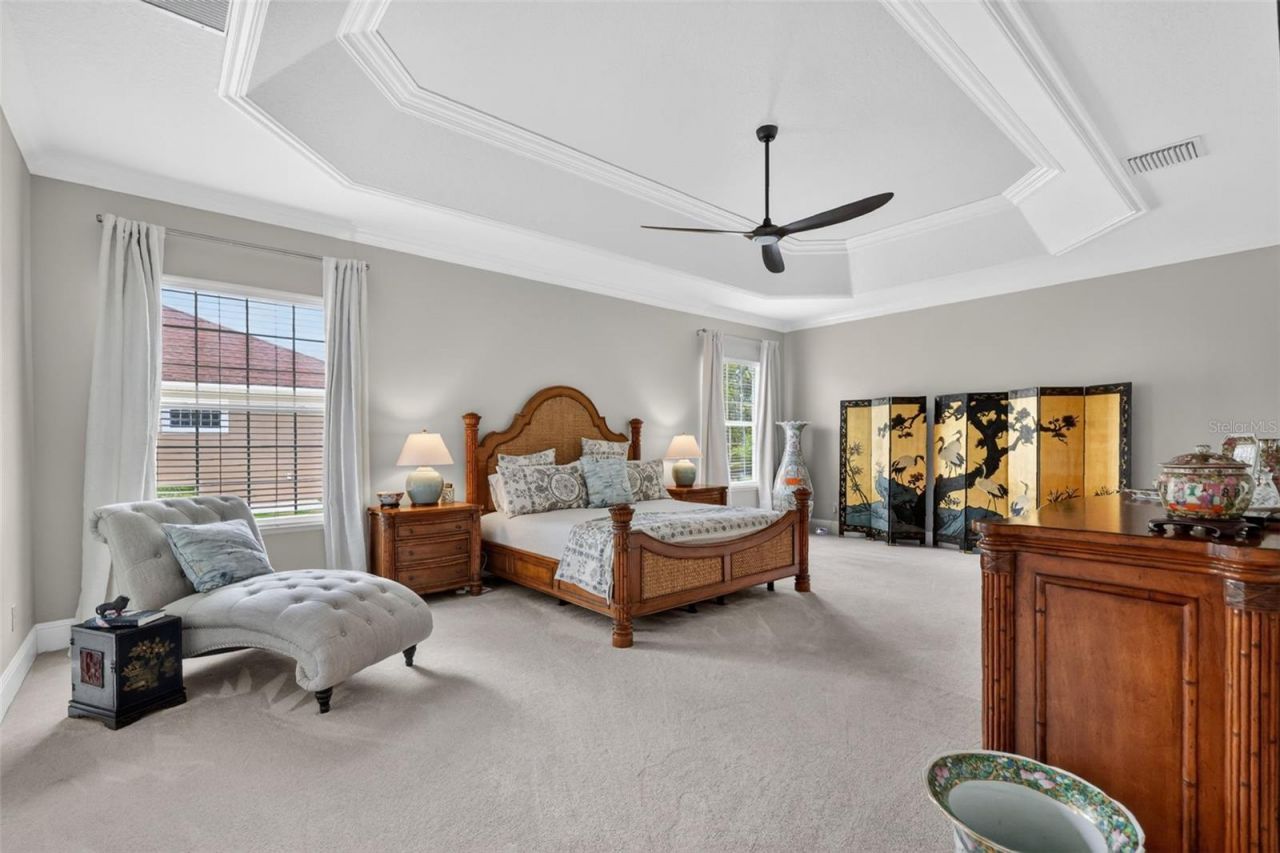
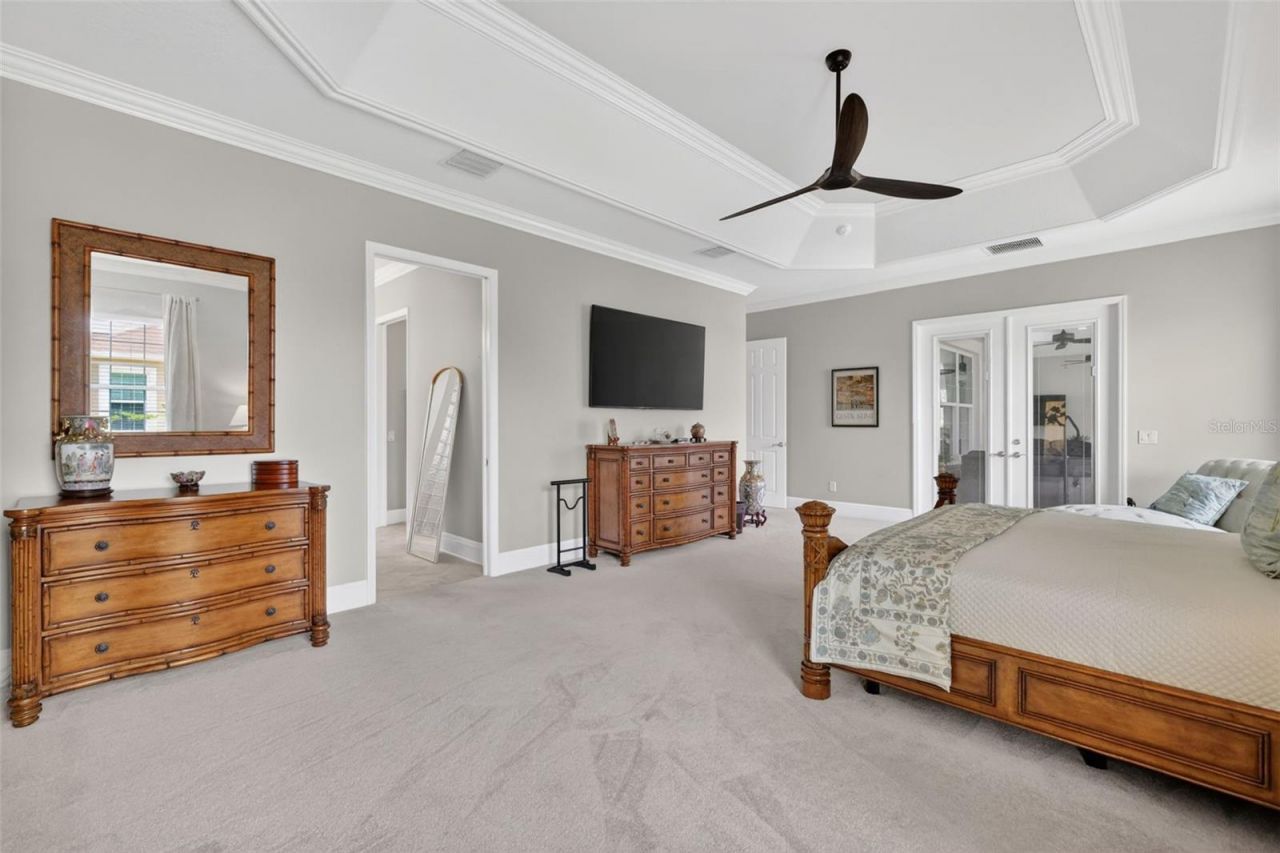
Primary Bedroom: 25x16
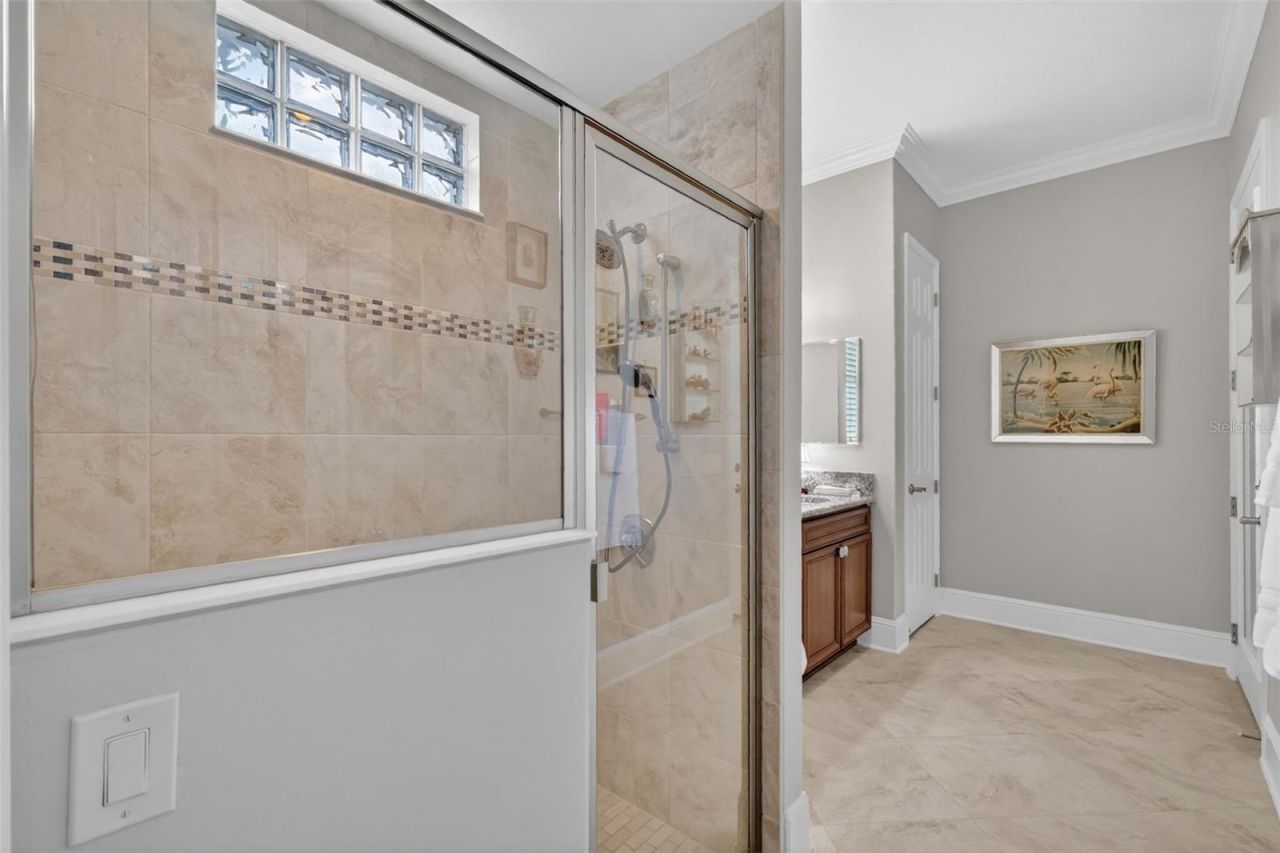
Primary Bathroom: 17x16
Bedroom 2: 14x15
Bedroom 3: 15x14
Bedroom 4: 16x16
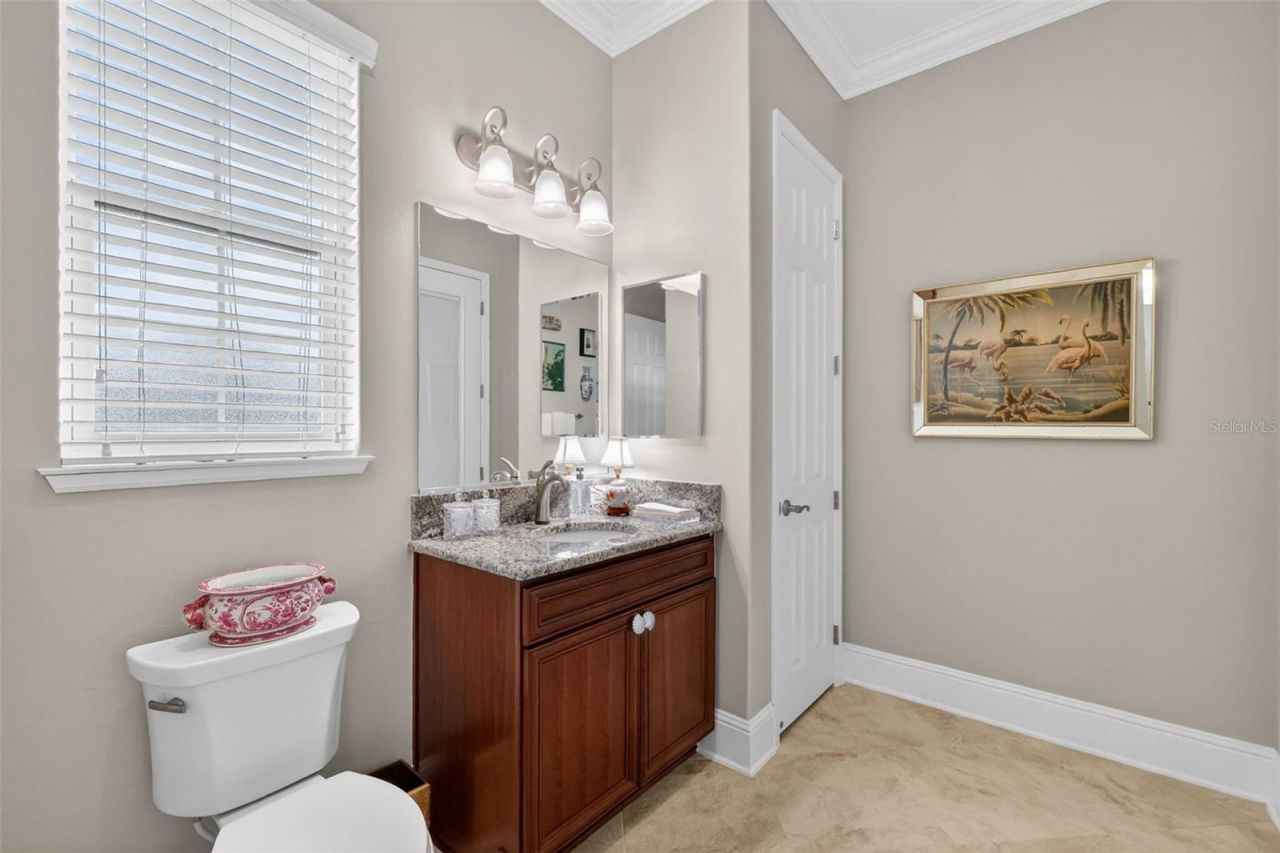
Bathroom 2: 11x5
Bathroom 3: 7x14
Balcony/Porch/Lanai: 45x31

Local Schools

High School: Leesburg High
Middle School: Carver Middle
Elementary School: Fruitland Park Elem

Neighborhood Information

Neighborhood Map

Neighborhood Hero

Neighborhood Highlights

Neighborhood Characteristics

Neighborhood Market Trend

Neighborhood Schools

Courtesy of

Agency Name: ERA GRIZZARD REAL ESTATE
Agency Contact: 352-787-6966
Agent Name: Mechelle Johnson

agent picture

Presented by

Agent Name: Rachel Cramer
Agent Phone: 772.291.0877
Agency Title: Illustrated Properties
Request Info

IDX logo

Rachel Cramer
ipre.com
Agent Cell:
772.215.2345
Office Phone:
772.546.5250

Mortgage Calculator

%
years/fixed
yearly
yearly (est.)

Estimated Payment

$ 7,558.99 Principal & Interest $5,867.62 Property Tax $1,342.83 Homeowner's Insurance $348.54
Mortgage Logo

Login to My Illustrated Account

Pixel


