SIGN UP Login/Register
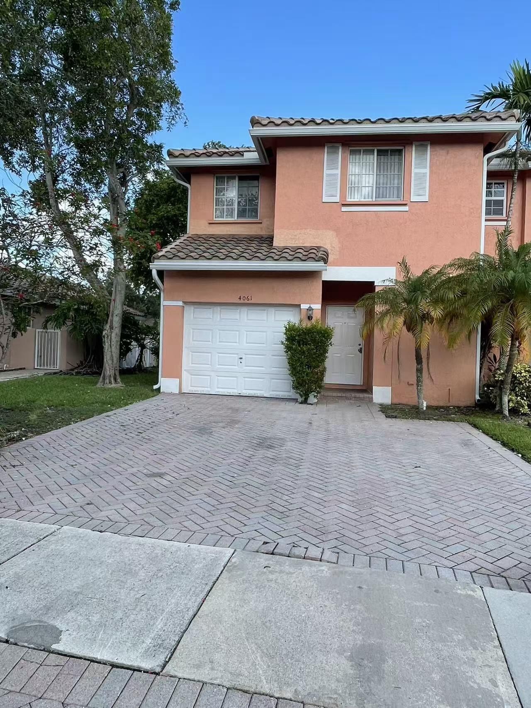
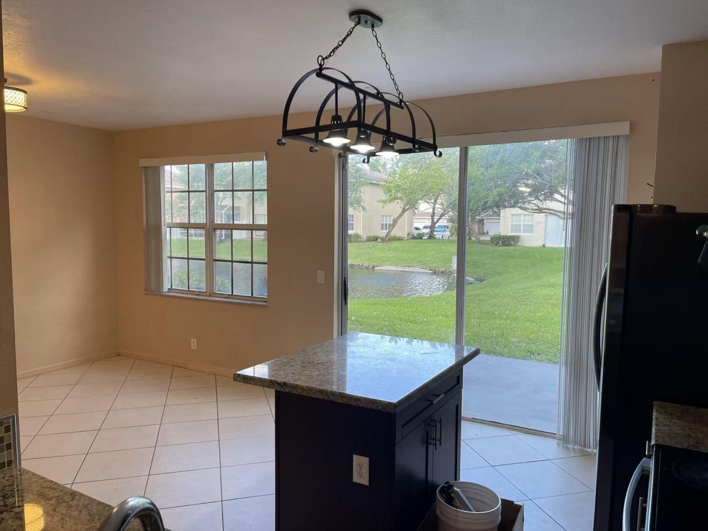
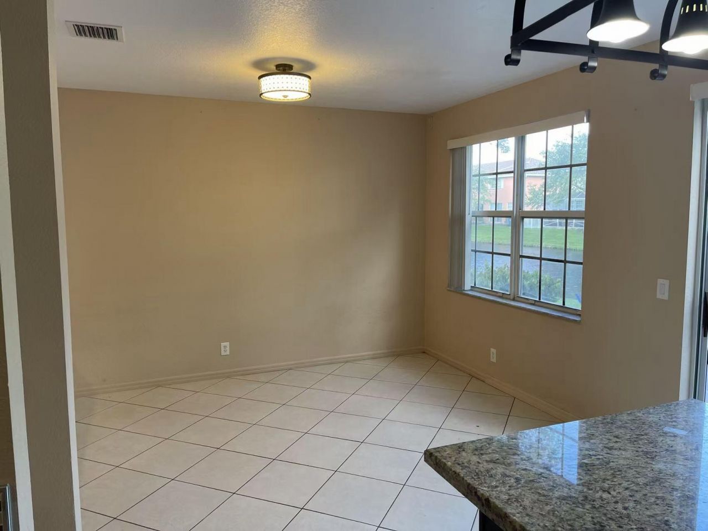
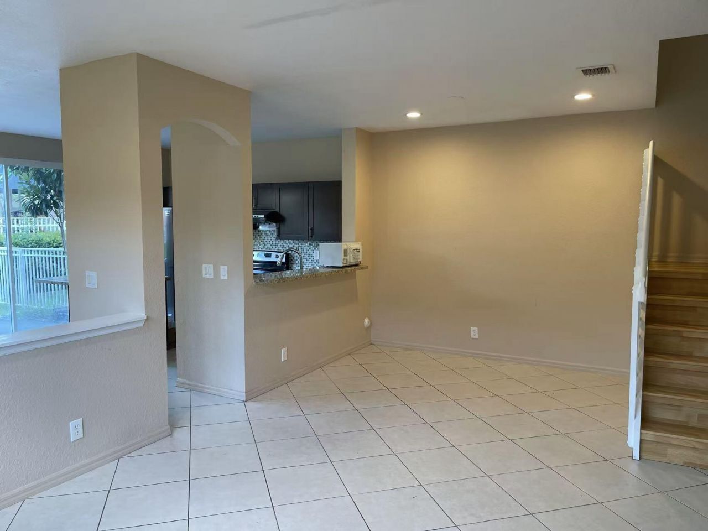
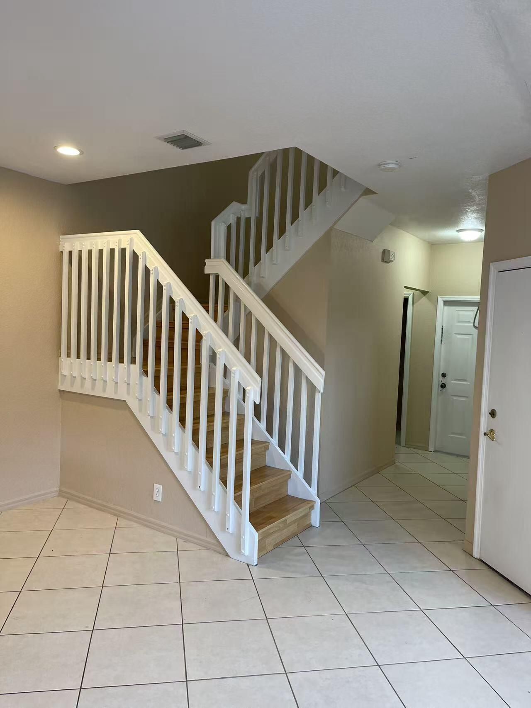
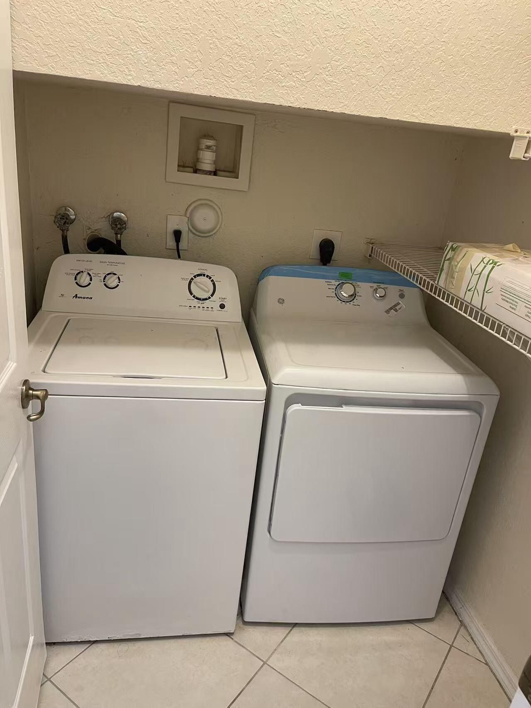
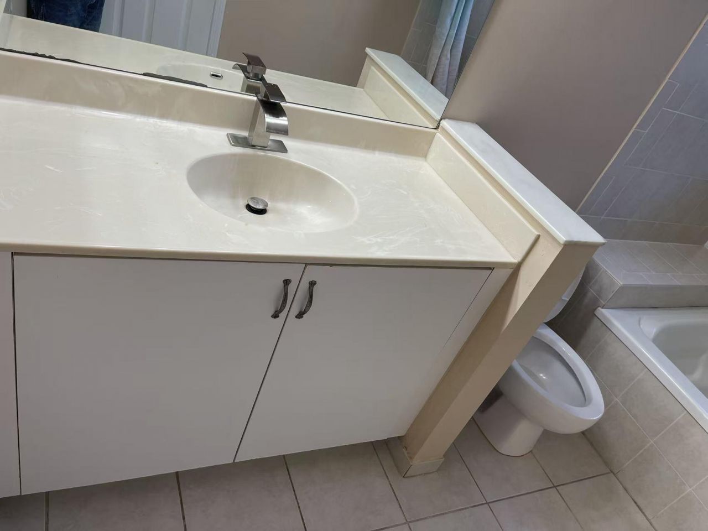
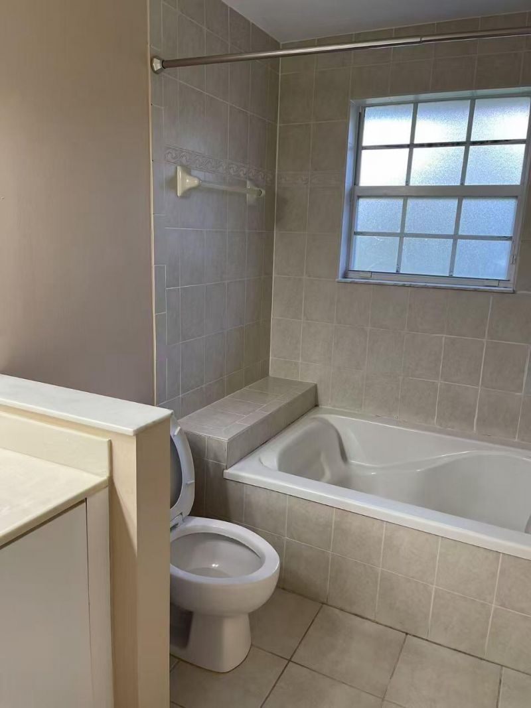
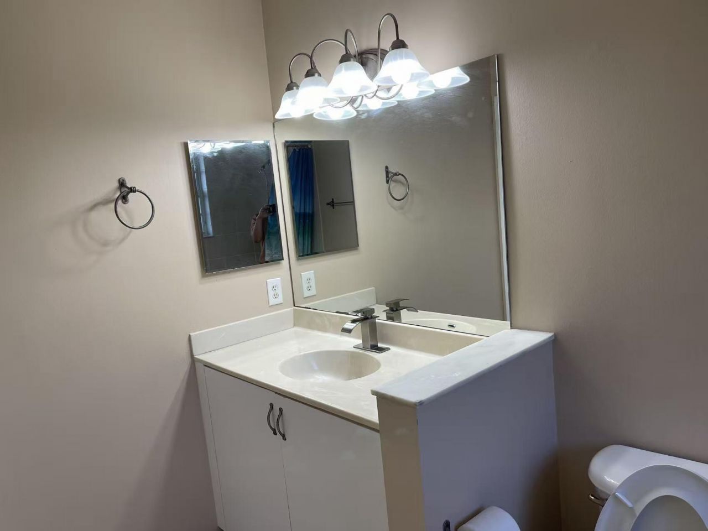
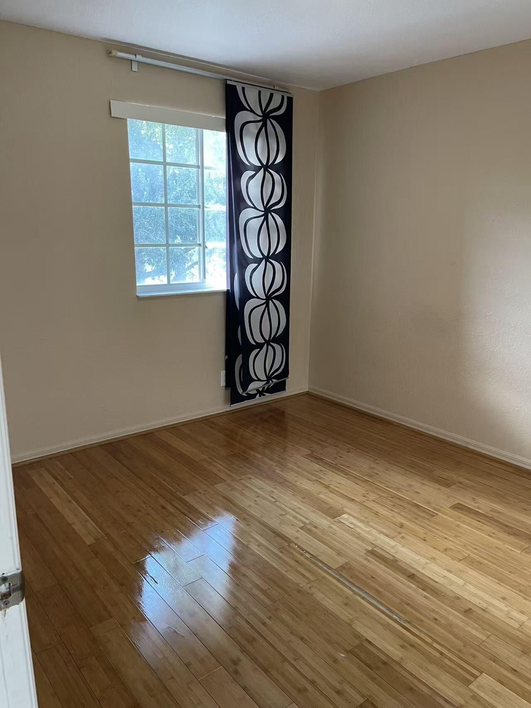
4061 NW 91st Terrace, Sunrise, FL 33351 Photo
New
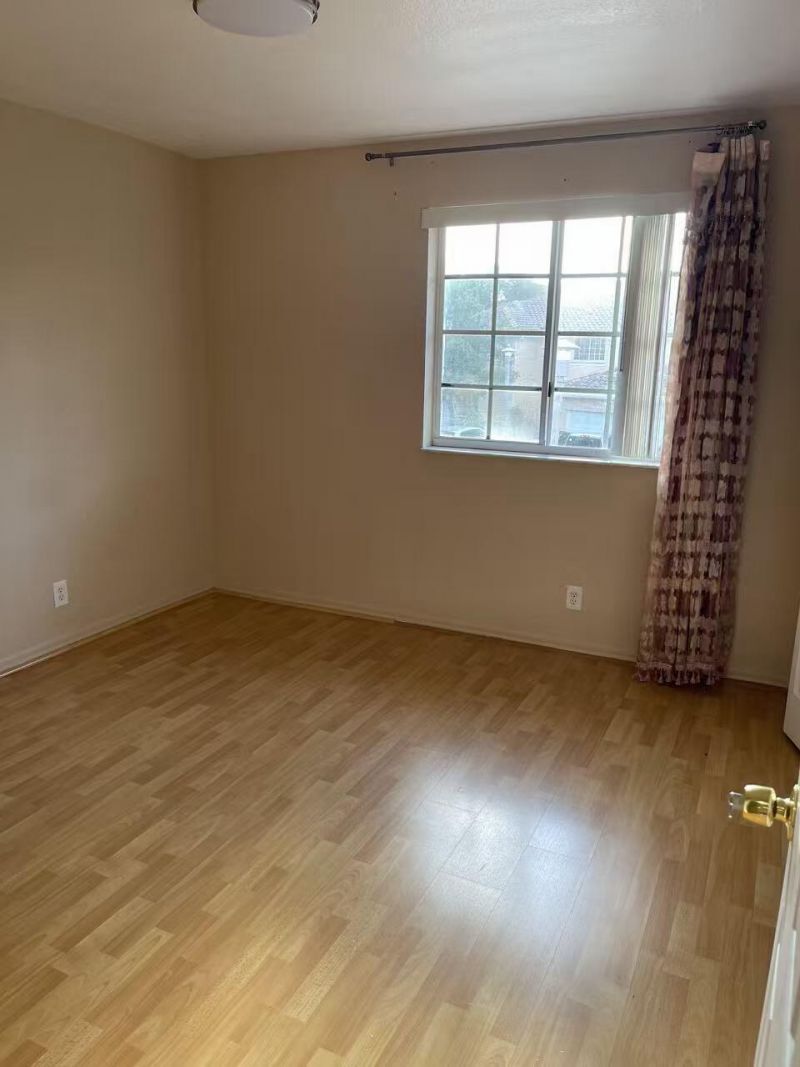
4061 NW 91st Terrace, Sunrise, FL 33351 Photo
New
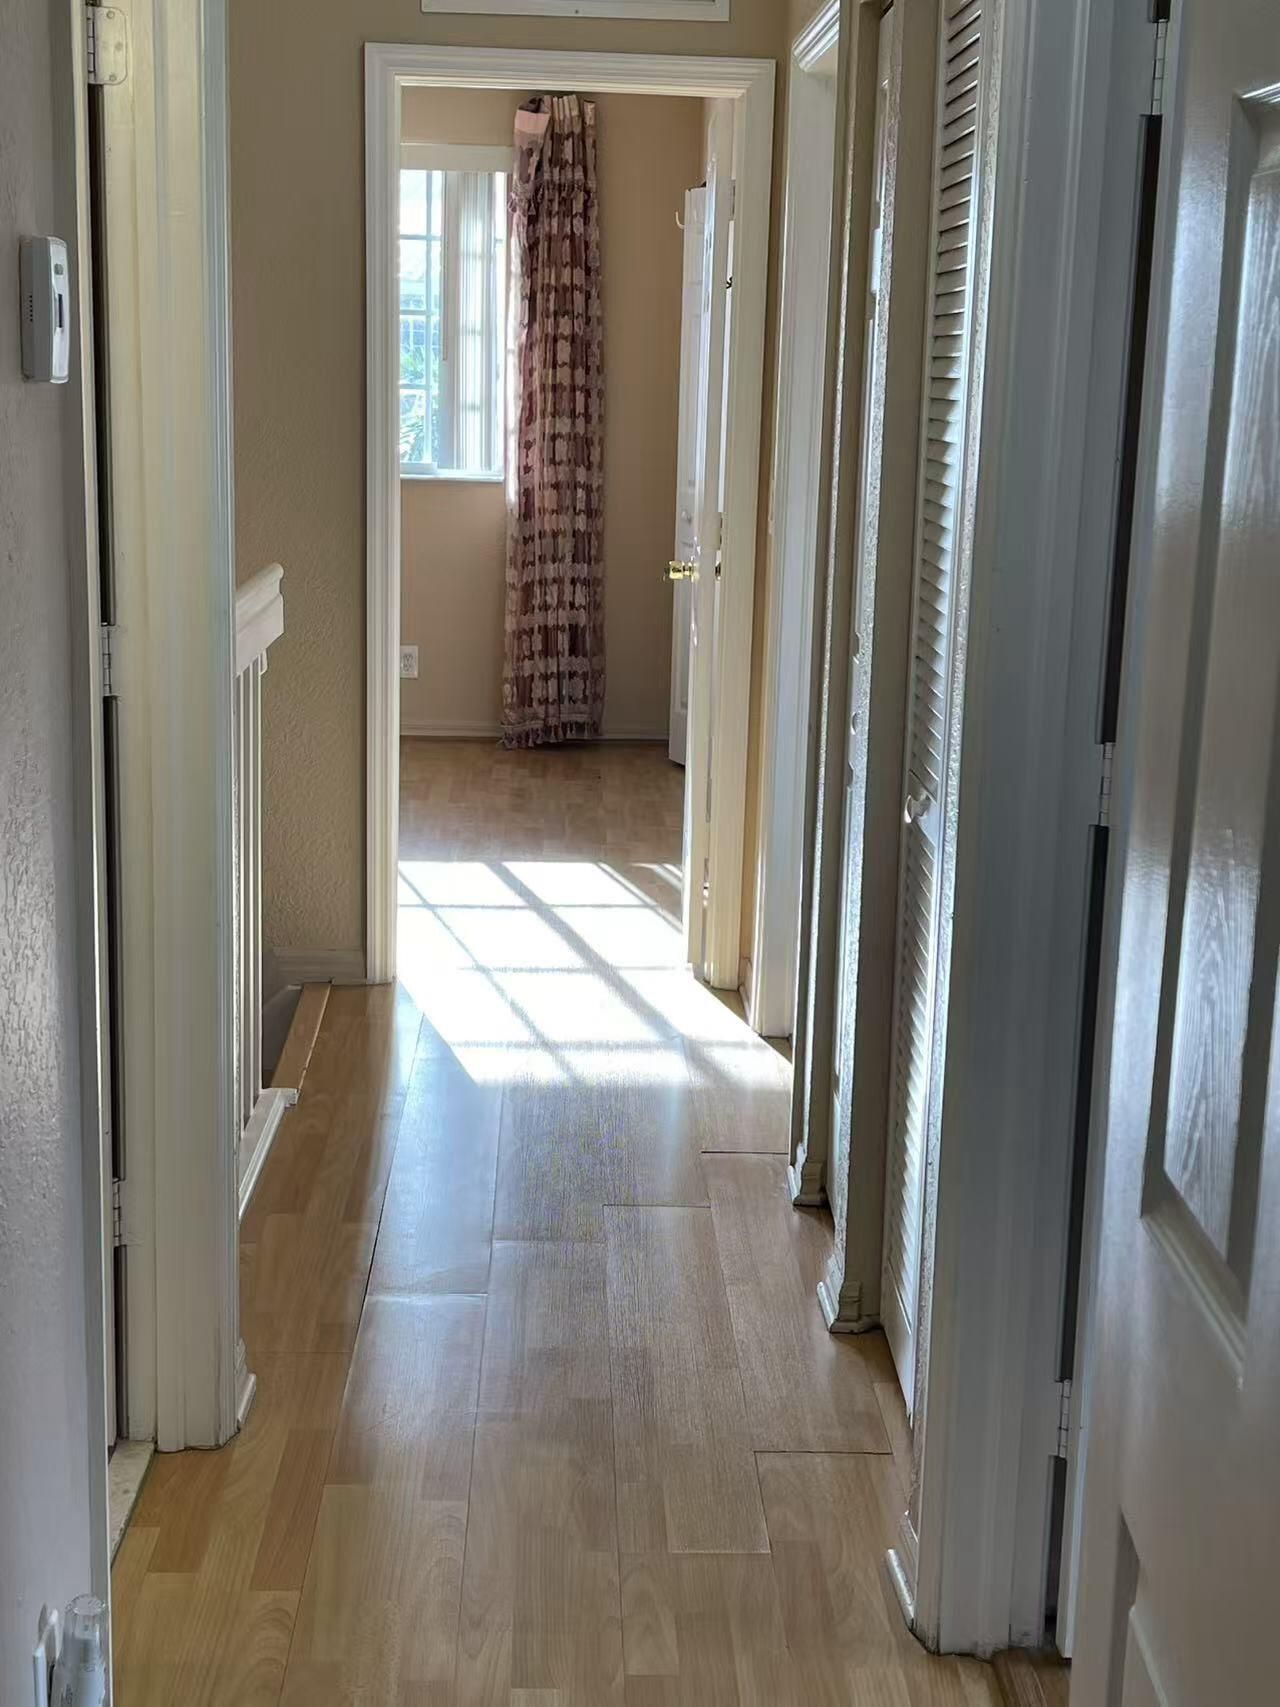
4061 NW 91st Terrace, Sunrise, FL 33351 Photo

20 Total Photos [Click to View All]

4061 NW 91st Terrace Sunrise, FL 33351
$469,000
  • Beds
    4
  • Baths
    2 full 1 partial
  • Total Square Feet
    1,766
  • Lot Size
    0.08 acre(s)

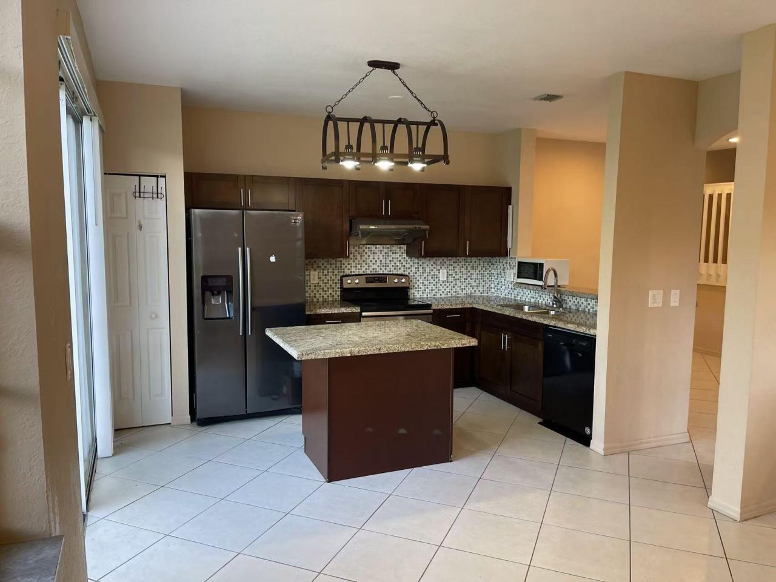
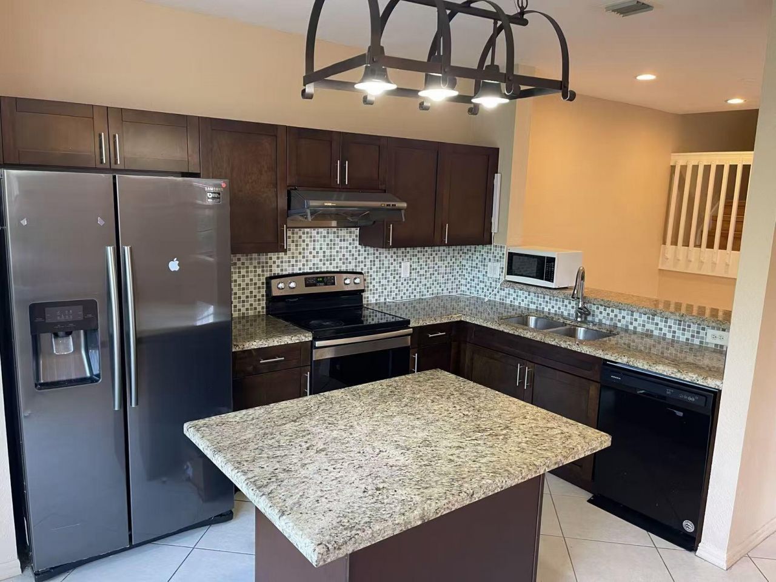
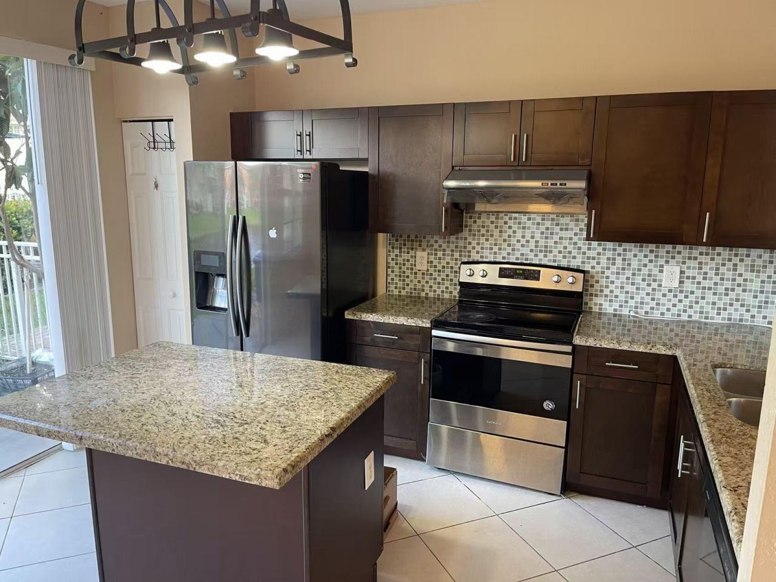
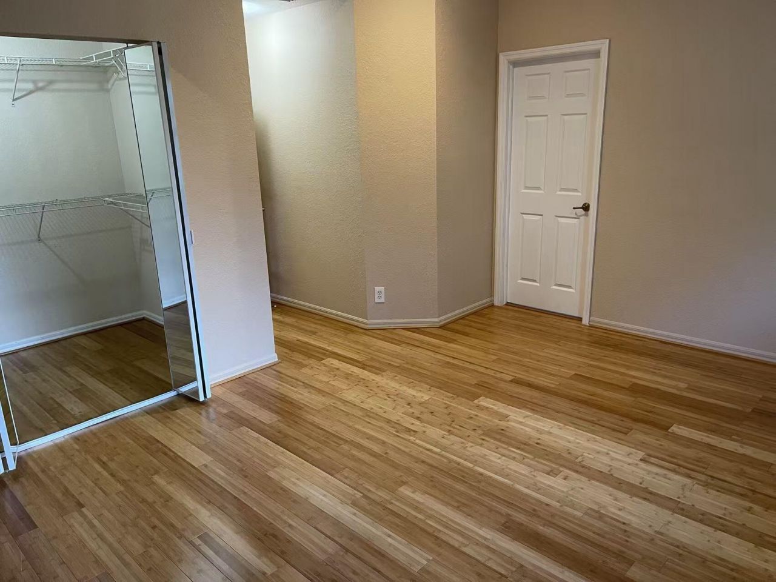
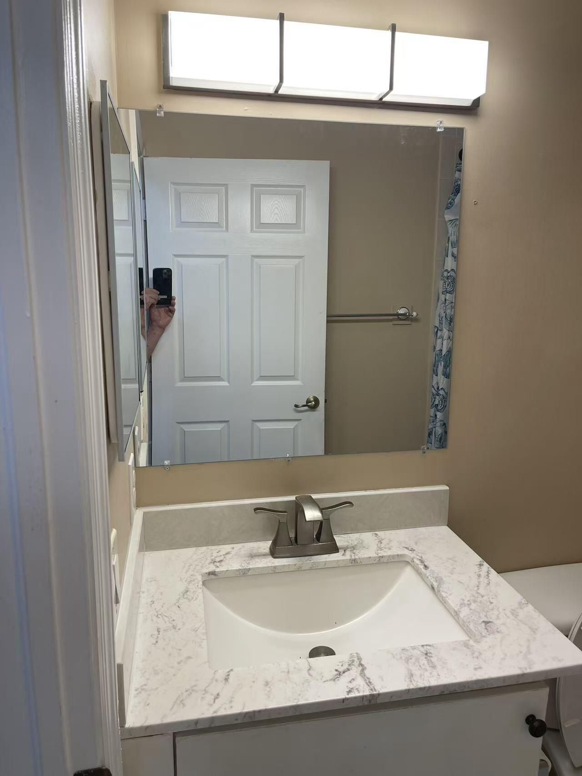
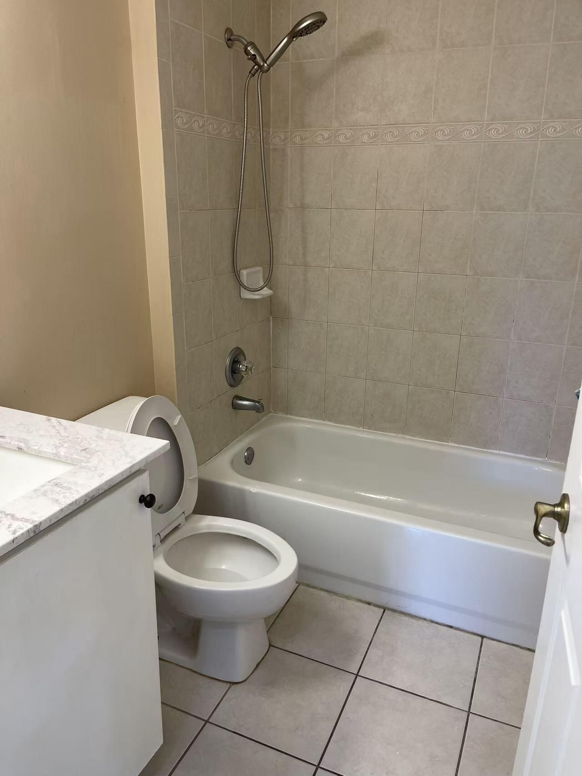
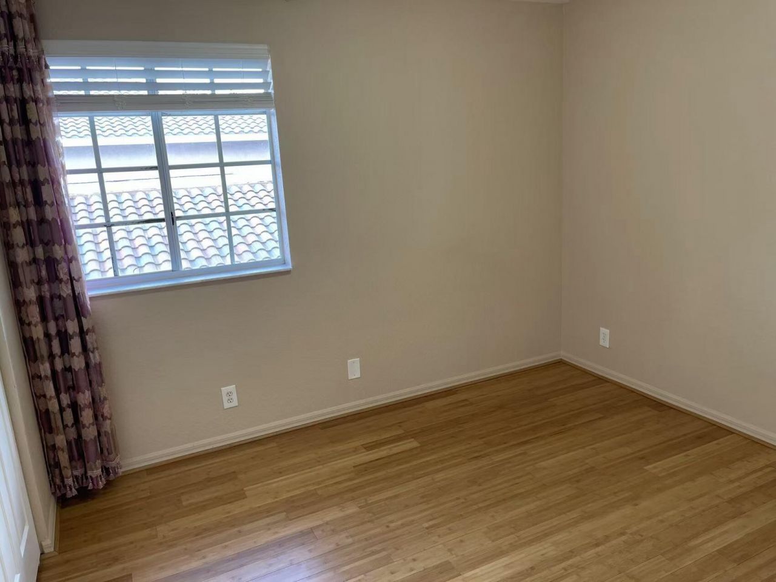
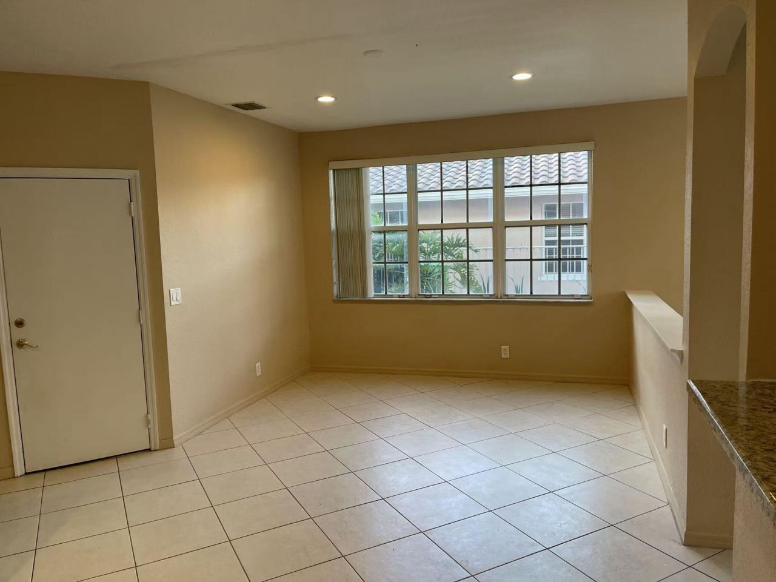
Rare opportunity to rent a spacious 4-bedroom, 2.5-bathroom townhouse in Sunrise! This 2003-built home features 1,847 sq. ft. of comfortable, sun-drenched living space with a thoughtful layout designed for modern living. The first floor showcases a large open living area, an inviting kitchen, and a half-bath for guests. The second floor hosts a generous primary bedroom with an en-suite bath, plus three additional bedrooms offering plenty of closet space and versatility. Step outside to your priv...

View More

Property Summary

MLS Number: B26034185
Status: Active
Days on Market: 2
Subdivision: NEXT SUNRISE ENSEMBLE
County: Broward
Bedrooms: 4
Total Square Feet: 1,766
Price Per Sq. Ft.: $266
New Constuction: No
Waterfront: Yes
Property Type: Residential - Townhouse
Cooling: Central Air, Ceiling Fan(s), Electric
Garage: 1 car attached
Heating: Central
Lot Size: 0.08 Acres
Roof Type: Tile
Stories: 2.0
Taxes: $4,533
Year Built: 2003
HOA Fee: $240/ Monthly

Featured Amenities

Walk-In Closet(s)
Upstairs Living Area
Pool
Maintained Community

Property Details

Appliances: Electric Water Heater, Water Purifier Rented, Water Softener Rented, Dryer, Disposal, Dishwasher, Electric Range, Gas Range, Microwave, Oven, Refrigerator, Water Heater, Water Purifier, Water Softener, Range
Association Fee Includes: Maintenance Grounds, Pool Service
Carport Spaces: 4
Days on Site: 2
Exterior: Stucco
Flooring: Laminate, Tile
Furnished: Unfurnished
Parcel#: 494120570900
Parking: Attached Carport, Assigned, Open, Garage, Carport, Attached Garage
Parking Notes: Attached Carport, Assigned, Open, Garage, Carport, Atta
Pets Allowed: Yes, Pet Restrictions Possible
Restrictions: Other Restrictions
Sewer: Public Sewer
Special View Info: Lake
SQFT Living: 1766
Structure Type: Townhouse
Total Rooms: 3
Utilities: Cable Connected, Electricity Connected, Natural Gas Not Available, Phone Connected, Sewer Connected, Wate
Water: Public
Water Frontage: 5
Waterfront Features: Lake Access, Lake Front
Construction: Stucco

Local Schools

High School: Piper
Middle School: Westpine
Elementary School: Welleby

Neighborhood Information

Neighborhood Map

Neighborhood Hero

Neighborhood Highlights

Neighborhood Characteristics

Neighborhood Market Trend

Neighborhood Schools

Courtesy of

Agency Name: United Realty Group Inc.
Agent Name: Wenjian Liu
Agency Phone: 954-450-2000

agent picture

Presented by

Agent Name: Rachel Cramer
Agent Phone: 772.291.0877
Agency Title: Illustrated Properties
Request Info

IDX logo

Rachel Cramer
ipre.com
Agent Cell:
772.215.2345
Office Phone:
772.546.5250

Mortgage Calculator

%
years/fixed
yearly
yearly (est.)

Estimated Payment

$ 2,817.40 Principal & Interest $2,302.86 Property Tax $377.75 Homeowner's Insurance $136.79
Mortgage Logo

Login to My Illustrated Account

Pixel


