SIGN UP Login/Register
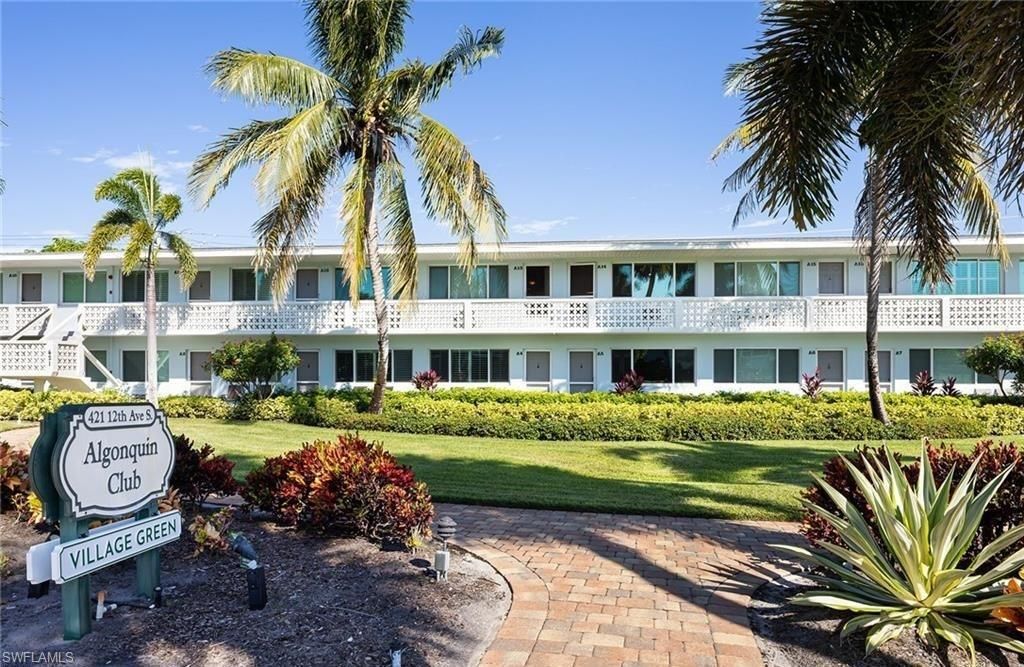
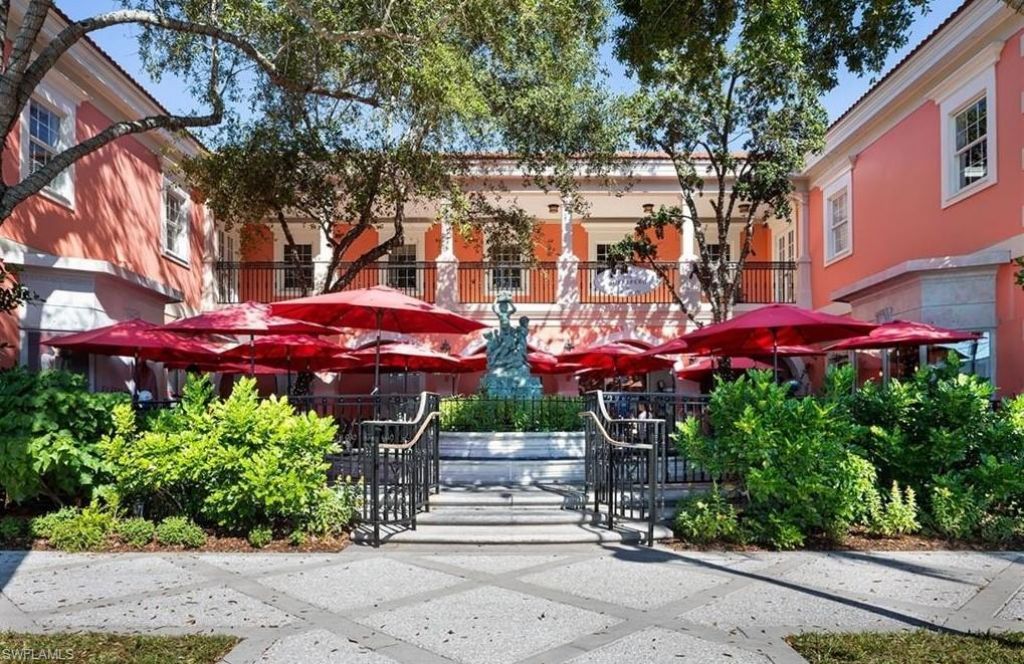
421 12th Ave S, Unit A4, Naples, FL 34102 Photo

13 Photos

421 12th Ave S, A4 Naples, FL 34102
$325,000
  • Beds
    1
  • Baths
    1 full
  • Total Square Feet
    552

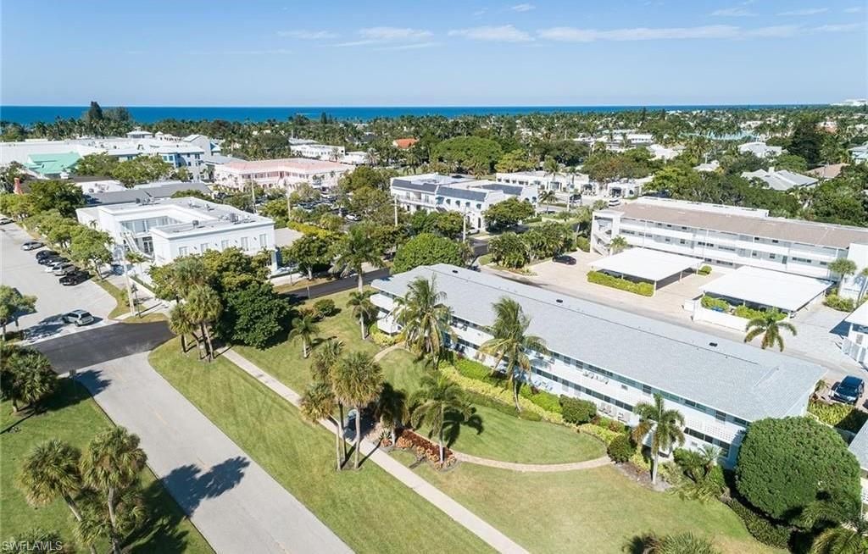
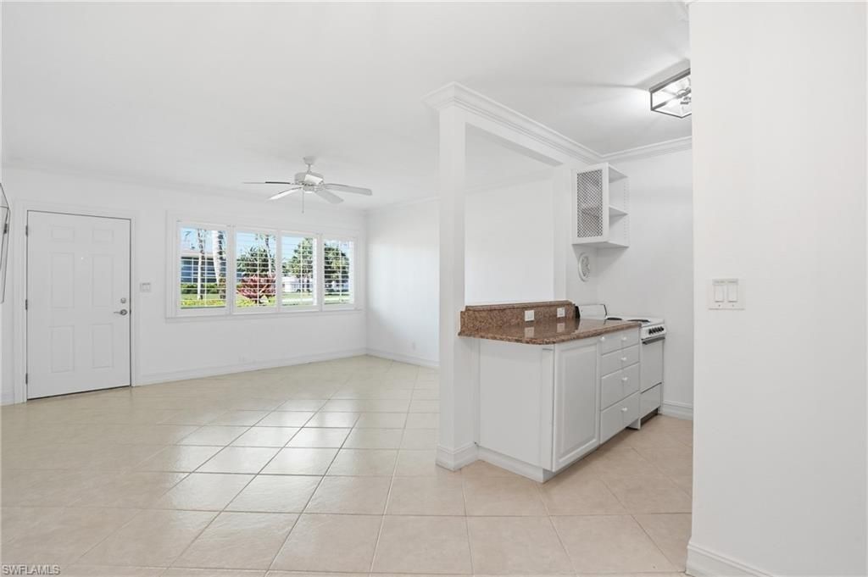
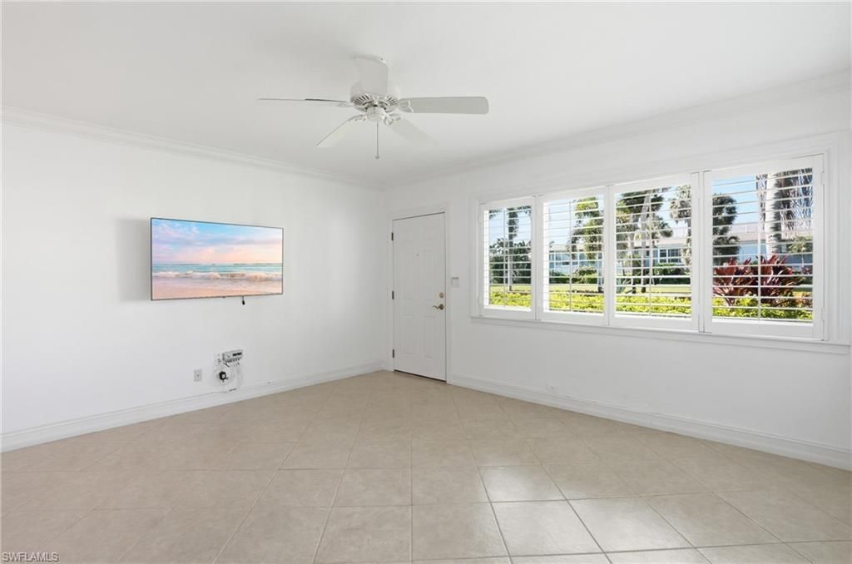
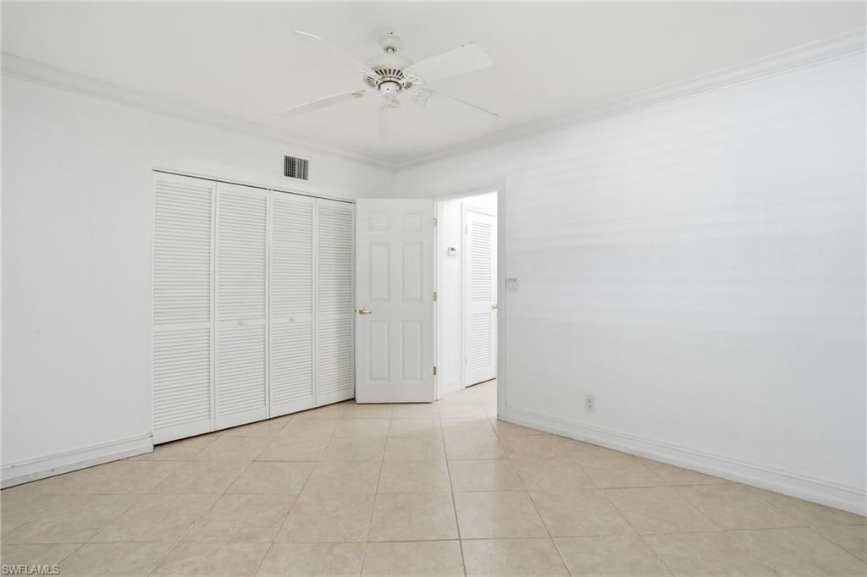
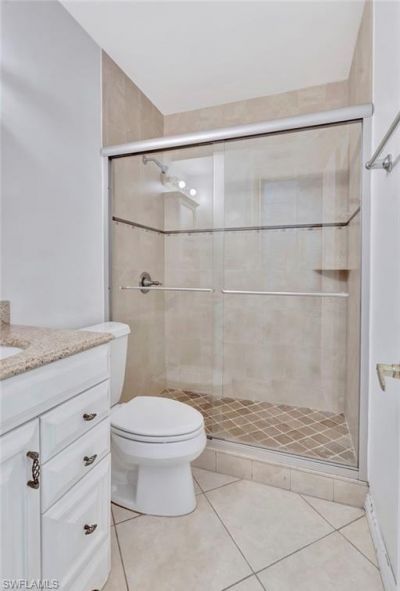
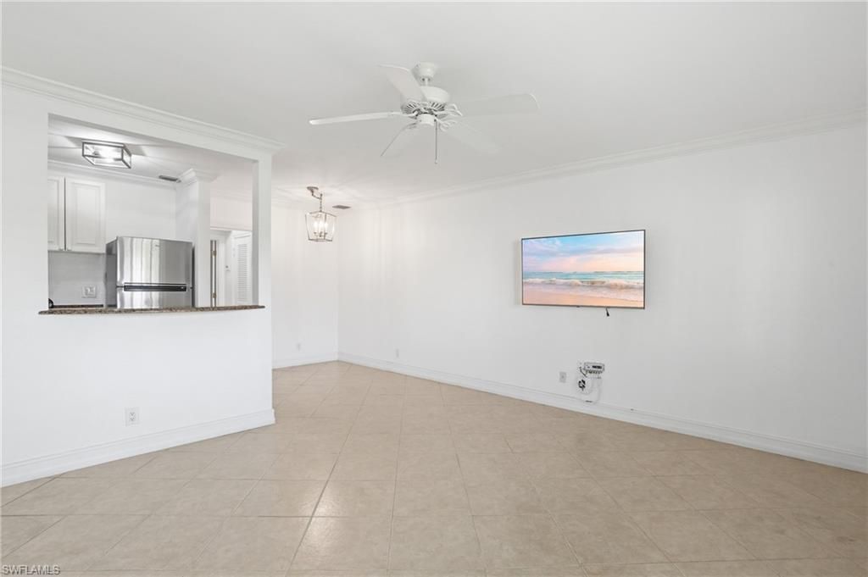
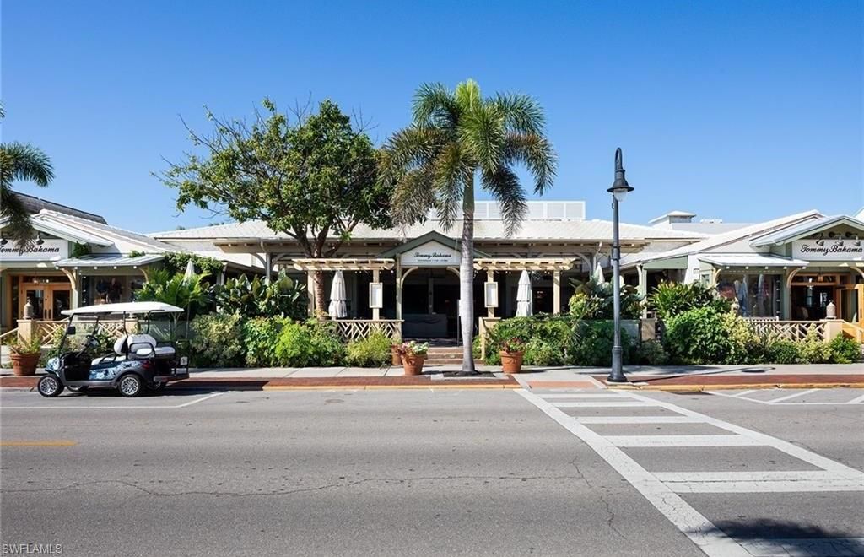
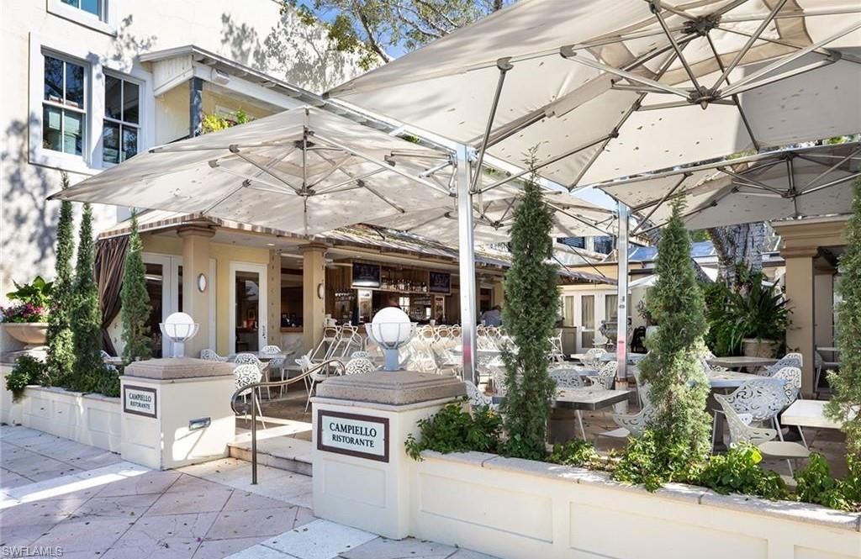
Ideally situated in the heart of Olde Naples, this meticulously maintained one bedroom, one bath residence offers an exceptional combination of location, convenience, and comfort. Located on the first floor, the residence is just one block from Third Street South and four blocks from the Naples Pier and the sugar white sands of the Gulf. Thoughtfully cared for throughout, the home features plantation shutters and the added benefit of a full central HVAC system, a notable feature within the commu...

View More

Property Summary

MLS Number: 226024515
Status: Active
Days on Market: 84
Subdivision: ALGONQUIN CLUB
County: Collier
Bedrooms: 1
Total Square Feet: 552
Price Per Sq. Ft.: $589
Style: Low Rise (1-3)
New Constuction: No
Waterfront: No
Property Type: Residential - Condominium
Cooling: Ceiling Fan(s), Central Electric
Heating: Central Electric
Road Surface: Paved
Roof Type: Shingle
Stories: 1.0
Taxes: $2,688
Year Built: 1964
Hoa Fee: $8880

Property Details

Bedroom: 1 Bed
Carport: 1
Condo fee: $740/Monthly
Construction: Concrete Block, Stucco
Days on Site: 84
Dining: Breakfast Bar
Exterior: Concrete Block, Stucco
Flooring: Tile
Furnished: Unfurnished
GEO Area: VILLAGE GREEN
Home Style: Low Rise (1-3)
Interior: Pantry, Smoke Detectors, Window Coverings
Irrigation: Central
Laundry: Common Area
Management: Professional
Minimum Lease Days: 30
Parcel #: 01530160008
Parking: 1 Assigned, Guest, Attached Carport
Pets: No
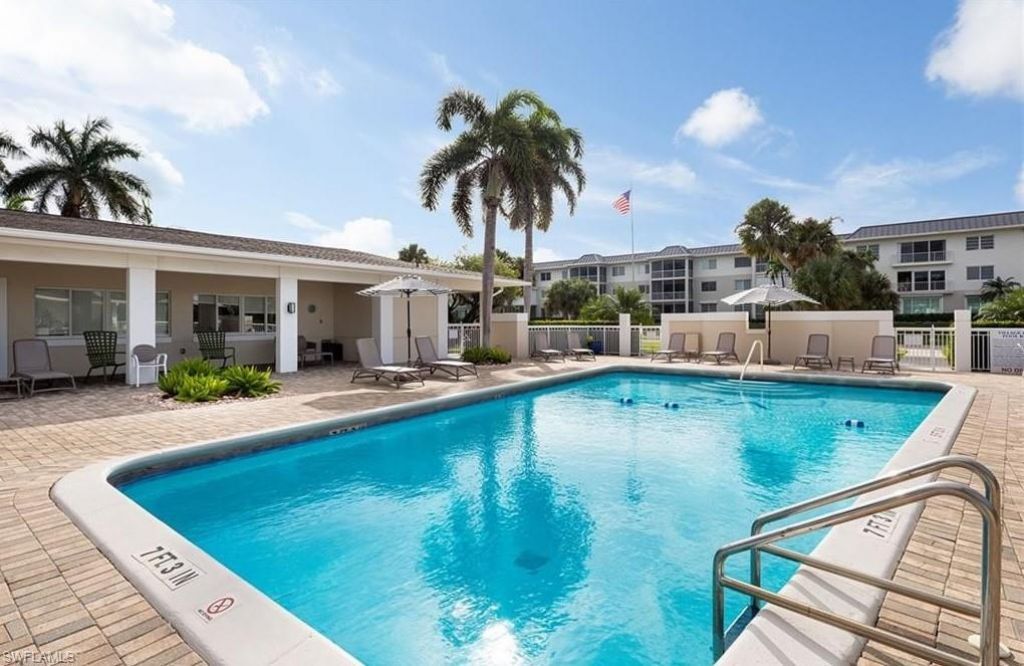
Pool: Community
SQFT Total: 552
Transfer Fee: 0
Units: 18
Units in Building: Square Feet
View: Landscaped Area
Water: Central
Water: Central
Windows: Window Coverings
Construction: Concrete Block,Stucco

Neighborhood Information

Neighborhood Map

Neighborhood Hero

Neighborhood Highlights

Neighborhood Characteristics

Neighborhood Market Trend

Neighborhood Schools

Courtesy of

Agency Name: Coldwell Banker Realty
Agent Name: Steven Fenttiman
Agency Phone: 239-262-7131

agent picture

Presented by

Agent Name: Rachel Cramer
Agent Phone: 772.291.0877
Agency Title: Illustrated Properties
Request Info

IDX logo

Rachel Cramer
ipre.com
Agent Cell:
772.215.2345
Office Phone:
772.546.5250

Mortgage Calculator

%
years/fixed
yearly
yearly (est.)

Estimated Payment

$ 1,914.59 Principal & Interest $1,595.80 Property Tax $224.00 Homeowner's Insurance $94.79
Mortgage Logo

Login to My Illustrated Account


