
SIGN UP Login/Register
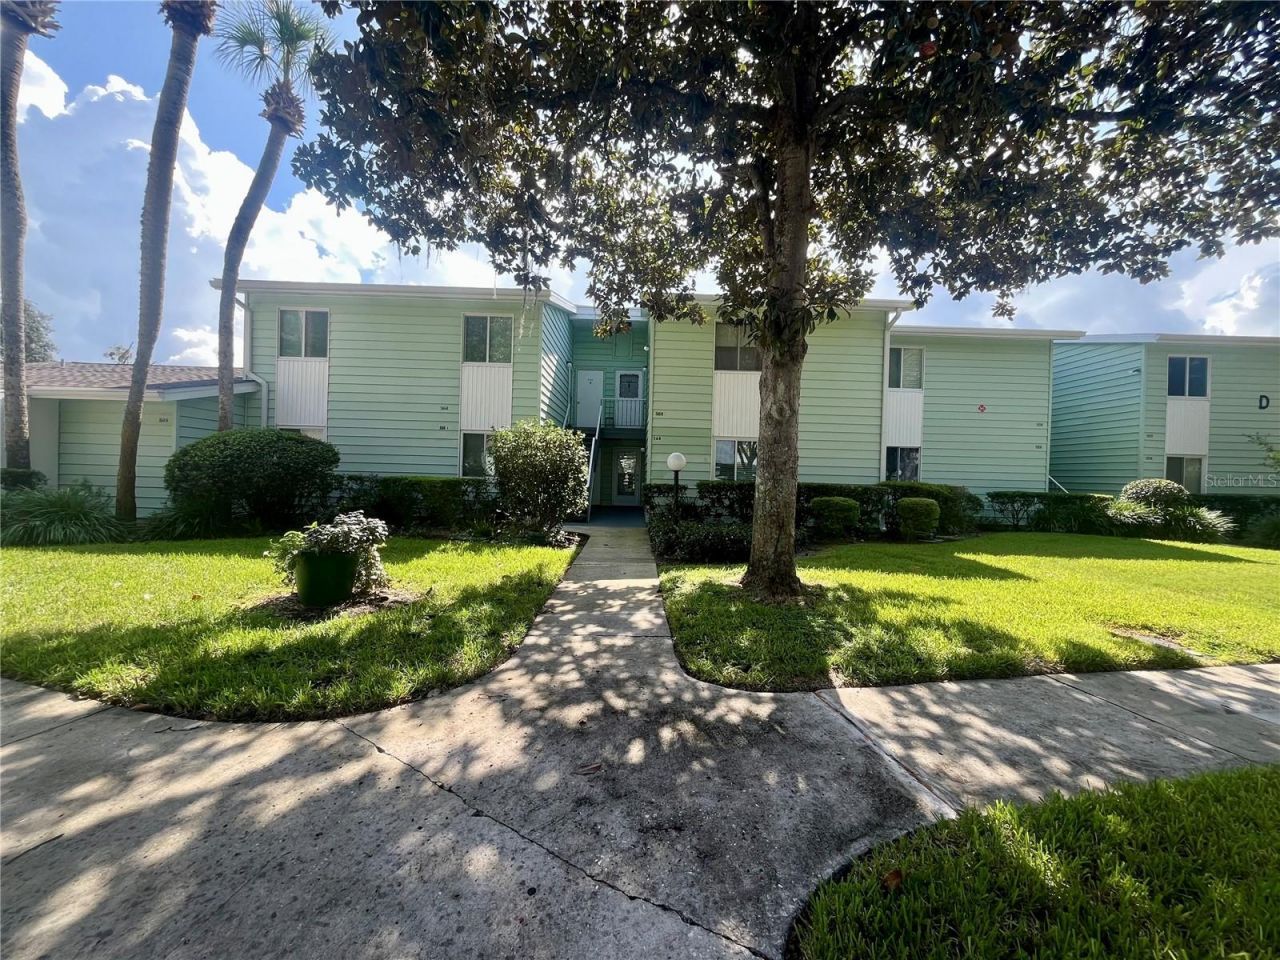
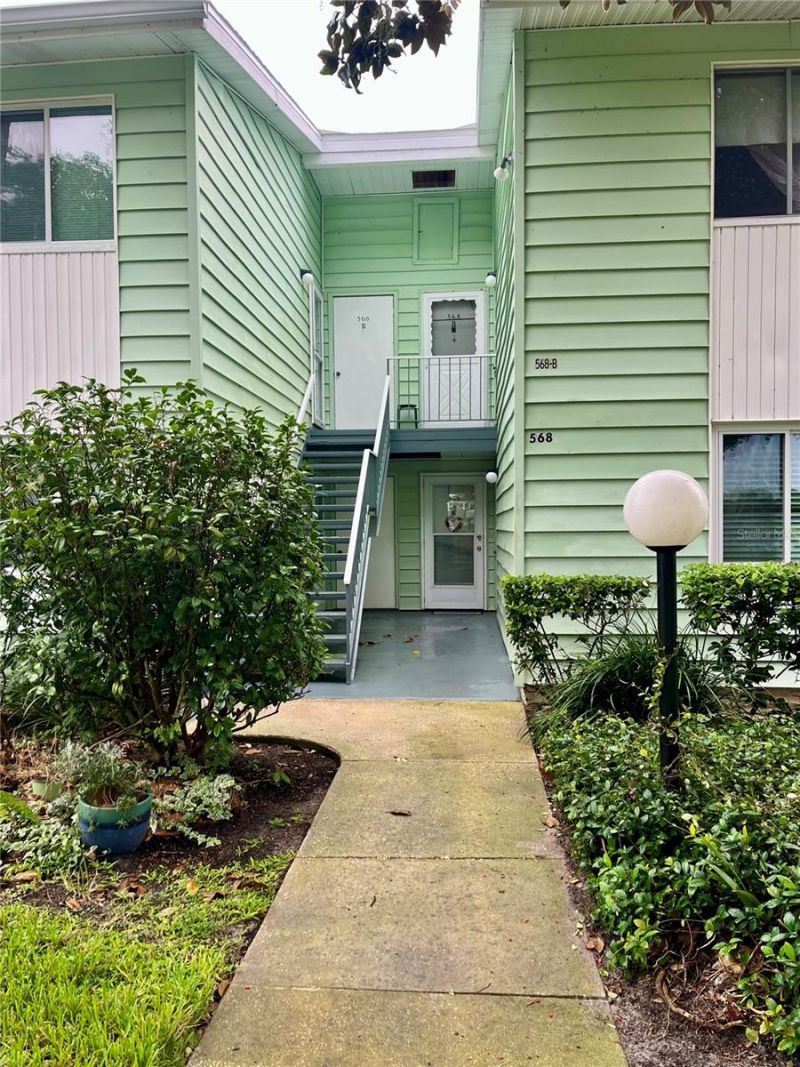
568 Midway Drive, Unit B, Ocala, FL 34472 Photo

22 Photos

568 Midway Drive, B Ocala, FL 34472
$72,590
  • Beds
    1
  • Baths
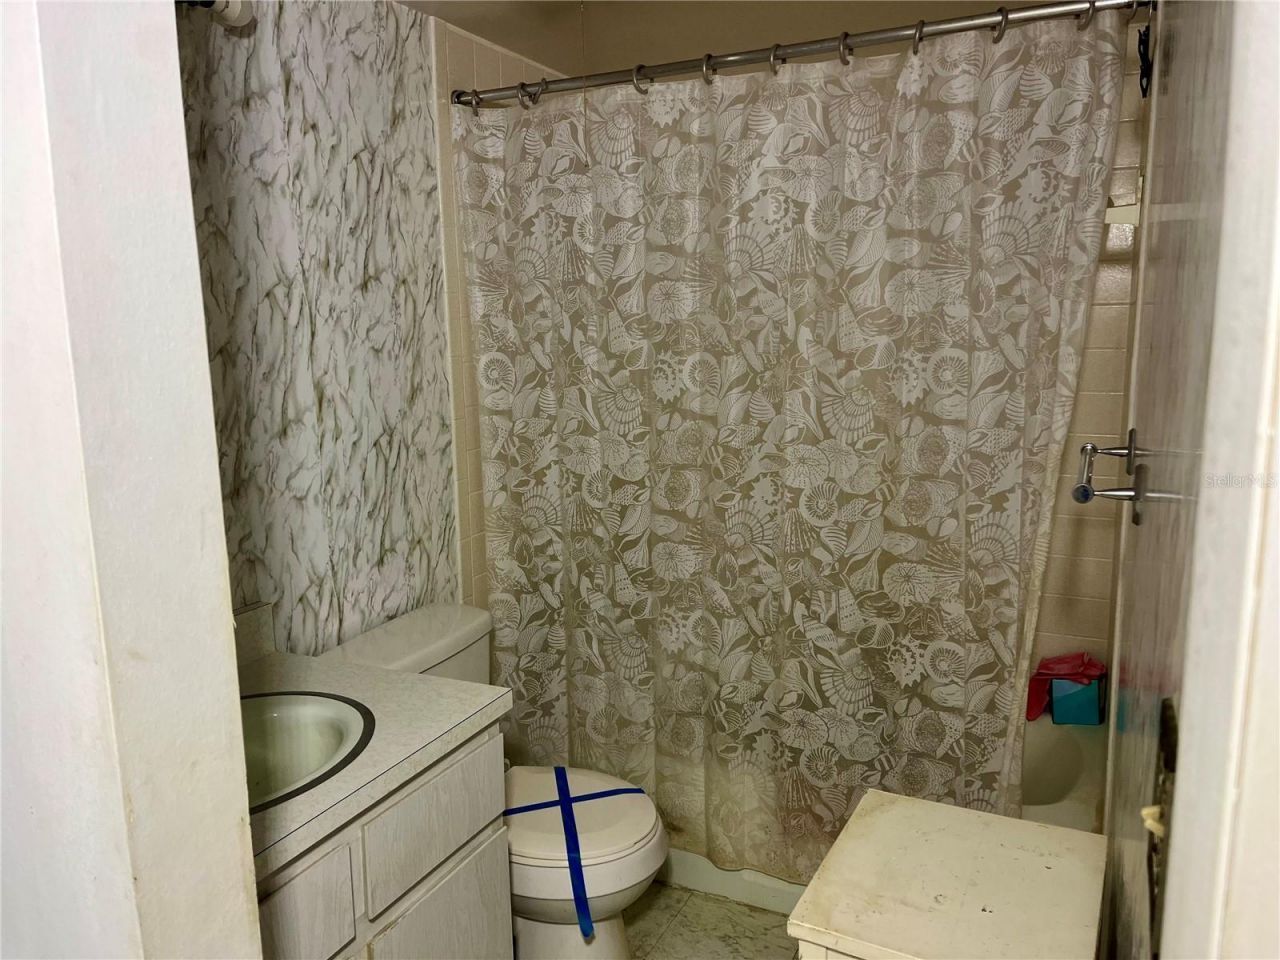
    1 full
  • Total Square Feet
    844
  • Lot Size
    0.01 acre(s)

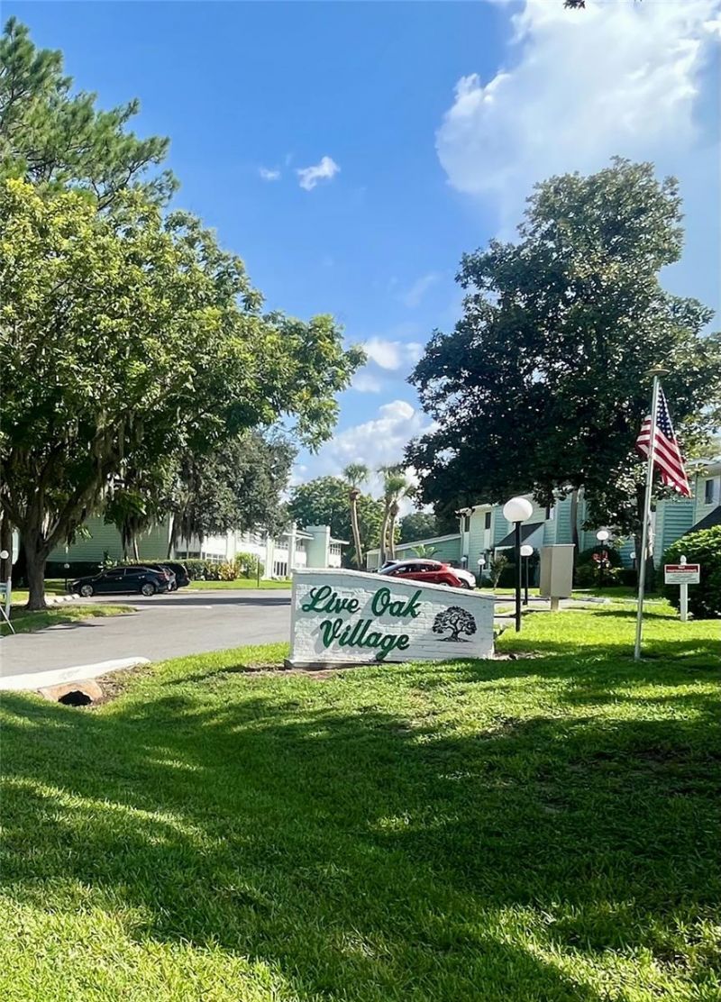
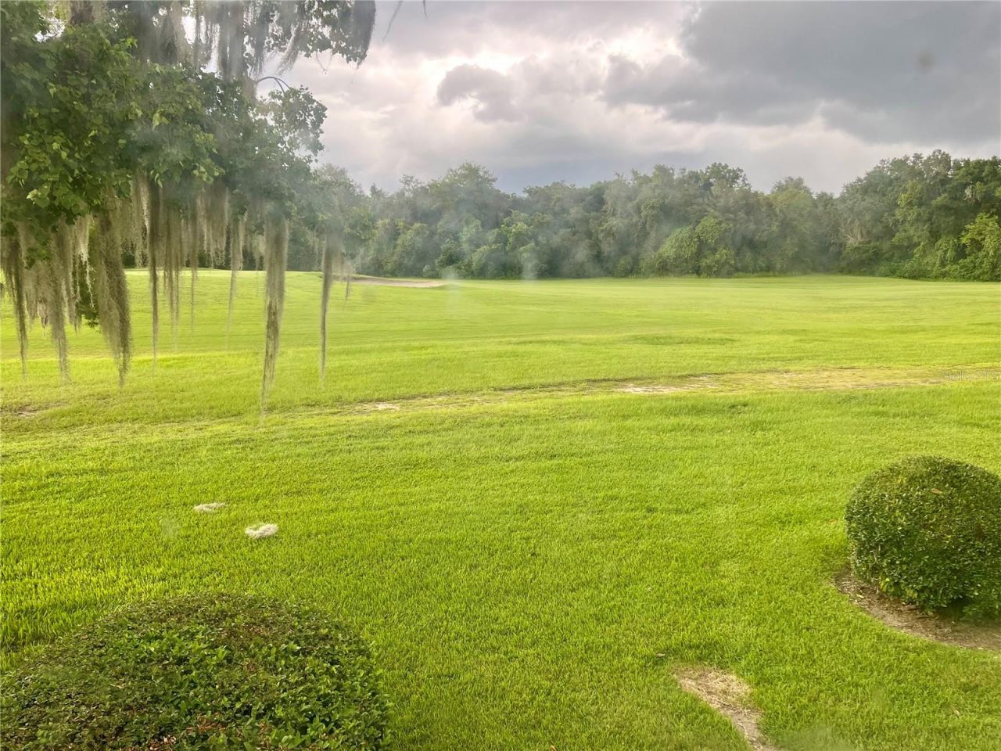
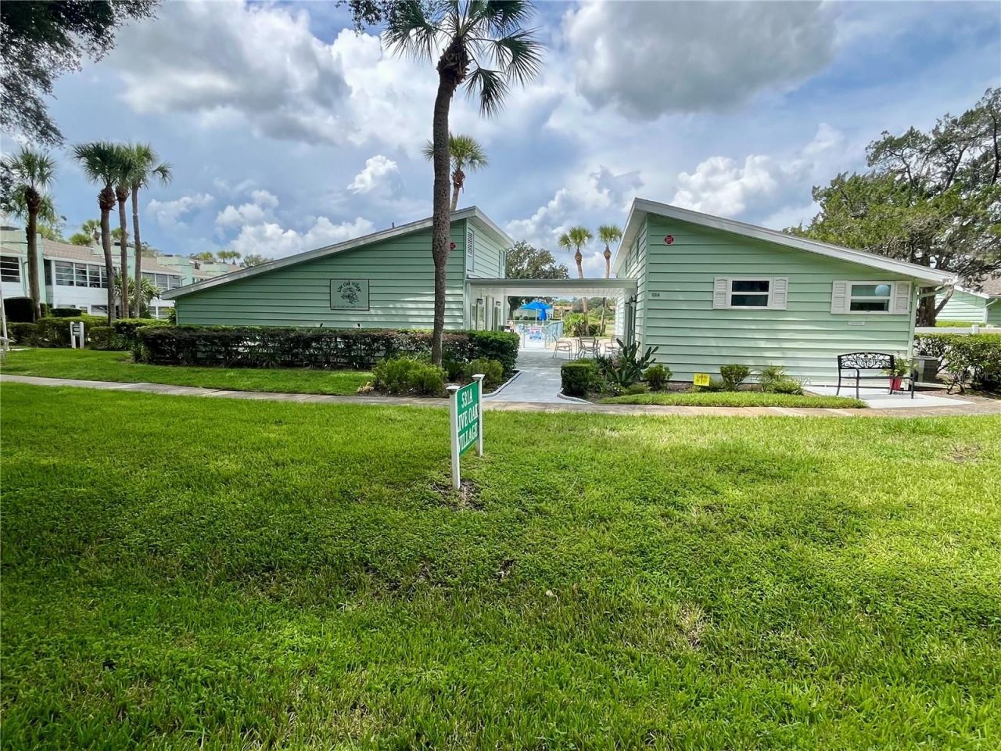
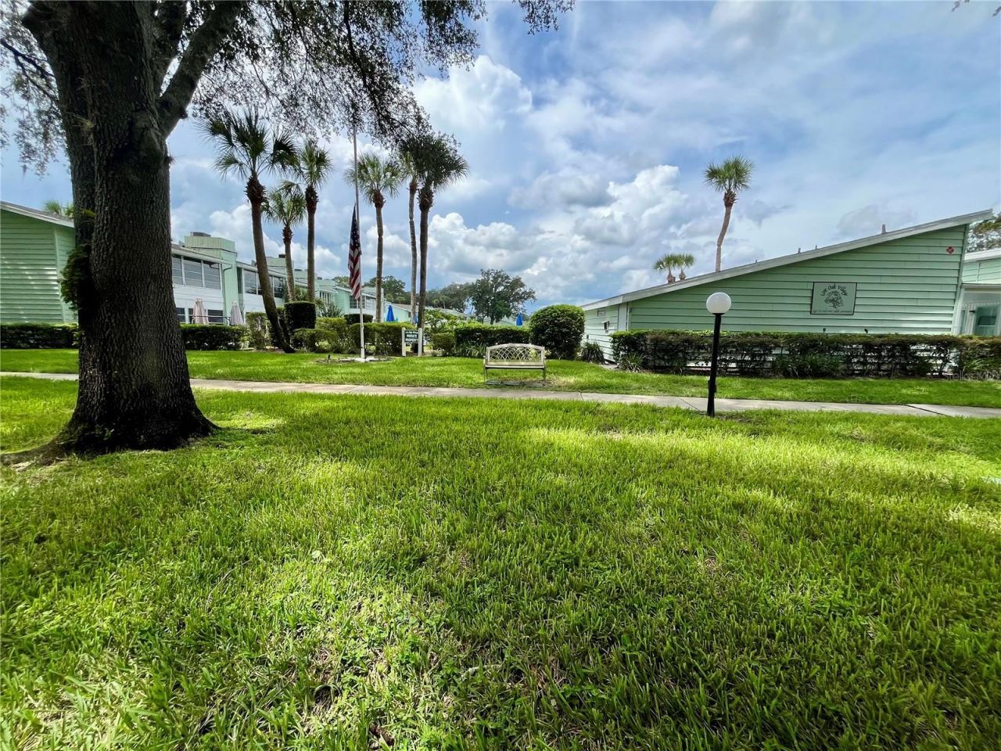
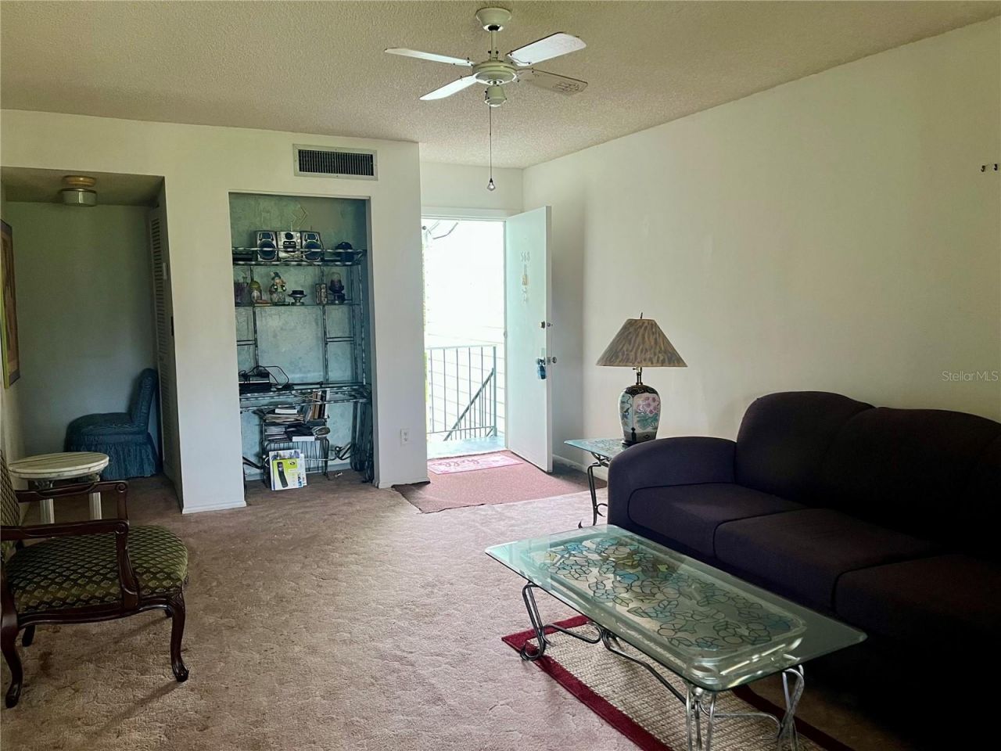
Looking for a deal? This is the lowest priced condo in the community! Welcome to easy Florida living in Ocala's prestigious Live Oak Village, a desirable 55+ condominium community in Silver Springs Shores. This property presents an excellent investment opportunity for the discerning buyer wanting to personalize and update to their own taste while enjoying the benefits of a highly sought-after location. Live Oak Village is a community shaded by majestic oak trees that borders The Country Club of ...

View More

Property Summary

MLS Number: TB8543315
Status: Active
Days on Market: 14
Subdivision: LIVE OAK VILLAGE
County: Marion
Bedrooms: 1
Total Square Feet: 844
Price Per Sq. Ft.: $86
New Constuction: No
Waterfront: No
Property Type: Residential - Condominium
Cooling: Central Air
Heating: Central, Electric
Lot Size: 0.01 Acres
Roof Type: Shingle
Stories: 1.0
Taxes: $533
Year Built: 1972
HOA Y/N: Yes

Featured Amenities

Ceiling Fans(s)
Walk-In Closet(s)

Property Details

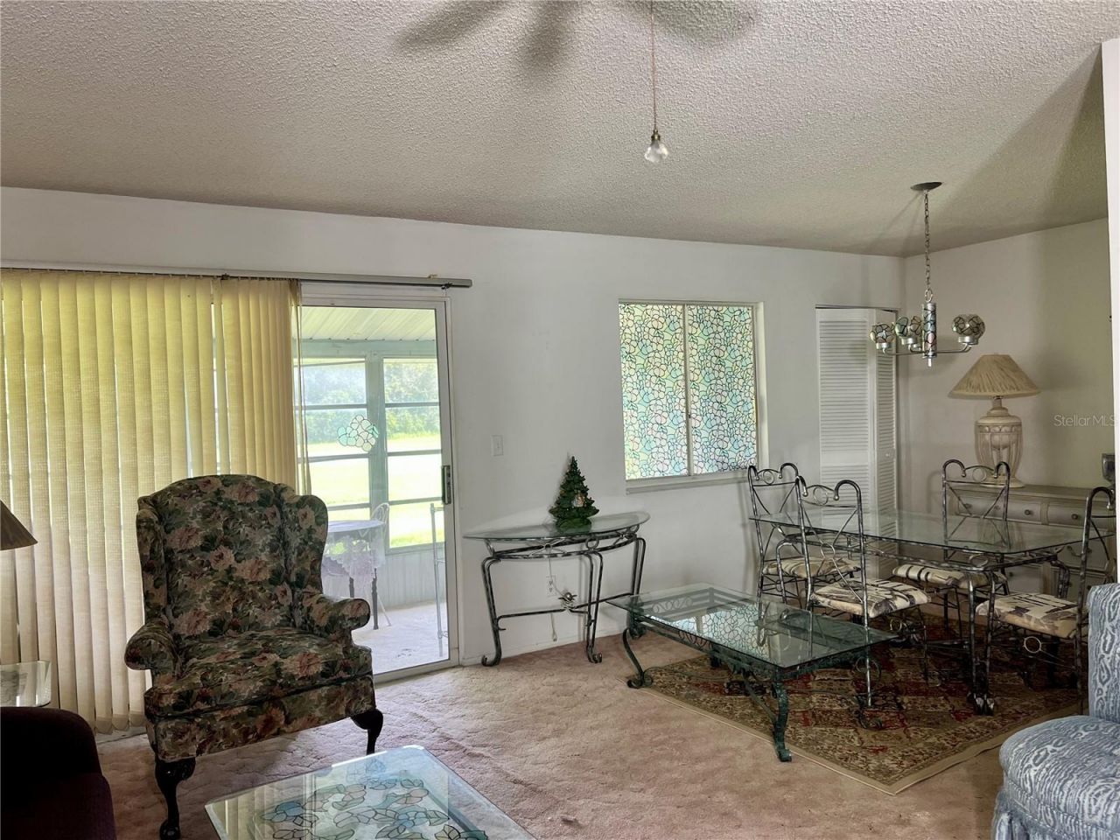
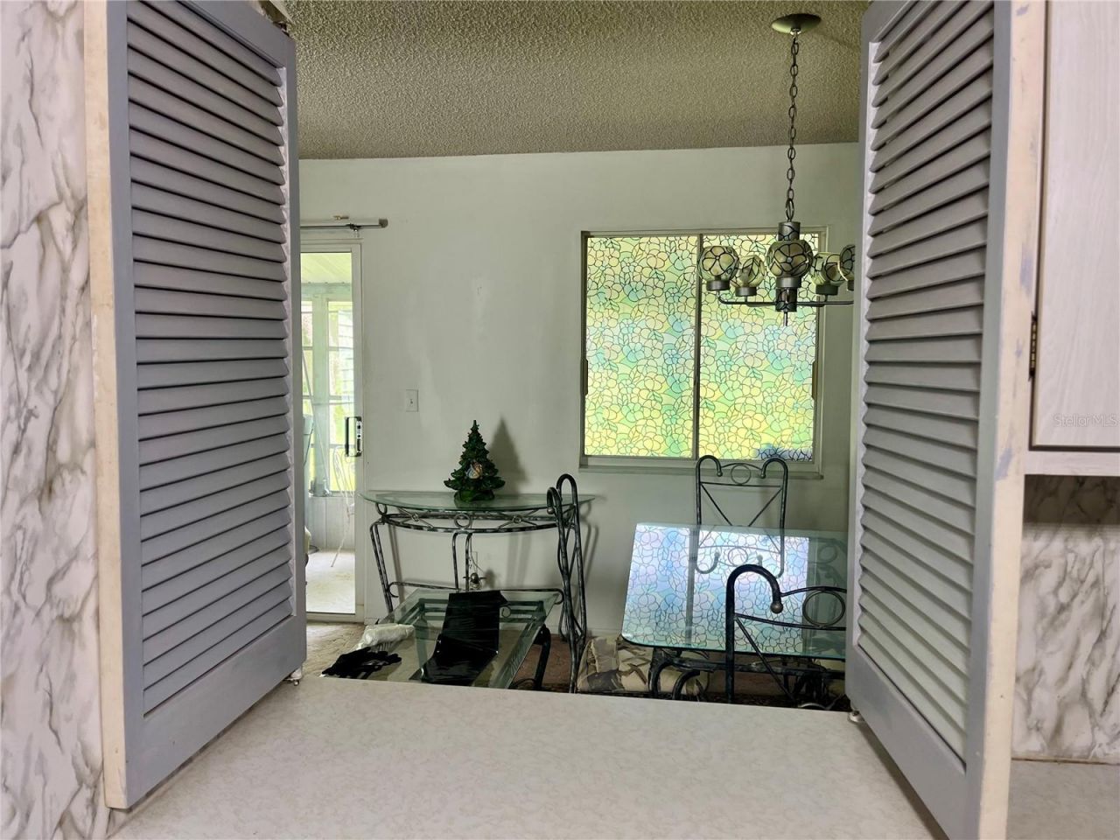
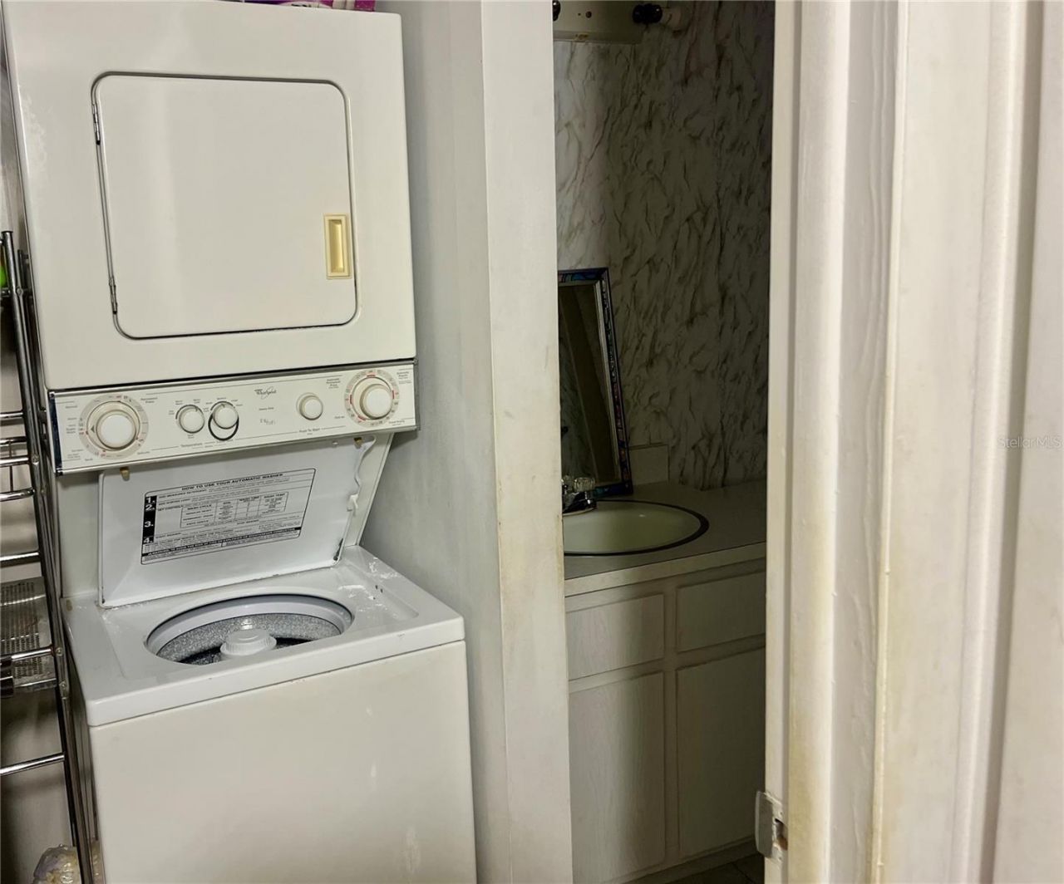
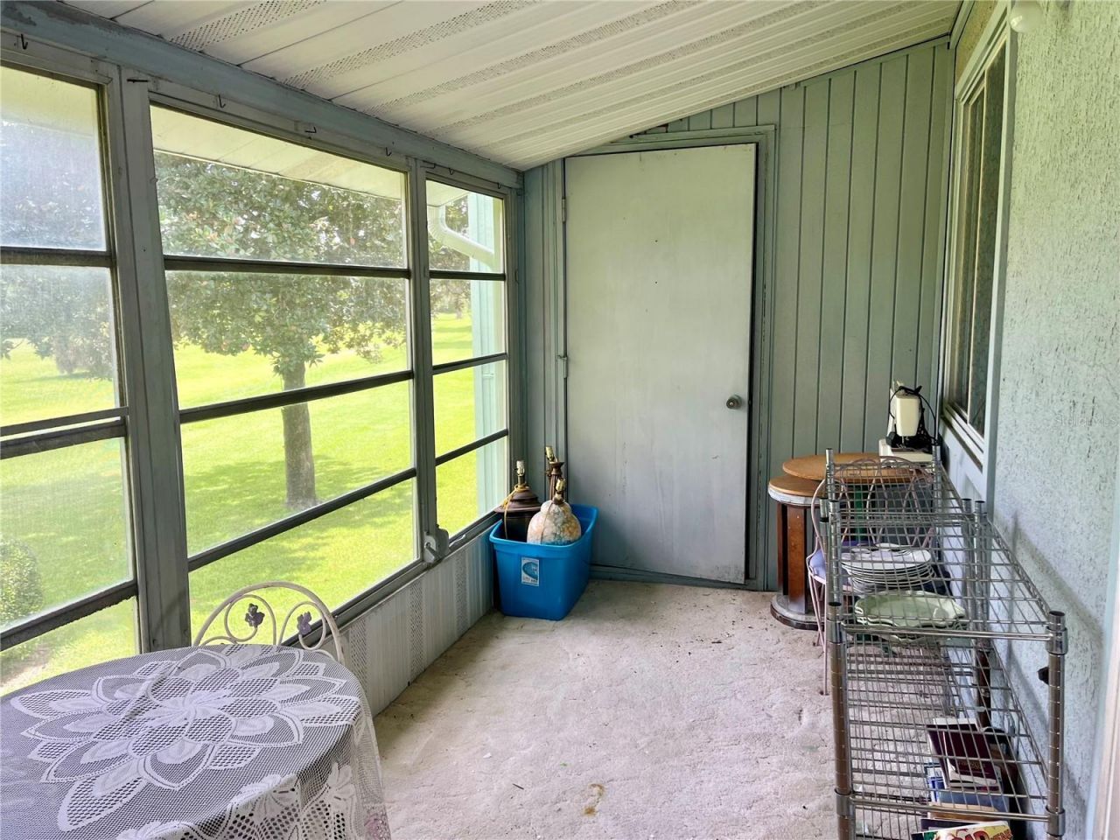
Additional Rooms: Florida Room, Inside Utility
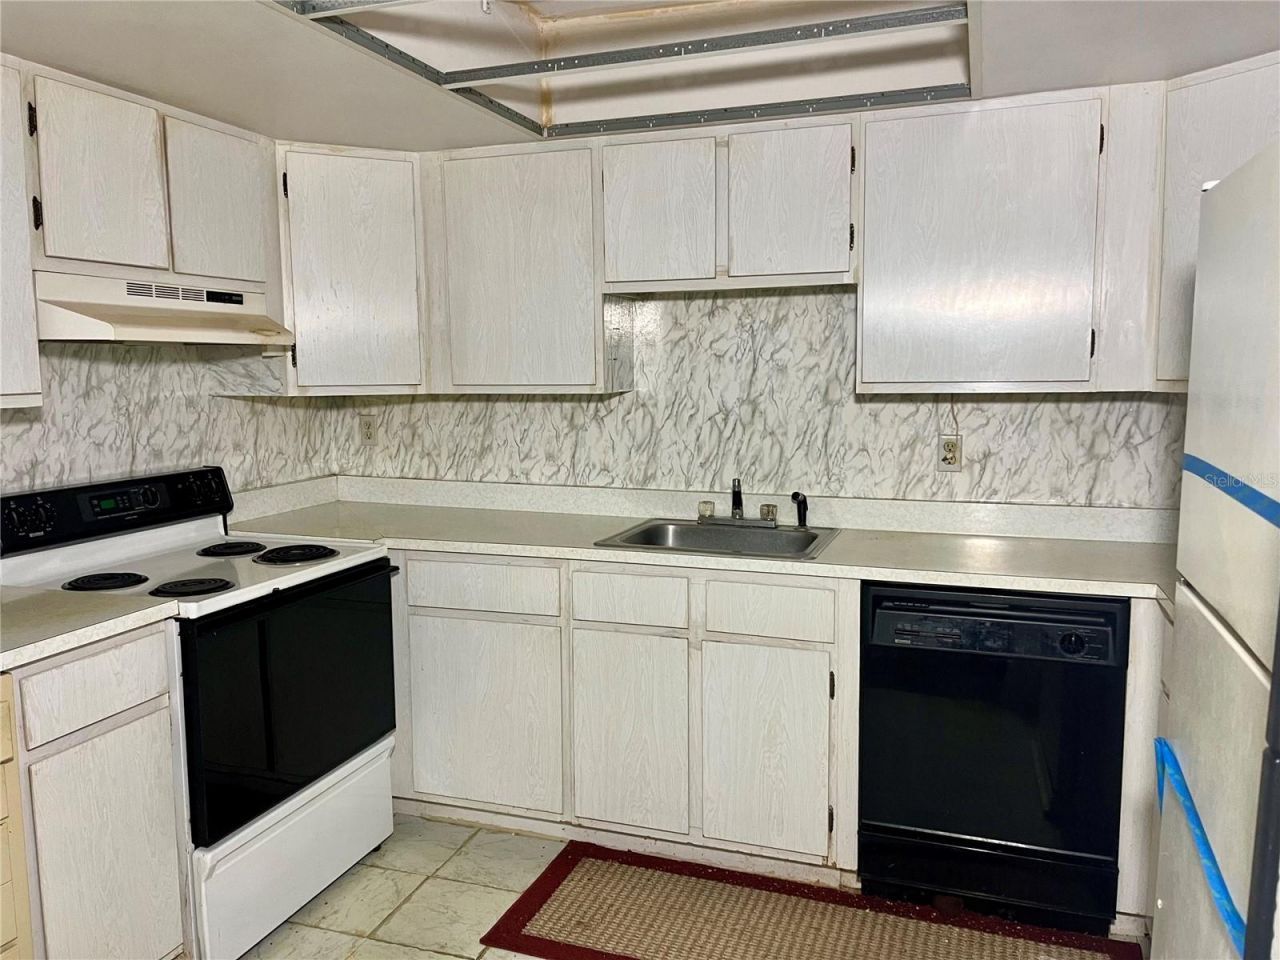
Appliances: Dryer, Range, Washer
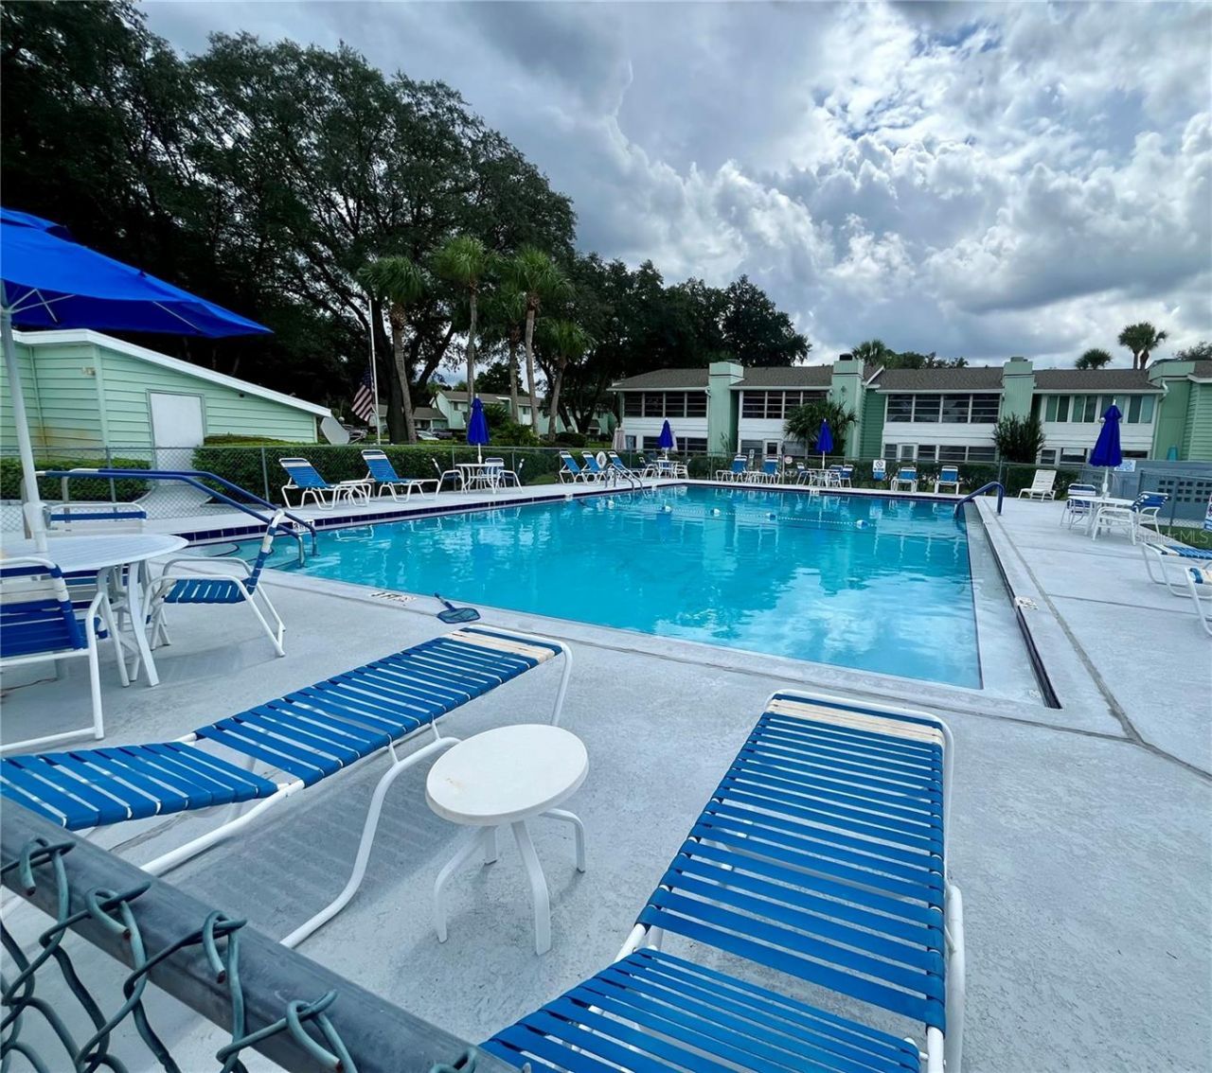
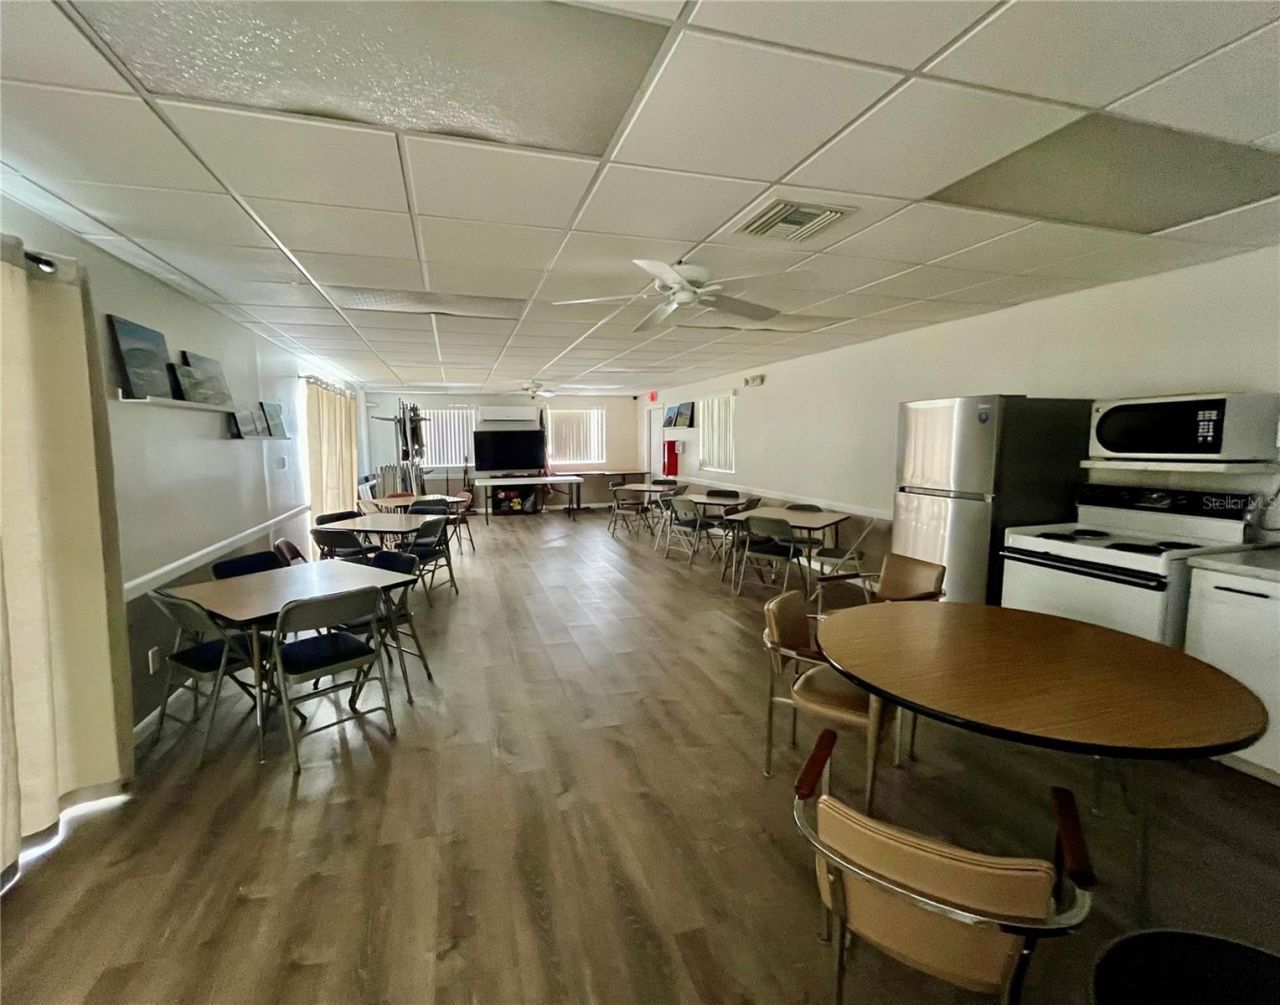
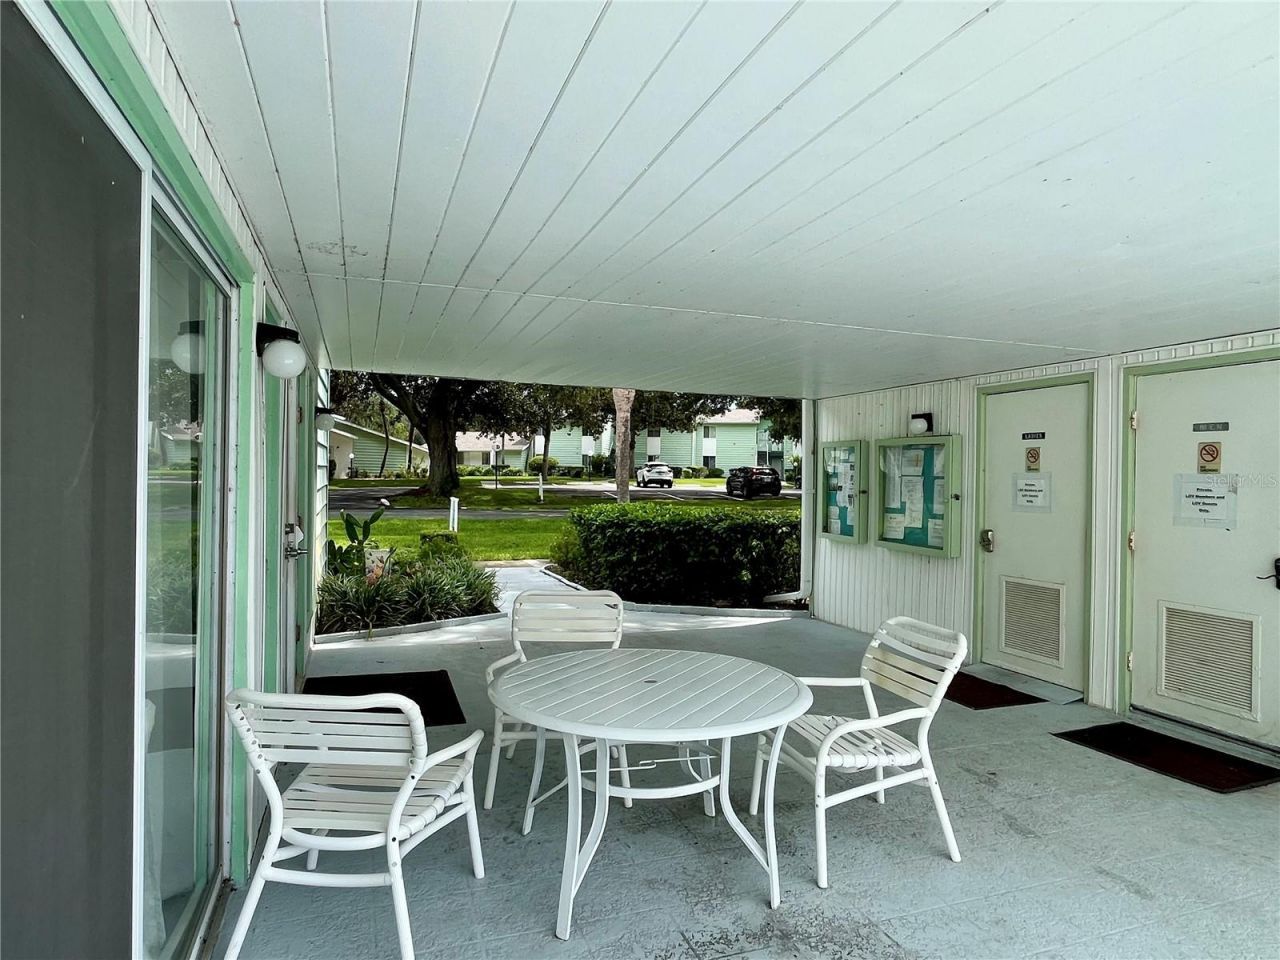
Community Features: Clubhouse, Deed Restrictions, Pool, Sidewalks
Condo Fee: $285/ Monthly
Days on Site: 14
Directions: Maricamp Rd to Midway Rd to Midway Dr
Exterior: Block, Vinyl Siding
Outdoor Features: Sidewalk
Flood Zone Code: X
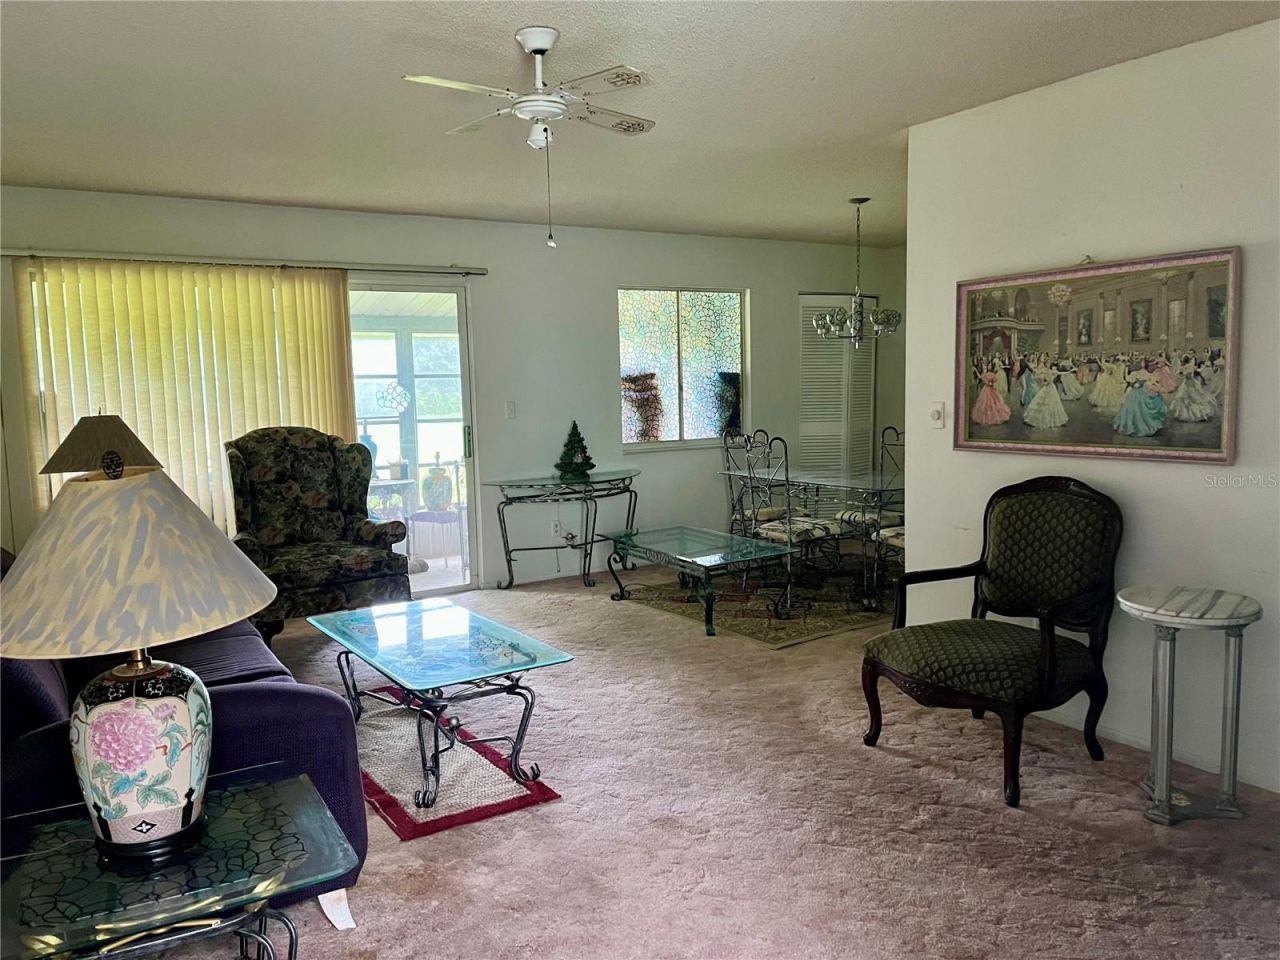
Flooring: Carpet, Linoleum
Foundation: Slab
Home Warranty Y/N: No
Listing Terms: Cash
Lot Dimensions: 0.01
Number of Pets: 1
Ownership: Condominium
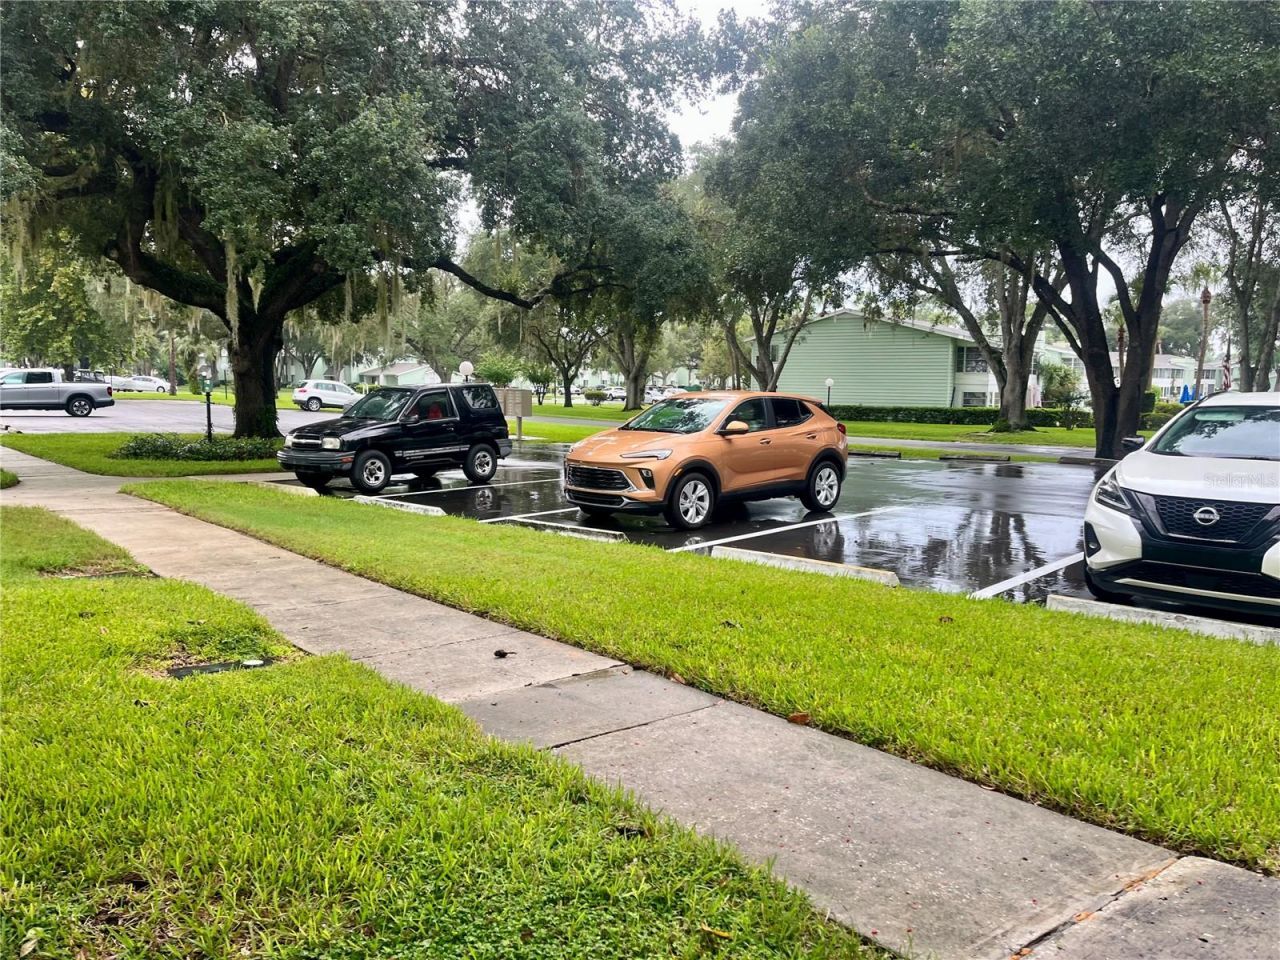
Parking: Assigned, Guest
Parking Notes: Assigned, Guest
Pets Allowed: Number Limit
Pets Restrictions: Buyer to confirm with Management
Pets Size: Very Small (Under 15 Lbs.)
Pets Weight (Max): 15
Pool: In Ground
Property Attached Y/N: Yes
Property Sub-Type: Condominium
Senior Community: Yes
Sewer: Public Sewer
Showing Instructions: Lock Box Coded, See Remarks
Special Sale Provisions: None
Utilities: Public
Water: Public
Water Access Y/N: No
Zoning: R3
Construction: Block,Vinyl Siding

Room Sizes

Kitchen: 9x11
Living Room: 12x18
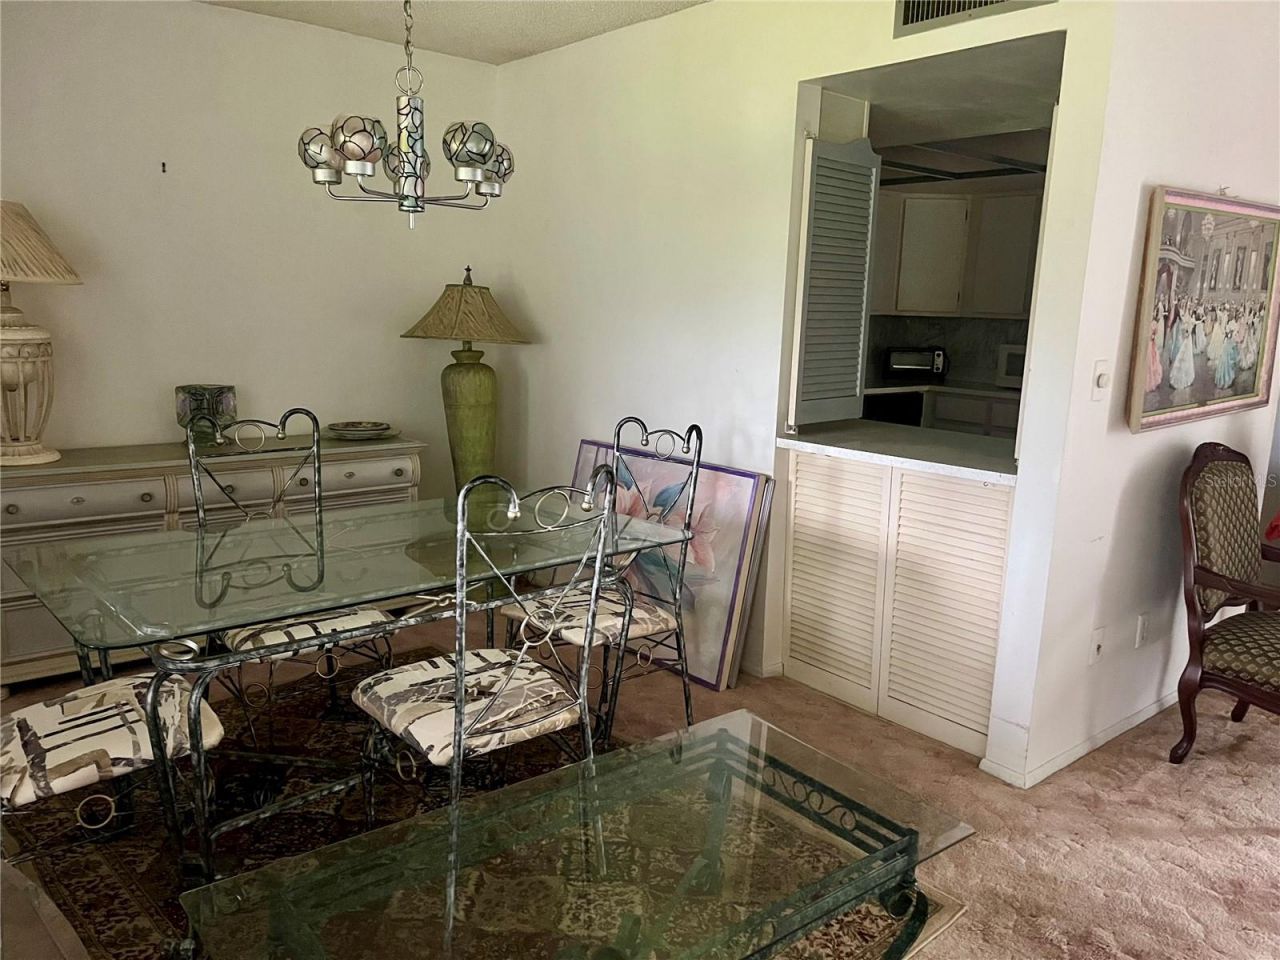
Dining Room: 9x10
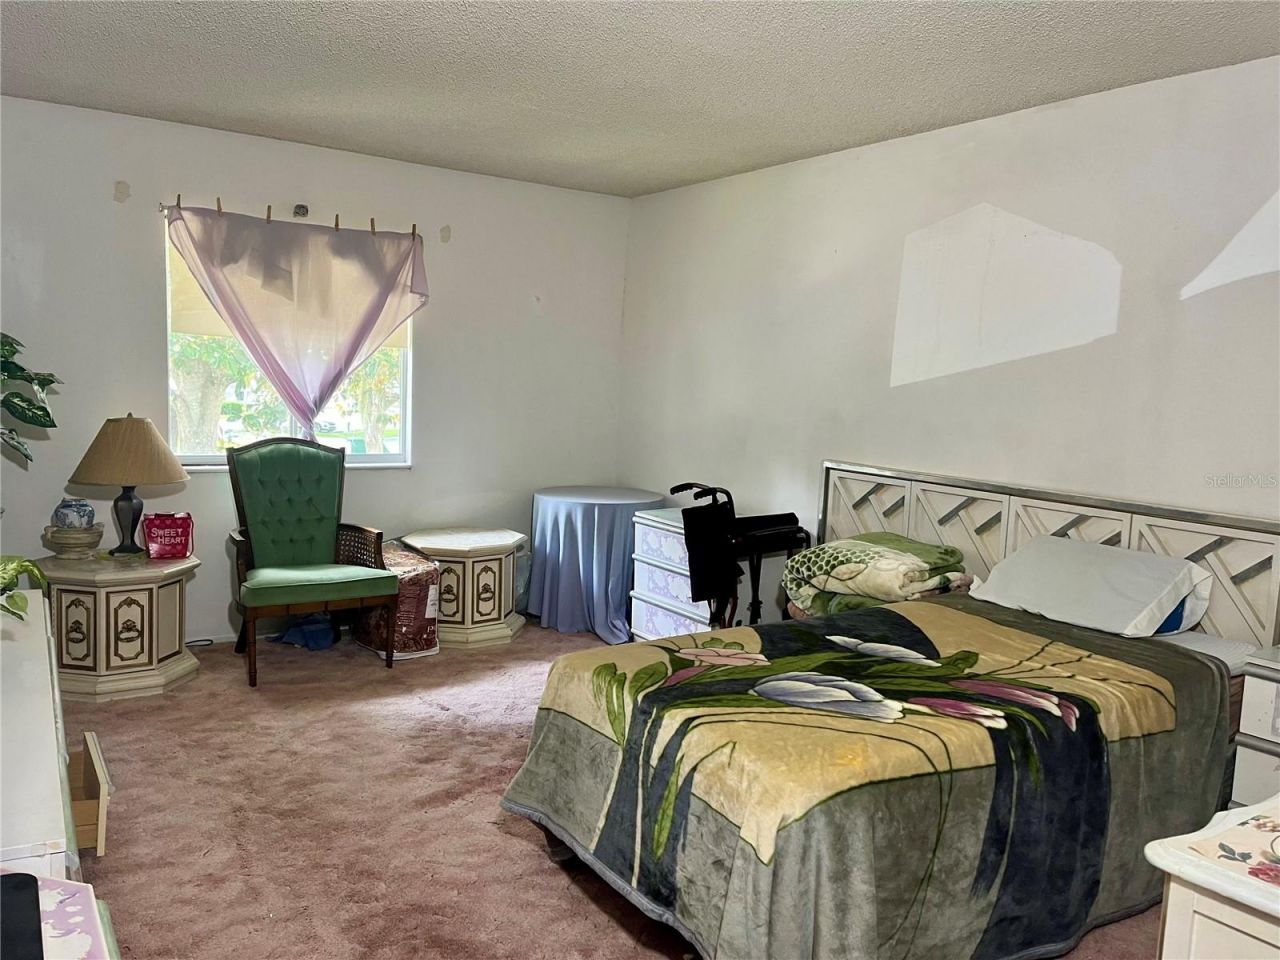
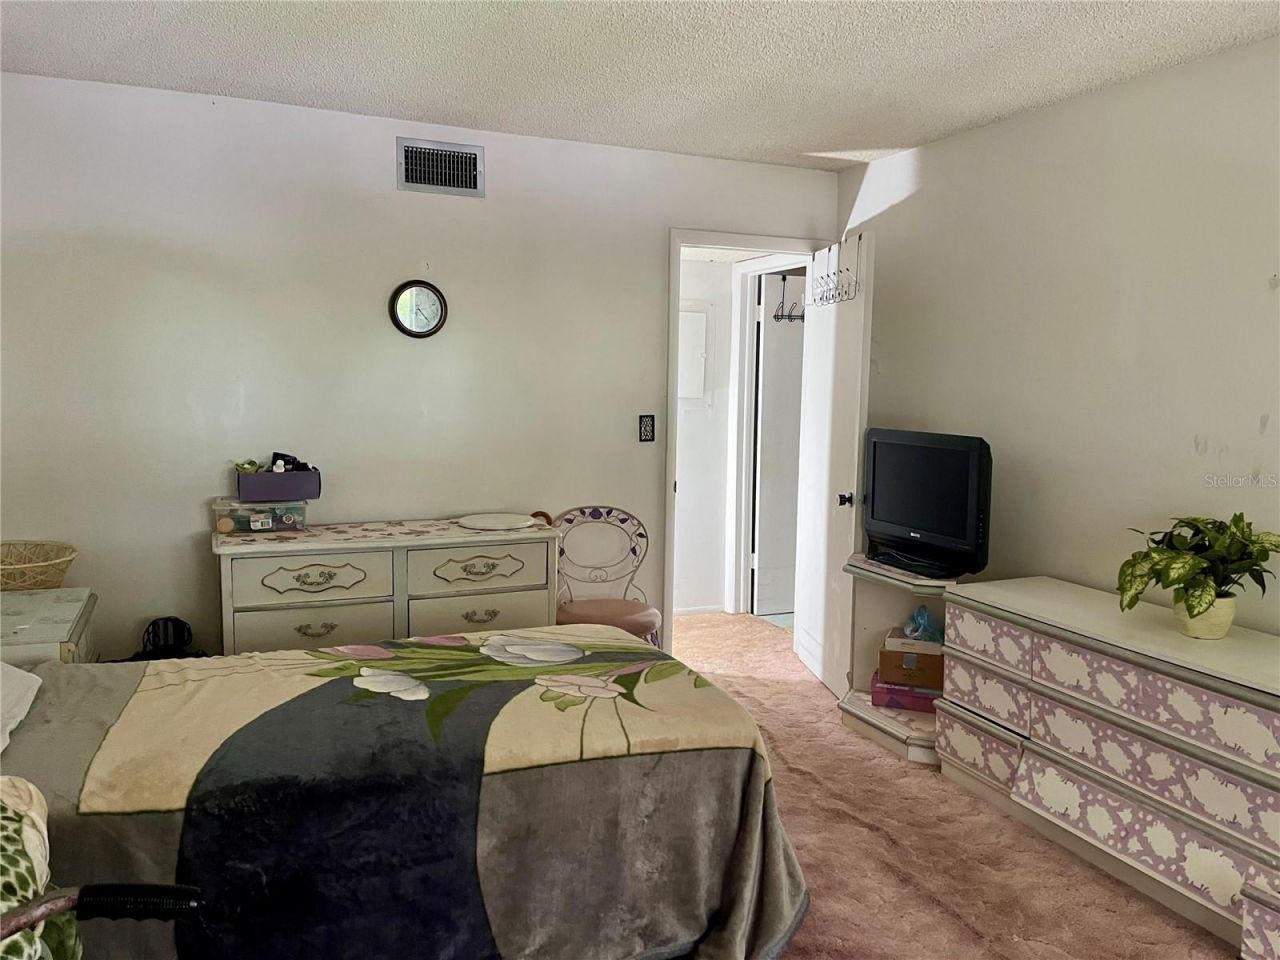
Primary Bedroom: 12x16

Neighborhood Information

Neighborhood Map

Neighborhood Hero

Neighborhood Highlights

Neighborhood Characteristics

Neighborhood Market Trend

Neighborhood Schools

Courtesy of

Agency Name: FUTURE HOME REALTY INC
Agency Contact: 813-855-4982
Agent Name: Virginia Werneken, PA

agent picture

Presented by

Agent Name: Rachel Cramer
Agent Phone: 772.291.0877
Agency Title: Illustrated Properties
Request Info

IDX logo

Rachel Cramer
ipre.com
Agent Cell:
772.215.2345
Office Phone:
772.546.5250

Mortgage Calculator

%
years/fixed
yearly
yearly (est.)

Estimated Payment

$ 422.02 Principal & Interest $356.43 Property Tax $44.42 Homeowner's Insurance $21.17
Mortgage Logo

Login to My Illustrated Account


