SIGN UP Login/Register
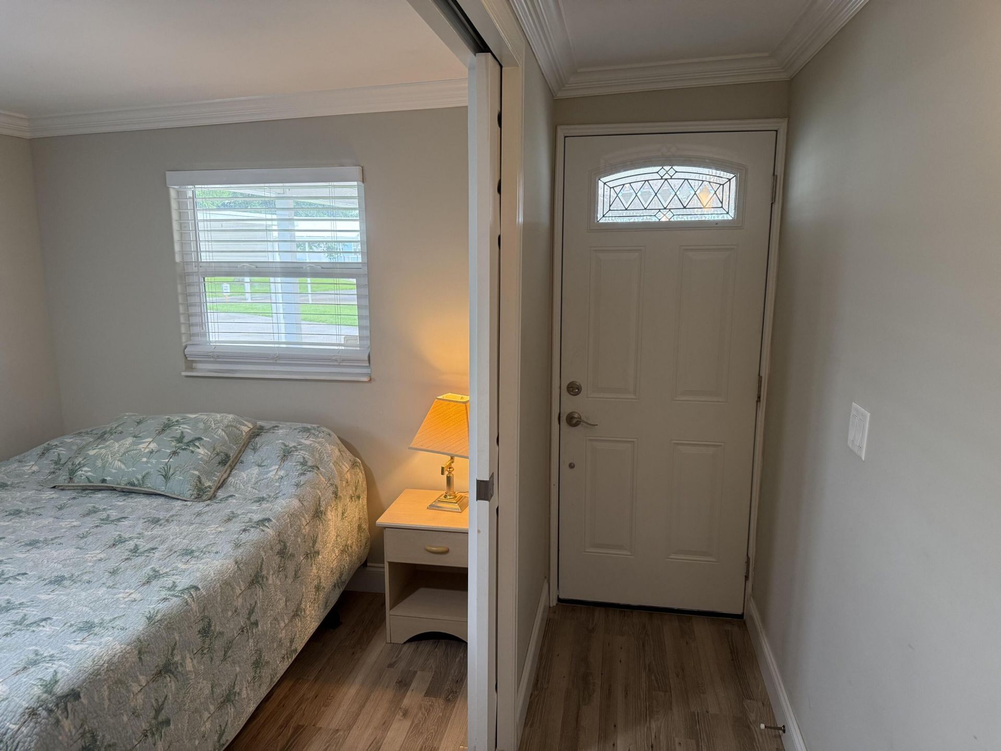
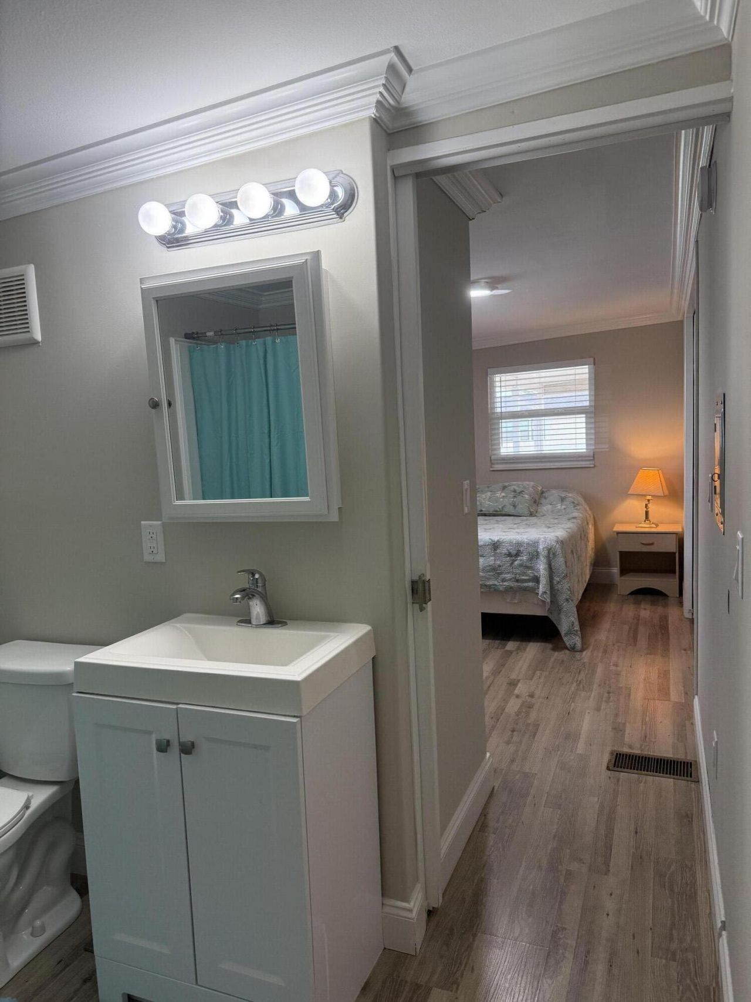
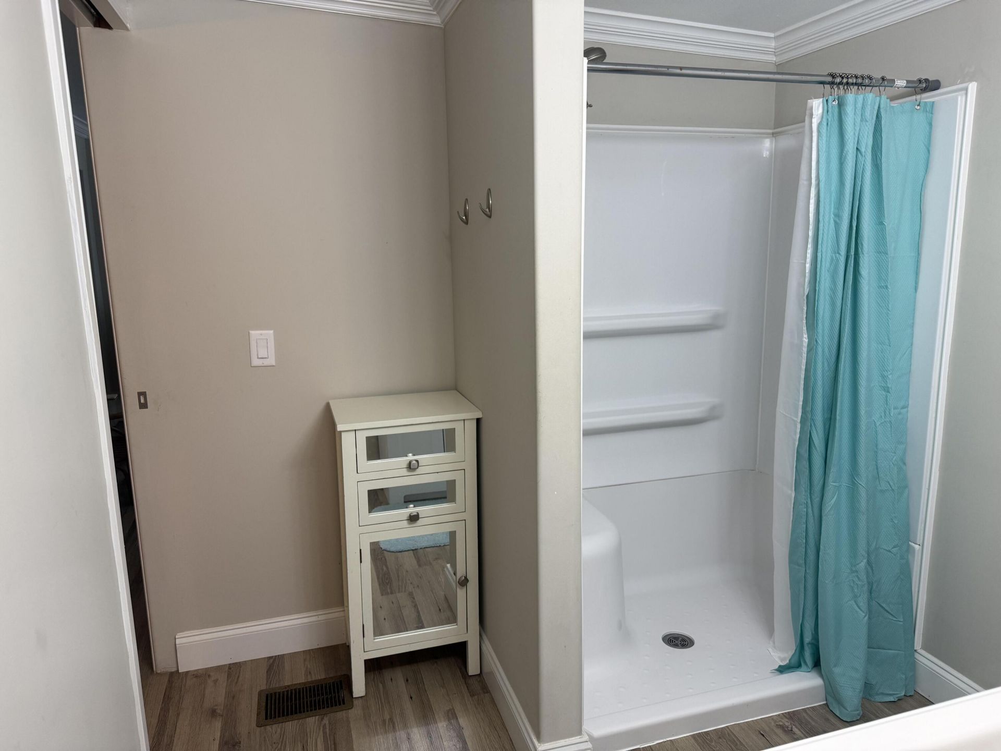
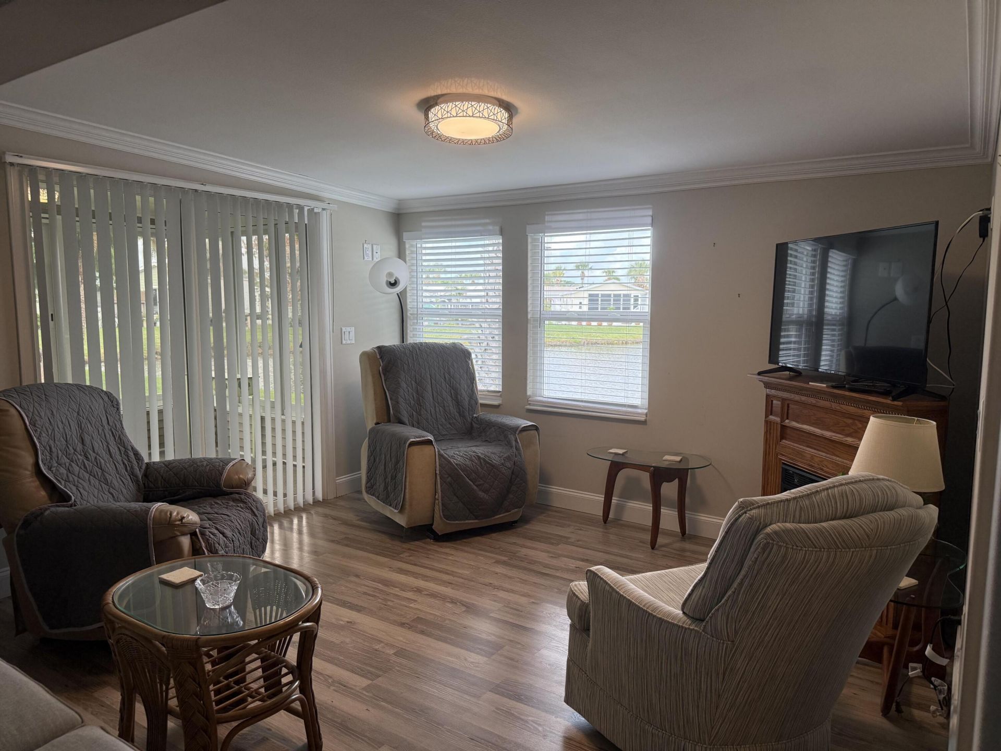
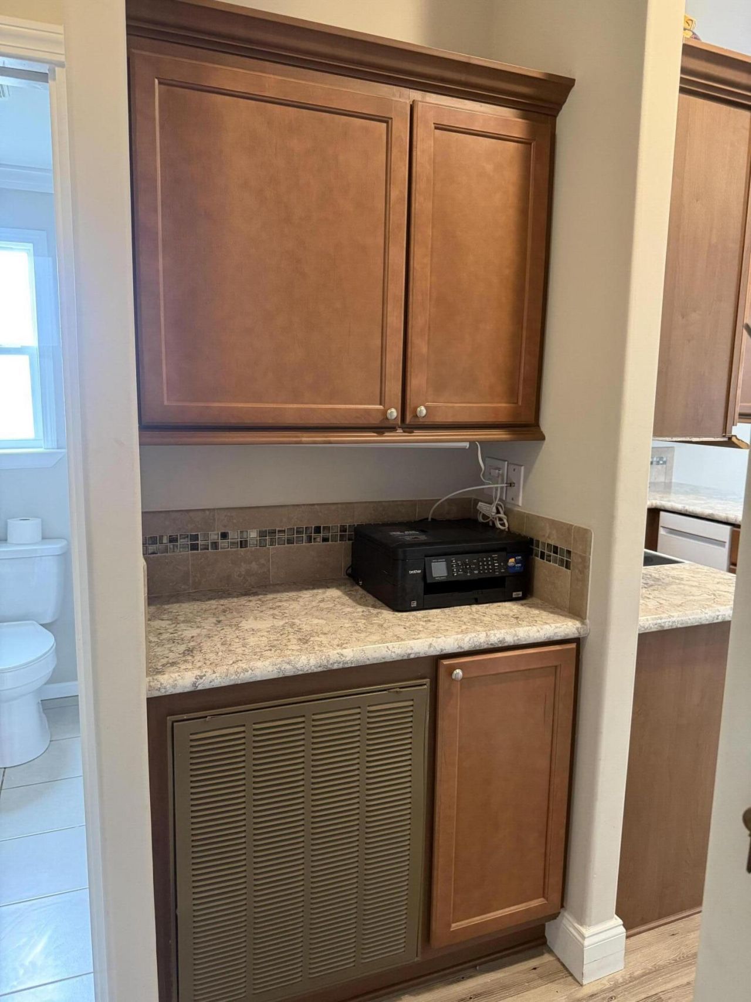
6431 SE 53rd Street, Okeechobee, FL 34974 Photo
New
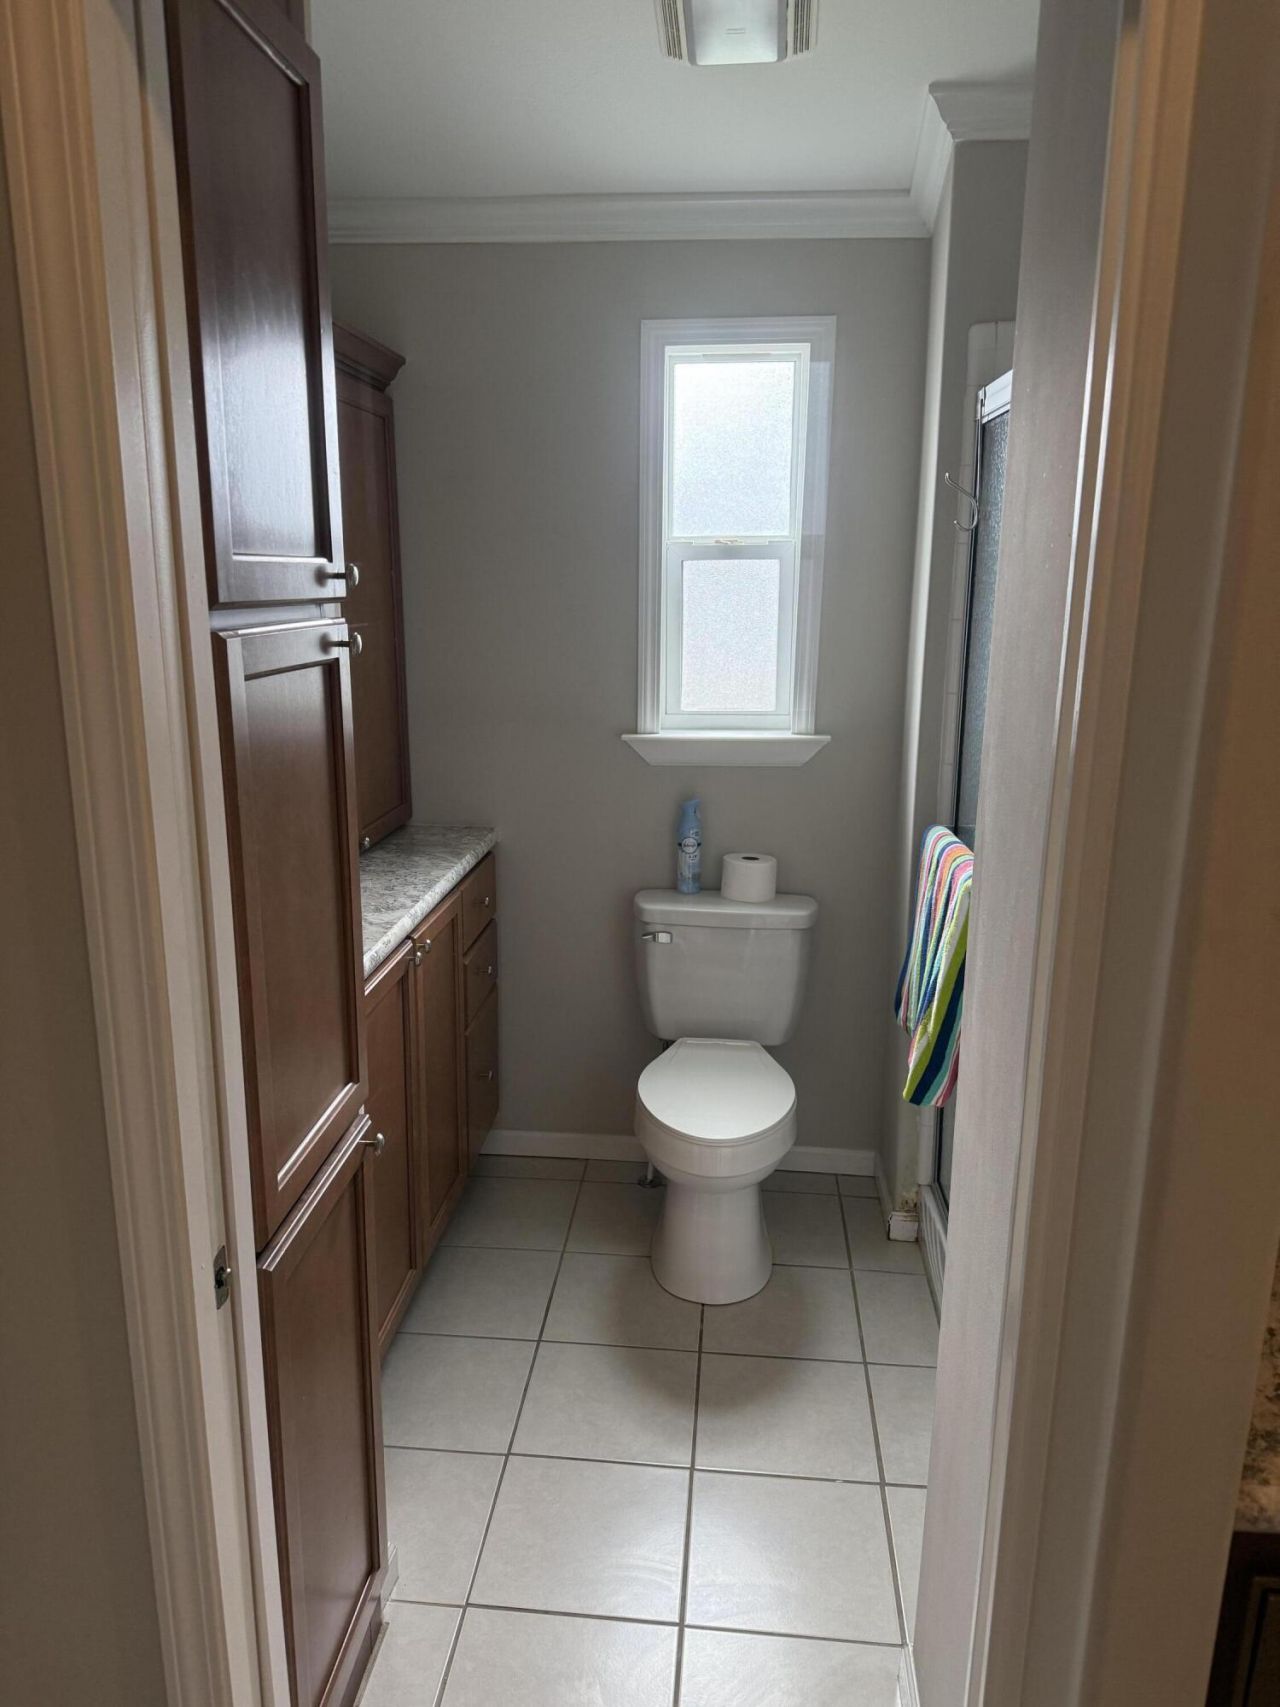
6431 SE 53rd Street, Okeechobee, FL 34974 Photo
New
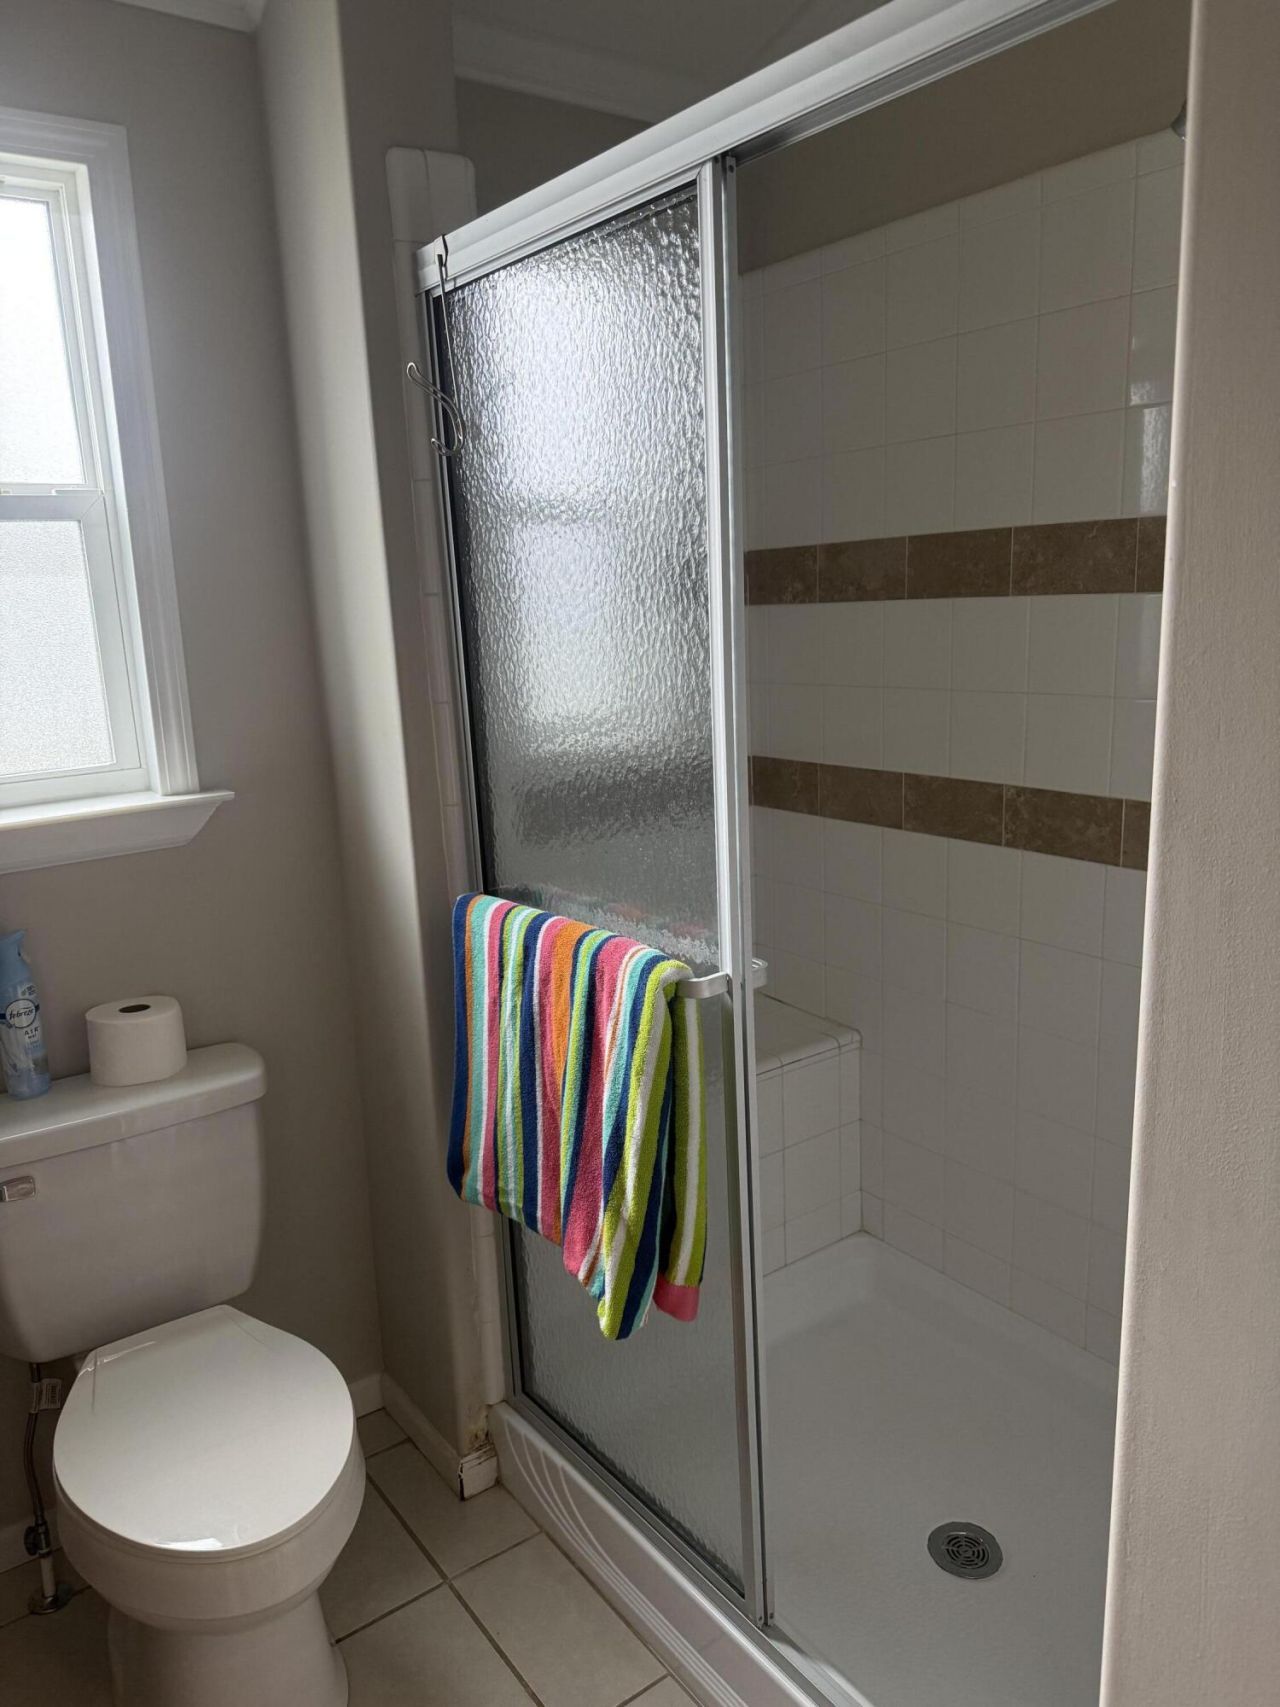
6431 SE 53rd Street, Okeechobee, FL 34974 Photo

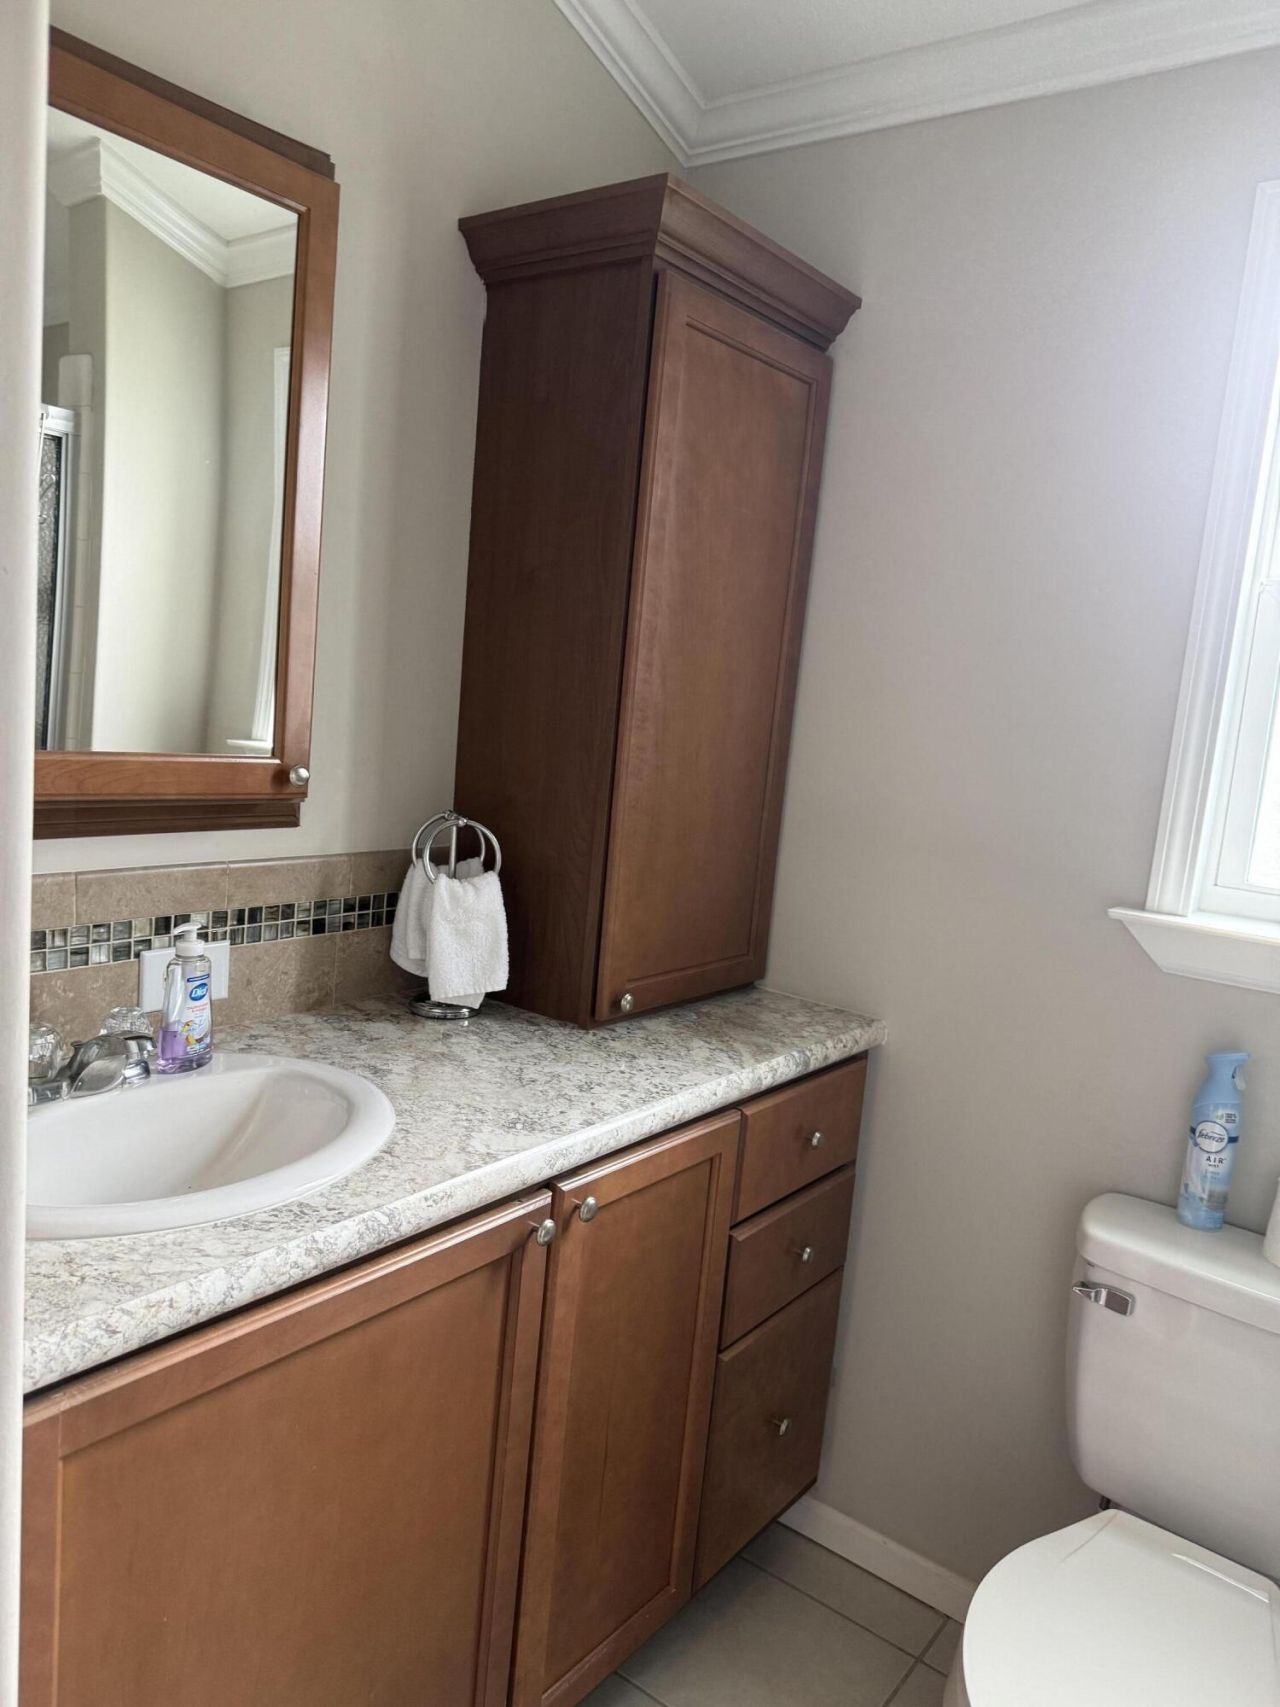
34 Total Photos [Click to View All]

6431 SE 53rd Street Okeechobee, FL 34974
$184,900
  • Beds
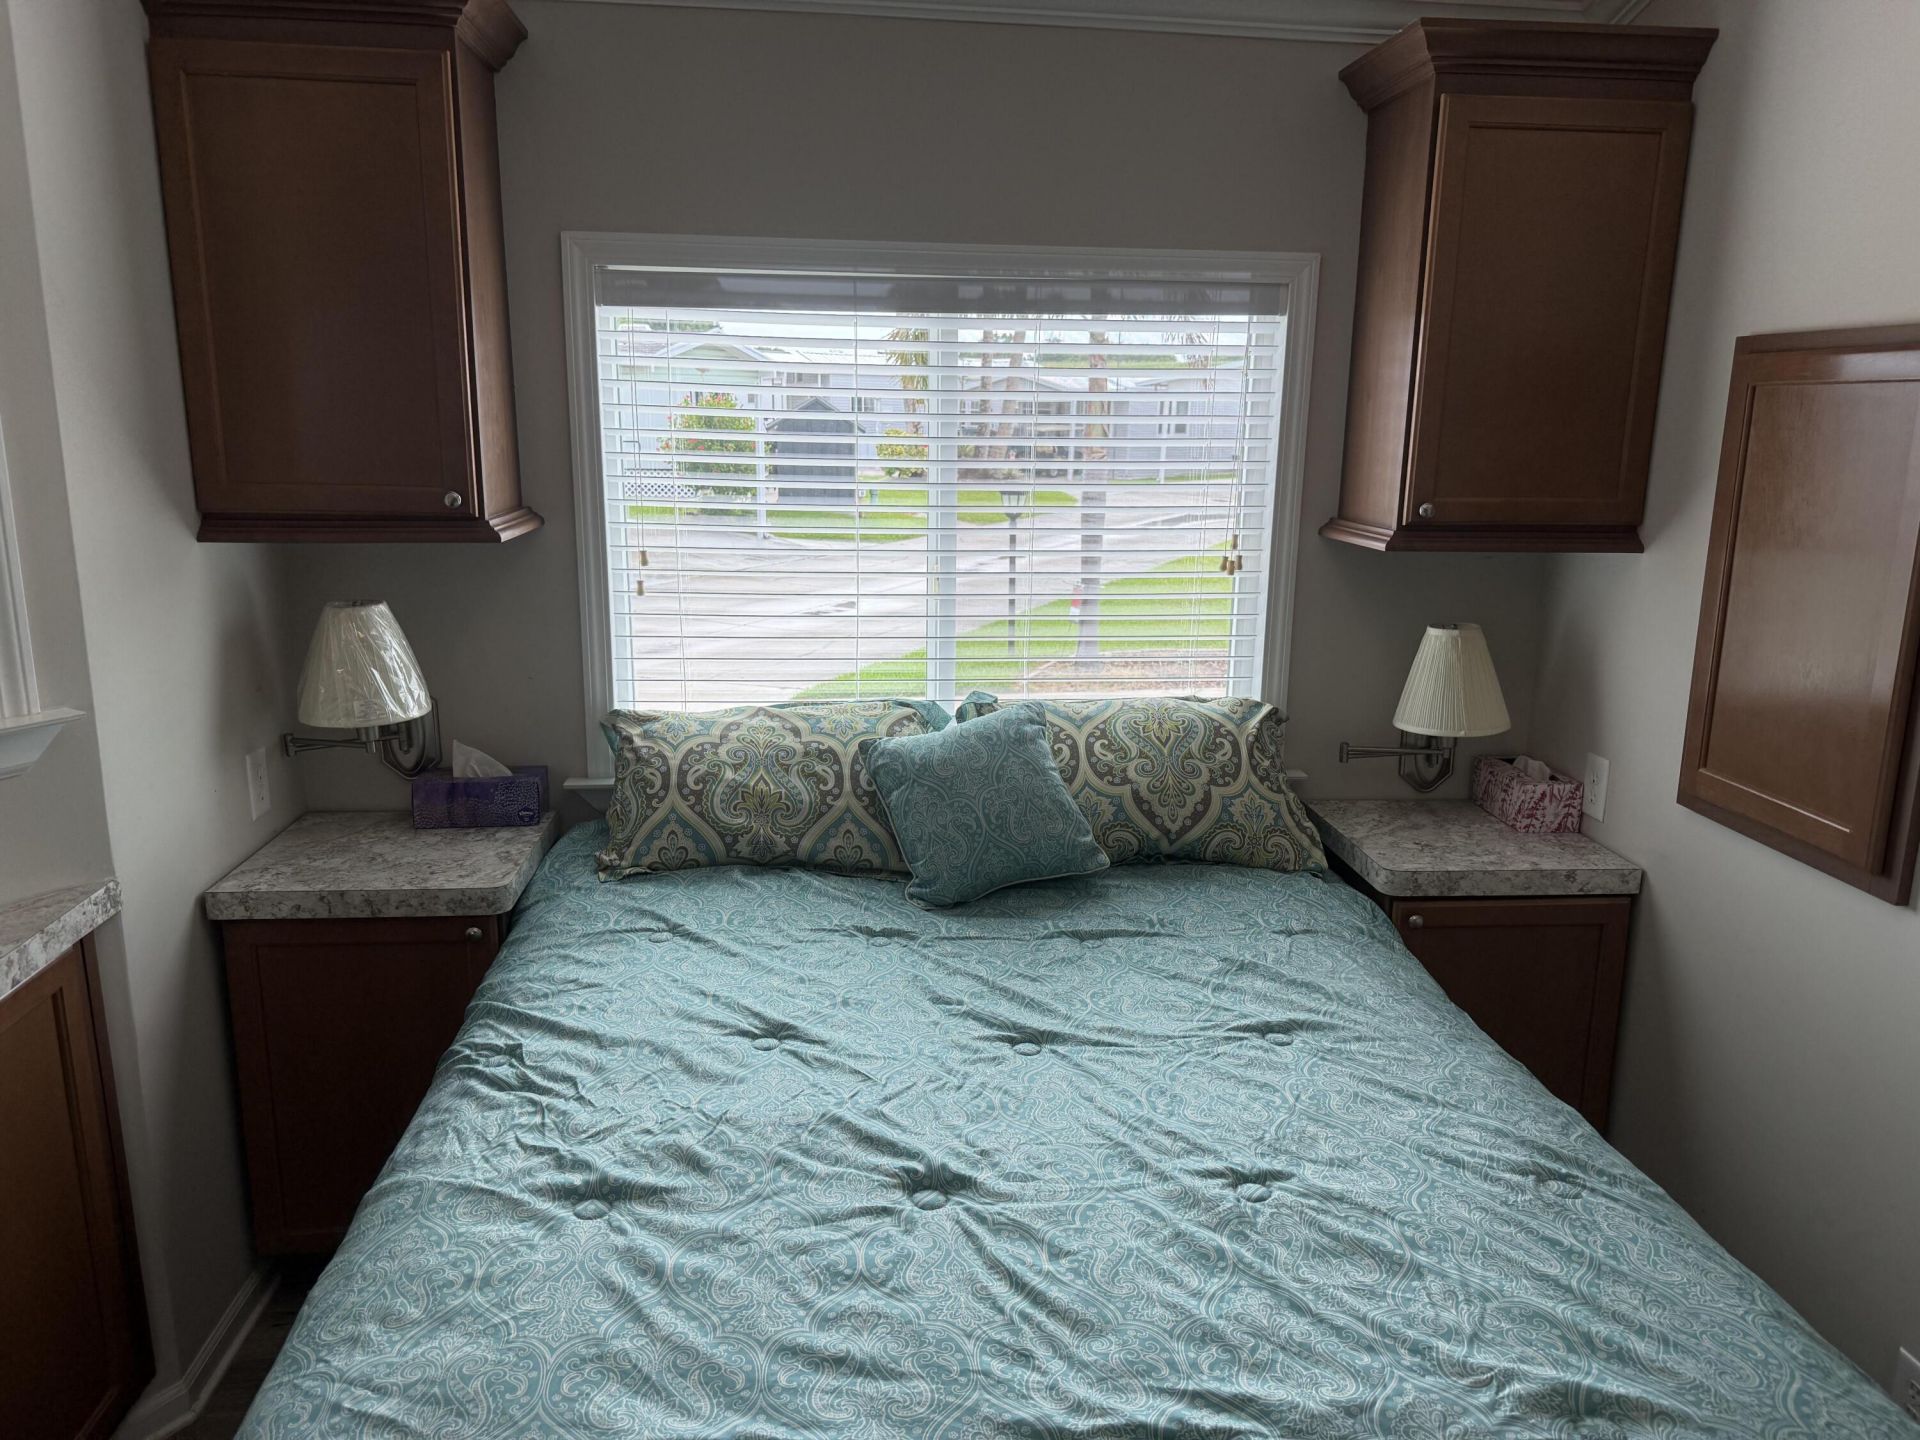
    2
  • Baths
    2 full
  • Total Square Feet
    1,909
  • Lot Size
    0.07 acre(s)

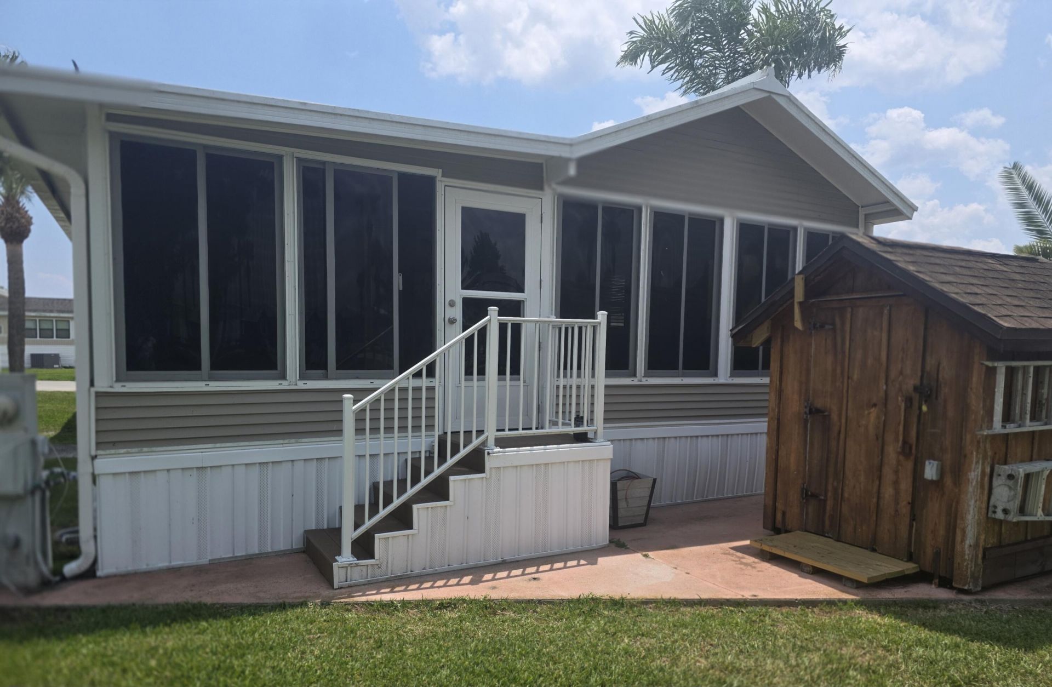
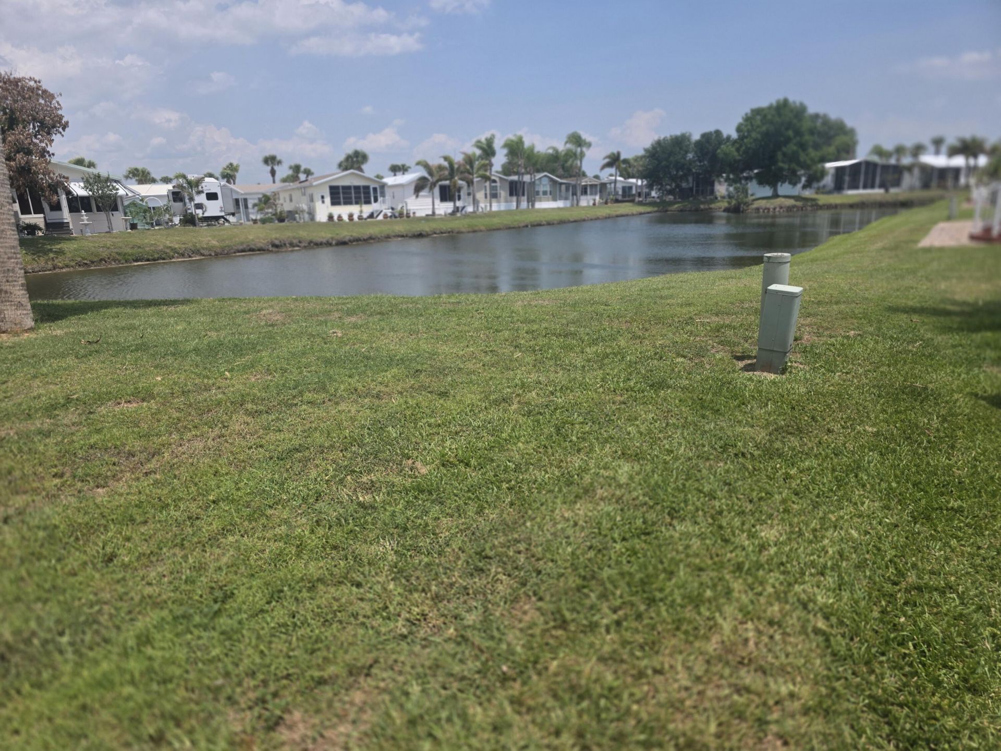
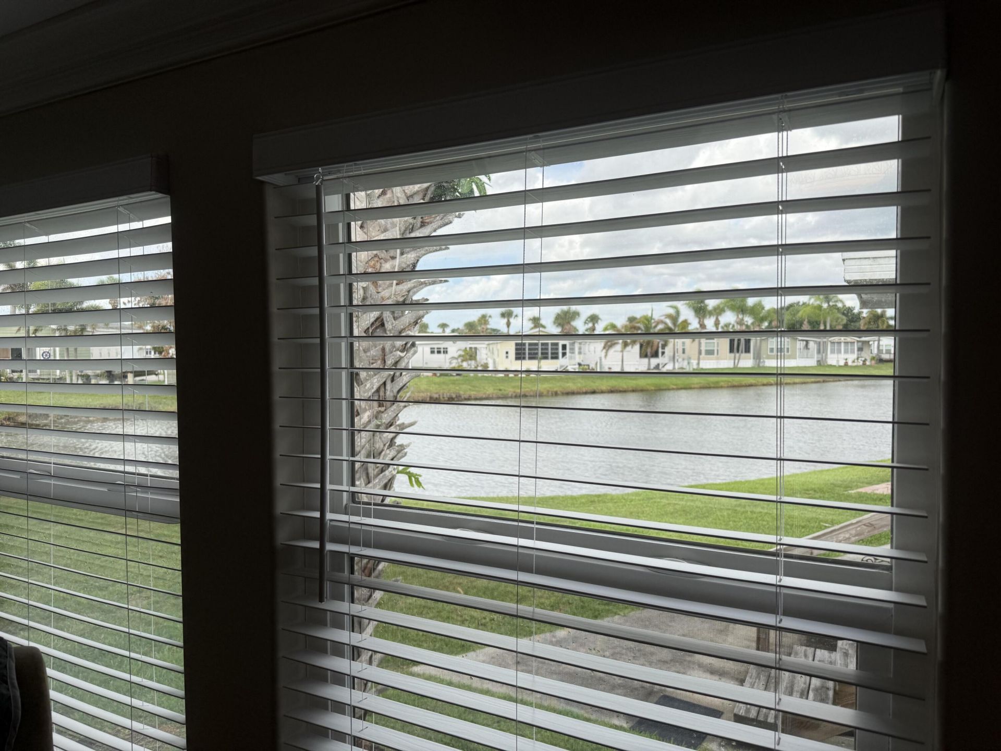
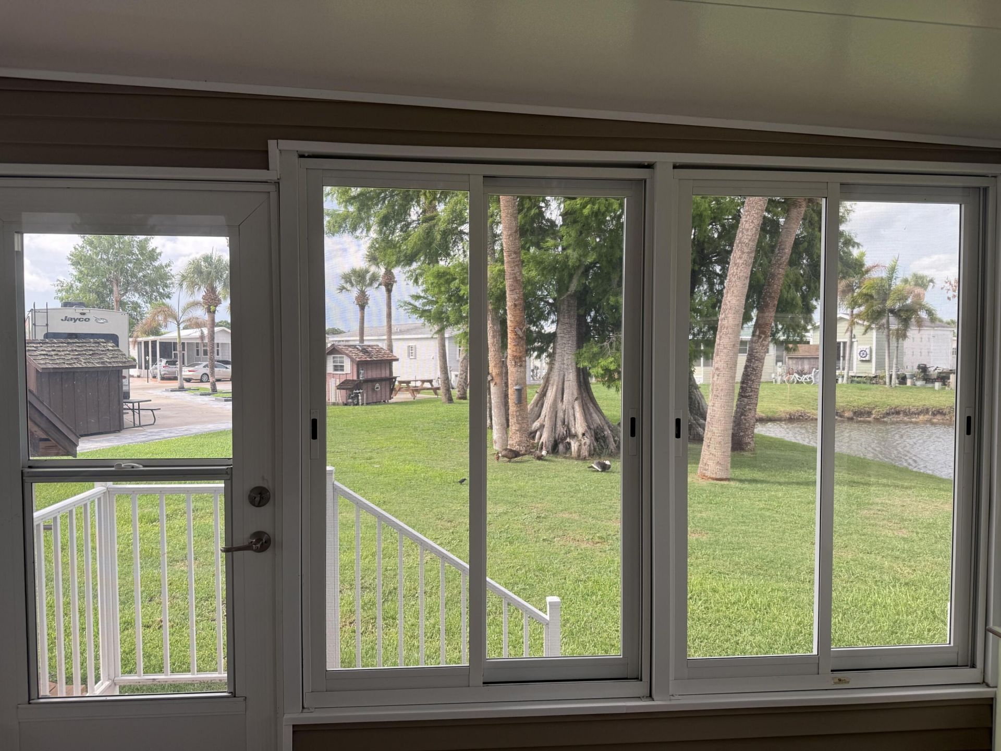
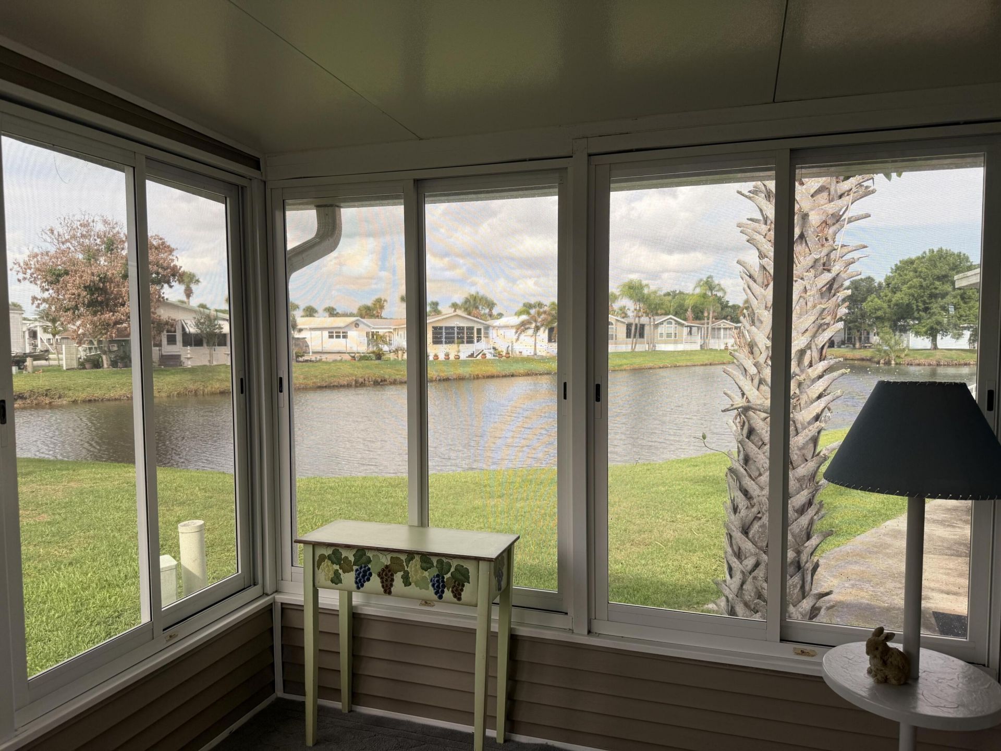
Move In Ready lovely doublewide located in Ancient Oaks on a large lake front lot with lovely trees

Property Summary

MLS Number: B26033647
Status: Active
Days on Market: 2
Subdivision: ANCIENT OAKS RV RESORT NO V
County: Okeechobee
Bedrooms: 2
Total Square Feet: 1,909
Price Per Sq. Ft.: $97
Style: Traditional, Other
New Constuction: No
Waterfront: Yes
Property Type: Residential - Single Family
Cooling: Central Air, Ceiling Fan(s), Heat Pump, Paddle Fan(s)
Heating: Central, Electric, Heat Pump
Lot Size: 0.07 Acres
Roof Type: Metal, Shingle
Stories: 1.0
Taxes: $760
Year Built: 2018
HOA Fee: $604/ Quarterly

Featured Amenities

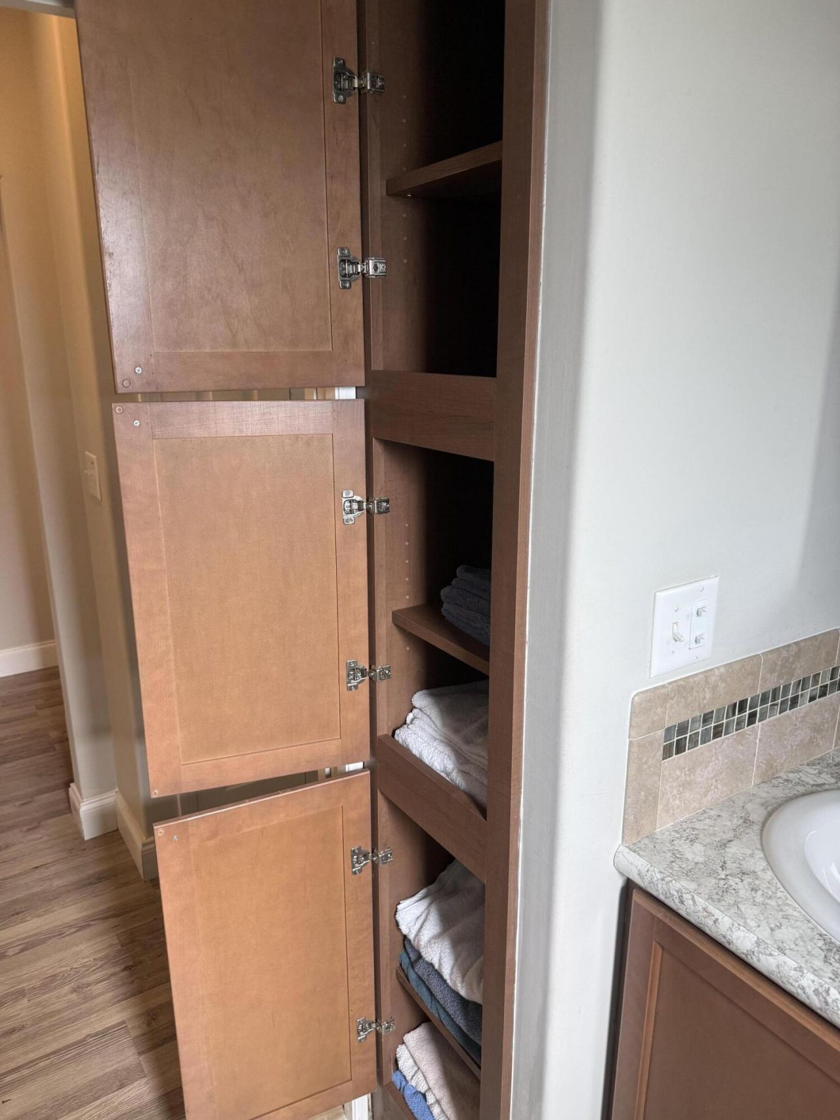
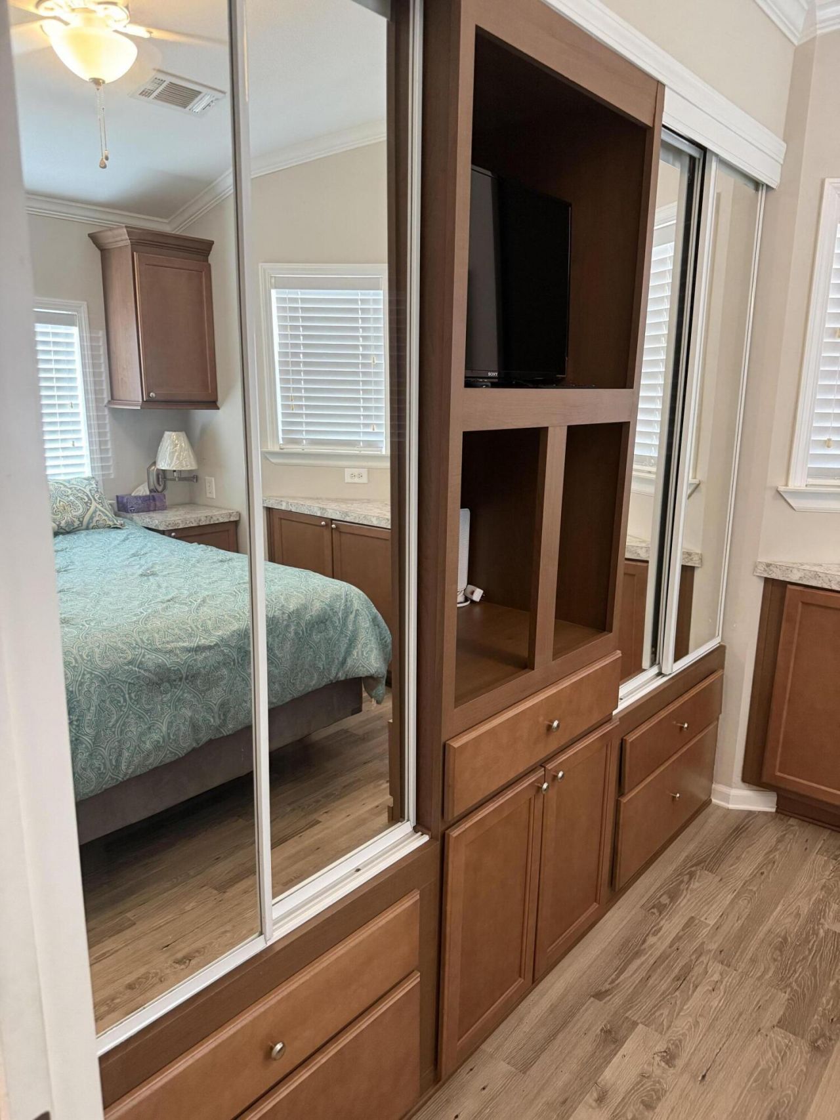
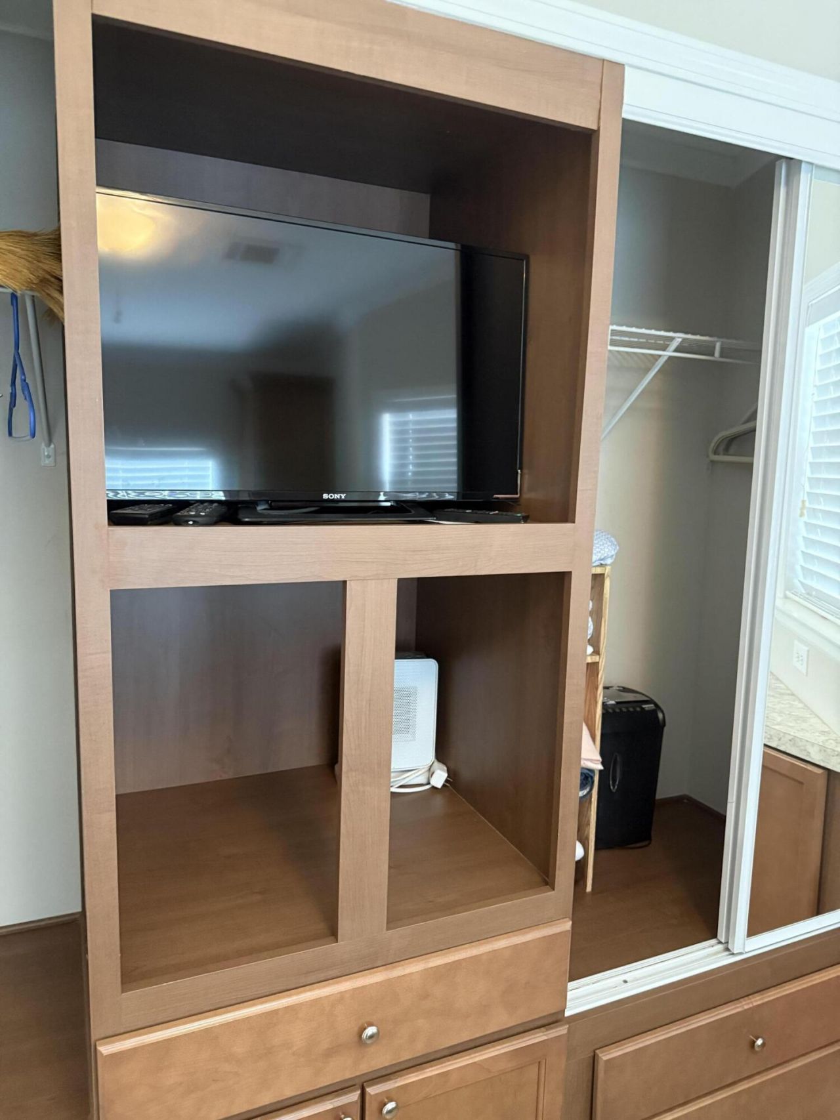
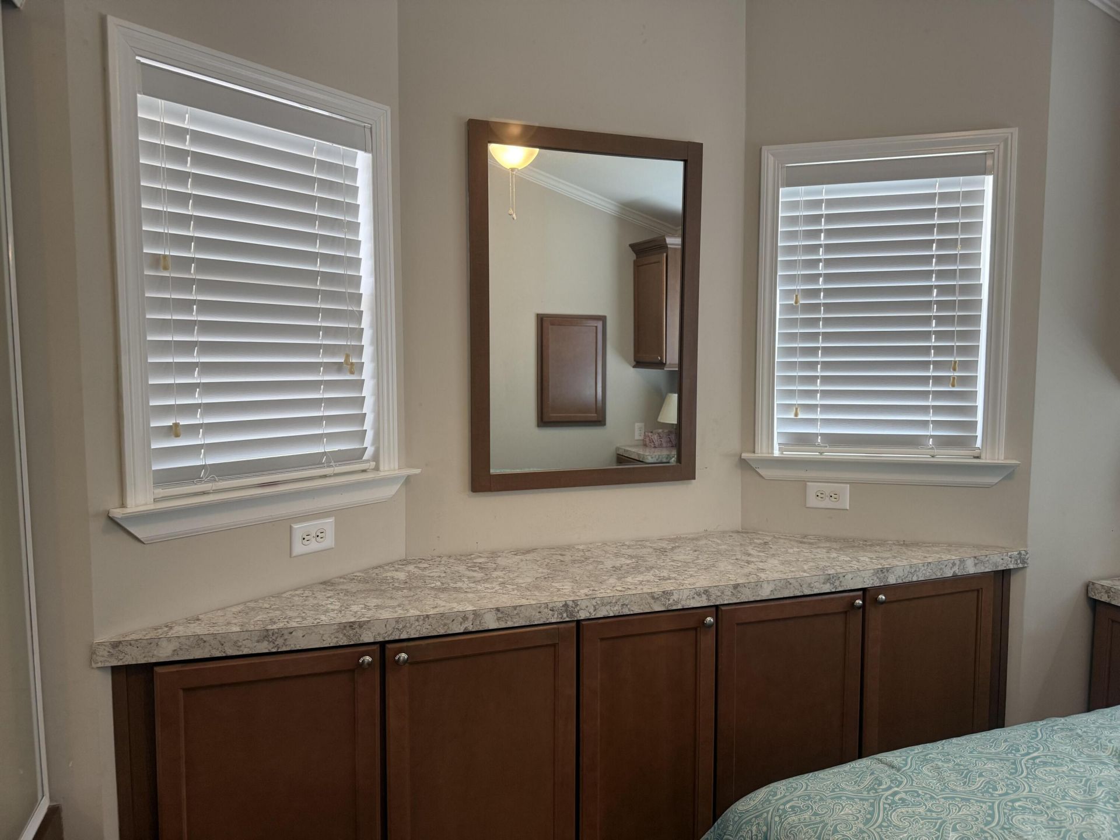
Built-in Features
Entrance Foyer
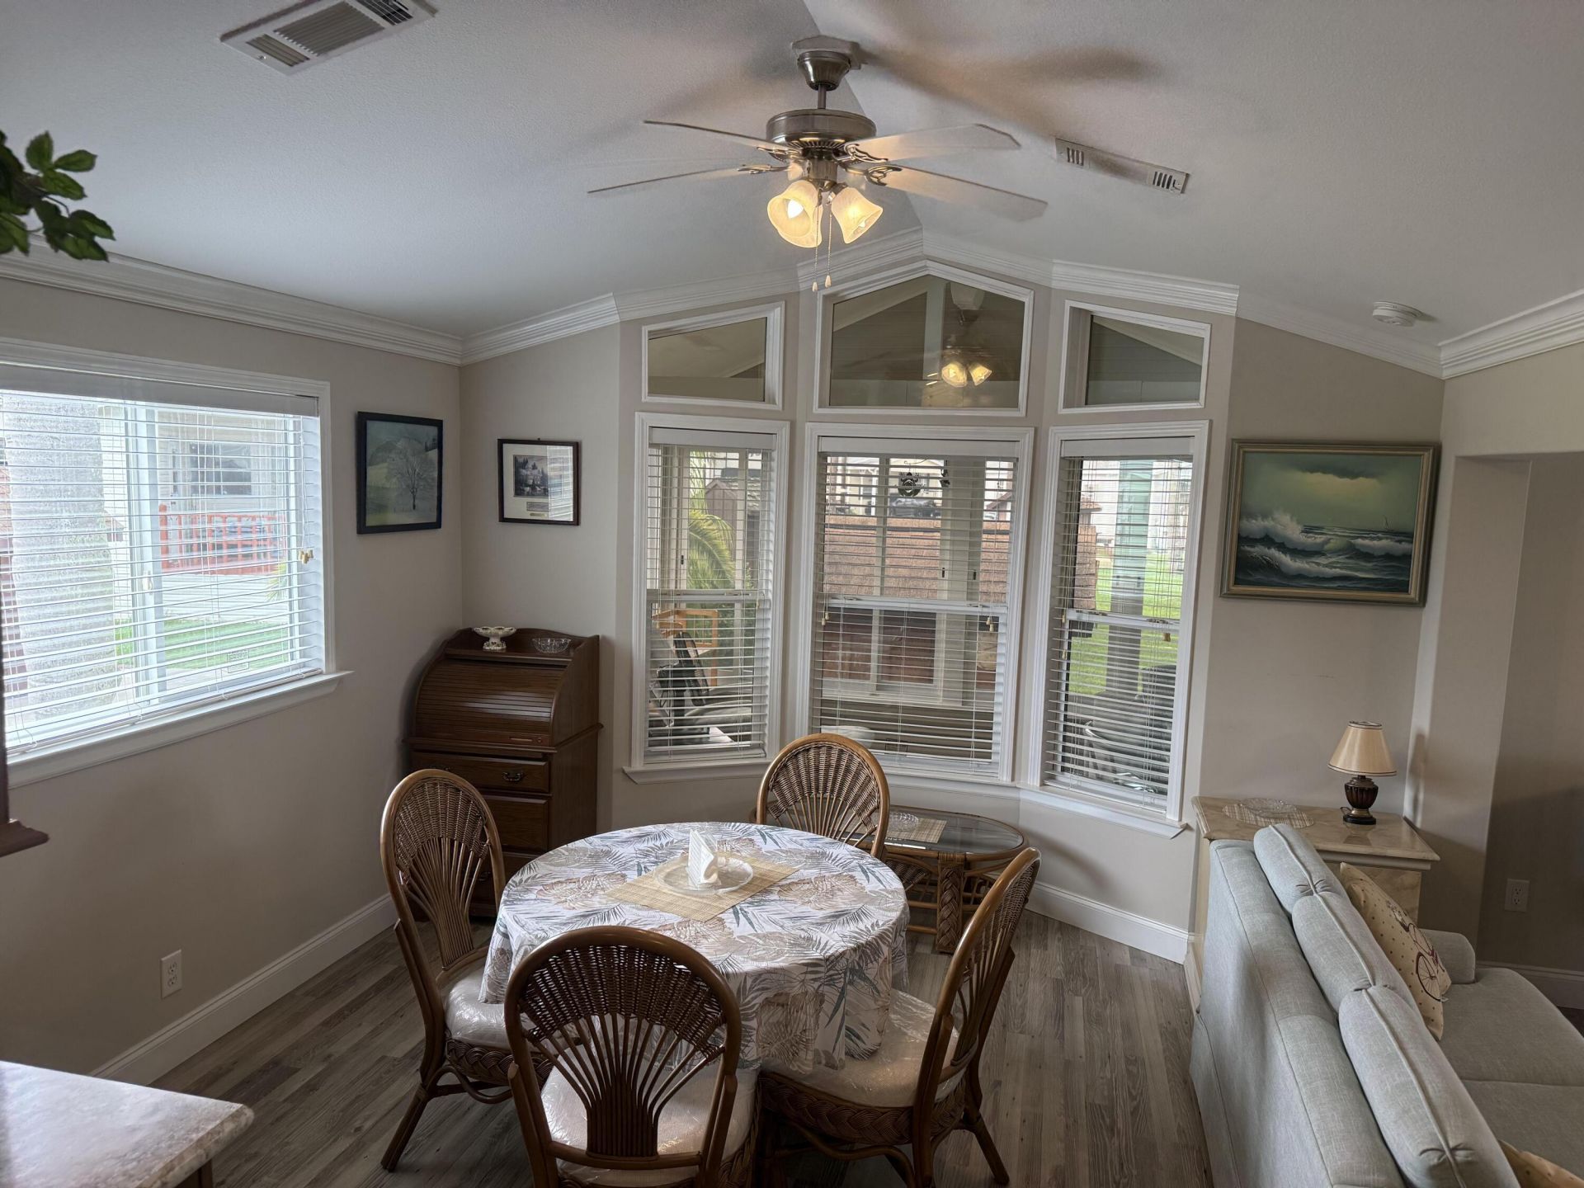
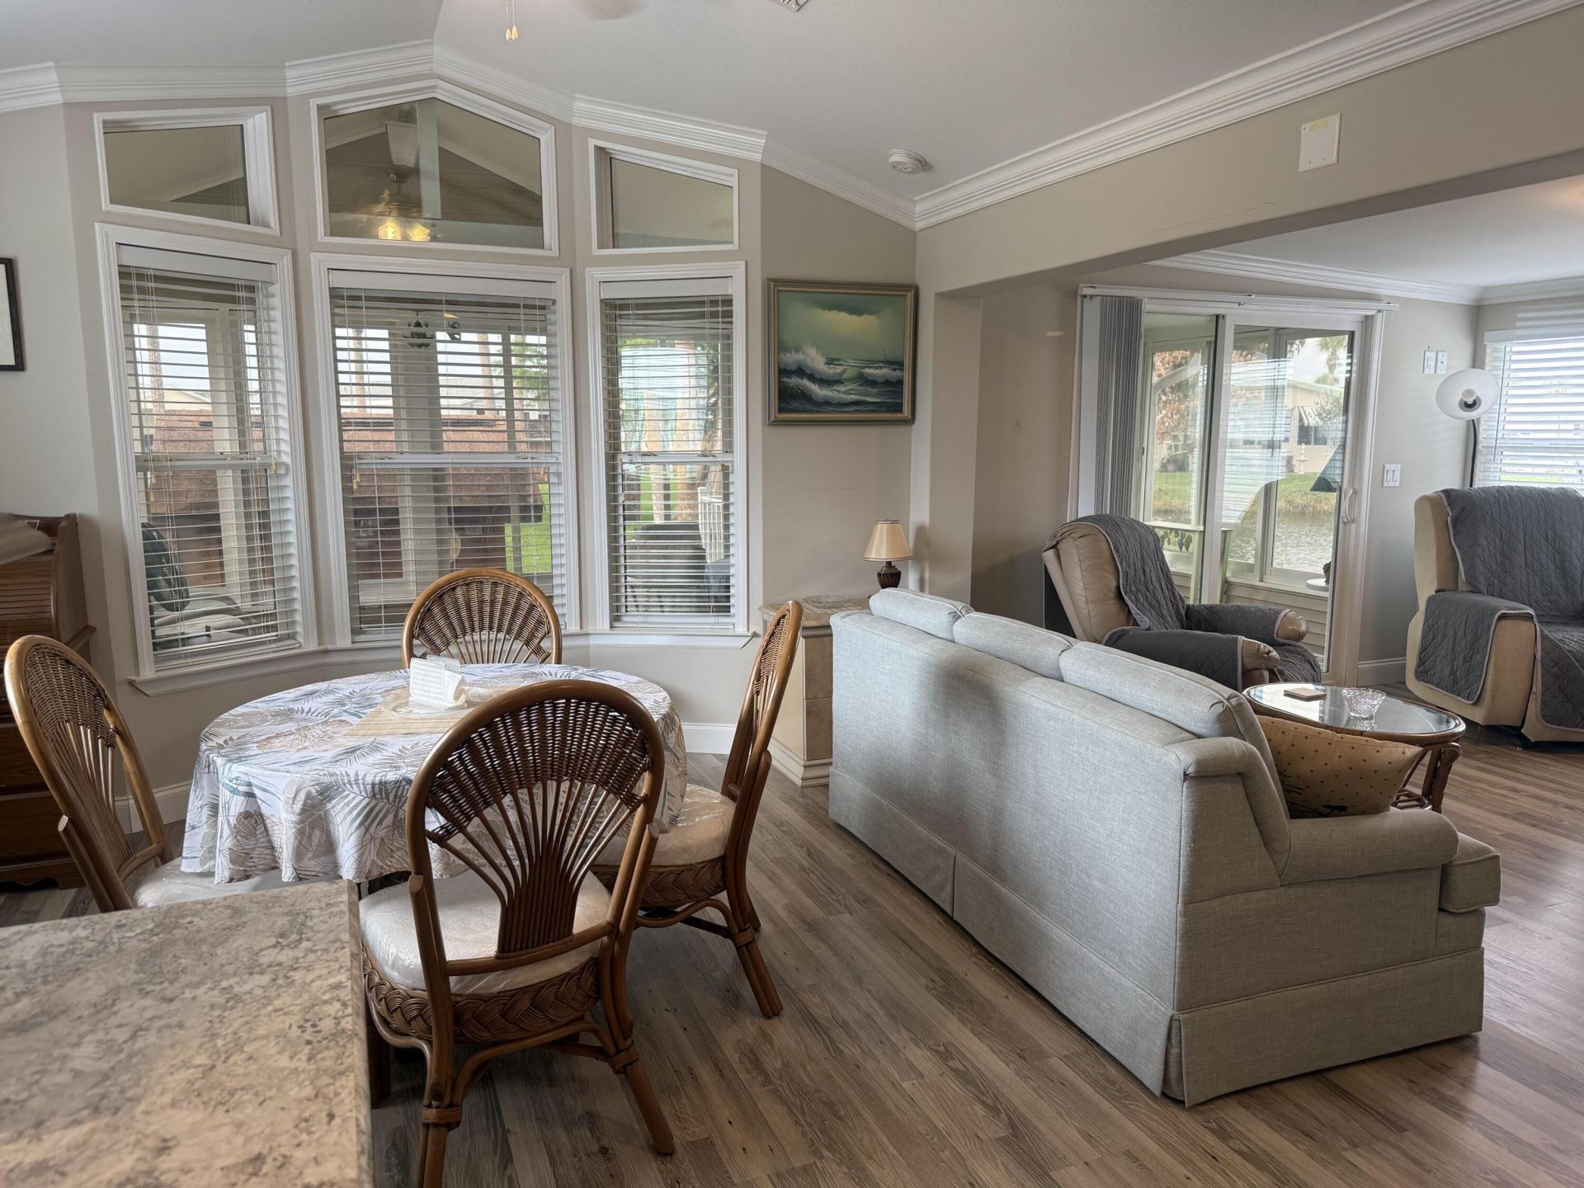
Vaulted Ceiling(s)
Bedroom Layout - Split
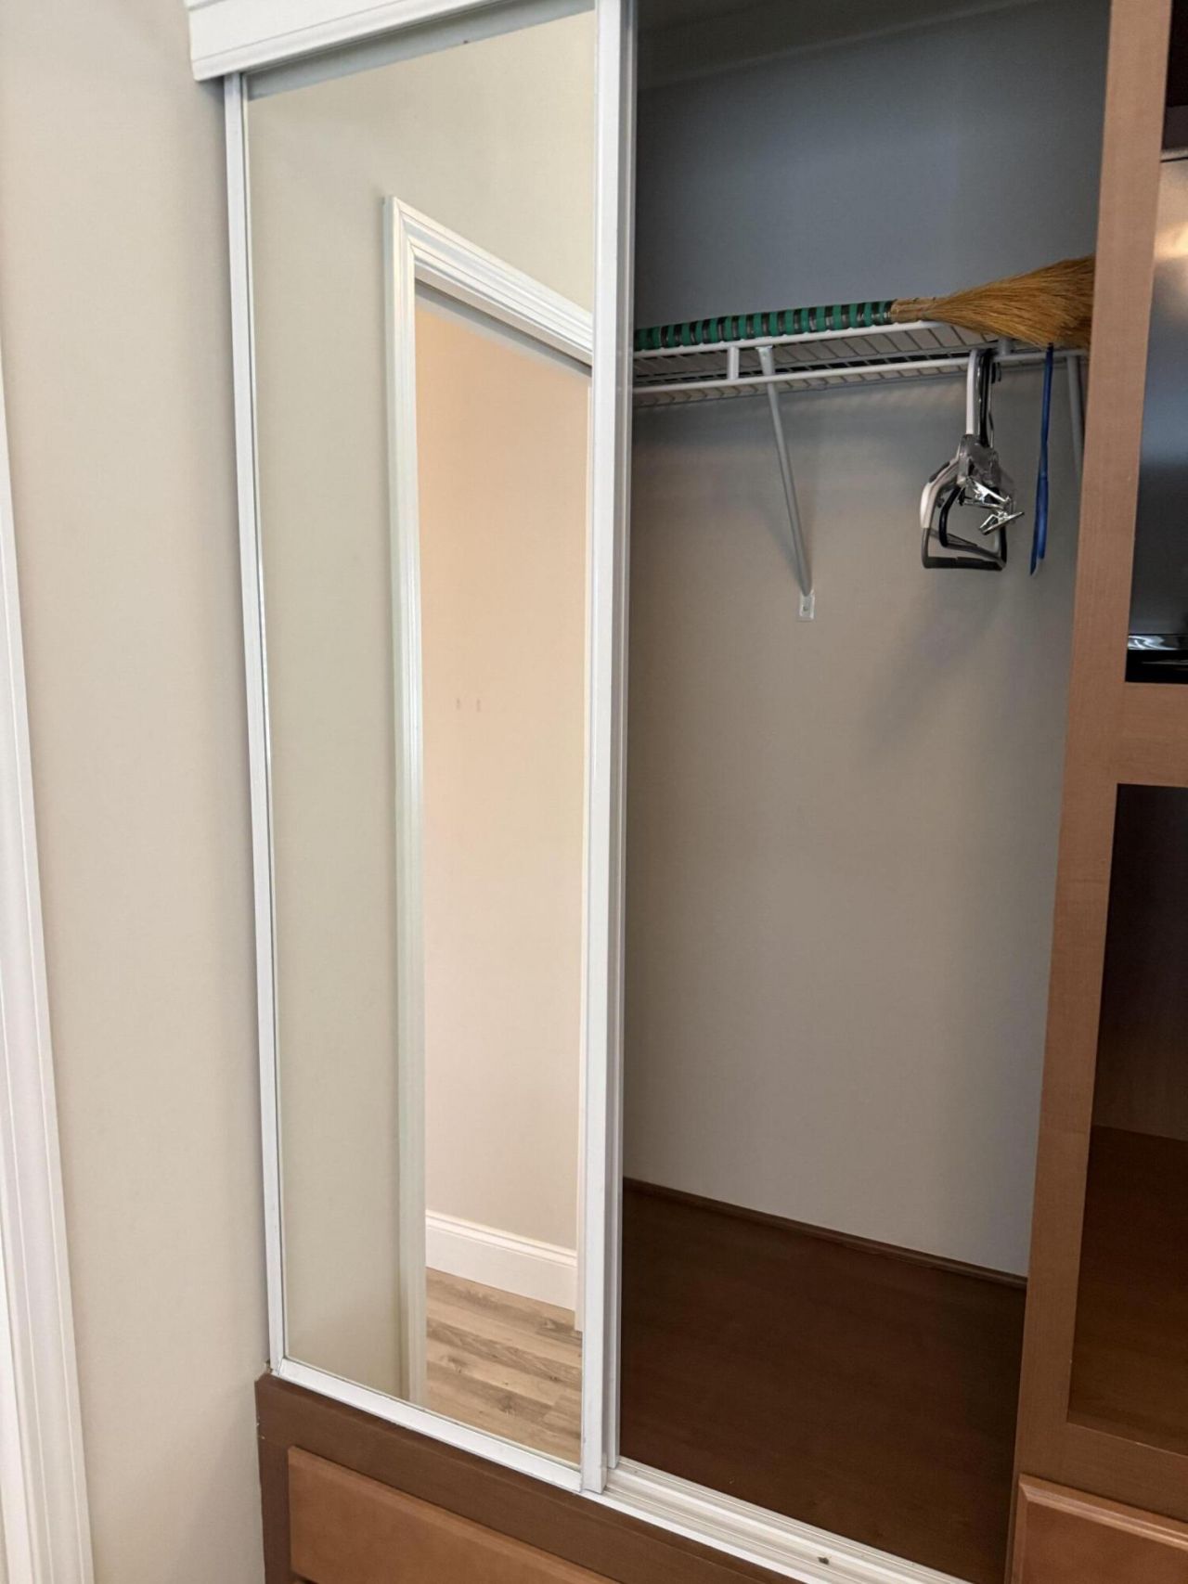
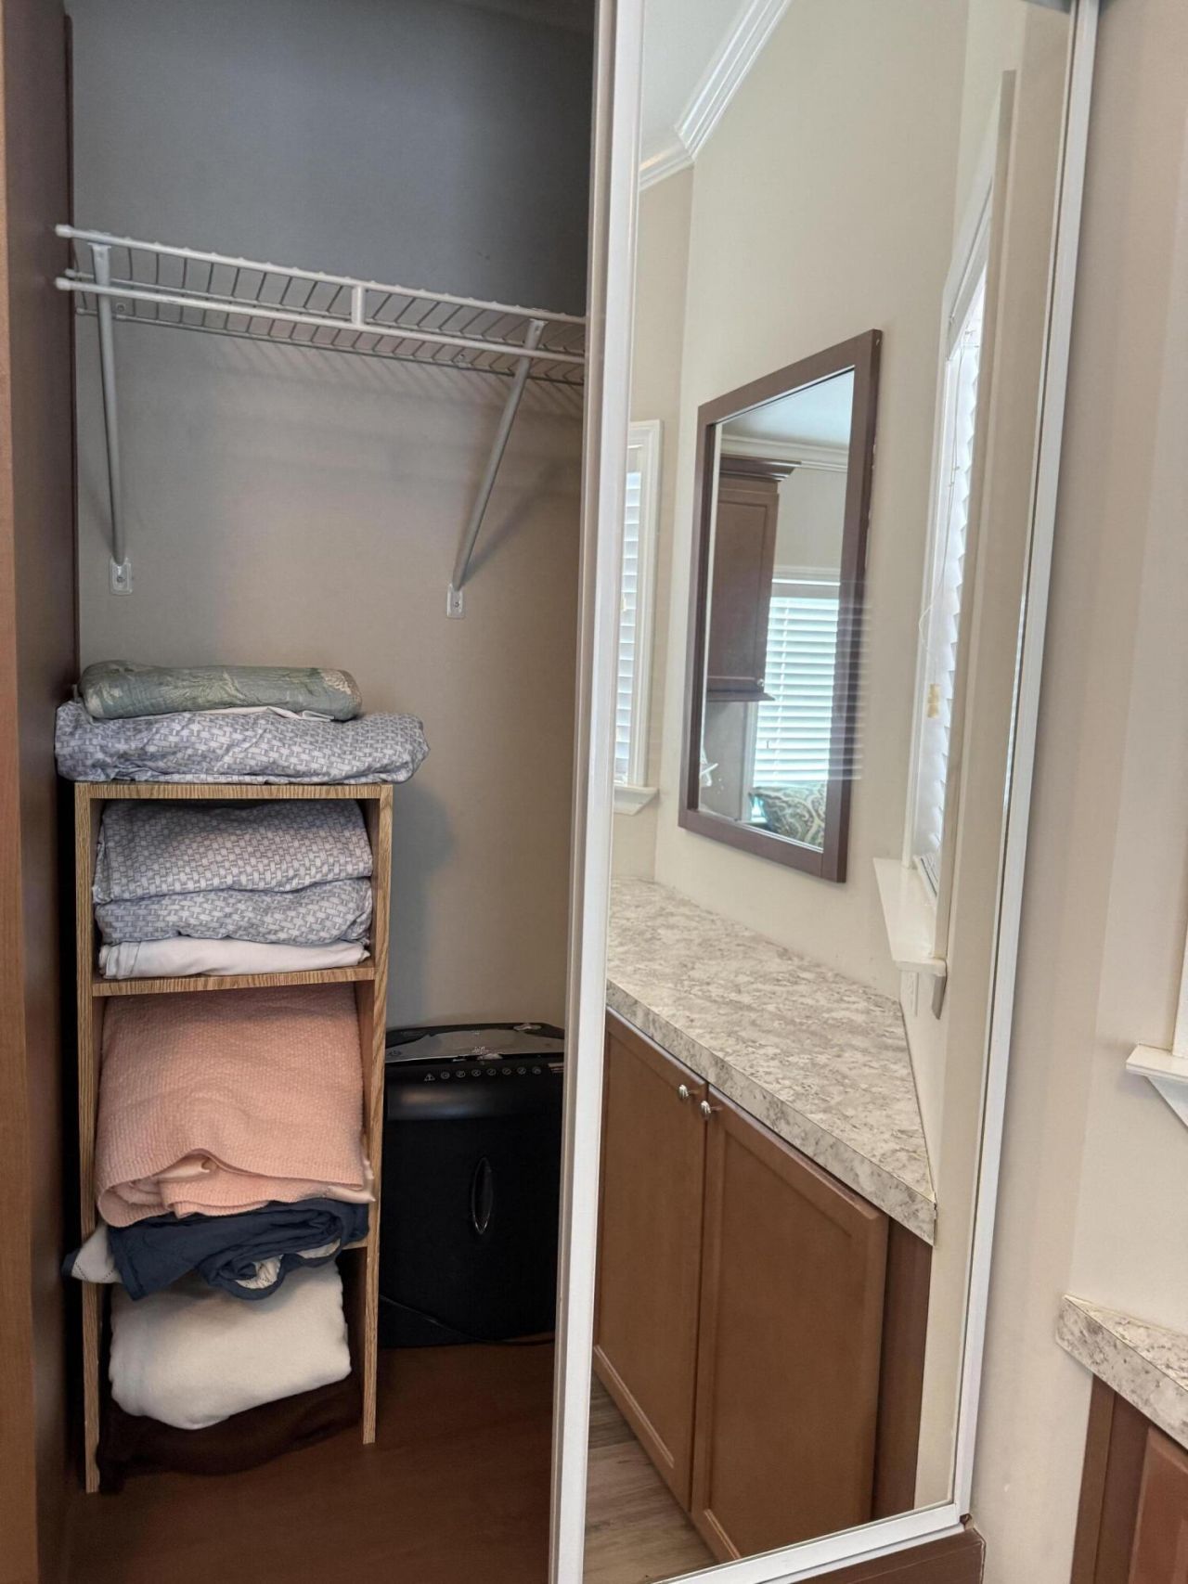
Custom Mirrors
Boating
Basketball Court
Clubhouse
Dog Park
Fitness Center
Laundry
Management
Park
Picnic Area
Parking
Pool
Shuffleboard Court
Spa/Hot Tub
Manager On Site
Bocce Ball
Community Room
Heated Pool
Library
Maintained Community
Pickleball Court(s)
Street Lights
Gated
Maintenance
Recreation Facilities

Property Details

Accessibility: Accessible Bedroom, Accessible Elevator Installed, Accessible Full Bath, Accessible Hallway(s)
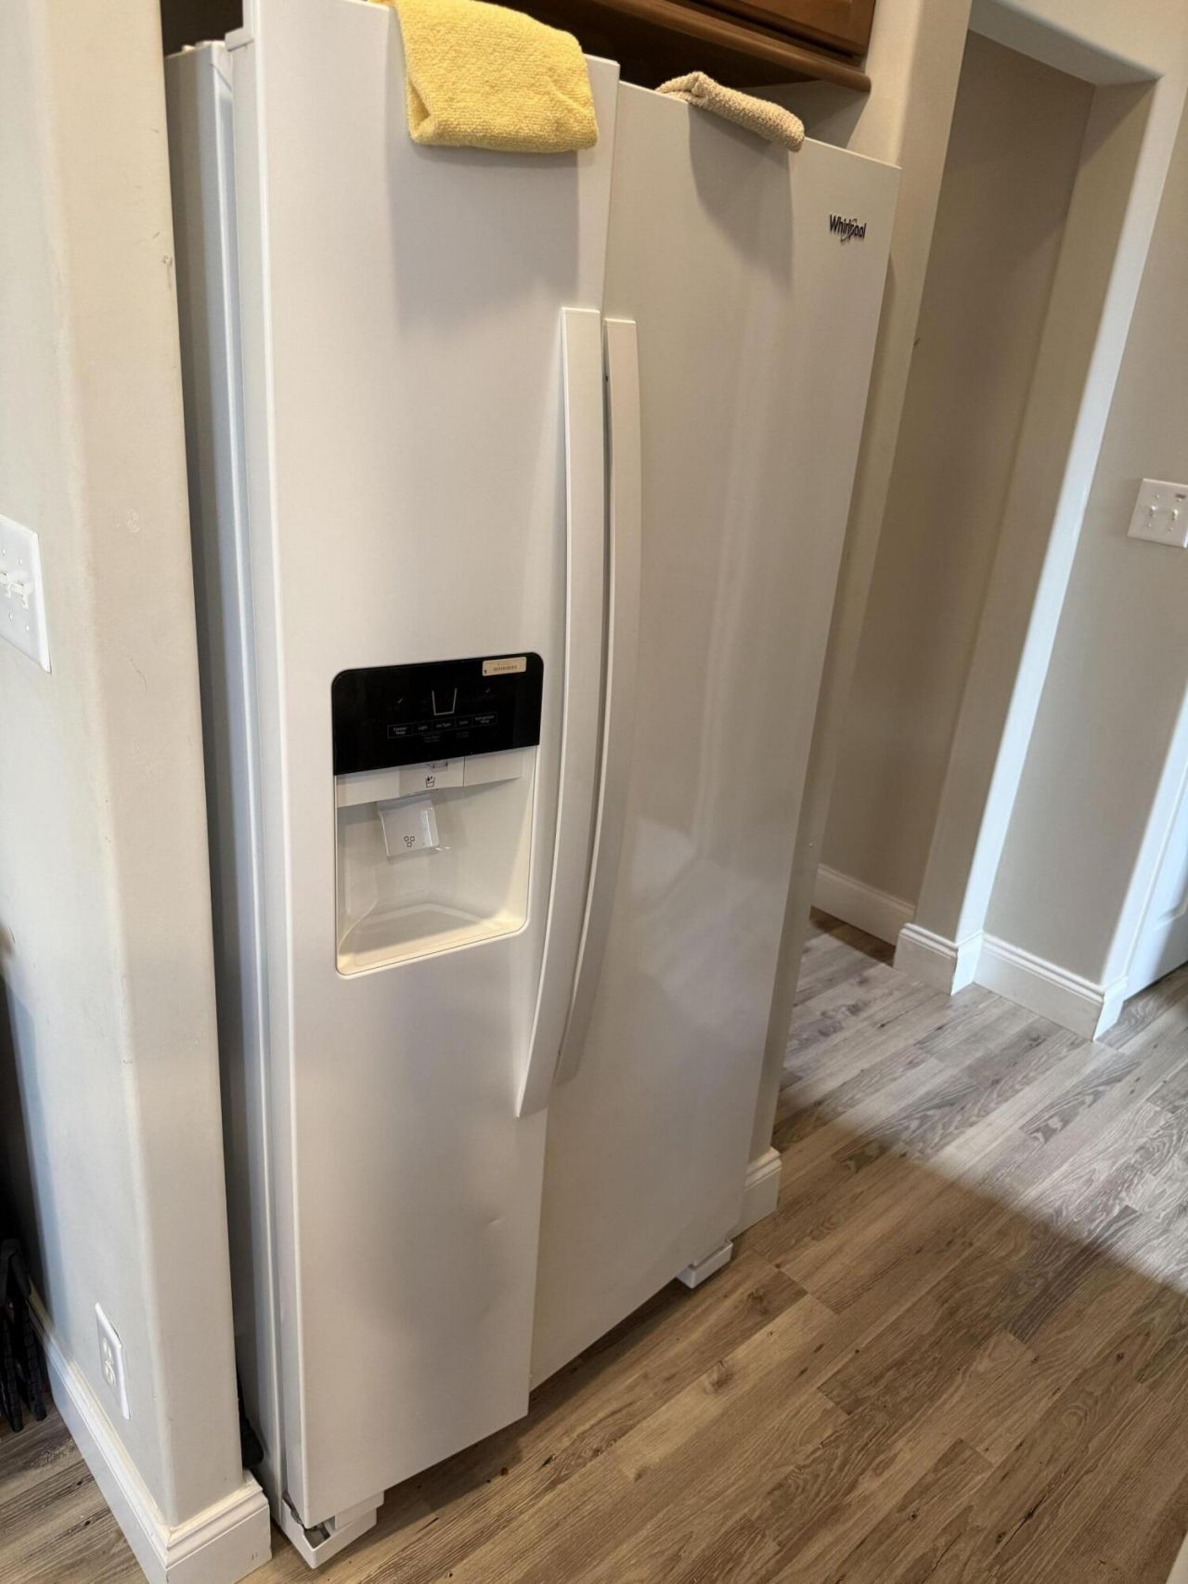
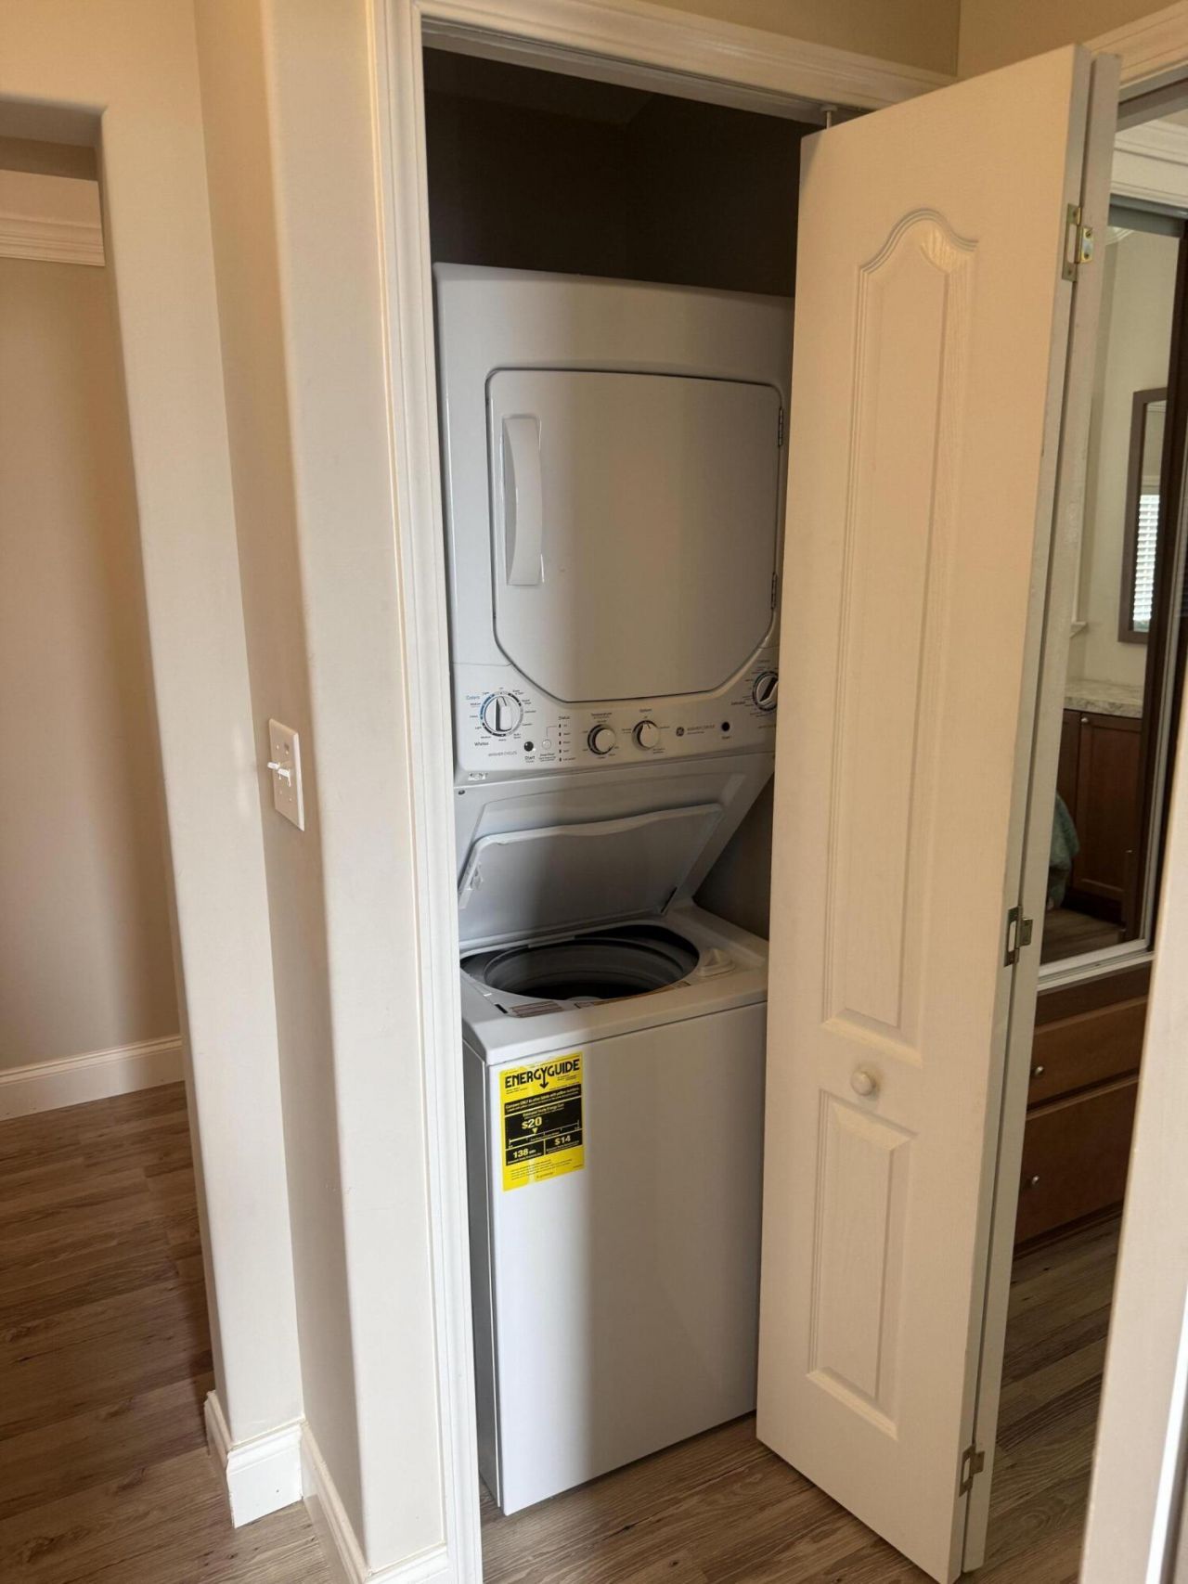
Appliances: Electric Water Heater, Water Heater Owned, Water Softener Owned, Dryer, Dishwasher, Electric Range, Microwave, Refrigerator, Vented Exhaust Fan, Water Heater, Water Softener, Washer, Range
Association: Ancient Oaks
Association Fee Includes: Cable TV, Maintenance Grounds, Security, Sewer, Trash, Water, Common Areas, Pool Service
Carport Spaces: 3
Days on Site: 2
Exterior: Vinyl Siding
Outdoor Features: Storage
Fencing: None
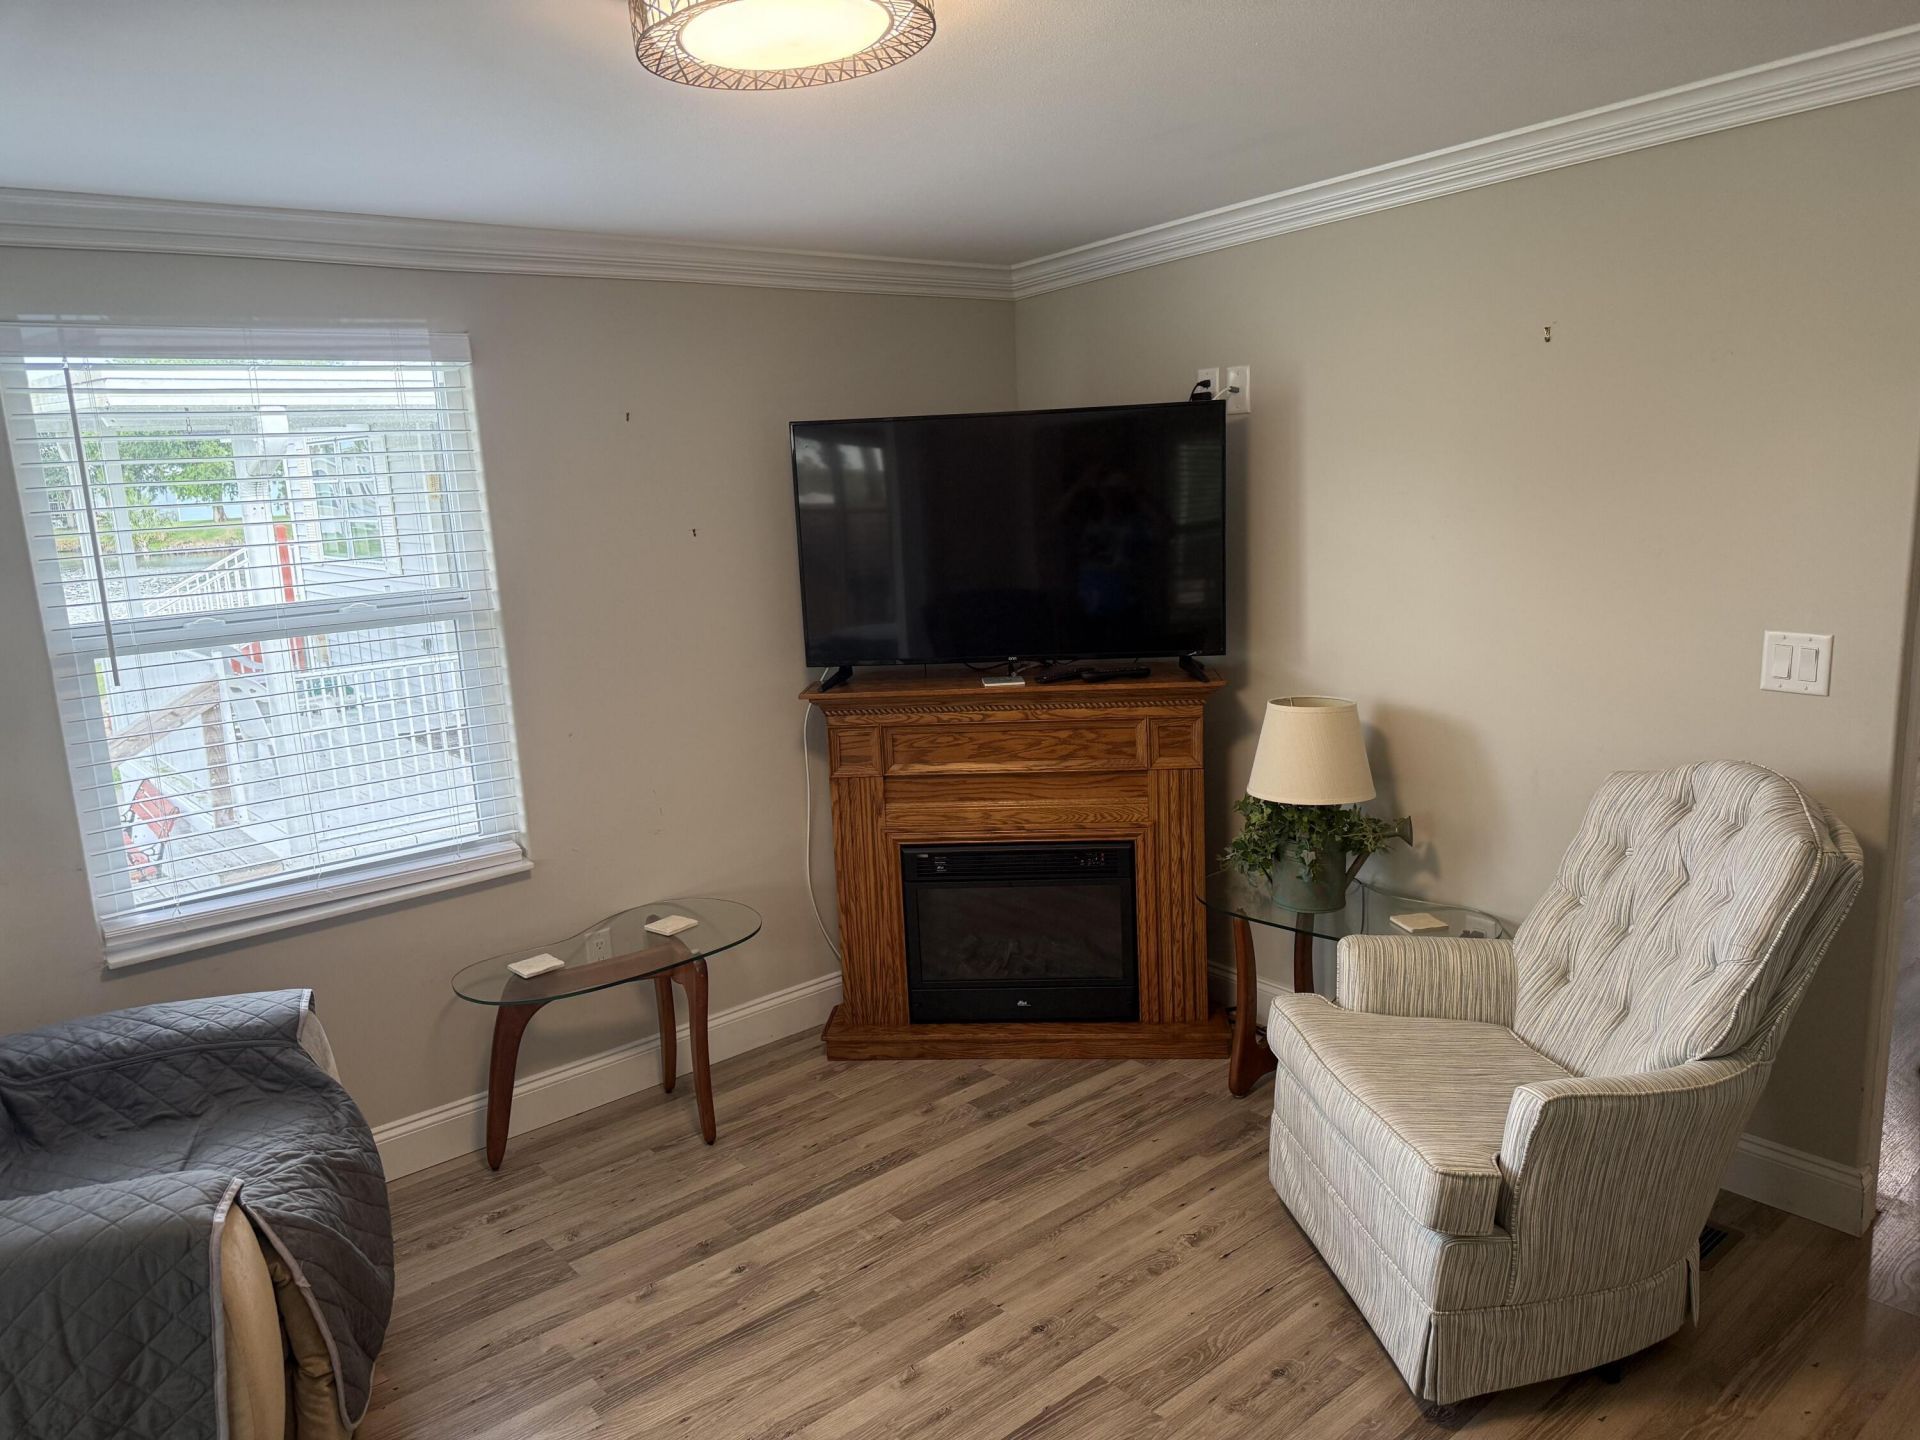
Fireplace: Decorative, Electric
Flooring: Vinyl, Wood
Furnished: Furnished
Home Style: Traditional, Other
Hot Tub: Yes
Laundry: Laundry Closet, In Hall, Inside, In Unit
Lot: Irregular Lot, Many Trees, Oversized Lot
Other Equipment: Call Listing Agent
Parcel#: 10538360080002100300
Parking: Attached Carport, Carport, Attached
Parking Notes: Attached Carport, Carport, Attached
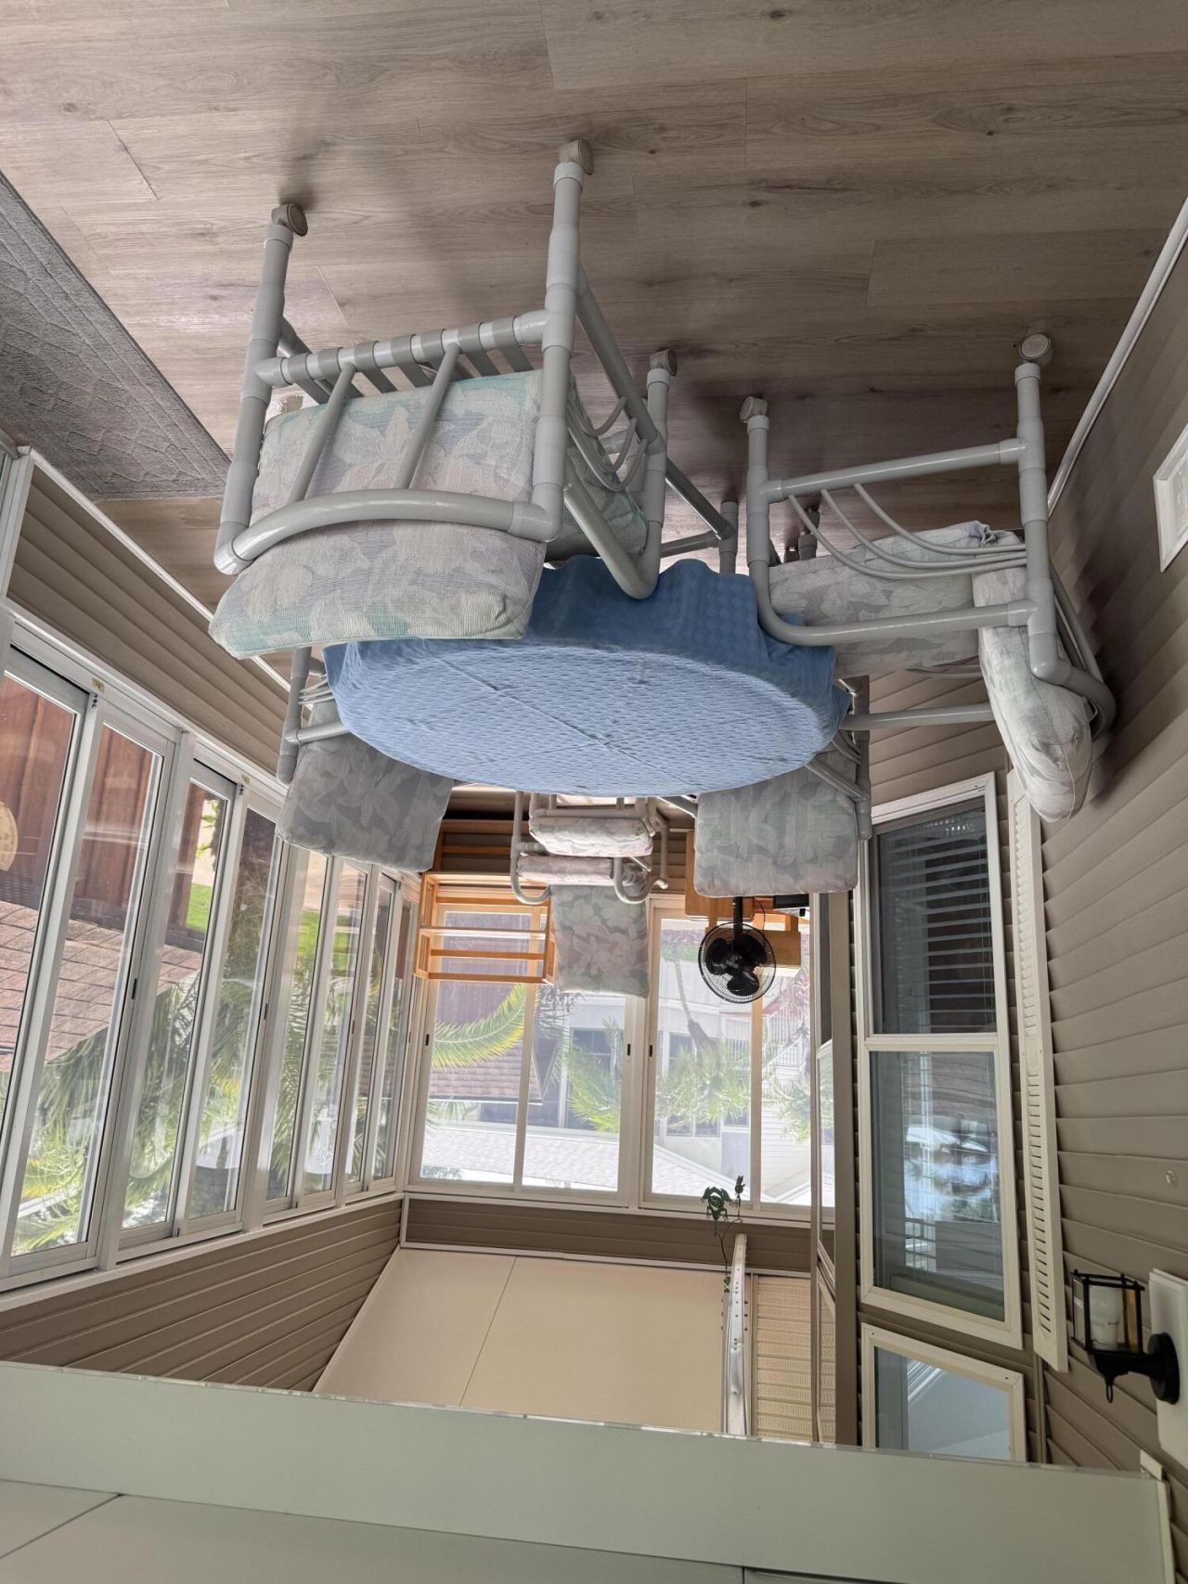
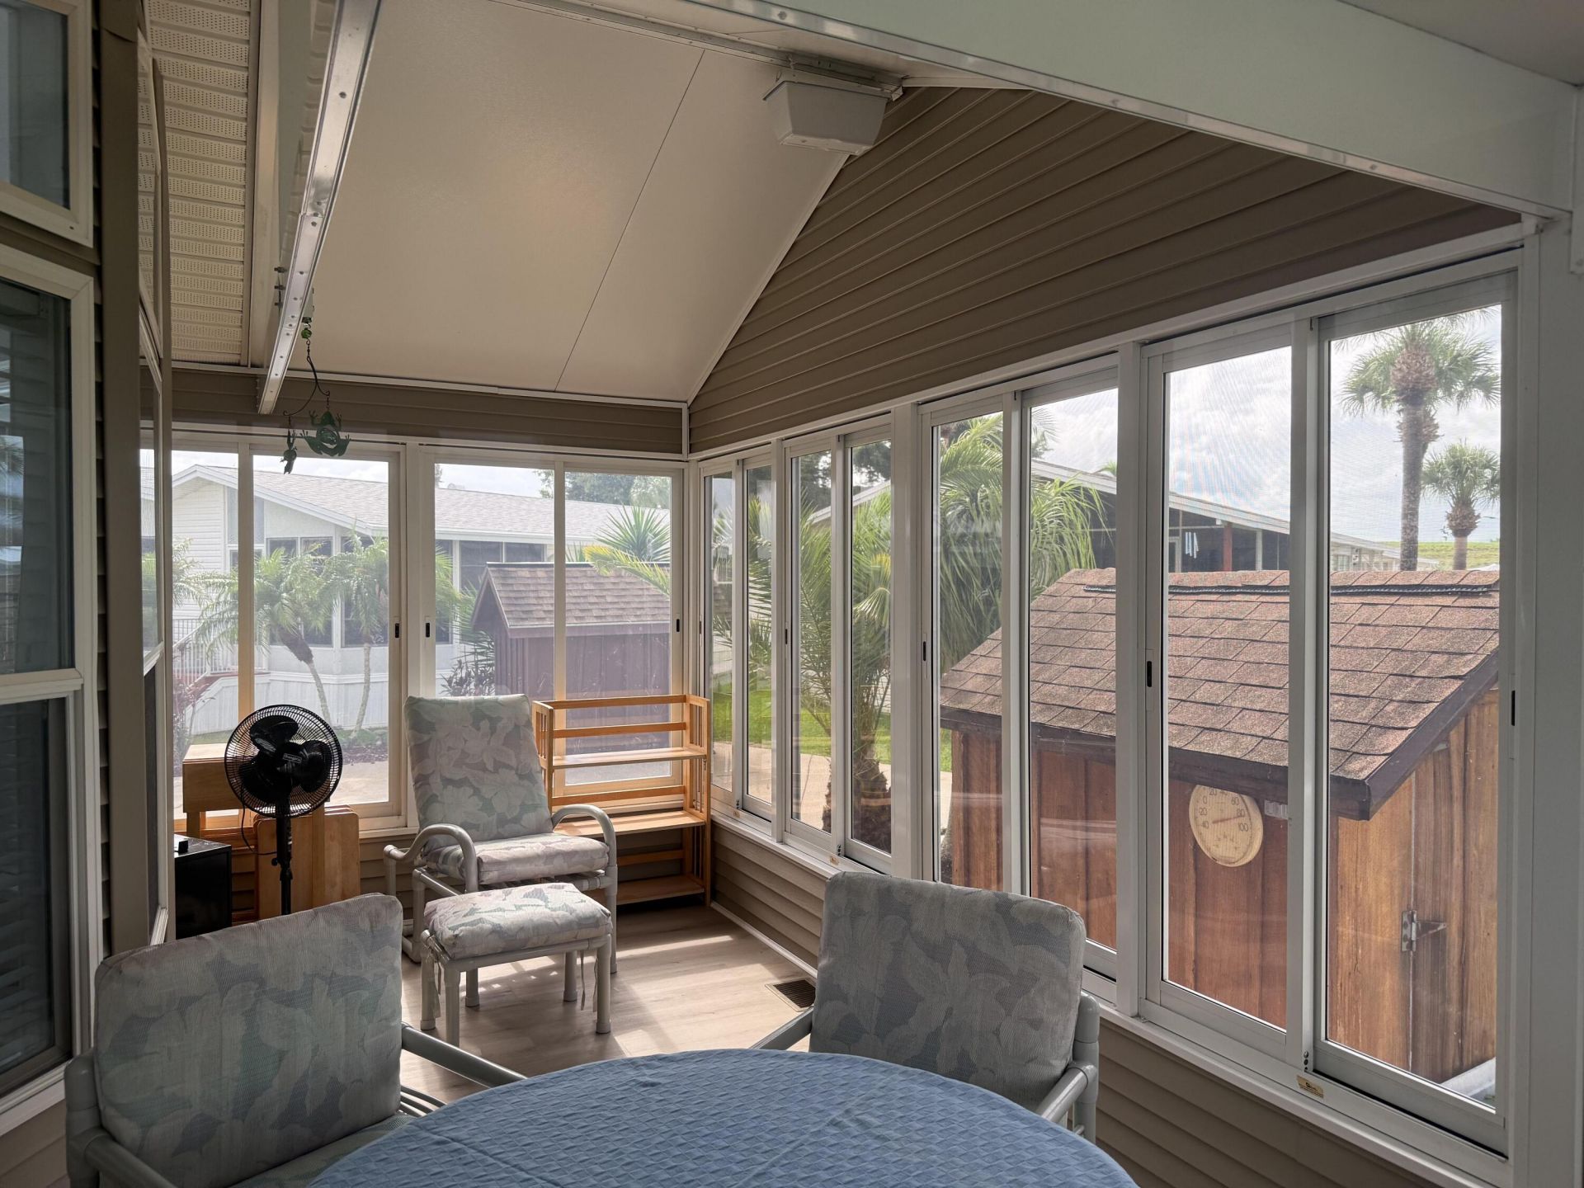
Patio/Porch: Porch - Open, Patio, Porch, Glass Enclosed
Pets Allowed: Yes, Pet Restrictions Possible
Restrictions: Buyer Approval Required, No Corporate Buyer
Security: Key Card Entry, Smoke Detector(s), Gated - No Guard, Security Gate
Sewer: Public Sewer
Special View Info: Water
Sprinkler: None
SQFT Living: 933
Structure Type: House
Total Rooms: 6
Utilities: Cable Connected, Natural Gas Connected, Sewer Connected, Underground Utilities, Water Connected
Water: Public, Well
Waterfront Features: Pond
Windows: Blinds, Double Pane Windows
Construction: Vinyl Siding

Room Sizes

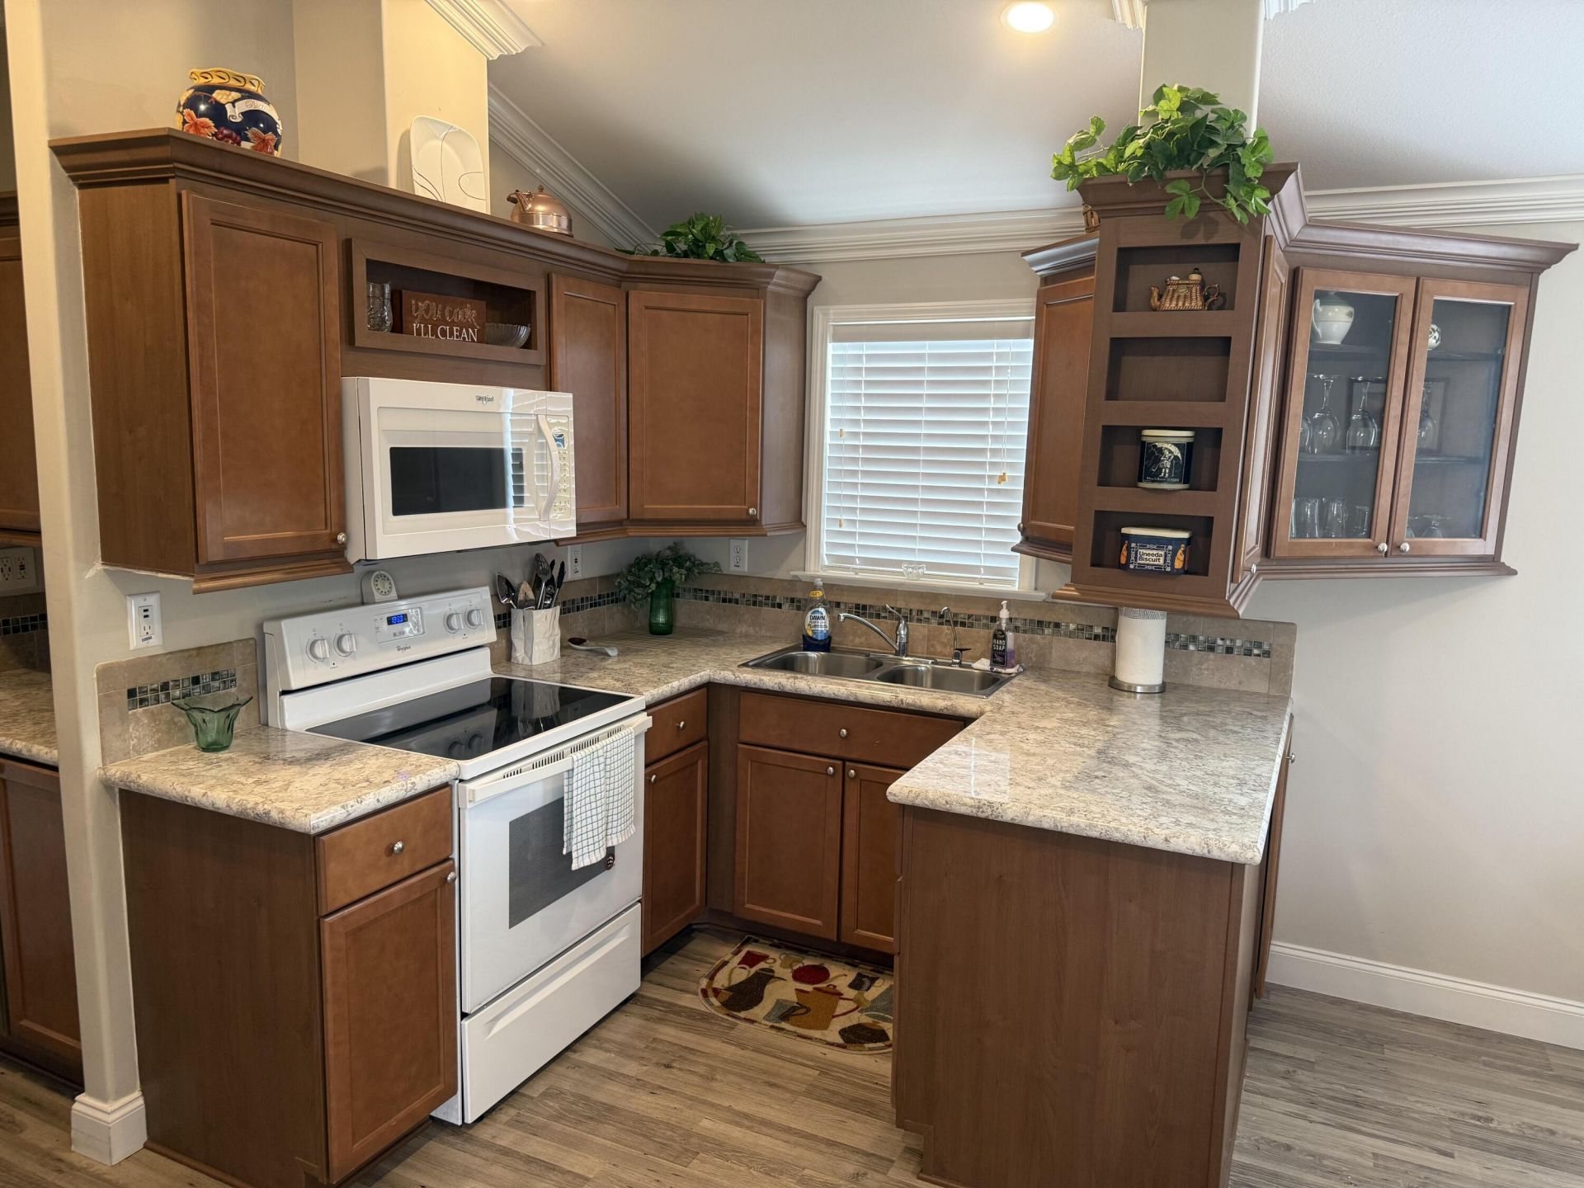
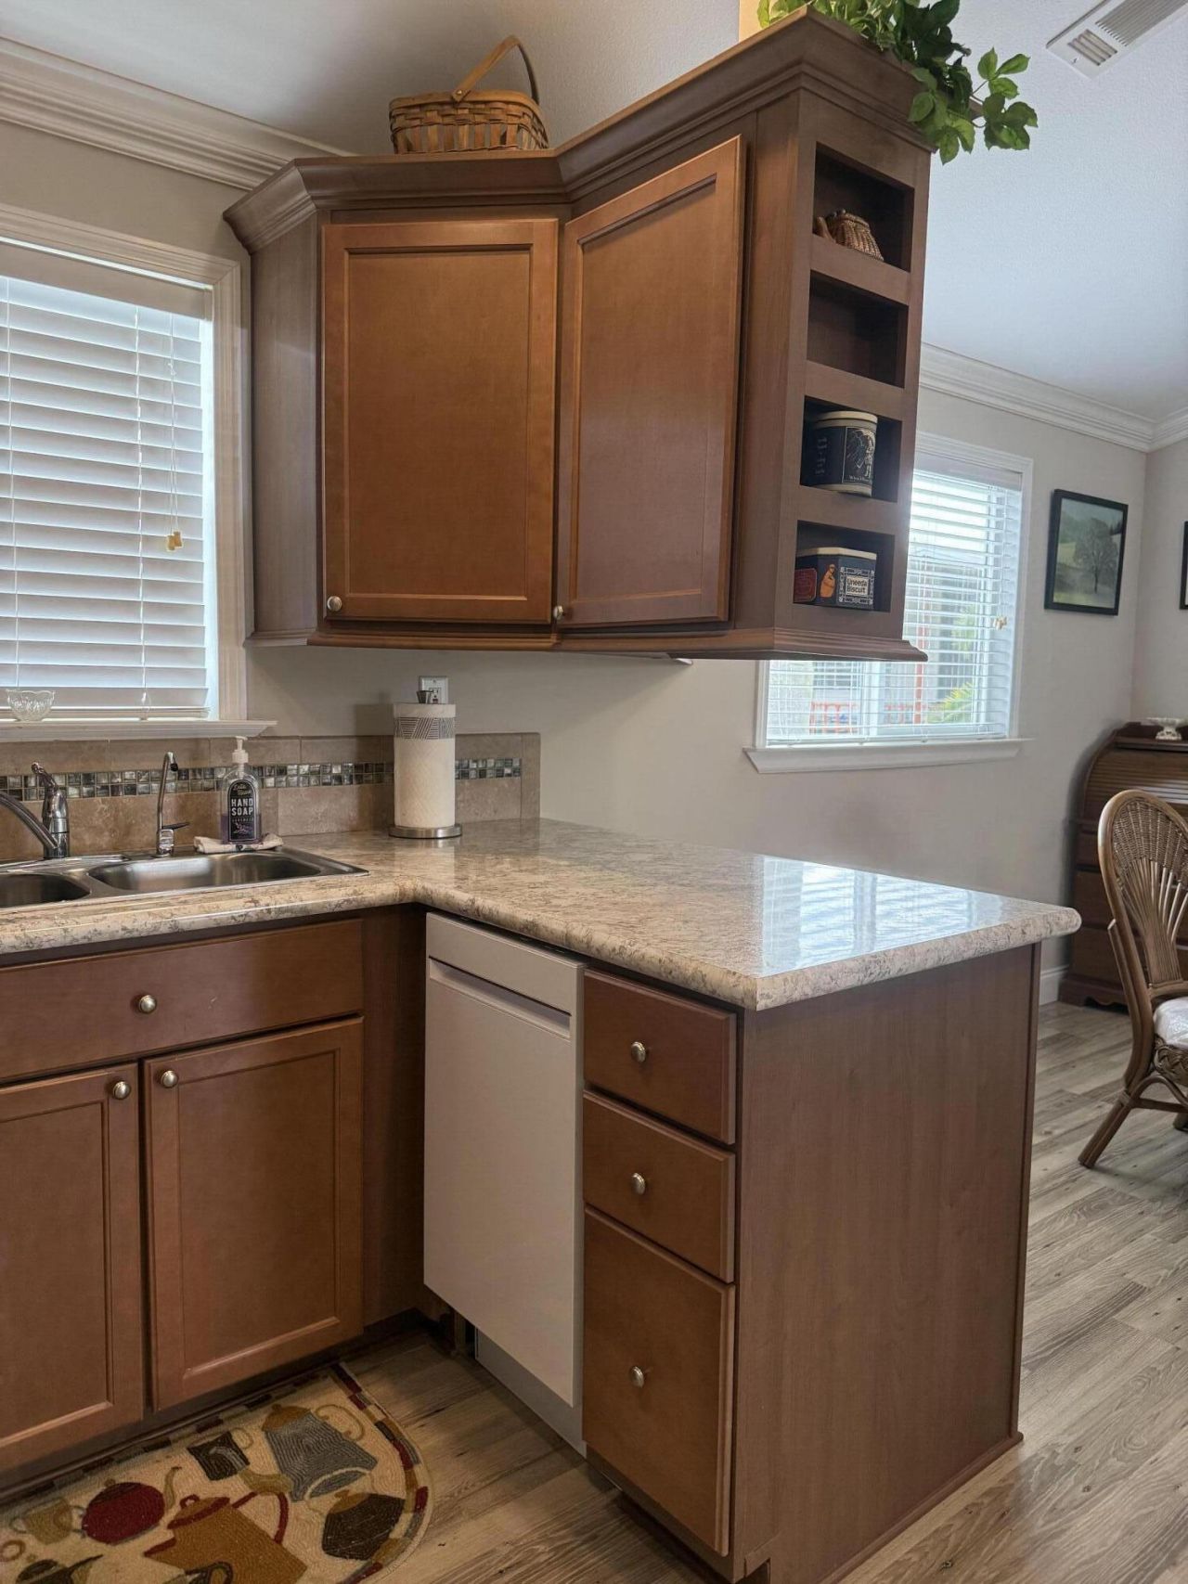
Kitchen: 8 X 10 Level Main
Living Room: 12 X 15 Level Main
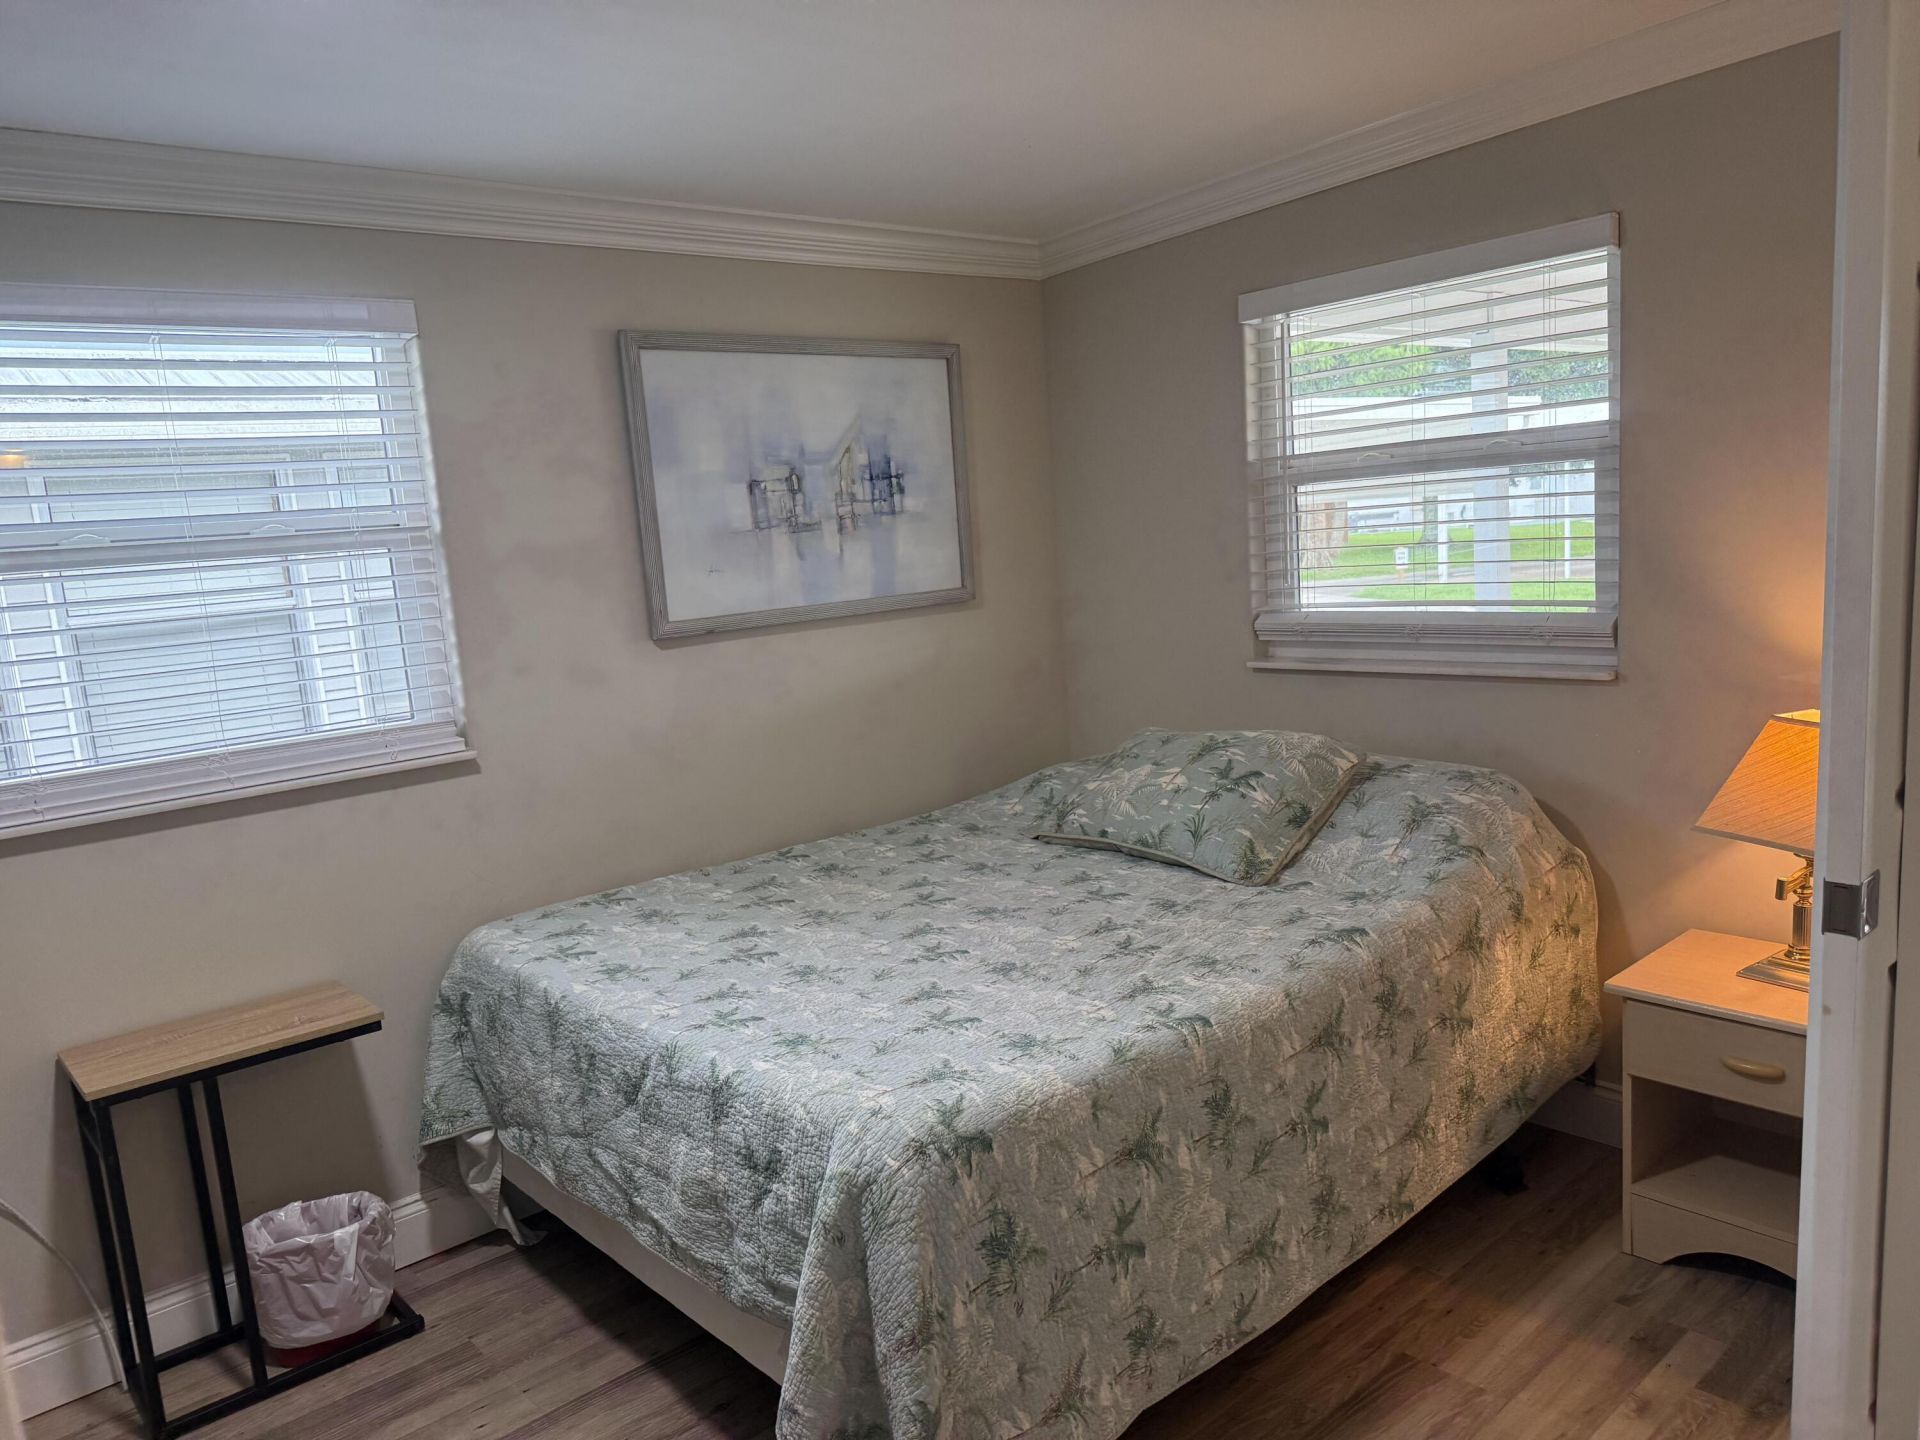
Primary Bedroom: 10 X 10 Level Main
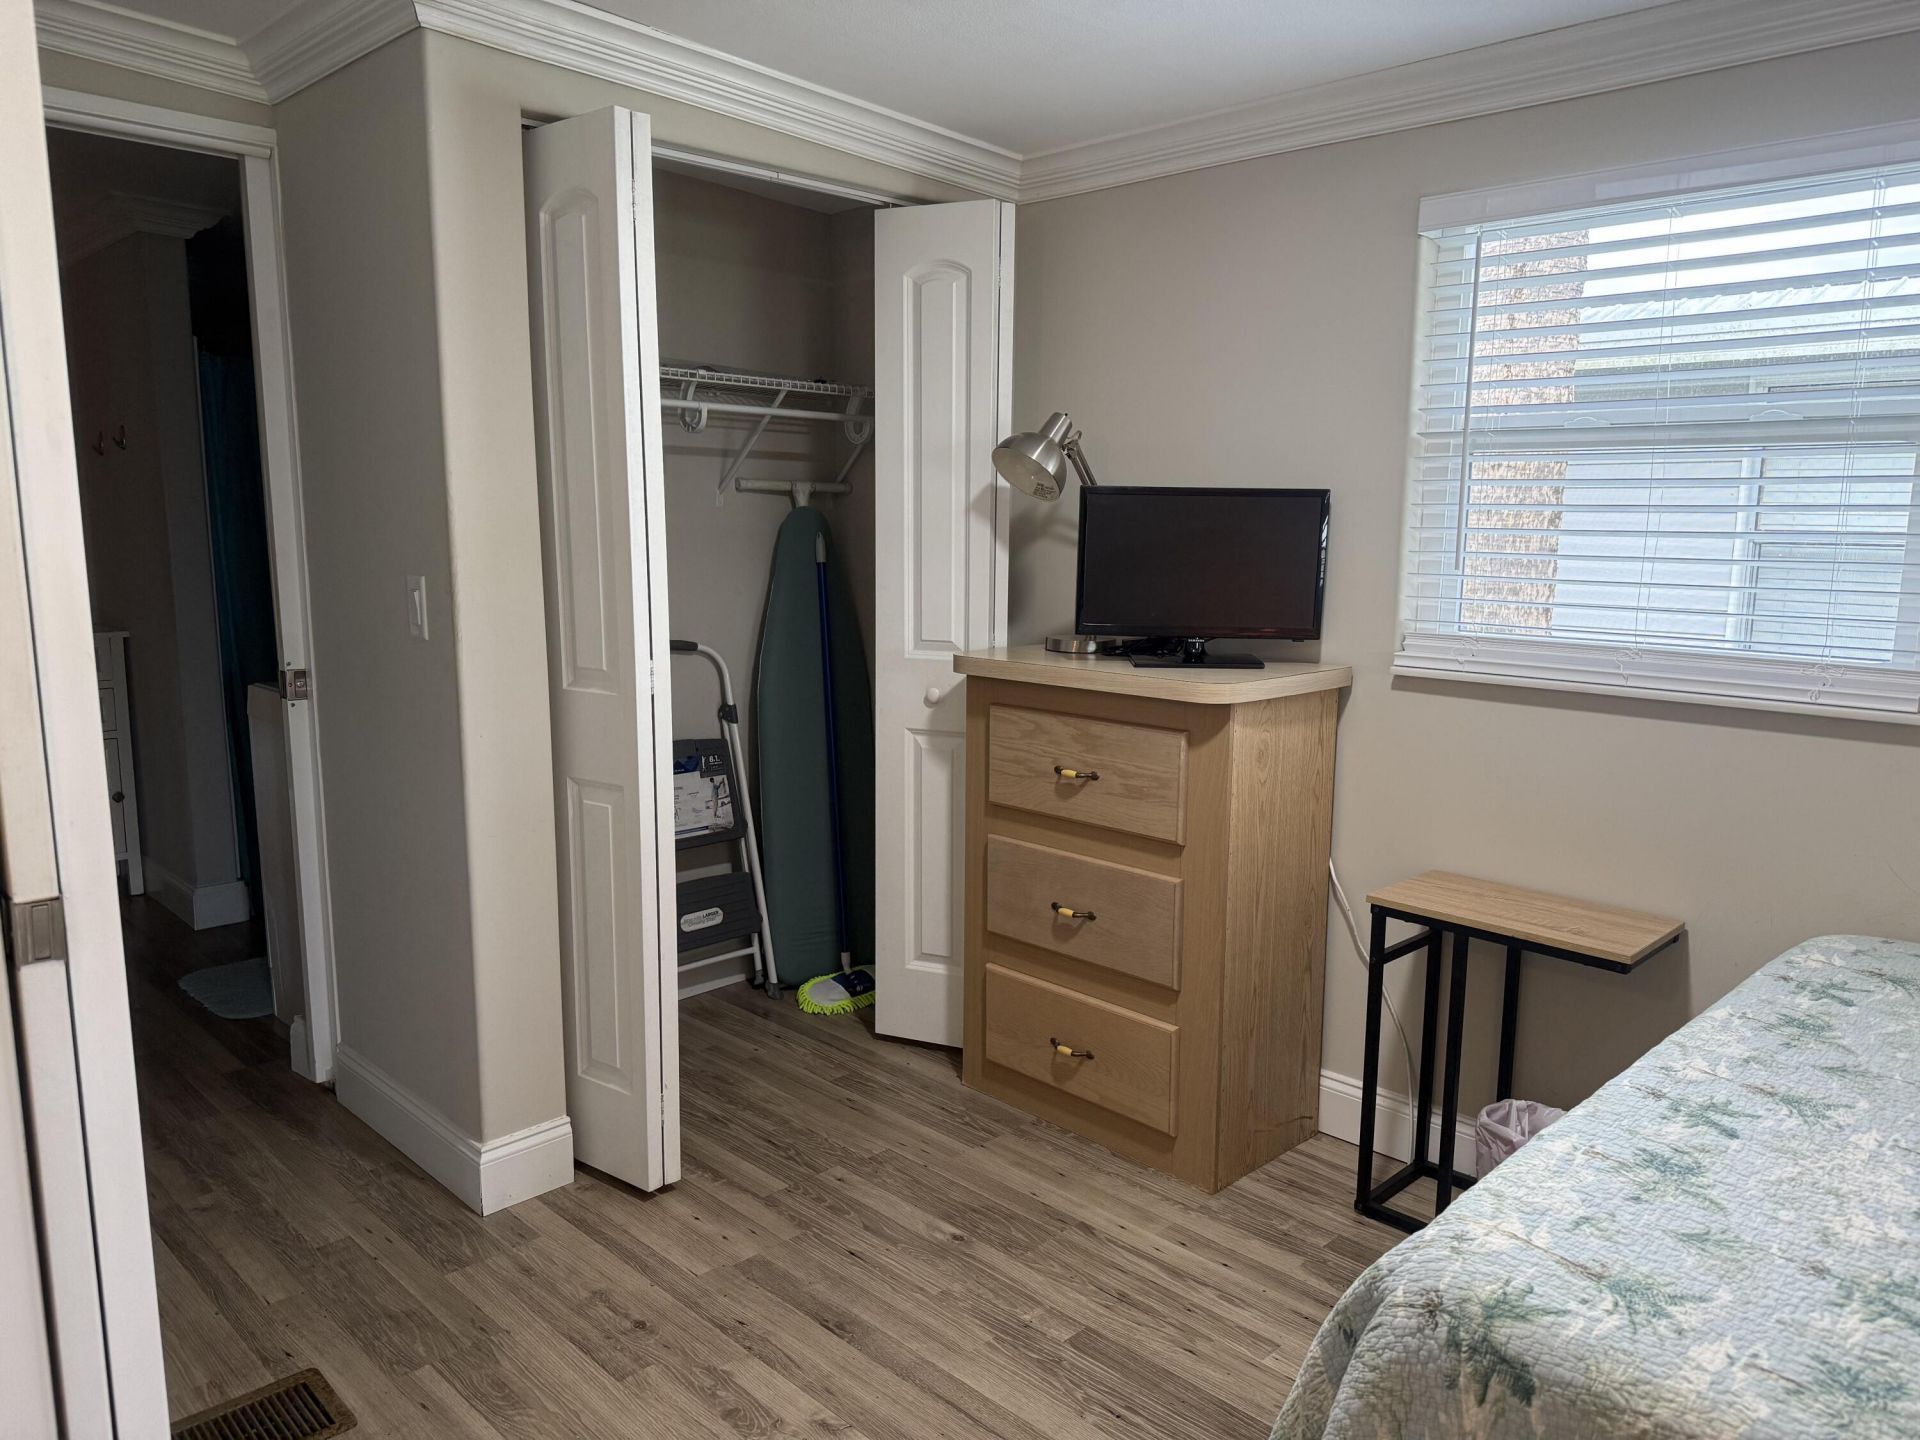
Primary Bedroom: 10 X 15 Level Main
Dining Room: 10 X 10 Level Main
Florida Room: 8 X 24 Level Main

Local Schools

High School: Okeechobee
Middle School: Osceola
Elementary School: Everglades (Okeechobee)

Neighborhood Information

Neighborhood Map

Neighborhood Hero

Neighborhood Highlights

Neighborhood Characteristics

Neighborhood Market Trend

Neighborhood Schools

Courtesy of

Agency Name: Florida Homes Realty & Mortgage
Agent Name: Judith A. Pokorny
Agency Phone: 904-996-9144

agent picture

Presented by

Agent Name: Rachel Cramer
Agent Phone: 772.291.0877
Agency Title: Illustrated Properties
Request Info

IDX logo

Rachel Cramer
ipre.com
Agent Cell:
772.215.2345
Office Phone:
772.546.5250

Mortgage Calculator

%
years/fixed
yearly
yearly (est.)

Estimated Payment

$ 1,025.15 Principal & Interest $907.88 Property Tax $63.33 Homeowner's Insurance $53.93
Mortgage Logo

Login to My Illustrated Account

Pixel


