SIGN UP Login/Register
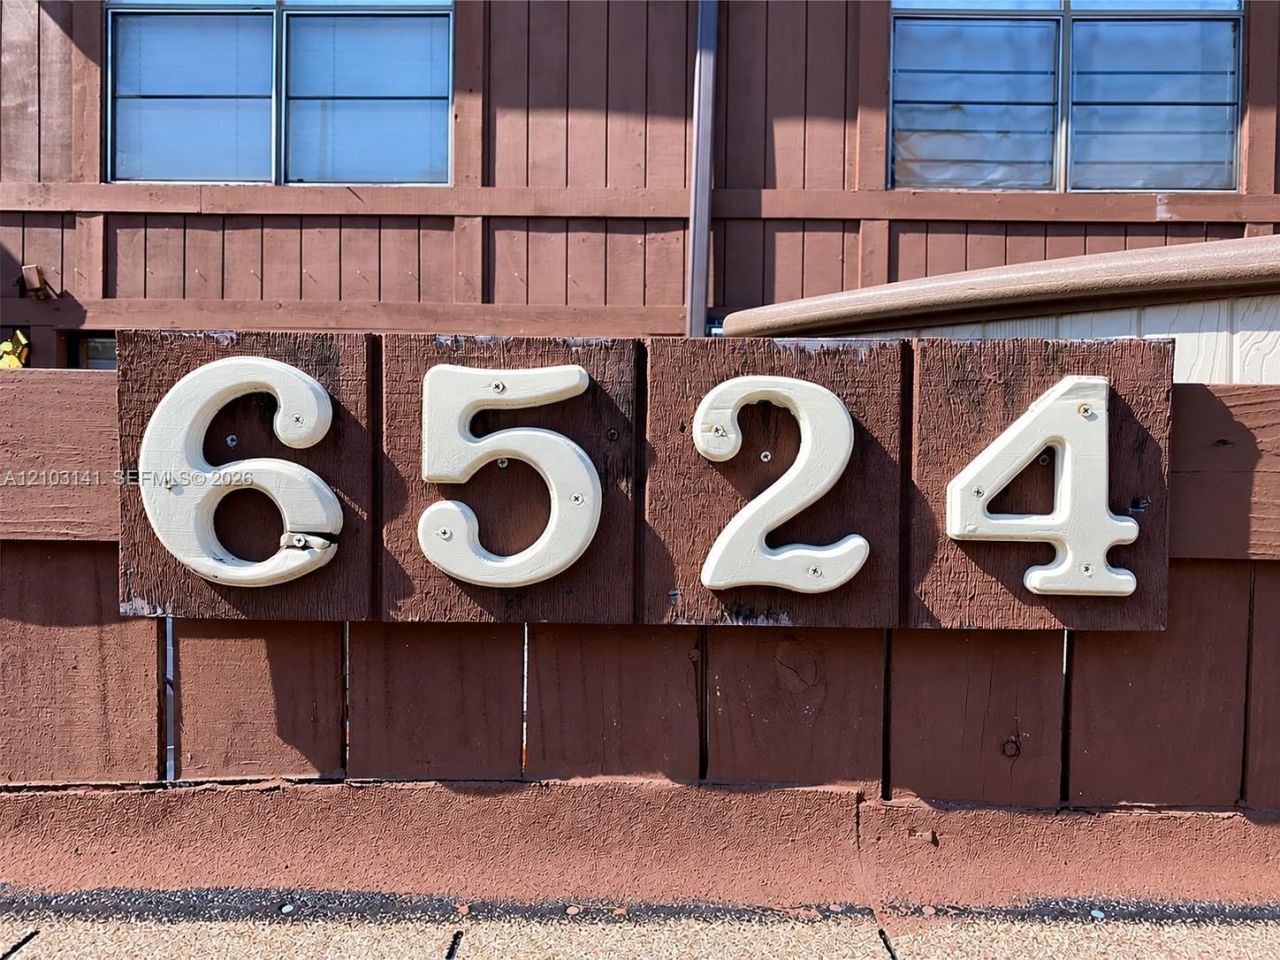
6524 SW 114th Pl , Unit E77, Miami, FL 33173 Photo
New - 42 Hours Ago
6524 SW 114th Pl , Unit E77, Miami, FL 33173 Photo
New - 42 Hours Ago
6524 SW 114th Pl , Unit E77, Miami, FL 33173 Photo

15 Photos

6524 SW 114th Pl , E77 Miami, FL 33173
$375,000
  • Beds
    2
  • Baths
    2 full
  • Total Square Feet
    1,470

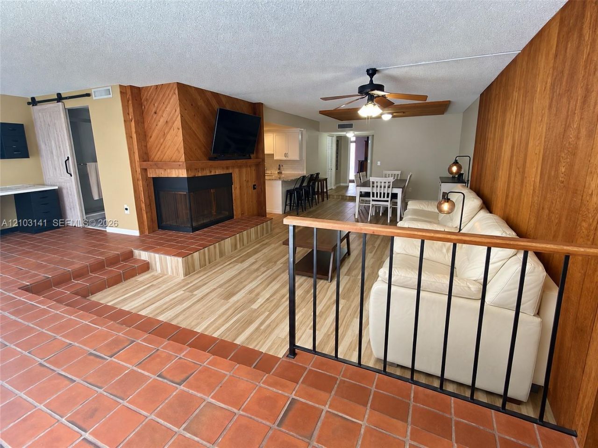
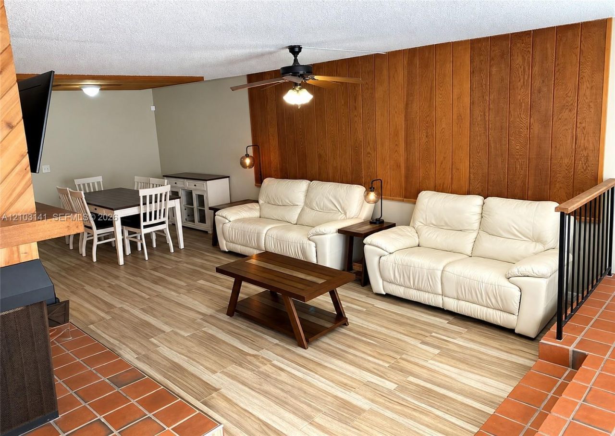
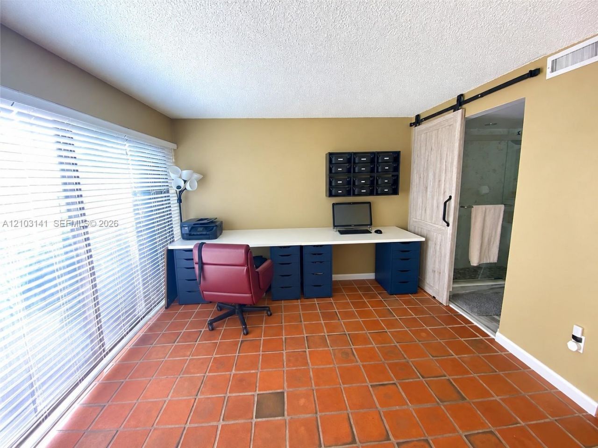
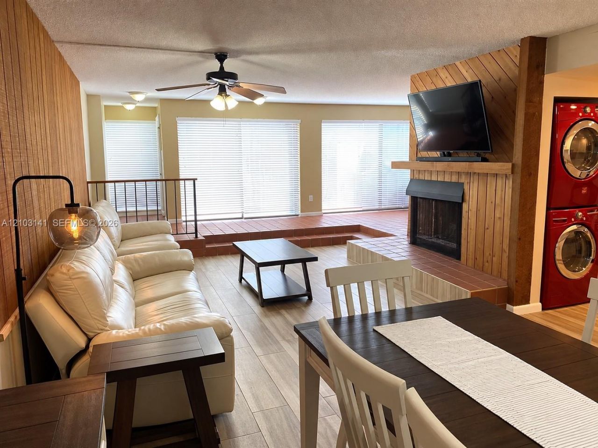
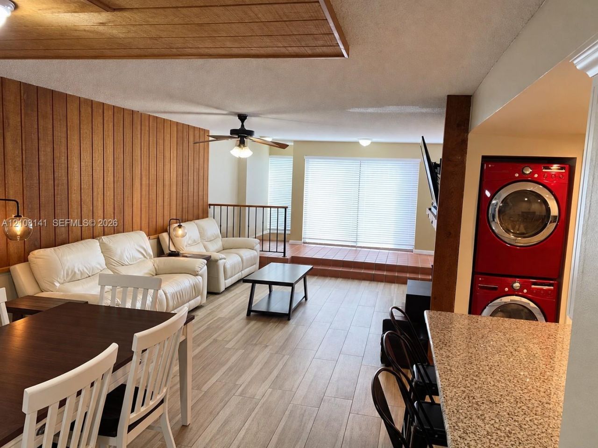
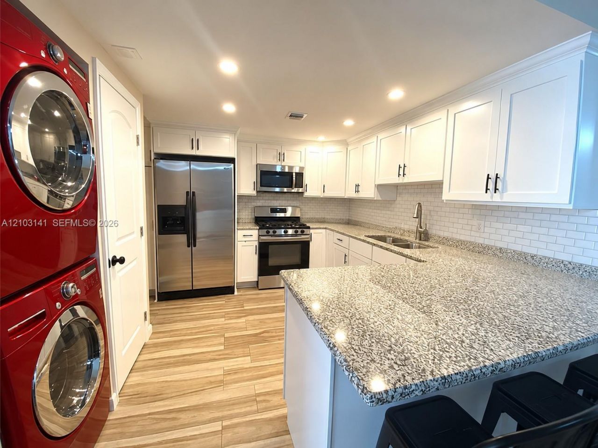
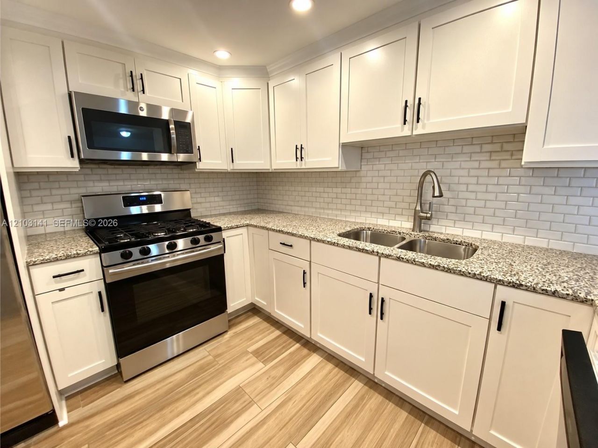
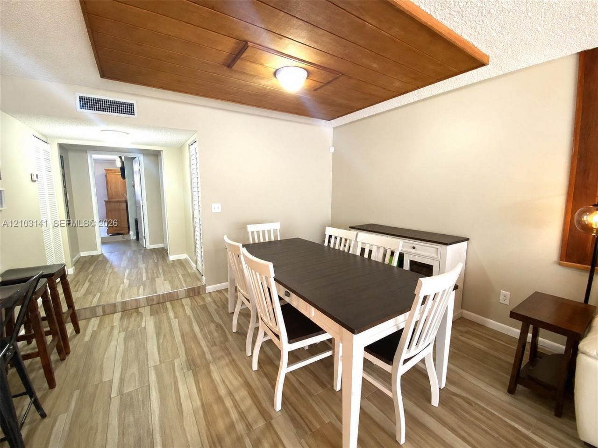
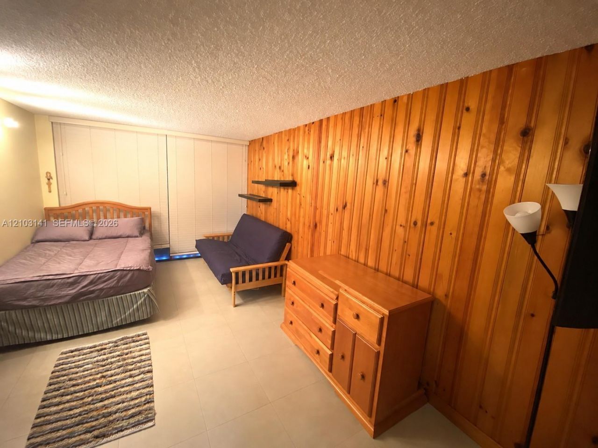
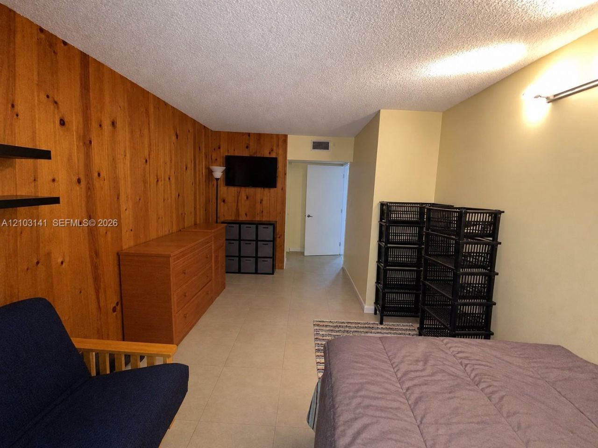
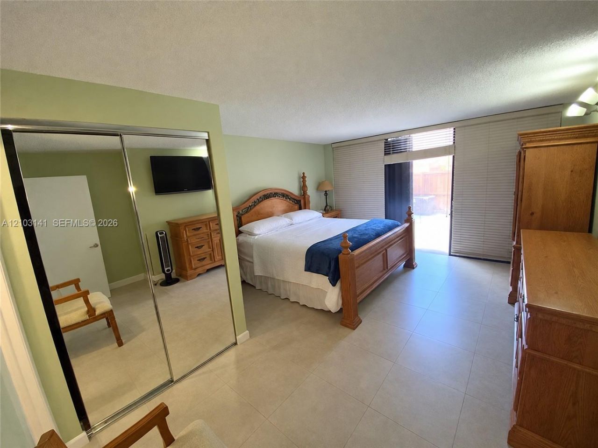
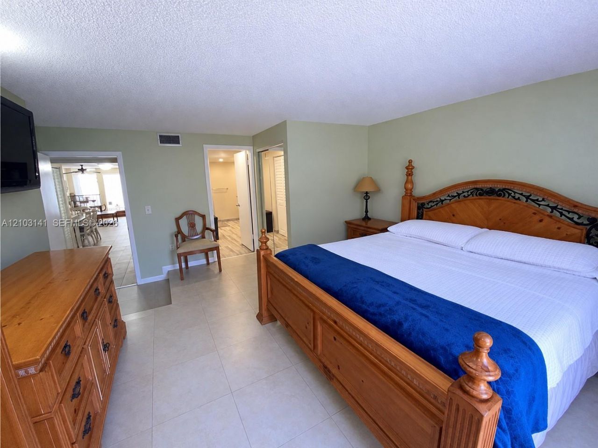
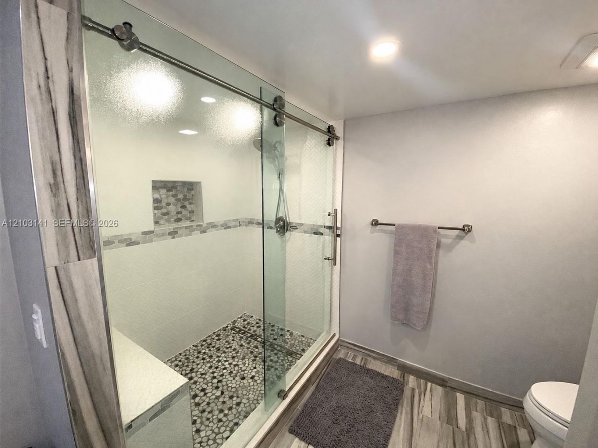
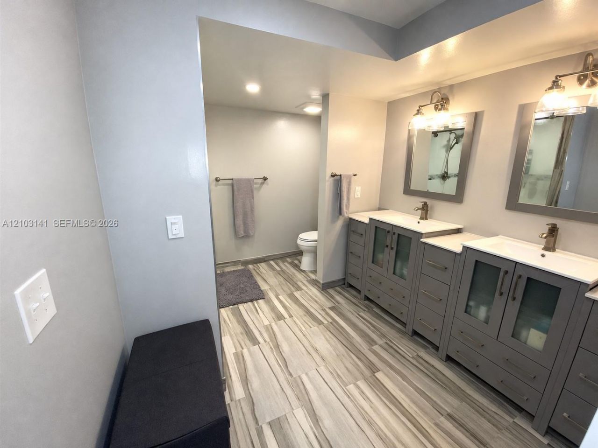
Welcome to Snapper Village! Offered at $375,000, this ground-floor 2-bedroom, 2-bath residence features two private patios for outdoor dining and relaxation. The kitchen, updated in 2018, offers white cabinetry, granite countertops, stainless steel appliances, and a tile backsplash. The living and dining areas feature wood-look tile flooring, with a fireplace adding character to the living space. The spacious primary bedroom includes an adjoining bathroom with dual vanities and a glass-enclosed ...

View More

Property Summary

MLS Number: A12103141
Status: Active
Days on Market: 1
Subdivision: SNAPPER VILLAGE PHASE 2 S
County: Miami-Dade
Bedrooms: 2
Total Square Feet: 1,470
Price Per Sq. Ft.: $255
New Constuction: No
Waterfront: No
Property Type: Residential - Condominium
Cooling: Central Air
Heating: Central
Stories: 2.0
Taxes: $5,980
Year Built: 1977
HOA Fee: 800/ Monthly

Featured Amenities

First Floor Entry
Walk-In Closet(s)
Basketball Court
Barbecue
Child Play Area
Clubhouse-Clubroom
Pool

Property Details

Appliances: Disposal, Dryer, Microwave, Refrigerator, Washer
Crops Included Y/N: No
Days on Site: 1
Exterior: Frame With Stucco, Wood Siding
Outdoor Features: Other
Fireplace: Fireplace
Flooring: Tile
Home Warranty Y/N: No
Lease Considered Y/N: No
Listing Terms: All Cash, Conventional
Parcel#: 30-40-30-039-0050
Parking: Assigned, Limited # Of Vehicle
Parking Notes: Assigned, Limited # Of Vehicle
Patio/Porch: Patio
Property Attached Y/N: Yes
Property Sub-Type: Condominium
Security: Card Entry, Guard At Site, Other
Special View Info: Garden View
Construction: Frame With Stucco,Wood Siding

Local Schools

High School: Miami Killian
Middle School: Glades
Elementary School: Sunset Park

Neighborhood Information

Neighborhood Map

Neighborhood Hero

Neighborhood Highlights

Neighborhood Characteristics

Neighborhood Market Trend

Neighborhood Schools

Courtesy of

Agency Name: Slice Realty, LLC.
Agent Name: Silvia Crespo
Agency Phone: 305-801-7107

agent picture

Presented by

Agent Name: Rachel Cramer
Agent Phone: 772.291.0877
Agency Title: Illustrated Properties
Request Info

IDX logo

Rachel Cramer
ipre.com
Agent Cell:
772.215.2345
Office Phone:
772.546.5250

Mortgage Calculator

%
years/fixed
yearly
yearly (est.)

Estimated Payment

$ 2,449.01 Principal & Interest $1,841.30 Property Tax $498.33 Homeowner's Insurance $109.38
Mortgage Logo

Login to My Illustrated Account


