SIGN UP Login/Register
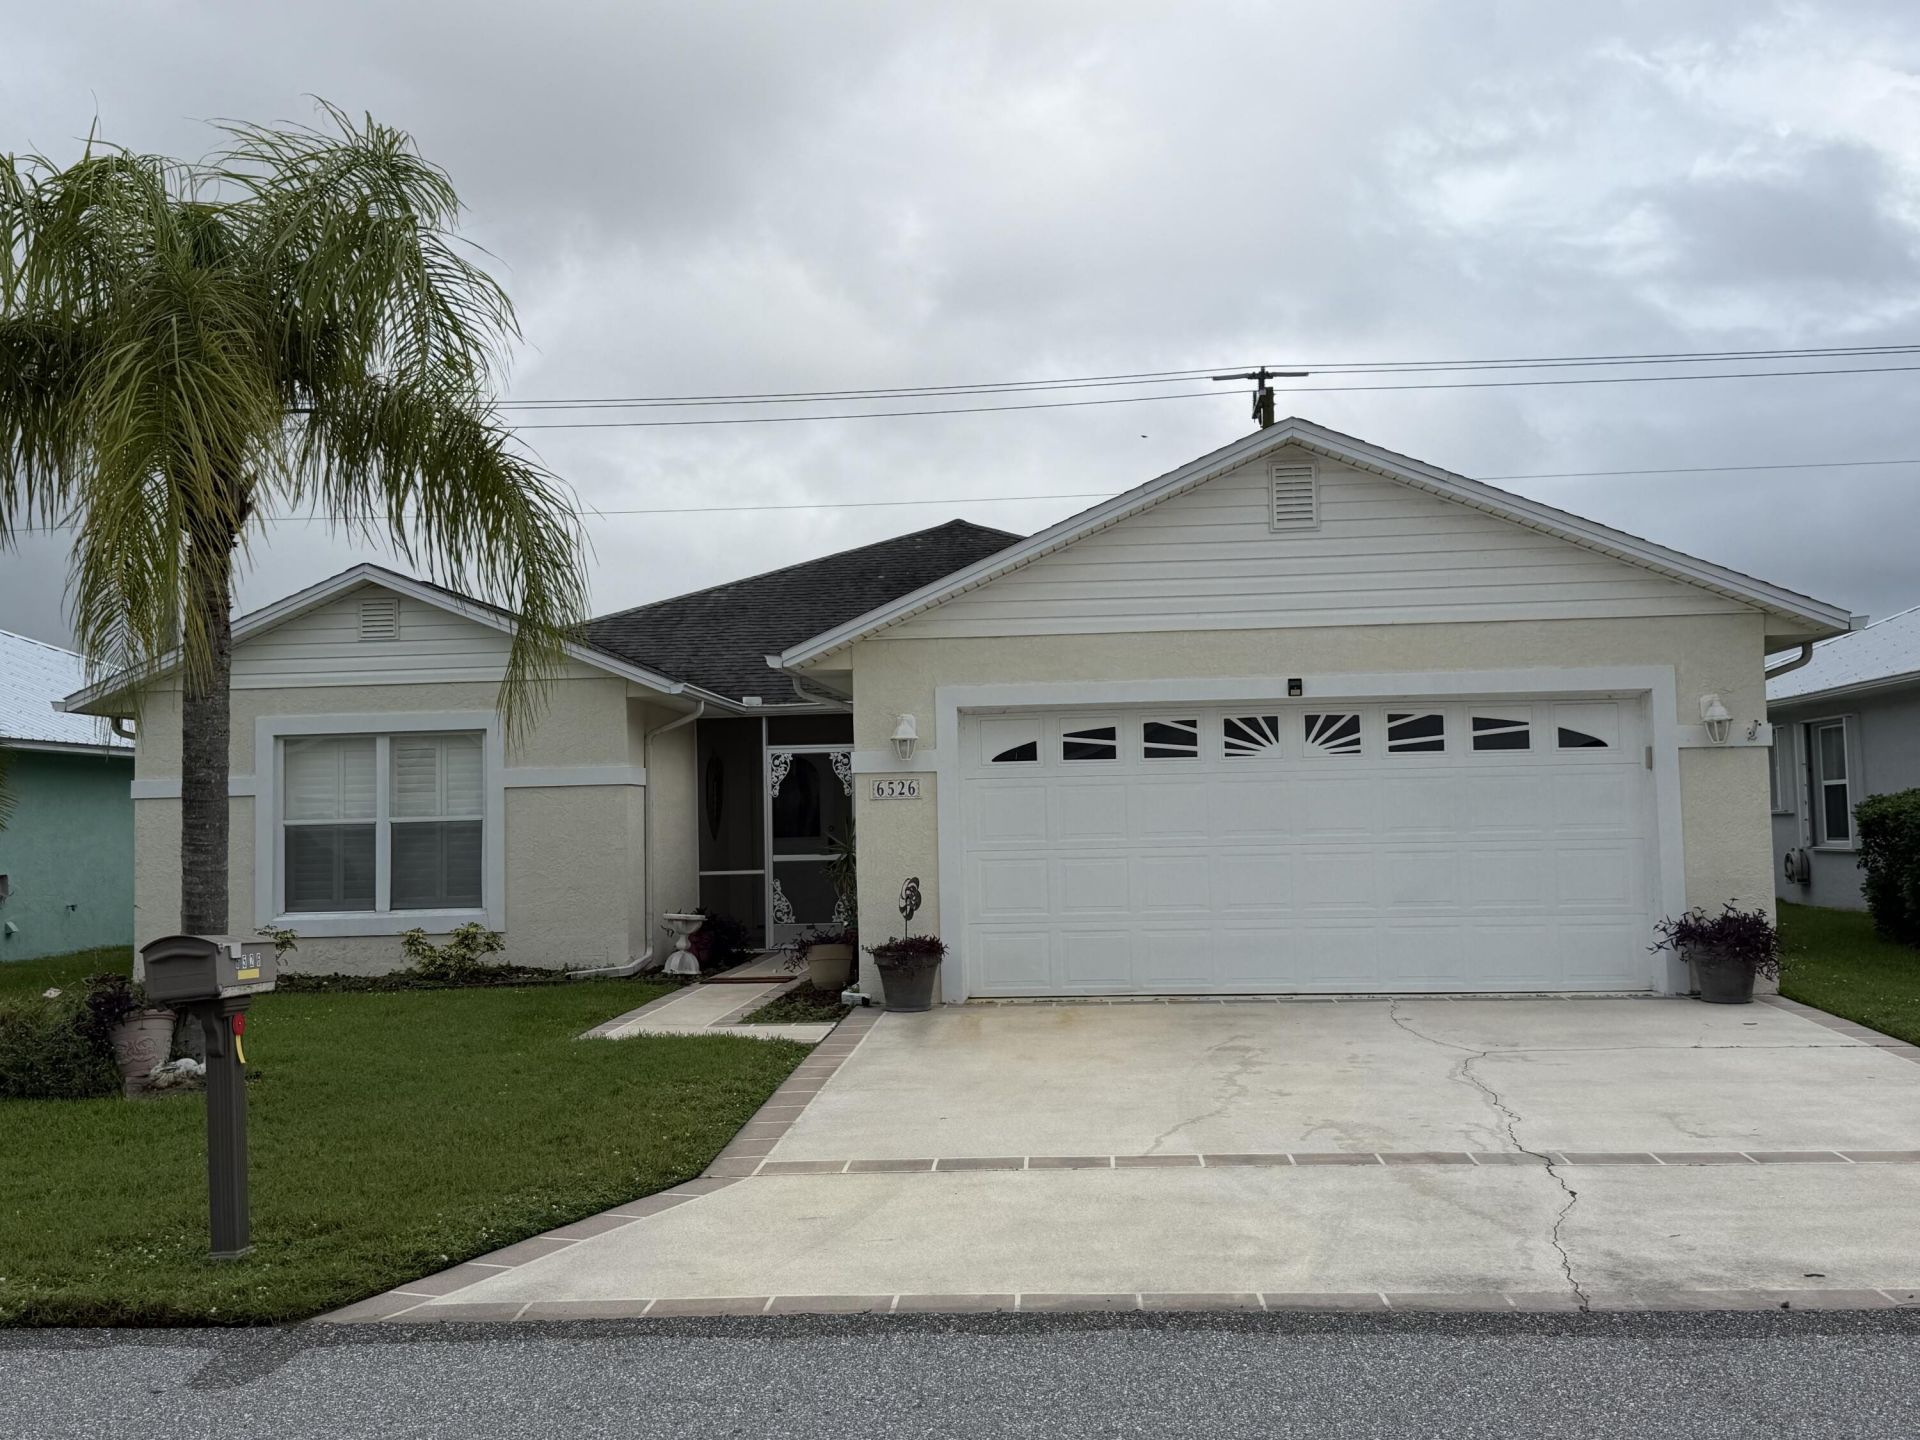
6526 Alemendra Street, Fort Pierce, FL 34951 Photo
New - 24 Hours Ago
6526 Alemendra Street, Fort Pierce, FL 34951 Photo
New - 24 Hours Ago

1 Photos

6526 Alemendra Street Fort Pierce, FL 34951
$230,000
  • Beds
    3
  • Baths
    2 full
  • Total Square Feet
    2,440
  • Lot Size
    0.14 acre(s)

Enjoy the best of Florida living in this beautiful 3 bedroom , 2 bath home with a 2 car garage, located in the desirable Spanish Lakes active 55+ community! This home features a spacious split-bedroom floor plan, offering privacy and comfort for both residents and guests. The kitchen boasts elegant granite countertops and stainless steel appliances making it perfect for cooking and entertaining. Relax and enjoy the beautiful lake views from the large screened in patio overlooking the 6th golf ho...

View More

Property Summary

MLS Number: B26096595
Status: Active
Days on Market: 1
Subdivision: SPANISH LAKES FAIRWAYS NE PHASE
County: Saint Lucie
Bedrooms: 3
Total Square Feet: 2,440
Price Per Sq. Ft.: $94
New Construction: No
Waterfront: No
Property Type: Residential - Single Family
Cooling: Central Air, Electric
Garage: 2 car attached
Heating: Central
Lot Size: 0.14 Acres
Roof Type: Shingle
Stories: 1.0
Taxes: $2,593
Year Built: 2001
HOA Fee: $875/ Monthly

Featured Amenities

Pantry
Vaulted Ceiling(s)
Bedroom Layout - Split
Pool
Lobby

Property Details

Appliances: Electric Water Heater, Dryer, Dishwasher, Microwave, Refrigerator, Water Heater, Washer
Association Fee Includes: Common Areas
Days on Site: 1
Exterior: Block, CBS
Flooring: Tile
Laundry: Inside
Parcel#: 130650003710008
Parking: Garage, Attached Garage
Parking Notes: Garage, Attached Garage
Patio/Porch: Patio - Covered, Patio - Screened, Patio
Pets Allowed: Yes, Dogs OK
Restrictions: Buyer Approval Required
Sewer: Public Sewer
Special View Info: Lake
SQFT Living: 1714
Structure Type: House
Total Rooms: 3
Utilities: Cable Available, Electricity Available, Sewer Available, Water Available
Water: Public
Construction: Block,CBS

Room Sizes

Kitchen: 7 X 8 Level Main
Living Room: 14 X 16 Level Main
Primary Bedroom: 18 X 20 Level Main

Location

Courtesy of

Agency Name: RE/MAX Masterpiece Realty
Agent Name: Ruth P. Rodman
Agency Phone: 772-340-2700

agent picture

Presented by

Agent Name: Rachel Cramer
Agent Phone: 772.291.0877
Agency Title: Illustrated Properties
Request Info

IDX logo

Rachel Cramer
ipre.com
Agent Cell:
772.215.2345
Office Phone:
772.546.5250

Mortgage Calculator

%
years/fixed
yearly
yearly (est.)

Estimated Payment

$ 1,412.50 Principal & Interest $1,129.33 Property Tax $216.08 Homeowner's Insurance $67.08
Mortgage Logo

Login to My Illustrated Account