SIGN UP Login/Register
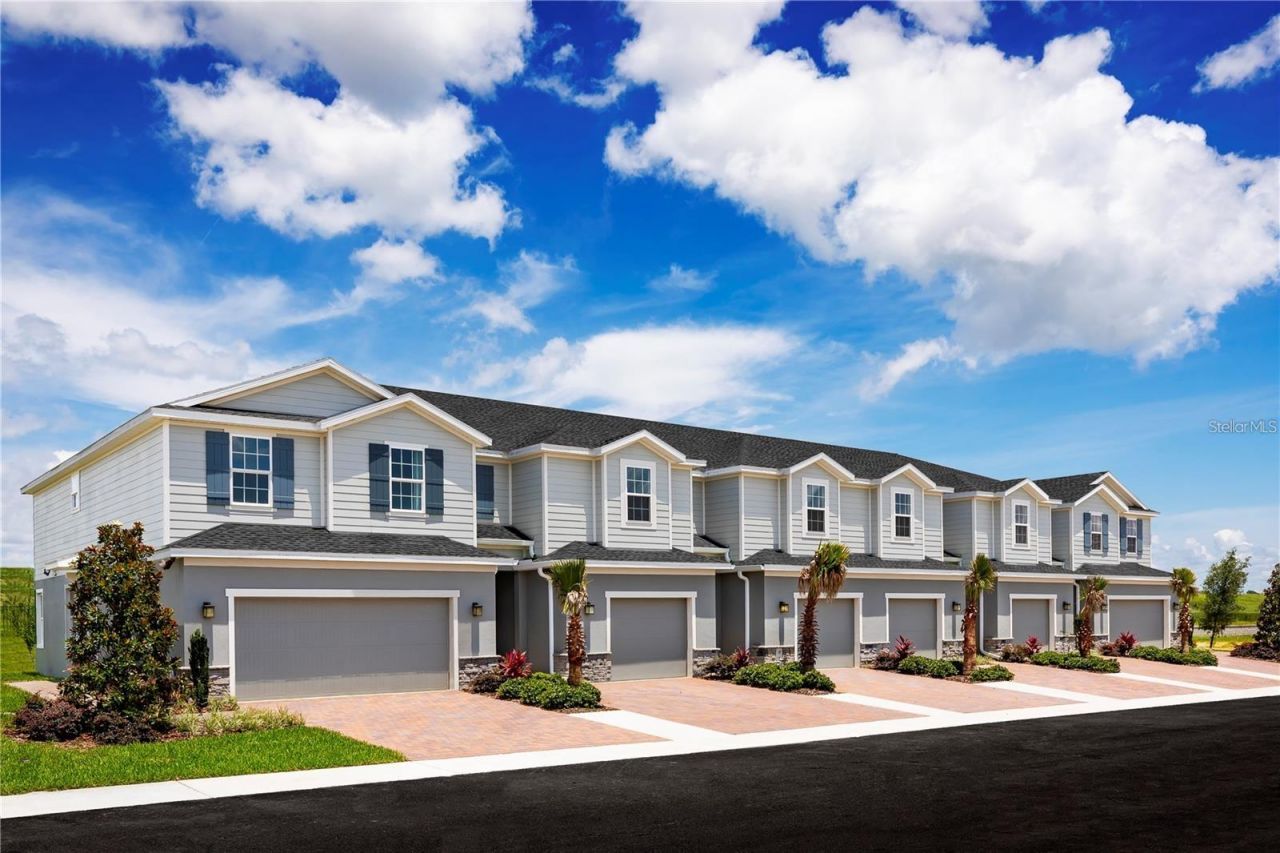
6712 Cedar Landing Circle , Leesburg, FL 34748 Photo
New - 11 Hours Ago
6712 Cedar Landing Circle , Leesburg, FL 34748 Photo
New - 11 Hours Ago
6712 Cedar Landing Circle , Leesburg, FL 34748 Photo

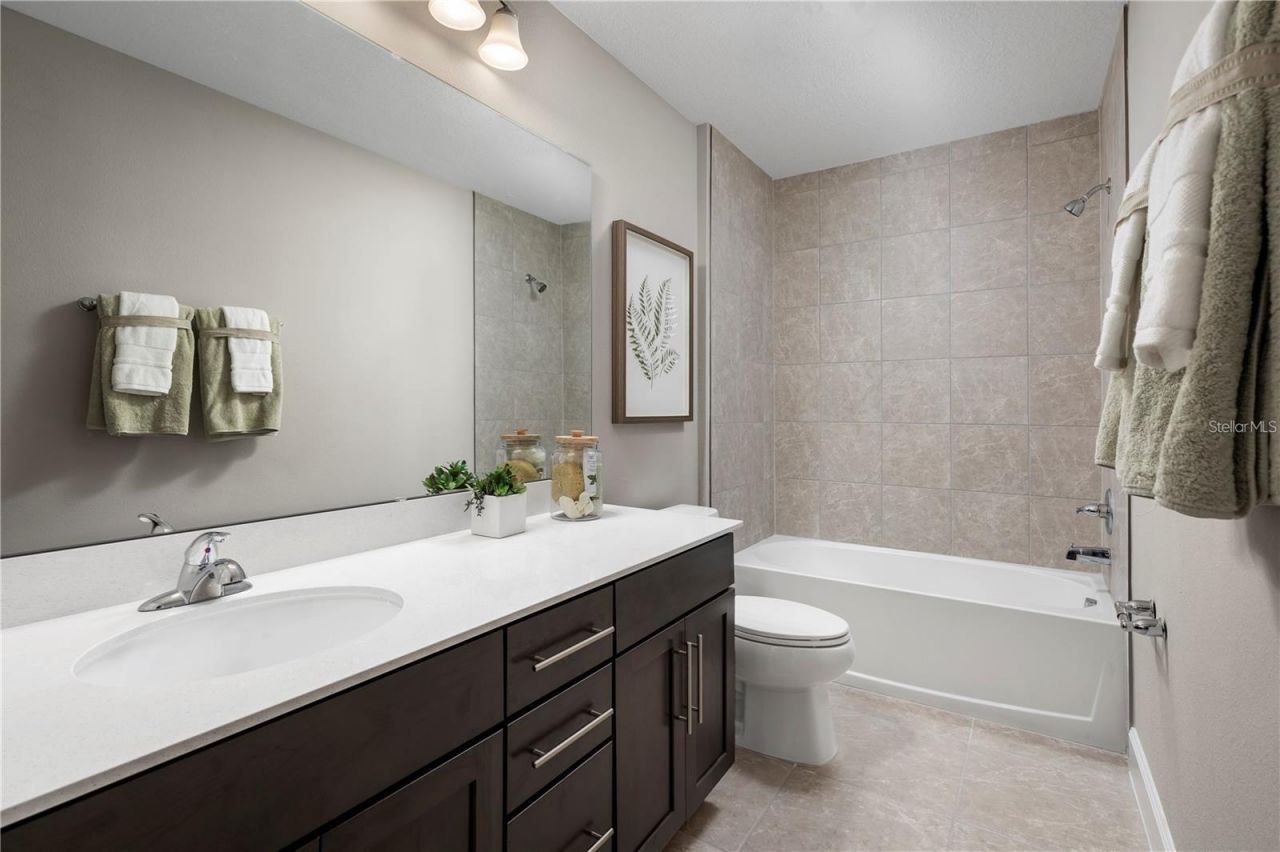
9 Total Photos [Click to View All]

6712 Cedar Landing Circle Leesburg, FL 34748
$322,230
  • Beds
    3
  • Baths
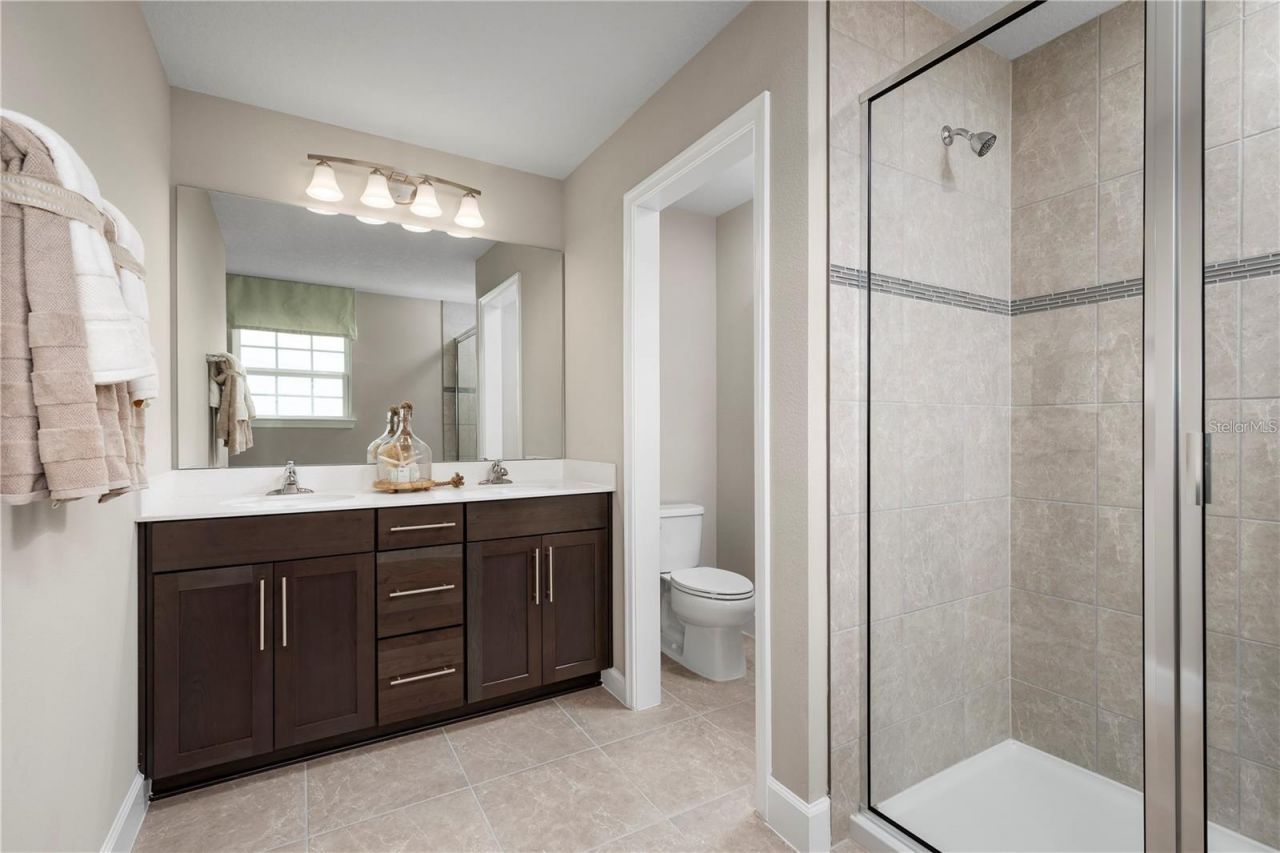
    2 full 1 partial
  • Total Square Feet
    1,787
  • Lot Size
    0.10 acre(s)

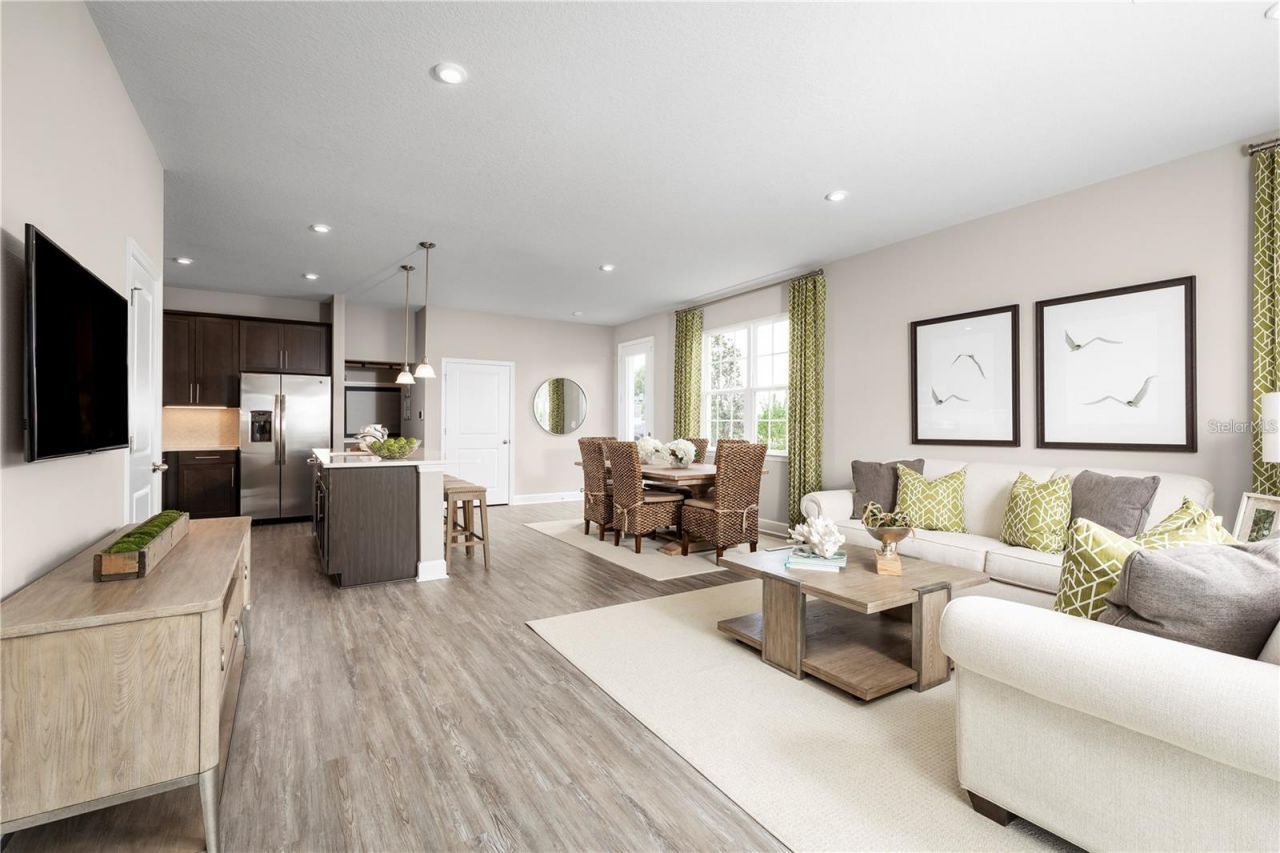
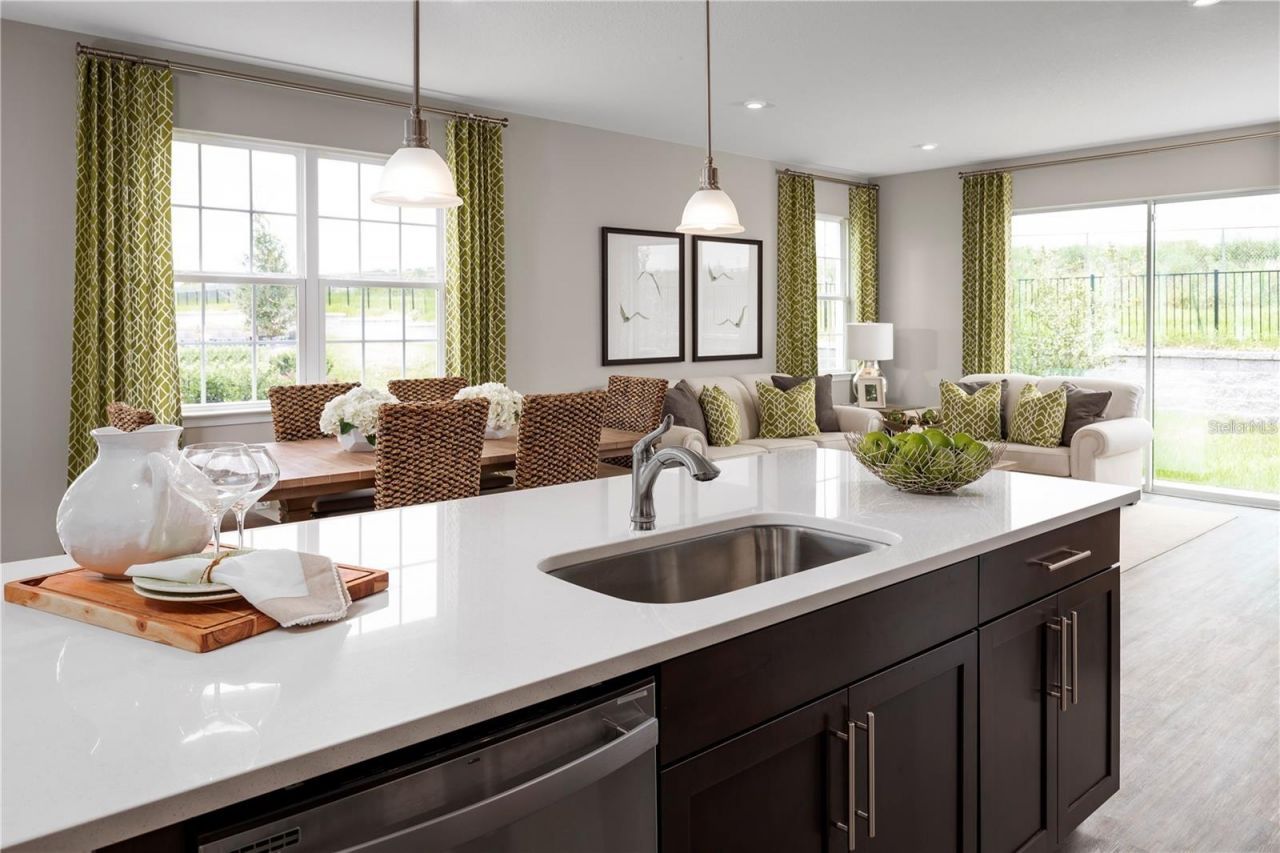
Quick move-in! With beautiful amenities, low-maintenance living, and an ideal Leesburg location, Cedar Landings makes it easier than ever to enjoy the comfort of a brand-new home in a community designed for connection, recreation, and convenience. Designed with comfort and style in mind, these thoughtfully crafted townhomes are perfect for those seeking convenience without compromise, with included lawn care, so you can spend more time enjoying your home and less time maintaining it. Convenientl...

View More

Property Summary

MLS Number: W7888269
Status: Active
Subdivision: CEDAR LANDINGS TOWNHOMES
County: Lake
Bedrooms: 3
Total Square Feet: 1,787
Price Per Sq. Ft.: $180
New Constuction: Yes
Waterfront: No
Property Type: Residential - Townhouse
Cooling: Central Air
Garage: 2 car attached
Heating: Central
Lot Size: 0.10 Acres
Roof Type: Shingle
Stories: 2.0
Taxes: $0
Year Built: 2026
HOA Y/N: Yes

Featured Amenities

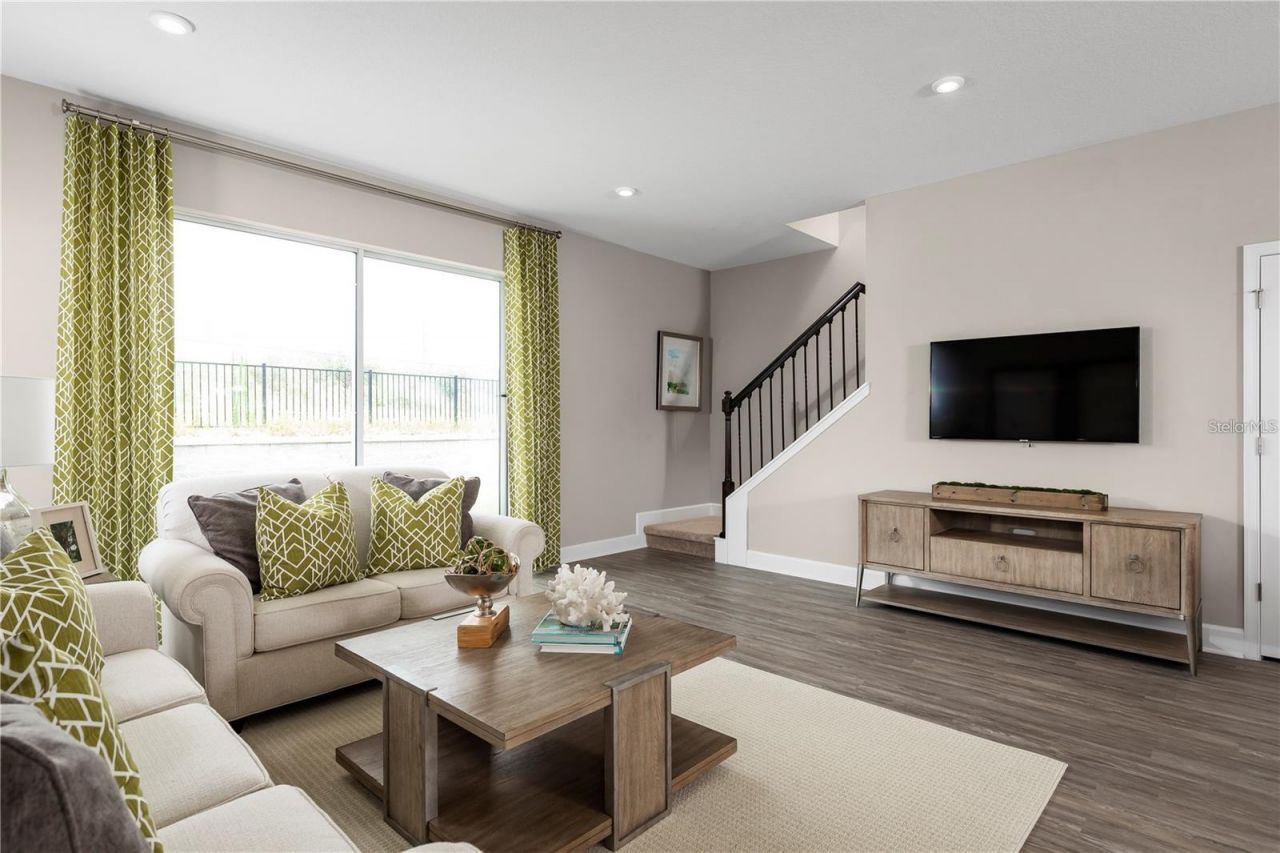
Living Room/Dining Room Combo
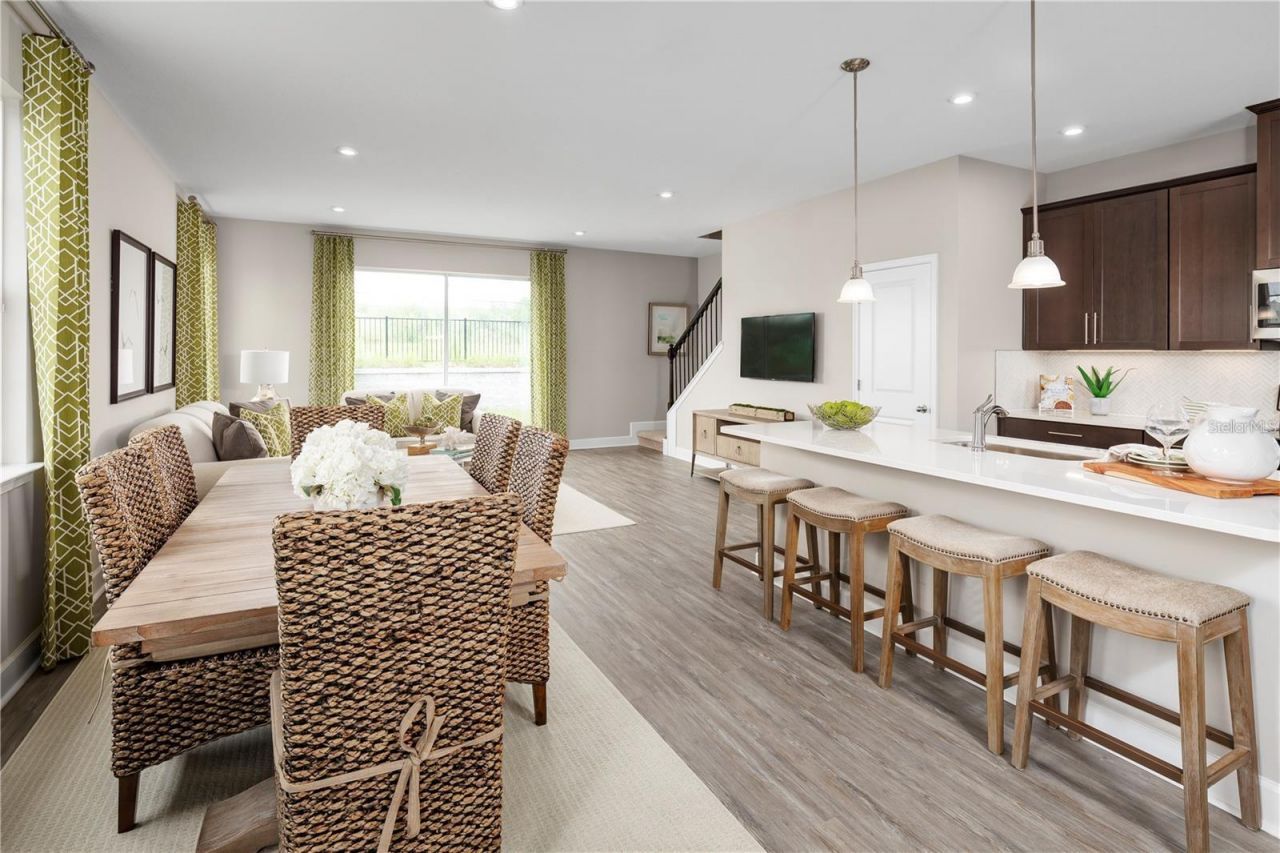
Open Floorplan
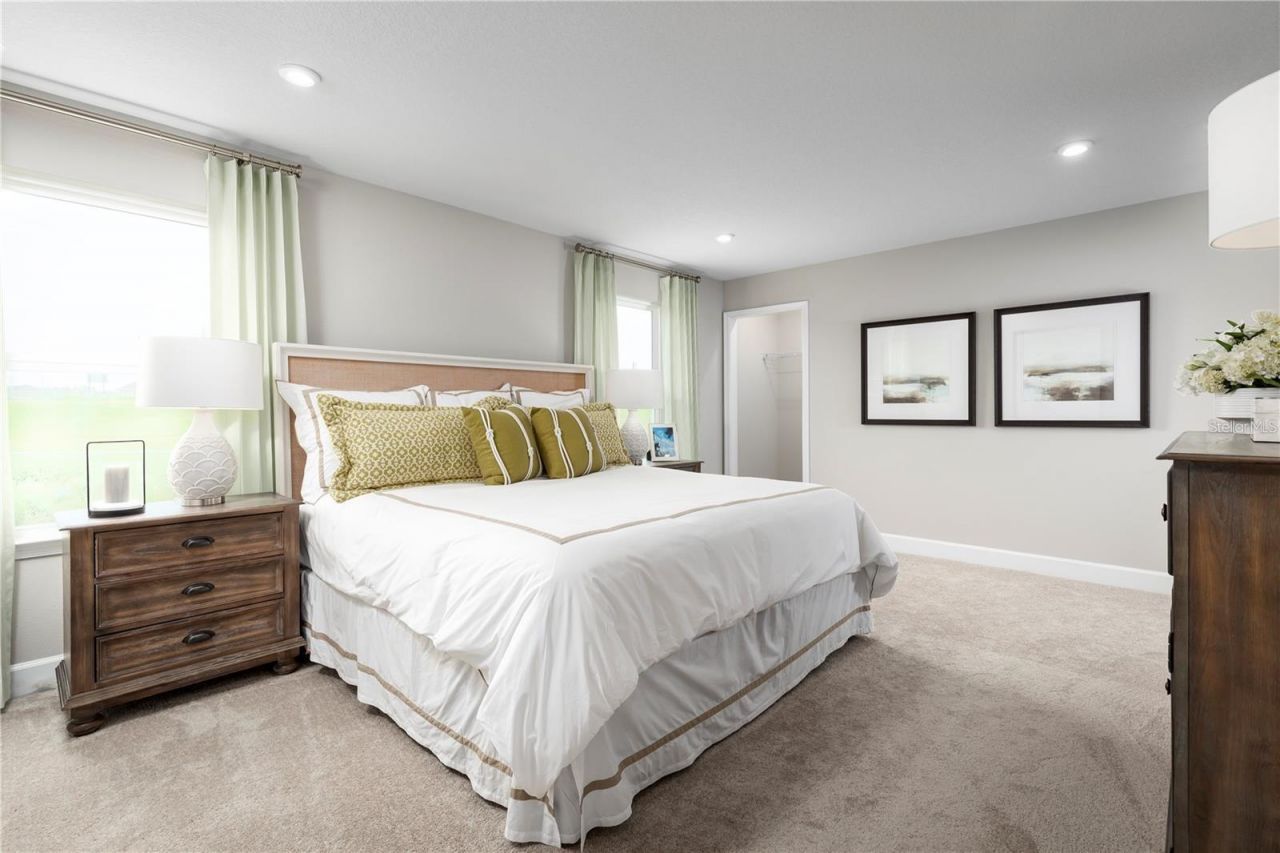
PrimaryBedroom Upstairs
Stone Counters
Thermostat
Walk-In Closet(s)
Pool

Property Details

Additional Rooms: Inside Utility
Appliances: Dishwasher, Disposal, Dryer, Electric Water Heater, Microwave, Range, Refrigerator, Washer
Builder: Ryan Homes
Community Features: Dog Park, Park, Playground, Street Lights
Directions: From the 408 W. Take the exit toward US-27 N. Keep right and merge onto US-27 N. Follow US-27 N to Blue Cedar Rd. Turn right onto Blue Cedar Rd. Community entrance is on your right.
Disaster Mitigation: Above Flood Plain, Fire/Smoke Detection Integration
Energy Efficient: Appliances, HVAC, Lighting, Thermostat, Windows
Exterior: Block, Stucco, Frame
Outdoor Features: Sliding Doors
Flood Zone Code: X
Flooring: Carpet, Ceramic Tile
Foundation: Slab
Garage Dimensions: 20x21
Home Warranty Y/N: Yes
Listing Terms: Cash, Conventional, FHA, VA Loan
Lot: Sidewalk, Paved
Lot Dimensions: 0.1
Model: Biscayne
Ownership: Fee Simple
Parking: Driveway, Garage Door Opener
Parking Notes: Driveway, Garage Door Opener
Patio/Porch: Patio
Pets Allowed: Yes
Pets Restrictions: Leash Law
Property Attached Y/N: Yes
Property Sub-Type: Townhouse
Security: Smoke Detector(s)
Sewer: Public Sewer
Showing Instructions: Appointment Only, Call Listing Agent, Call Listing Office, See Remarks, ShowingTime
Special Sale Provisions: None
Utilities: Electricity Available, Public
Water: Public
Water Access Y/N: No
Windows: ENERGY STAR Qualified Windows, Shades
Zoning: 00
Construction: Block,Stucco,Frame

Room Sizes

Great Room: 17.4x14
Kitchen: 10x15
Dining Room: 10x15
Primary Bedroom: 17.8x12.1
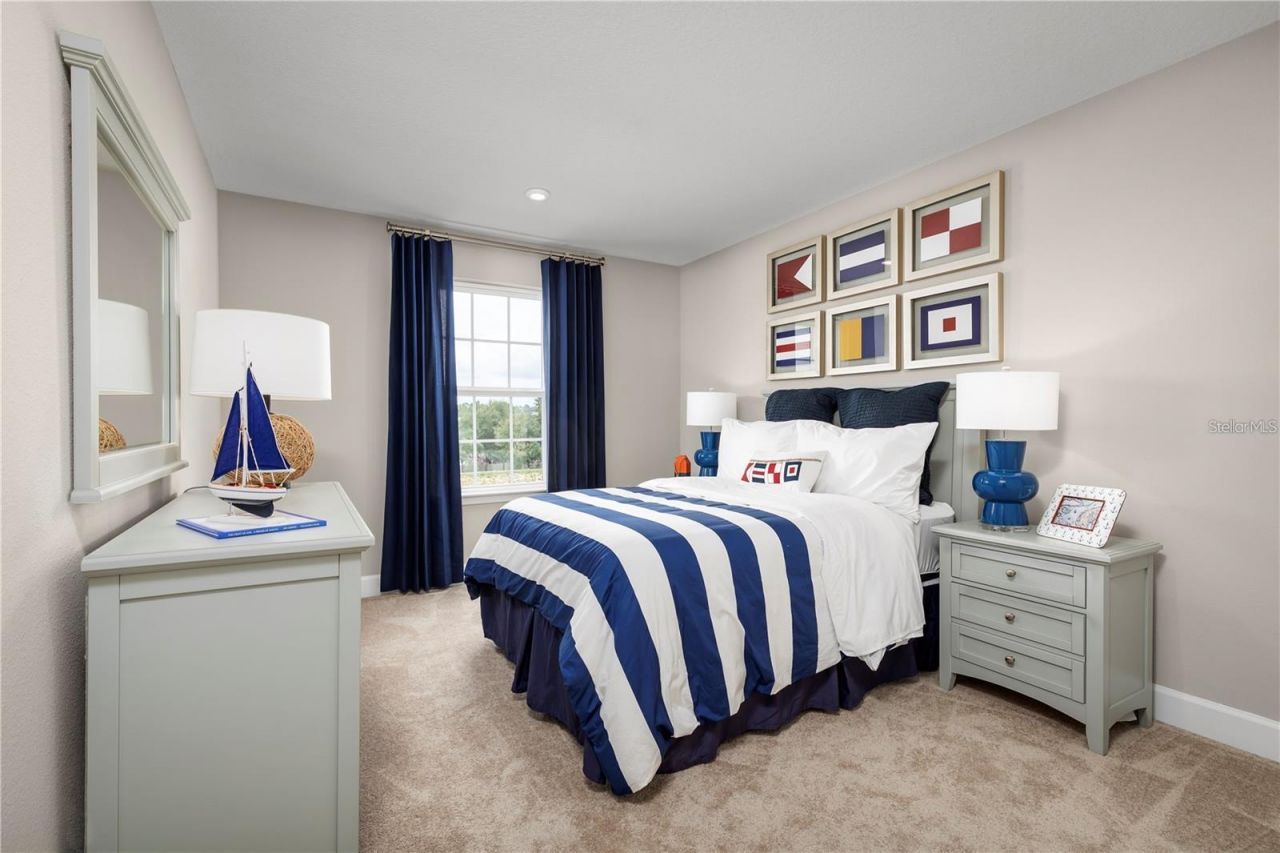
Bedroom 2: 10.4x12.6
Bedroom 3: 10.6x13
Balcony/Porch/Lanai: 12x4

Local Schools

High School: Leesburg High
Middle School: Oak Park Middle
Elementary School: Leesburg Elementary

Neighborhood Information

Neighborhood Map

Neighborhood Hero

Neighborhood Highlights

Neighborhood Characteristics

Neighborhood Market Trend

Neighborhood Schools

Courtesy of

Agency Name: MALTBIE REALTY GROUP
Agency Contact: 813-819-5255
Agent Name: Bill Maltbie

agent picture

Presented by

Agent Name: Rachel Cramer
Agent Phone: 772.291.0877
Agency Title: Illustrated Properties
Request Info

IDX logo

Rachel Cramer
ipre.com
Agent Cell:
772.215.2345
Office Phone:
772.546.5250

Mortgage Calculator

%
years/fixed
yearly
yearly (est.)

Estimated Payment

$ 1,676.18 Principal & Interest $1,582.19 Property Tax (data not provided by mls) $0.00 Homeowner's Insurance $93.98
Mortgage Logo

Login to My Illustrated Account


