SIGN UP Login/Register
700 Periwinkle Circle, Barefoot Bay, FL 32976 Photo
New - 37 Hours Ago
700 Periwinkle Circle, Barefoot Bay, FL 32976 Photo
New - 37 Hours Ago
700 Periwinkle Circle, Barefoot Bay, FL 32976 Photo

36 Photos

700 Periwinkle Circle Barefoot Bay, FL 32976
$227,700
  • Beds
    2
  • Baths
    2 full
  • Total Square Feet
    1,363

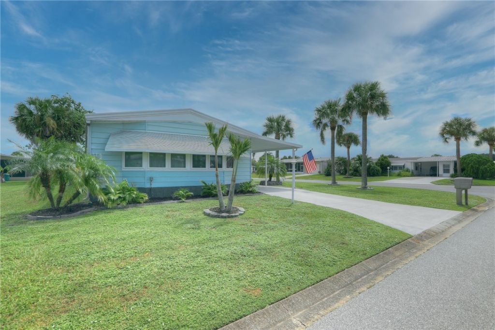
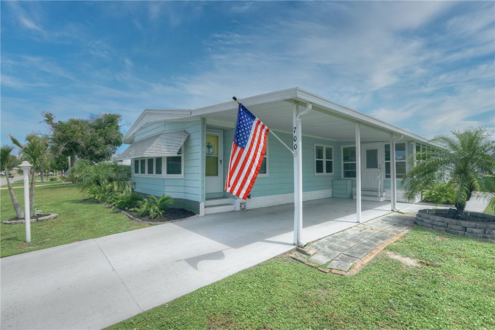
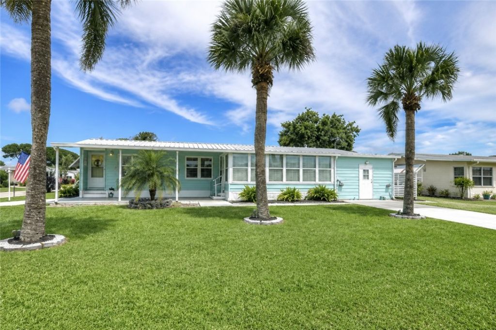
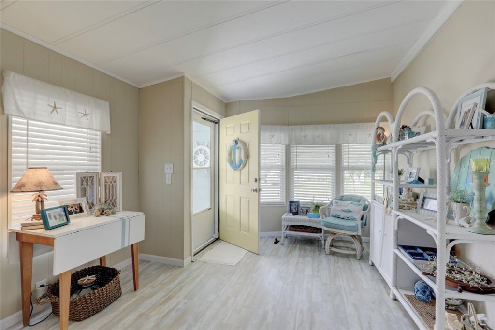
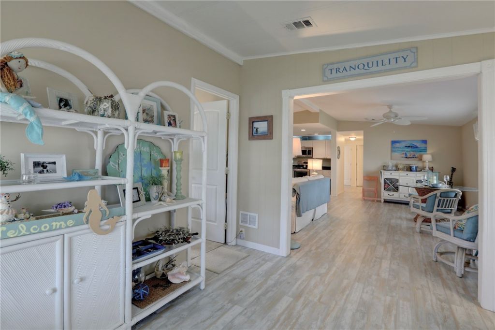
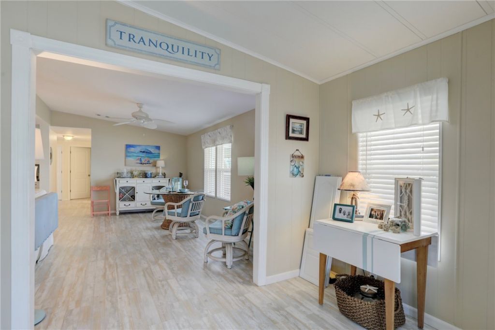
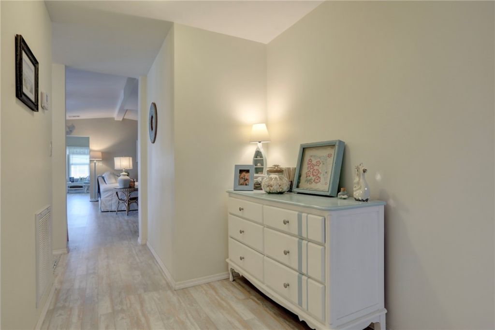
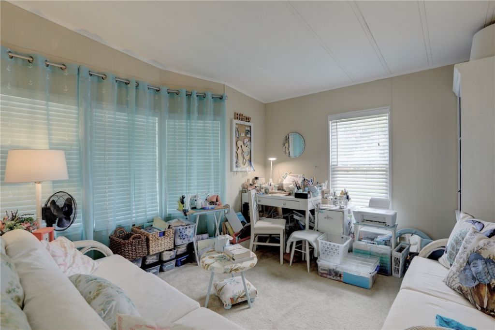
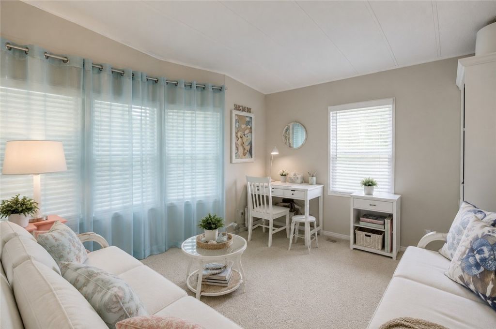
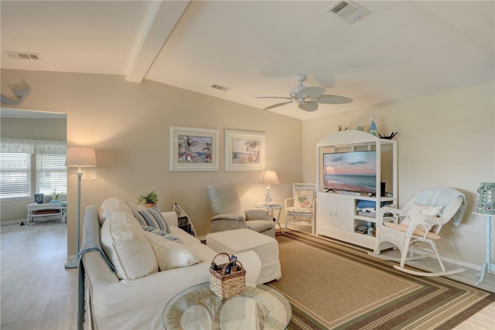
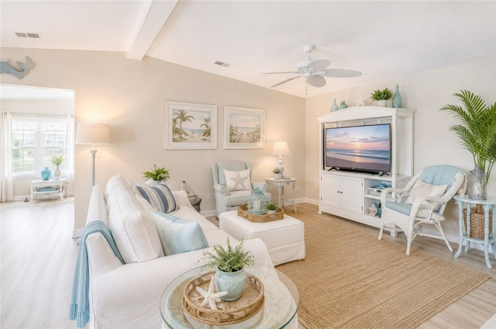
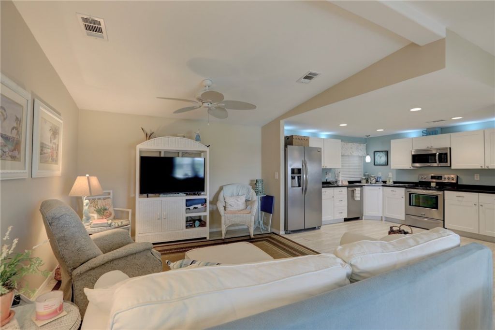
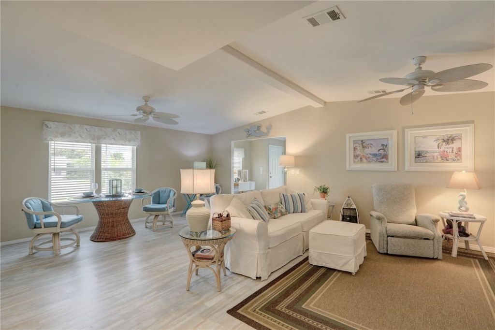
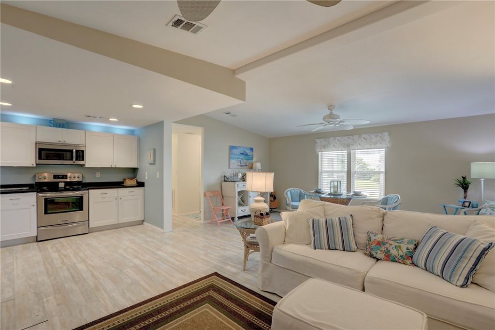
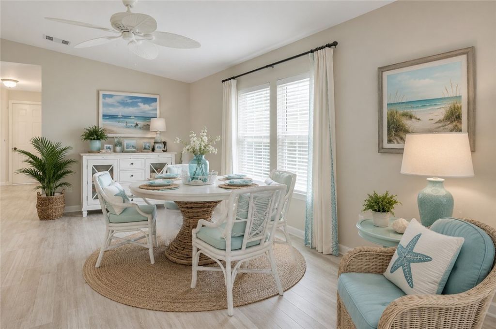
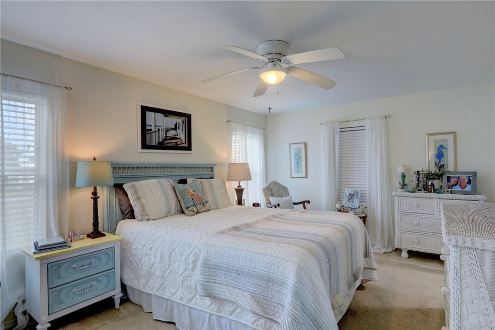
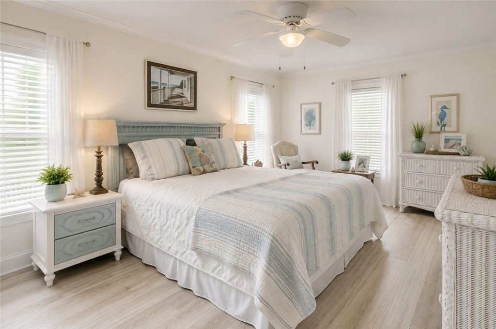
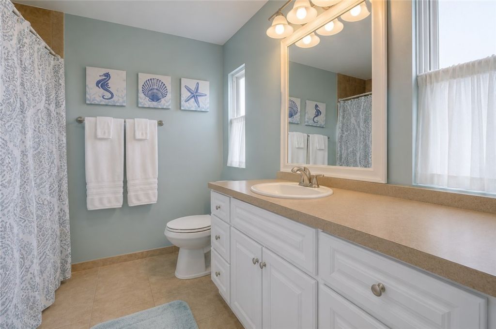
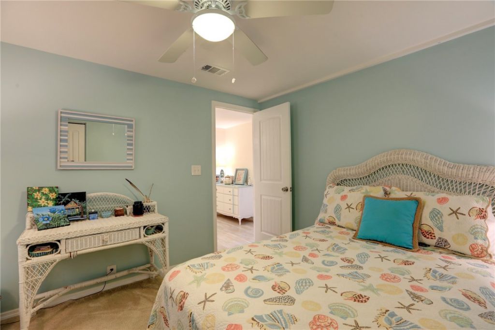
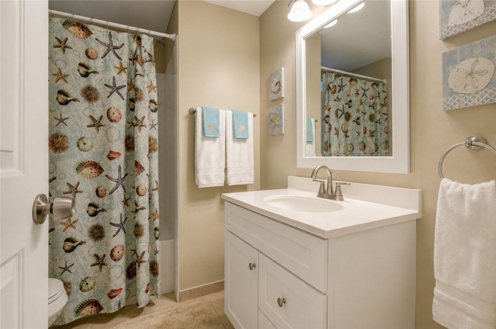
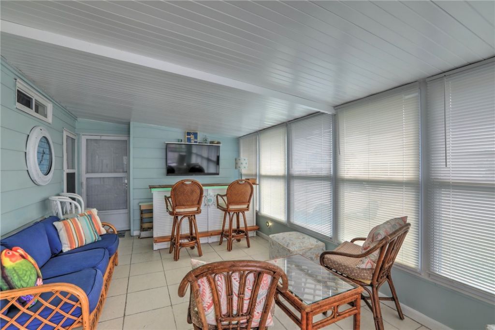
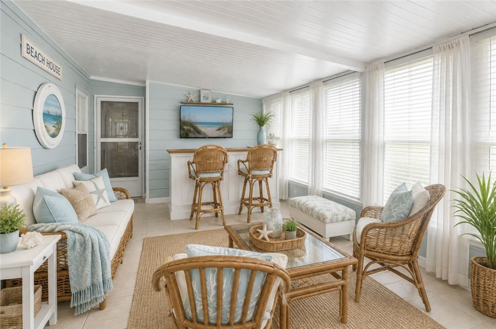
Welcome to this charming 2-bedroom, 2-bath manufactured home in Barefoot Bays desirable Floral Section! Situated on a spacious corner lot with two driveways for extra parking, this home features a durable metal roof, cheerful beach-inspired dƩcor, and a bright sunroom perfect for relaxing or entertaining. Enjoy the laid-back Florida lifestyle and all the wonderful amenities Barefoot Bay has to offer.

Property Summary

MLS Number: 299651
Status: Active
Days on Market: 1
Subdivision: Barefoot Bay
County: Brevard
Bedrooms: 2
Total Square Feet: 1,363
Price Per Sq. Ft.: $167
Style: One Story
New Constuction: No
Waterfront: No
Property Type: Land - Mobile Home
Cooling: Central Air, Ceiling Fan(s), Electric
Heating: Central, Electric
Lot Size: 0.11 Acres
Roof Type: Metal
Stories: 1.0
Taxes: $2,676
Year Built: 1984
HOA Fee: 0/ Monthly

Featured Amenities

High Ceilings
Pantry
Walk-In Closet(s)

Property Details

Appliances: Dryer, Dishwasher, Electric Water Heater, Microwave, Range, Refrigerator, Washer
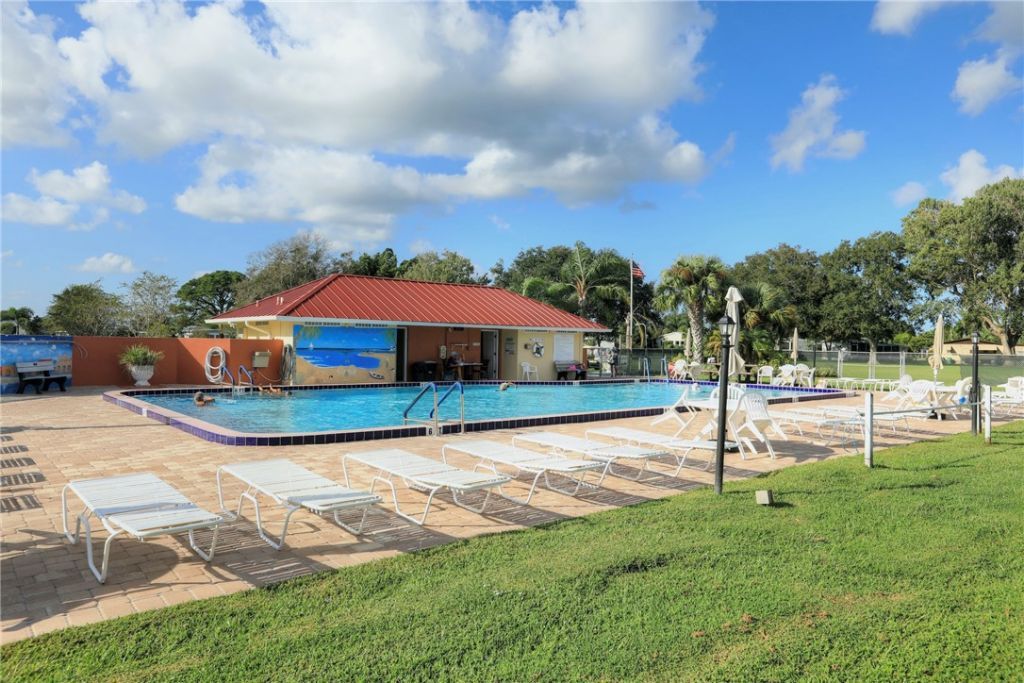
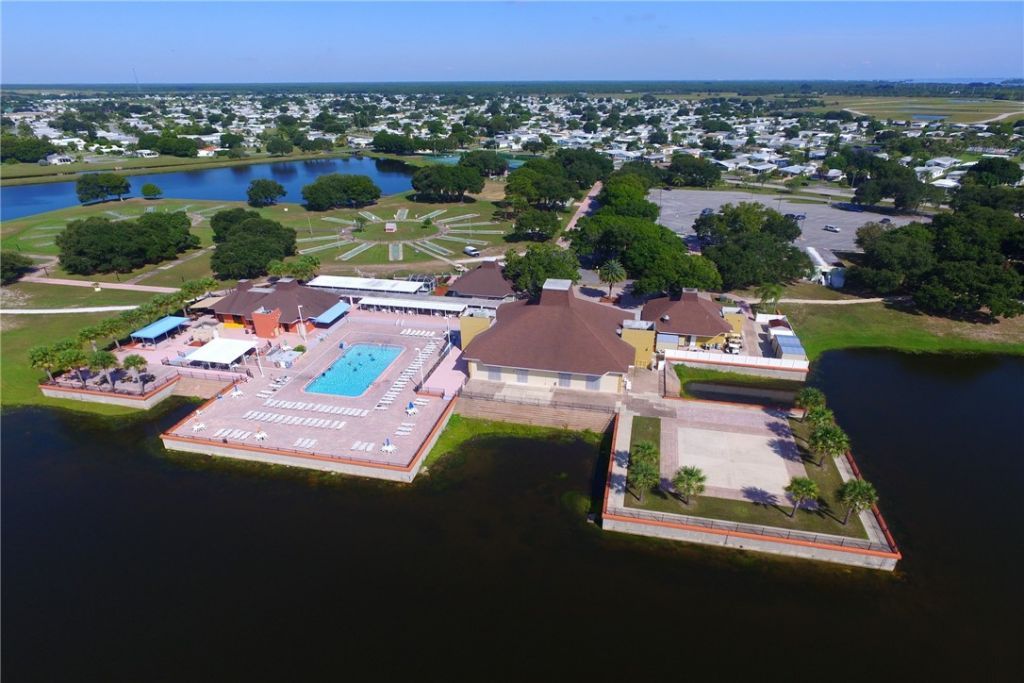
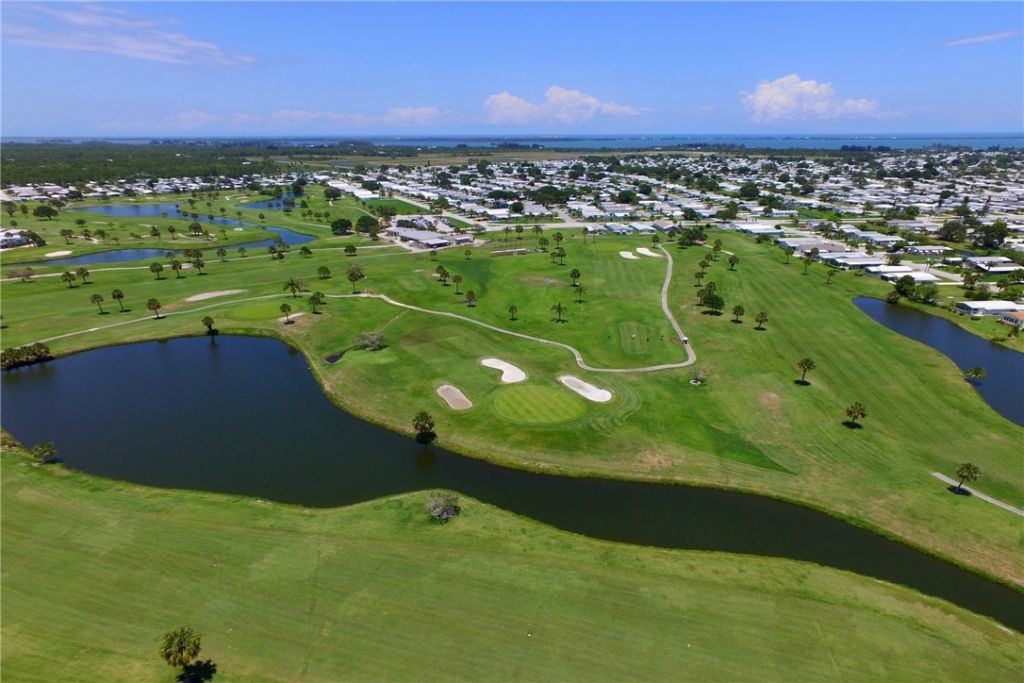
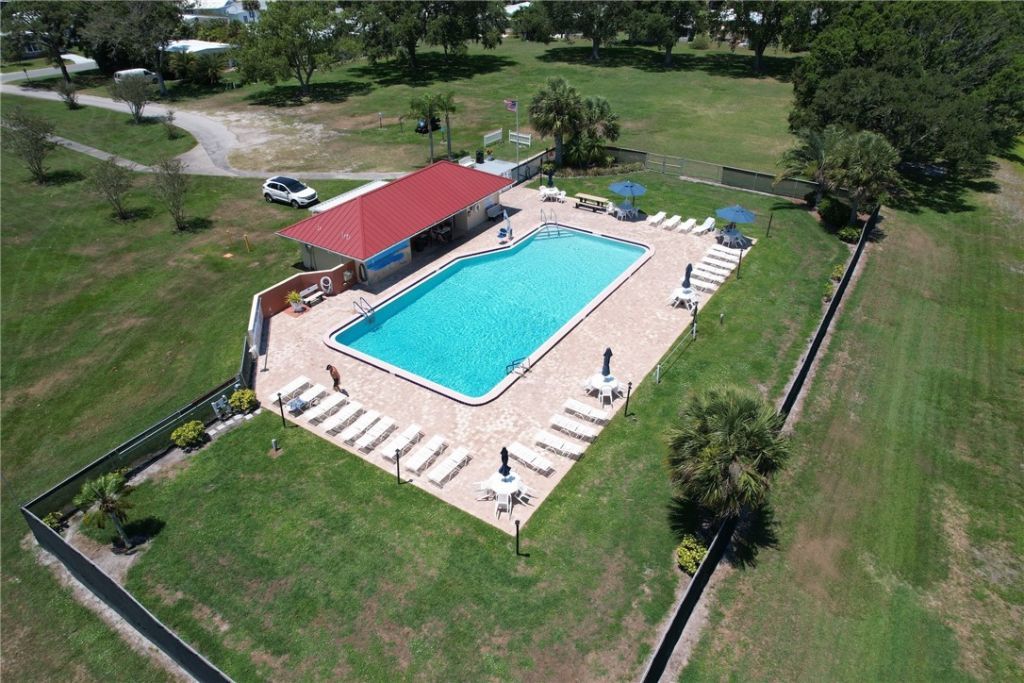
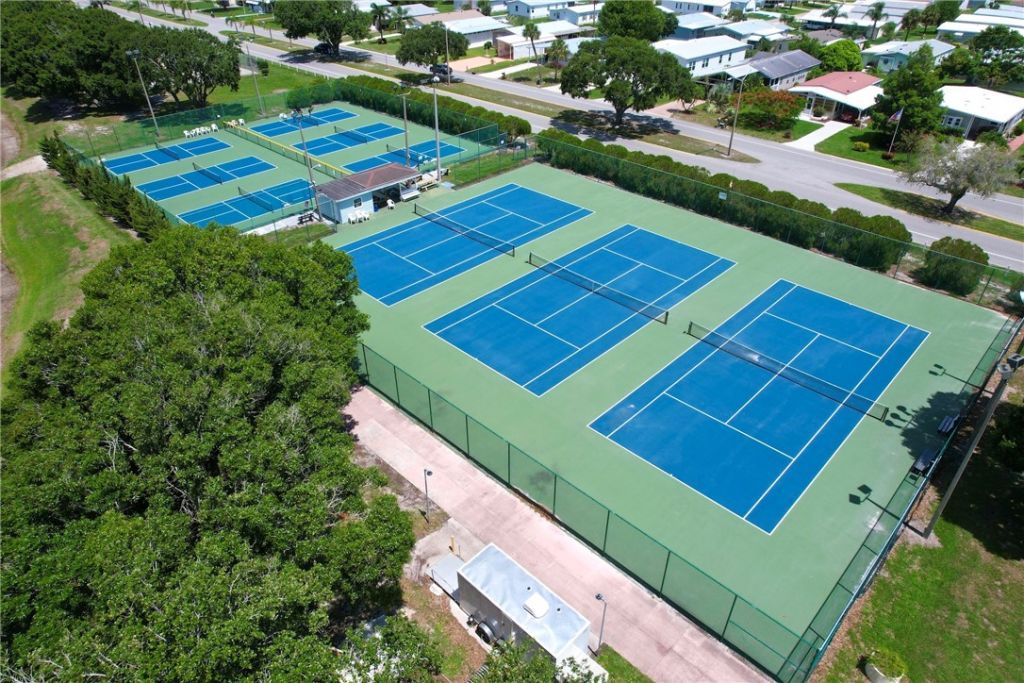
Community Features: Billiard Room, Clubhouse, Library, Pickleball, Shuffleboard, Tennis Court(s), Gutter(s), Pool
Crops Included Y/N: No
Days on Site: 1
Directions: US 1 to Barefoot Bay. left onto Barefoot Bay Blvd. to the 4-way stop and proceed straight onto Gardenia Drive. Then turn right onto Periwinkle Circle and continue to home.
Exterior: Manufactured
Outdoor Features: Porch, Rain Gutters, Shed, Awning(s)
Flooring: Laminate
Home Style: One Story
Home Warranty Y/N: No
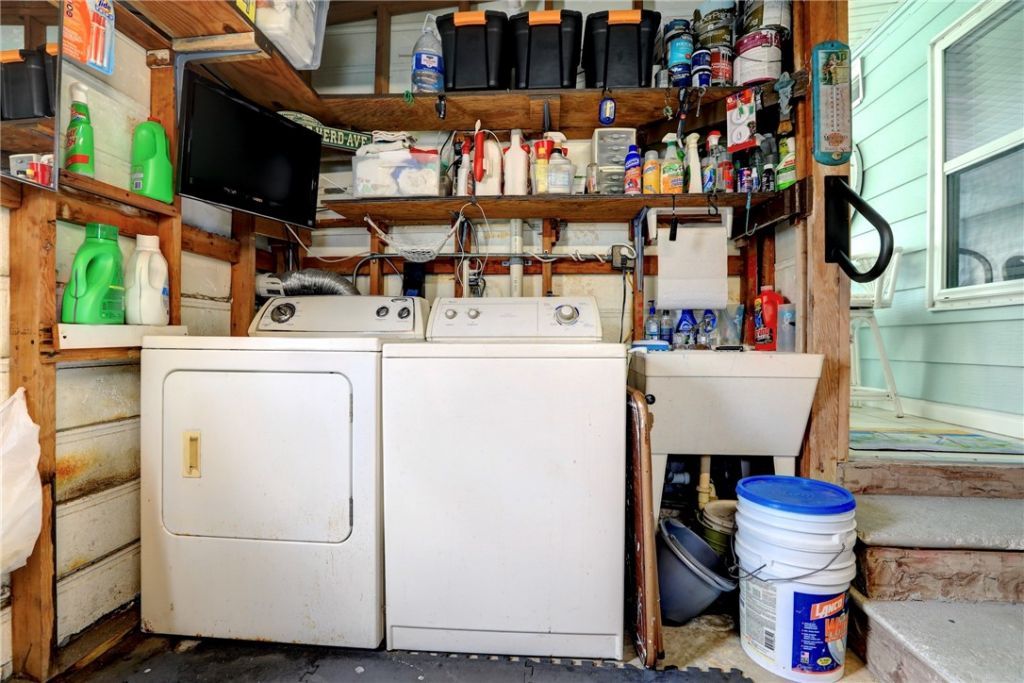
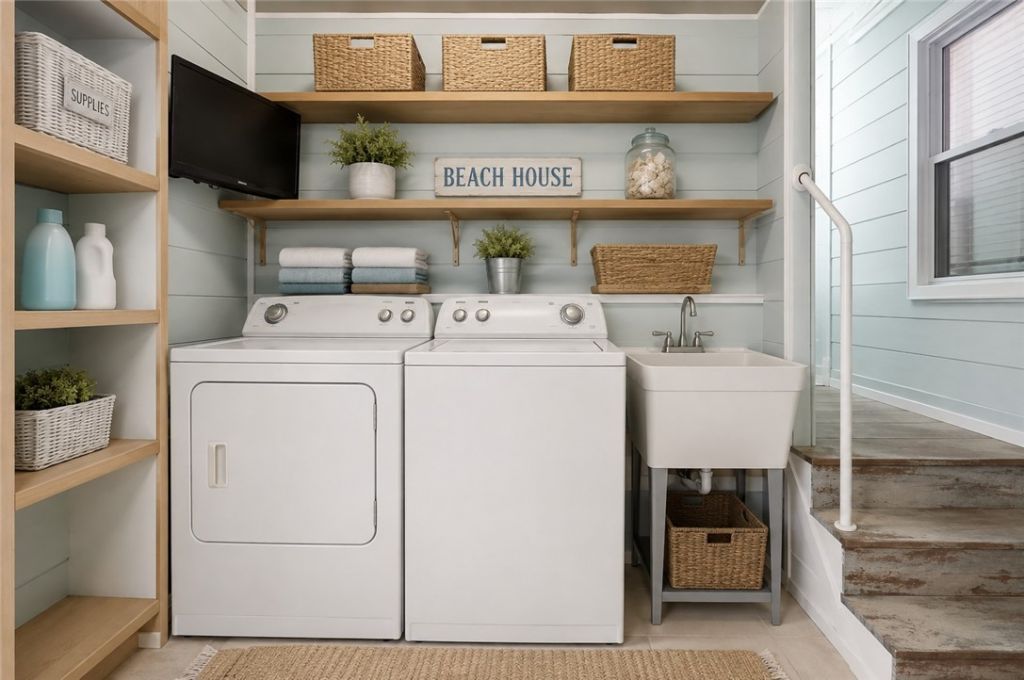
Laundry: Laundry Room
Lease Considered Y/N: No
Listing Terms: Cash, New Loan
Lot: Corner Lot, < 1/4 Acre
Lot Dimensions: 60x80
Ownership: Single Family/Other
Parcel#: 3003862
Parking: Additional Parking, Assigned, Carport, Driveway, Two Spaces, Uncovered
Parking Notes: Additional Parking, Assigned, Carport, Driveway, Two S
Patio/Porch: Enclosed, Porch
Pets Allowed: Yes, Breed Restrictions, Number Limit
Pool: Electric Heat, Heated, Pool, Community
Property Attached Y/N: No
Property Sub-Type: Manufactured On Land
Sewer: County Sewer
Special View Info: Other
Swimming Pool: Yes
Water: Public
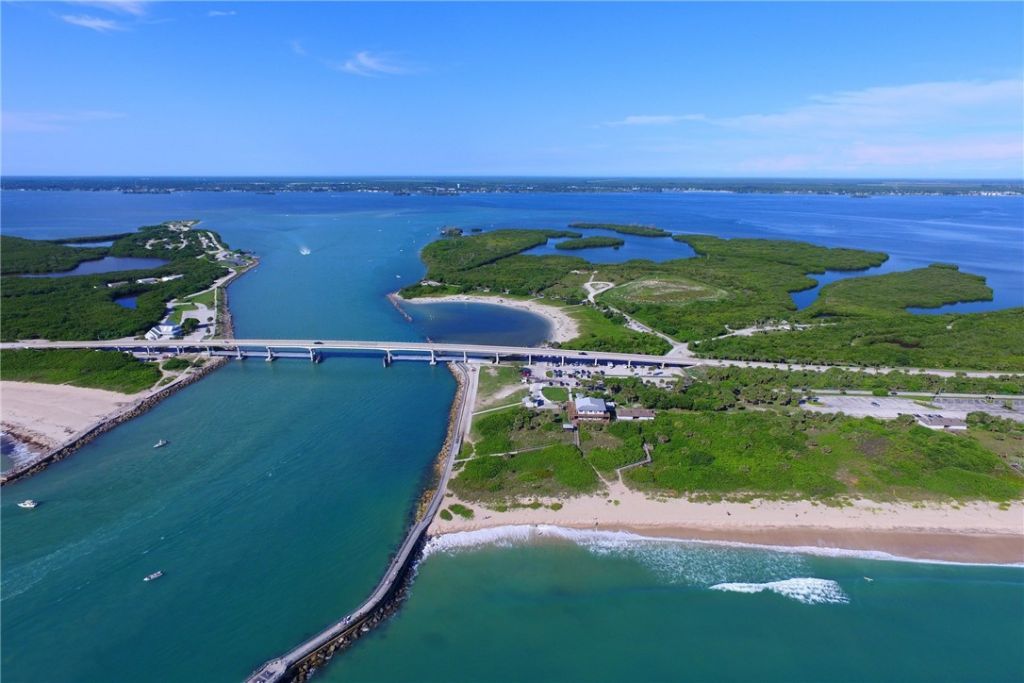
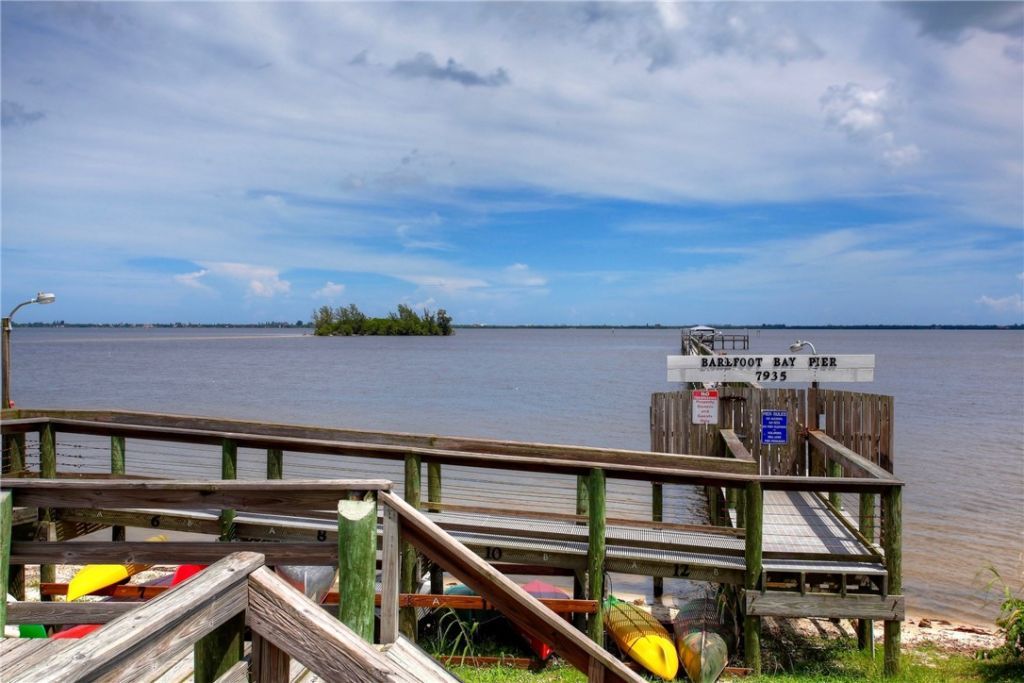
Water Features: None, Beach Access
Construction: Manufactured

Room Sizes

Other: 11 X 11
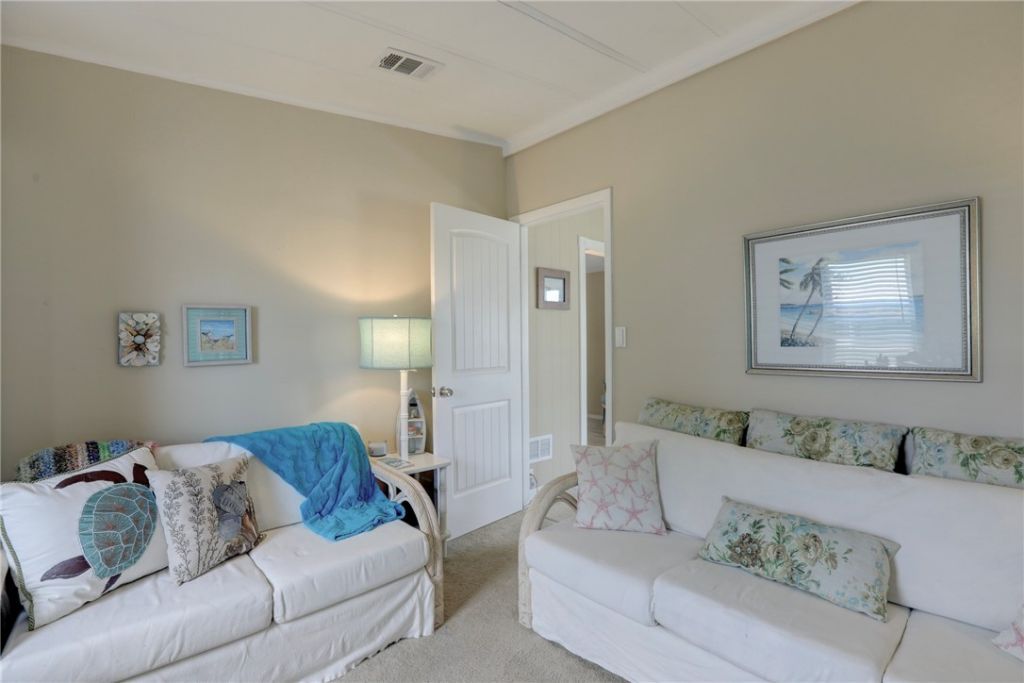
Bedroom: 11 X 10
Bedroom: 11 X 16
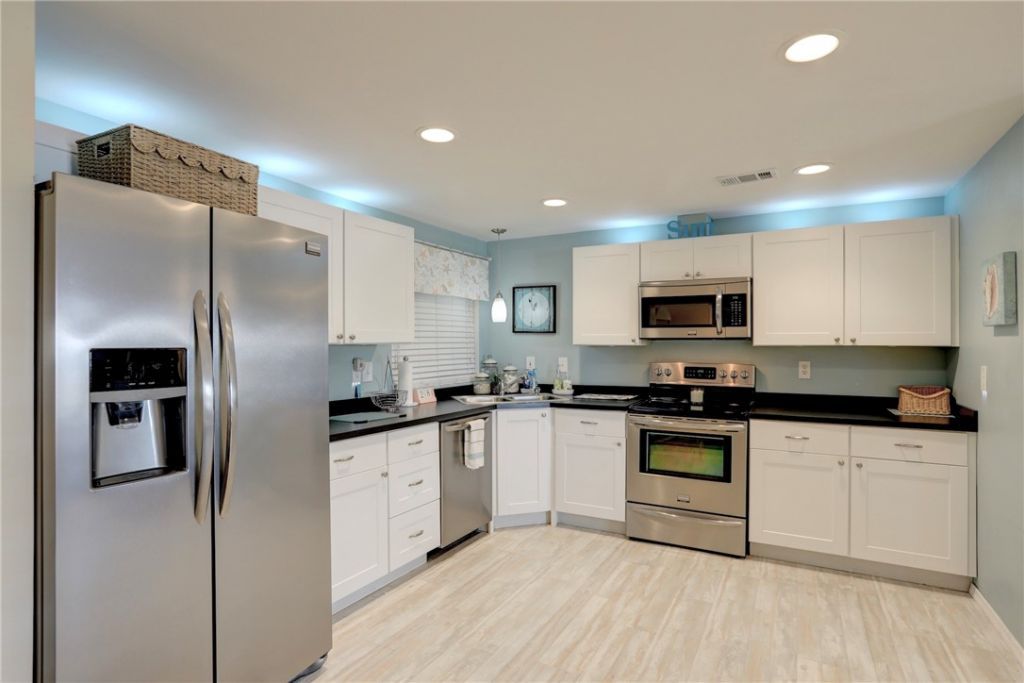
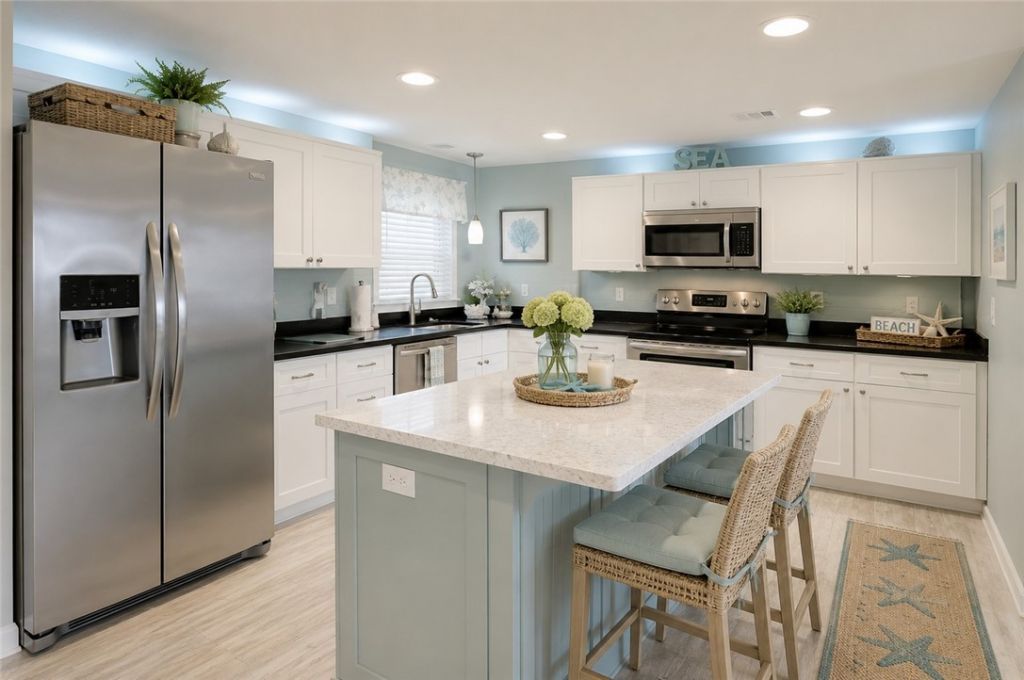
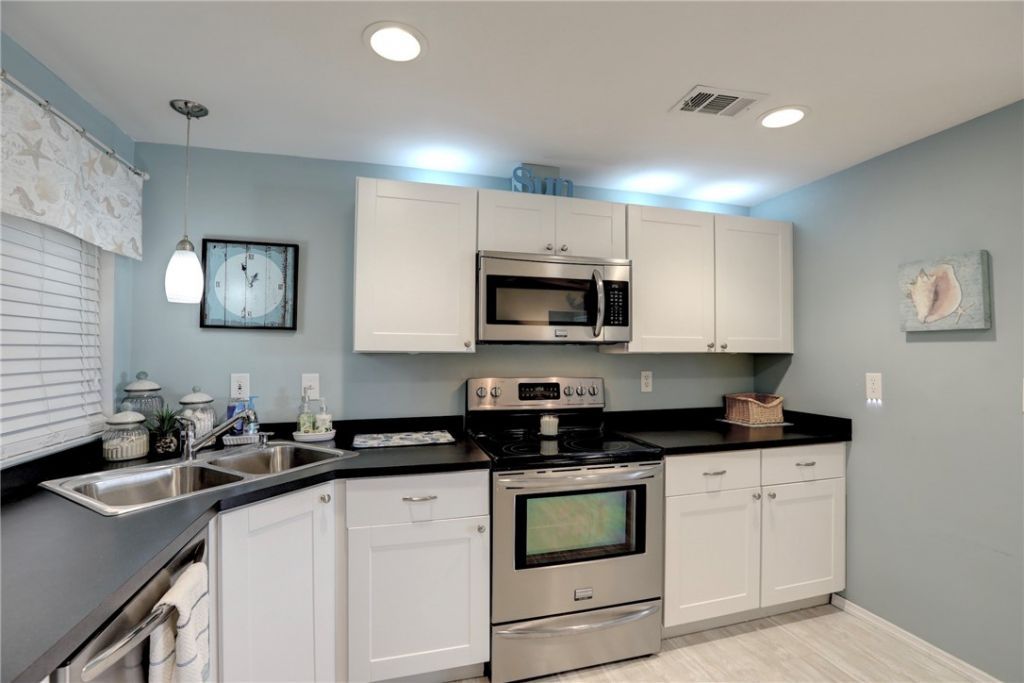
Kitchen: 10 X 10
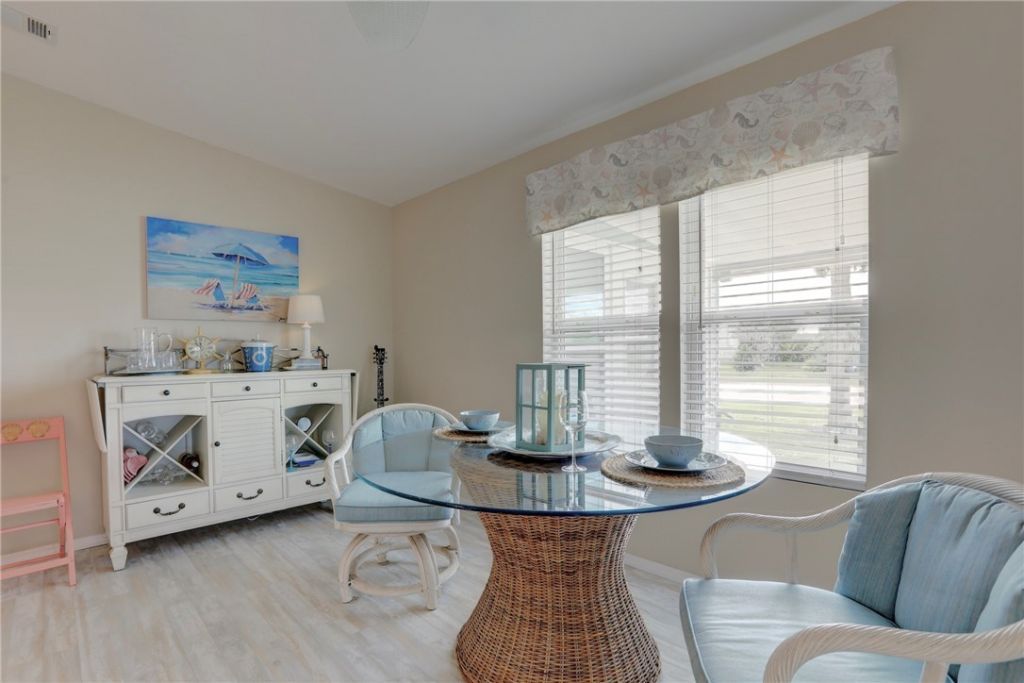
Dining Room: 11 X 10
Living Room: 23 X 24

Neighborhood Information

Neighborhood Map

Neighborhood Hero

Neighborhood Highlights

Neighborhood Characteristics

Neighborhood Market Trend

Neighborhood Schools

Courtesy of

Agency Name: RE/MAX Crown Realty
Agent Name: Charlotte K Bolton
Agency Phone: 772-589-3054

agent picture

Presented by

Agent Name: Rachel Cramer
Agent Phone: 772.291.0877
Agency Title: Illustrated Properties
Request Info

IDX logo

Rachel Cramer
ipre.com
Agent Cell:
772.215.2345
Office Phone:
772.546.5250

Mortgage Calculator

%
years/fixed
yearly
yearly (est.)

Estimated Payment

$ 1,407.45 Principal & Interest $1,118.04 Property Tax $223.00 Homeowner's Insurance $66.41
Mortgage Logo

Login to My Illustrated Account


