SIGN UP Login/Register
774 Gossamer Wing Way, Sebastian, FL 32958 Photo
New - 31 Hours Ago
Reduced
774 Gossamer Wing Way, Sebastian, FL 32958 Photo
New - 31 Hours Ago
Reduced
774 Gossamer Wing Way, Sebastian, FL 32958 Photo

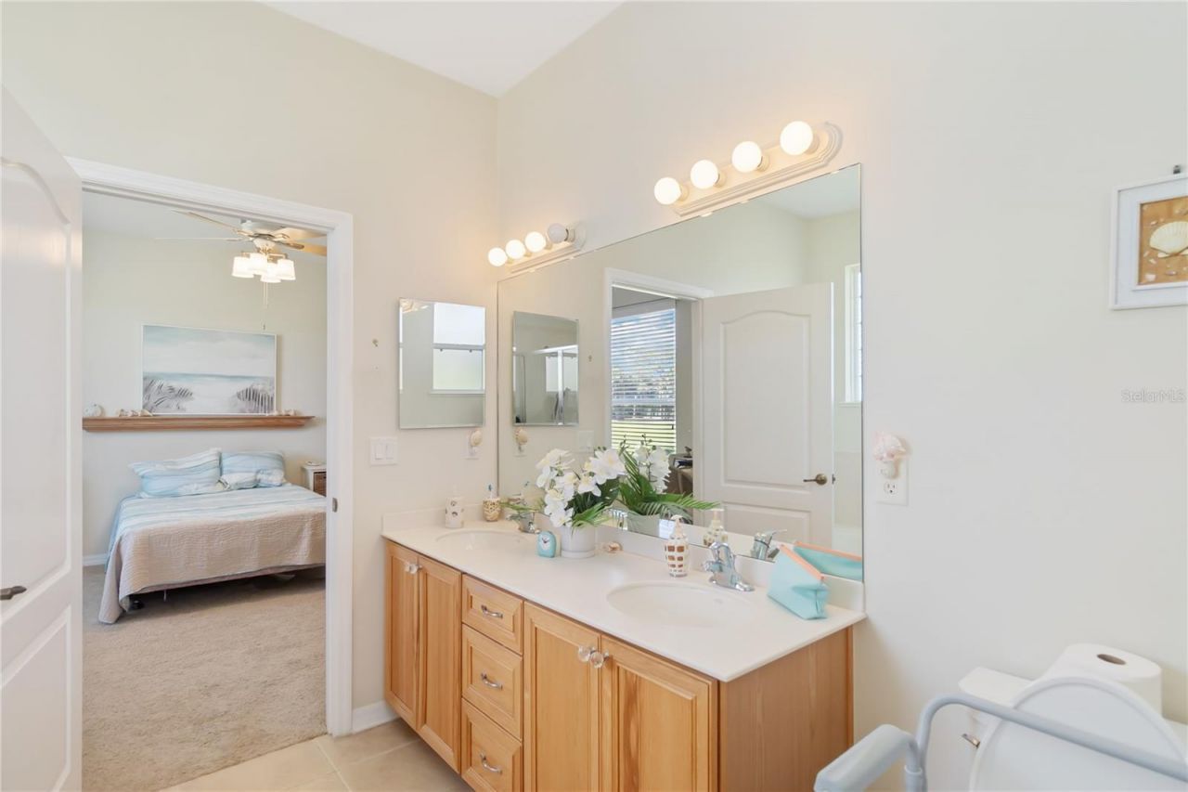
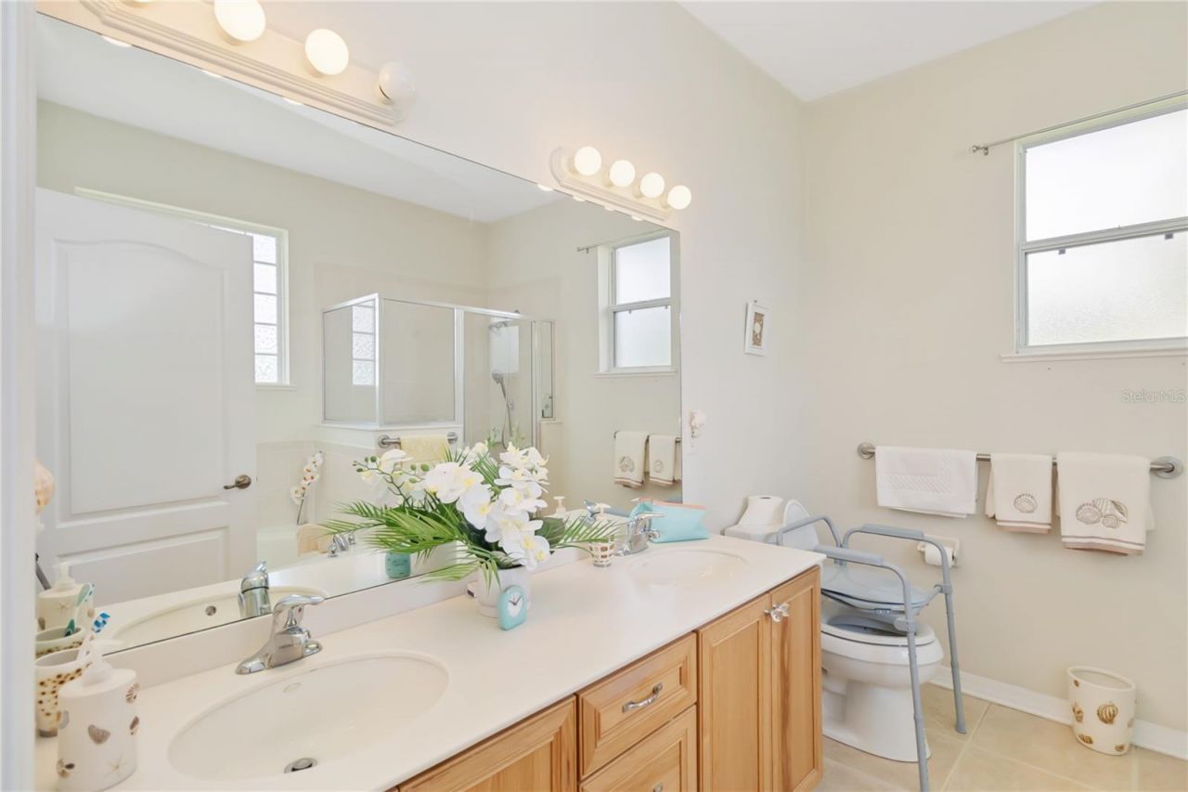
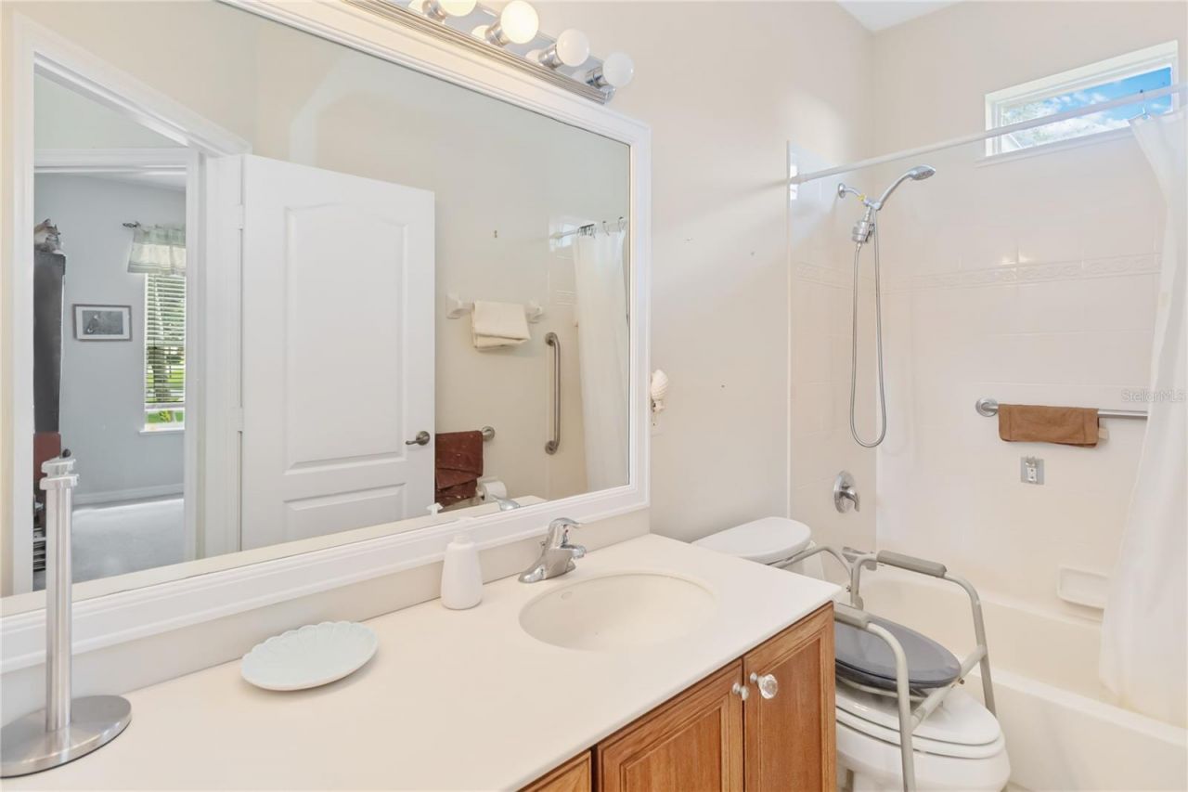
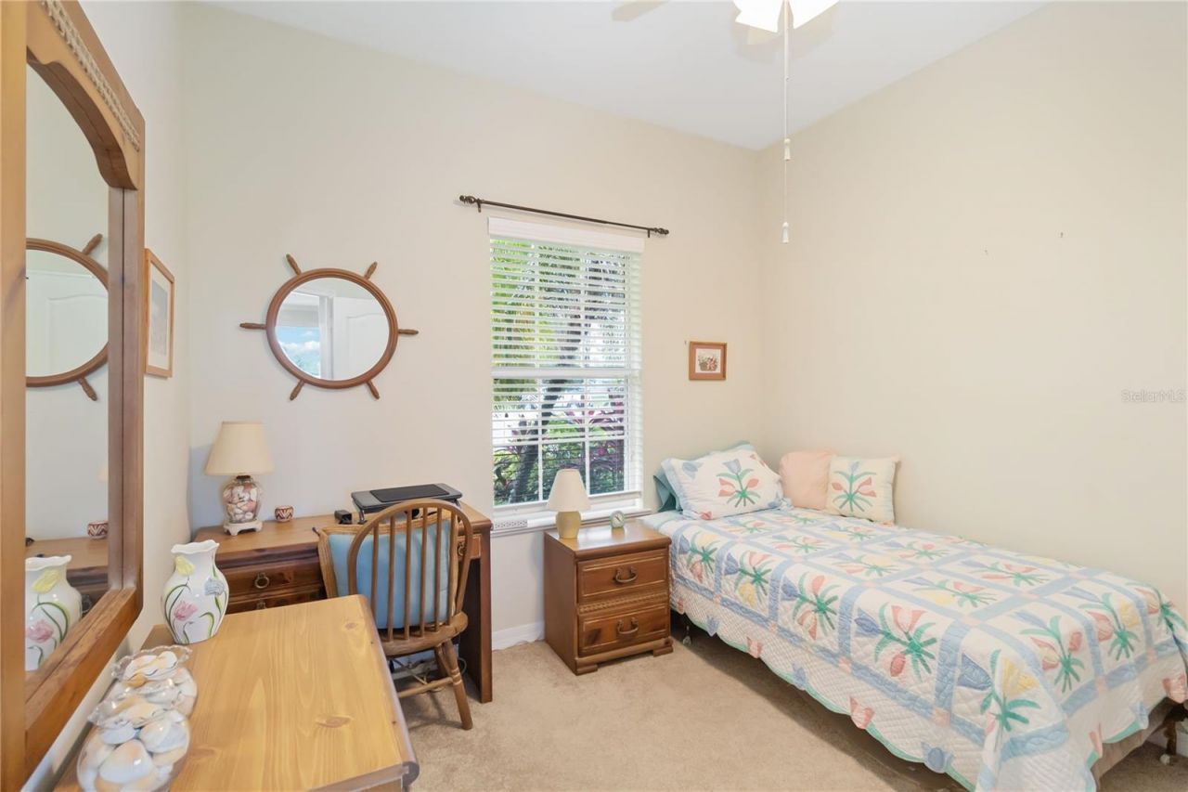
14 Total Photos [Click to View All]

774 Gossamer Wing Way Sebastian, FL 32958
$420,000
  • Beds
    3
  • Baths
    2 full
  • Total Square Feet
    1,638
  • Lot Size
    0.18 acre(s)

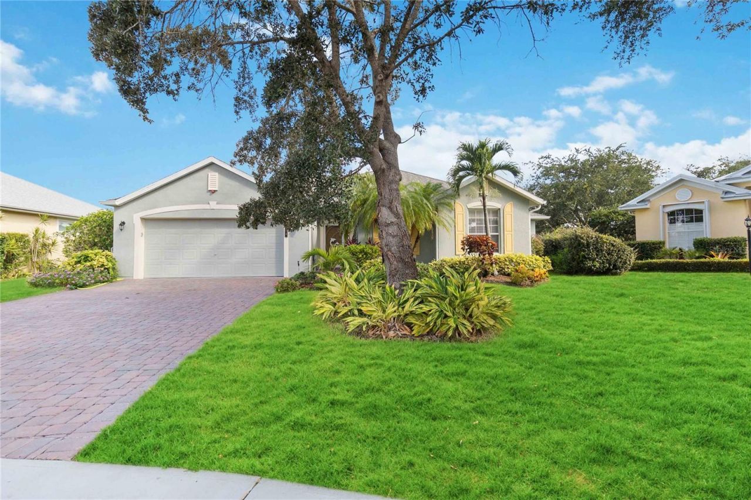
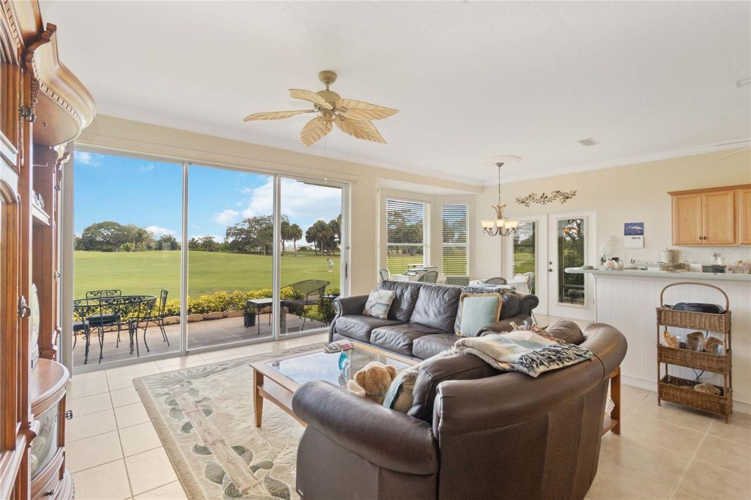
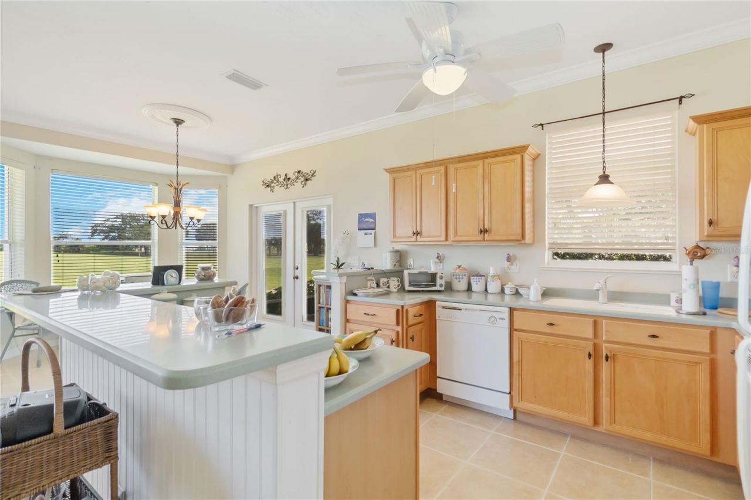
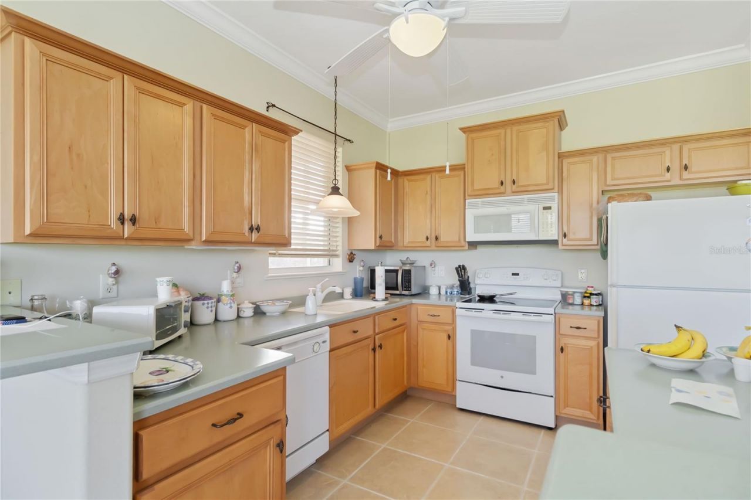
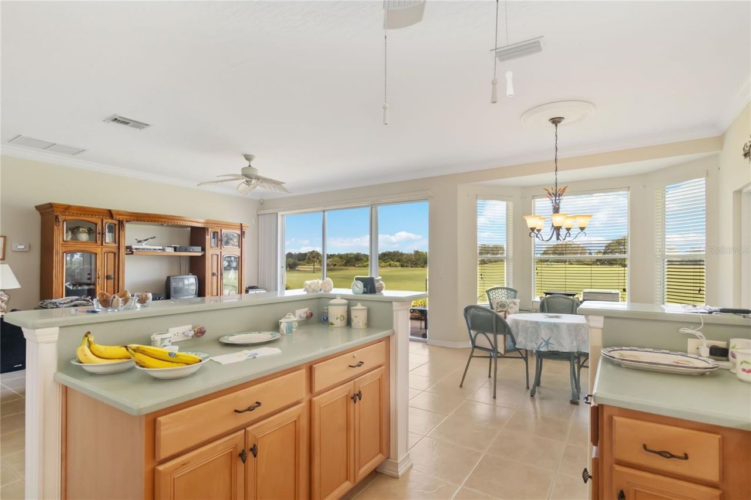
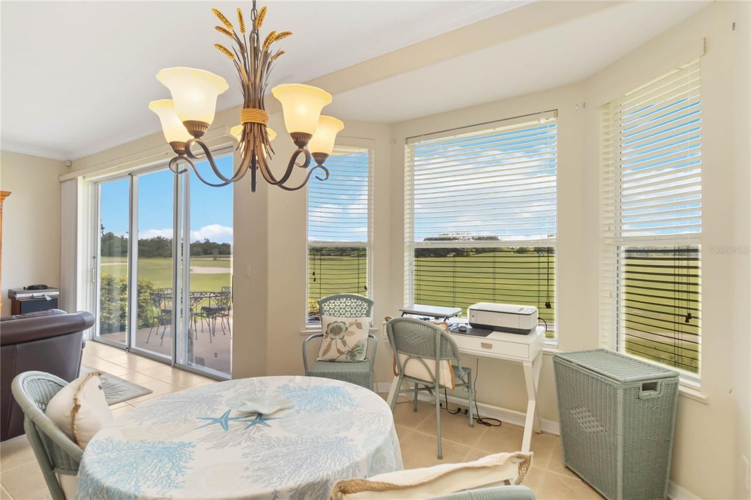
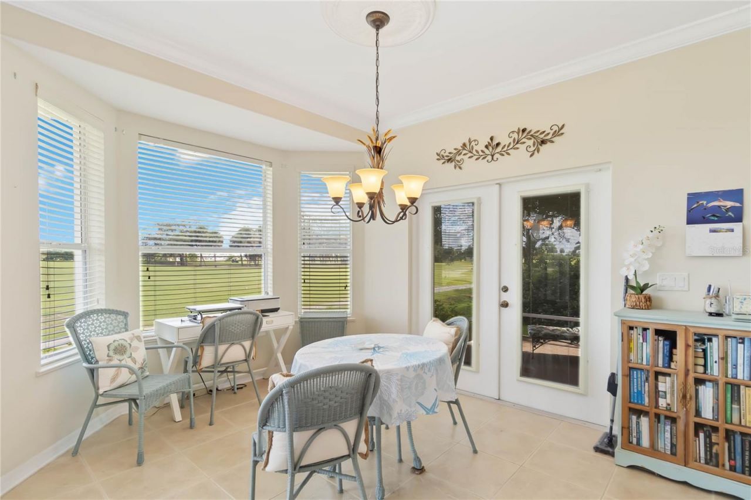
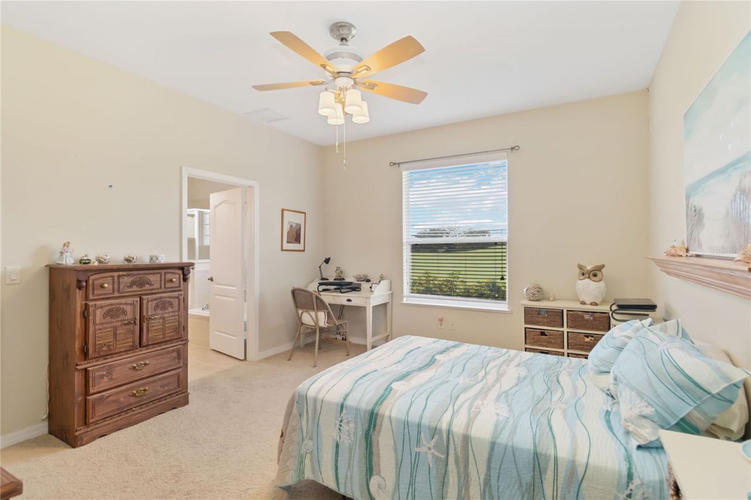
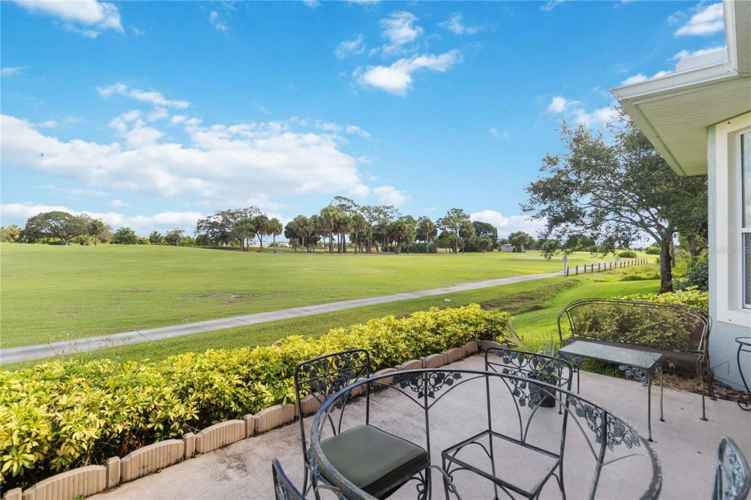
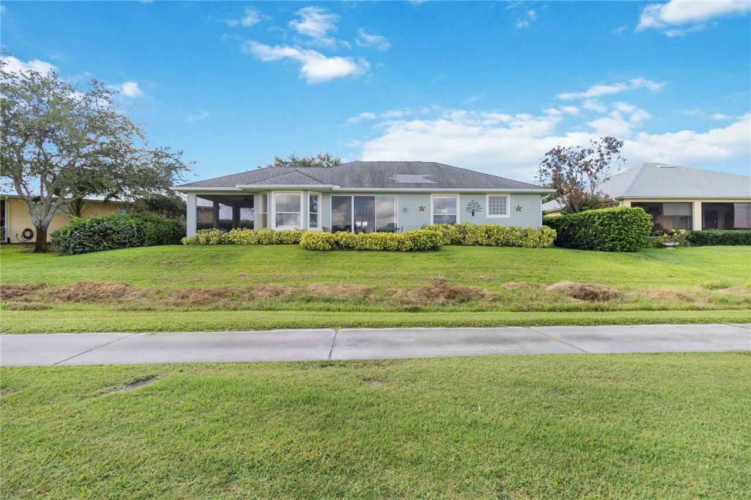
Roof replaced August of 2024. See Stunning golf course views from living room, dining room, kitchen, patio and screen porch. Watch brilliant sunsets in the evening. Beautiful bright home with open floor plan perfect for entertaining. Split floor plan for added privacy. Kitchen has solid surface countertops Solid wood cabinets, and light bright appliances. Home has the added privacy of a half cul-de-sac perfectly placed on the golf course and added peace of mind in this gated subdivision. Communi...

View More

Property Summary

MLS Number: O6422185
Status: Reduced
Days on Market: 1
Subdivision: COLLIER CLUB
County: Indian River
Bedrooms: 3
Total Square Feet: 1,638
Price Per Sq. Ft.: $256
Style: Contemporary
New Constuction: No
Waterfront: No
Property Type: Residential - Single Family
Cooling: Central Air
Garage: 2 car attached
Heating: Electric
Lot Size: 0.18 Acres
Roof Type: Shingle
Stories: 1.0
Taxes: $2,999
Year Built: 2005
HOA Y/N: Yes

Featured Amenities

Ceiling Fans(s)

Property Details

Additional Rooms: Inside Utility
Appliances: Dishwasher, Electric Water Heater, Microwave, Refrigerator
Community Features: Clubhouse, Fitness Center, Gated Community - No Guard, Golf, Pool
Days on Site: 1
Directions: I95 to Sebastion Blvd heading East. Left on Rosalind. Right on Collier Club. Left on Brush foot Drive. Left on Gossamer Wing.
Exterior: Block
Flood Zone Code: X
Flooring: Carpet, Ceramic Tile
Foundation: Slab
Garage Dimensions: 19x20
Home Style: Contemporary
Home Warranty Y/N: No
Listing Terms: Cash, Conventional, FHA, VA Loan
Lot: Paved
Lot Dimensions: 0.18
Other Equipment: Irrigation Equipment
Ownership: Fee Simple
Patio/Porch: Screened, Side Porch
Pets Allowed: Yes
Pets Restrictions: Buyer to confirm all pet restrictions directly with HOA and Indian River County.
Property Attached Y/N: No
Property Sub-Type: Single Family Residence
Security: Smoke Detector(s)
Sewer: Public Sewer
Showing Instructions: Appointment Only, ShowingTime
Special Sale Provisions: None
Utilities: Electricity Connected, Sewer Connected
Vegetation: Mature Landscaping
Water: None
Water Access Y/N: No
Windows: Blinds
Zoning: PUD-R
Construction: Block

Room Sizes

Living Room: 15x24
Kitchen: 9x10
Primary Bedroom: 13x15
Bedroom 2: 10x11
Bedroom 3: 10x10
Dining Room: 9x13

Neighborhood Information

Neighborhood Map

Neighborhood Hero

Neighborhood Highlights

Neighborhood Characteristics

Neighborhood Market Trend

Neighborhood Schools

Courtesy of

Agency Name: FIERCE REALTY
Agency Contact: 407-758-5179
Agent Name: Sean DeCoster

agent picture

Presented by

Agent Name: Rachel Cramer
Agent Phone: 772.291.0877
Agency Title: Illustrated Properties
Request Info

IDX logo

Rachel Cramer
ipre.com
Agent Cell:
772.215.2345
Office Phone:
772.546.5250

Mortgage Calculator

%
years/fixed
yearly
yearly (est.)

Estimated Payment

$ 2,434.68 Principal & Interest $2,062.26 Property Tax $249.92 Homeowner's Insurance $122.50
Mortgage Logo

Login to My Illustrated Account

Pixel


