SIGN UP Login/Register
9731 Darlington Place, Unit 9731, Cooper City, FL 33328 Photo
New - 7 Hours Ago
9731 Darlington Place, Unit 9731, Cooper City, FL 33328 Photo
New - 7 Hours Ago
9731 Darlington Place, Unit 9731, Cooper City, FL 33328 Photo

4 Total Photos [Click to View All]

9731 Darlington Place, 9731 Cooper City, FL 33328
$679,900
  • Beds
    4
  • Baths
    2 full 1 partial
  • Total Square Feet
    2,322
  • Lot Size
    0.07 acre(s)

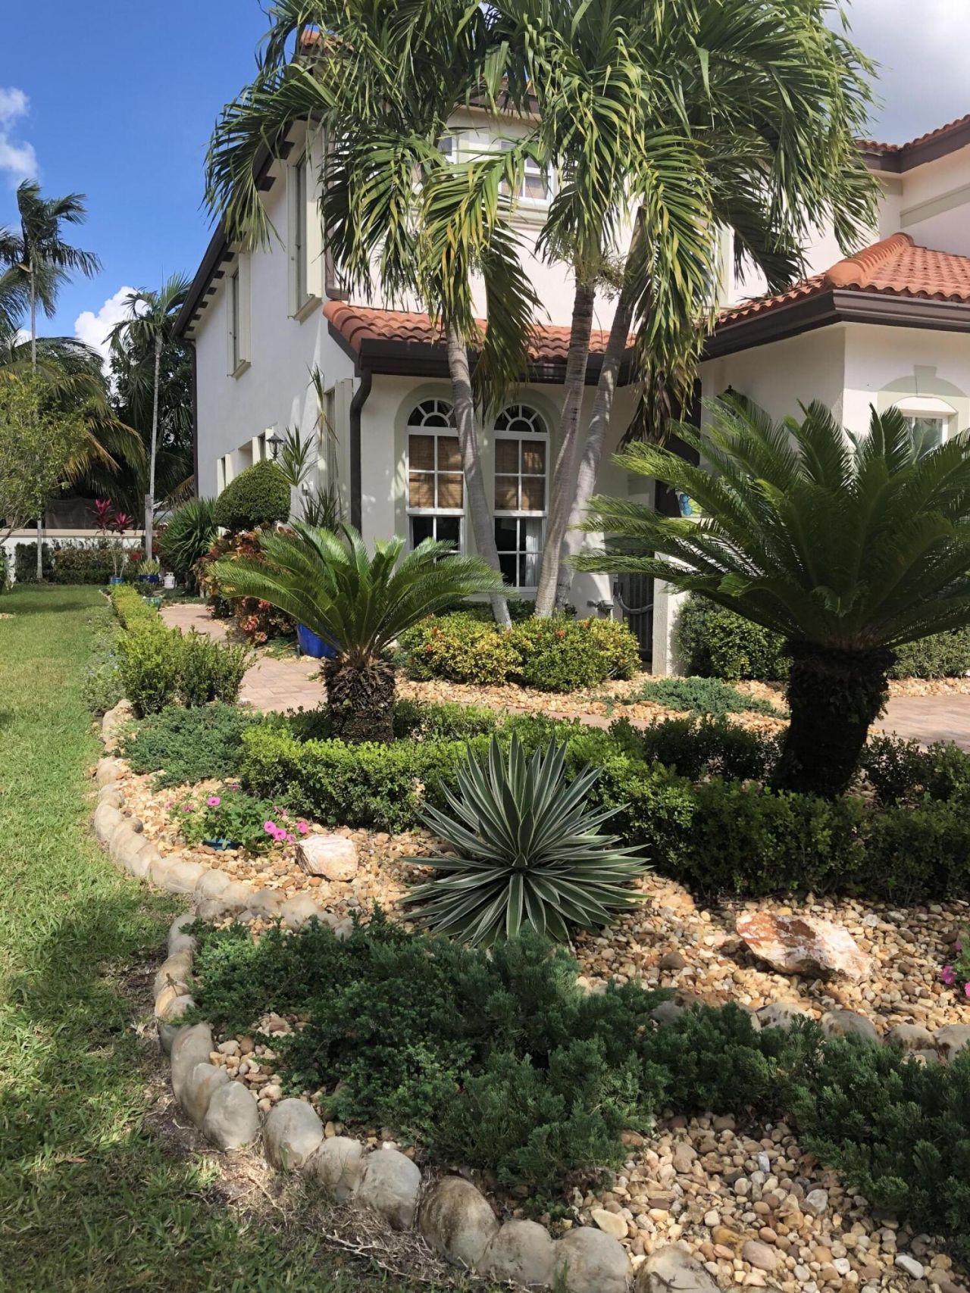
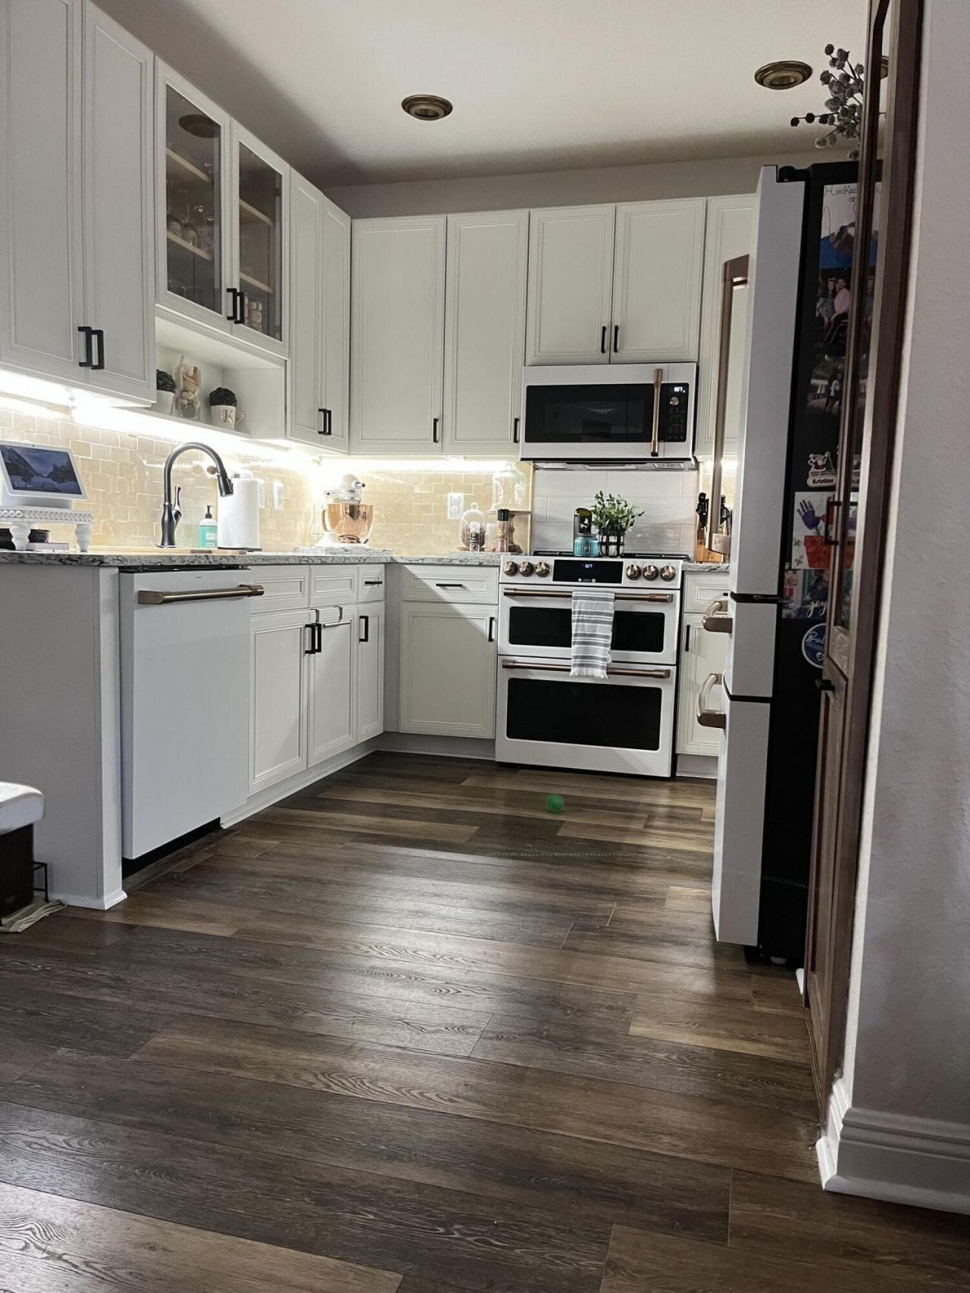
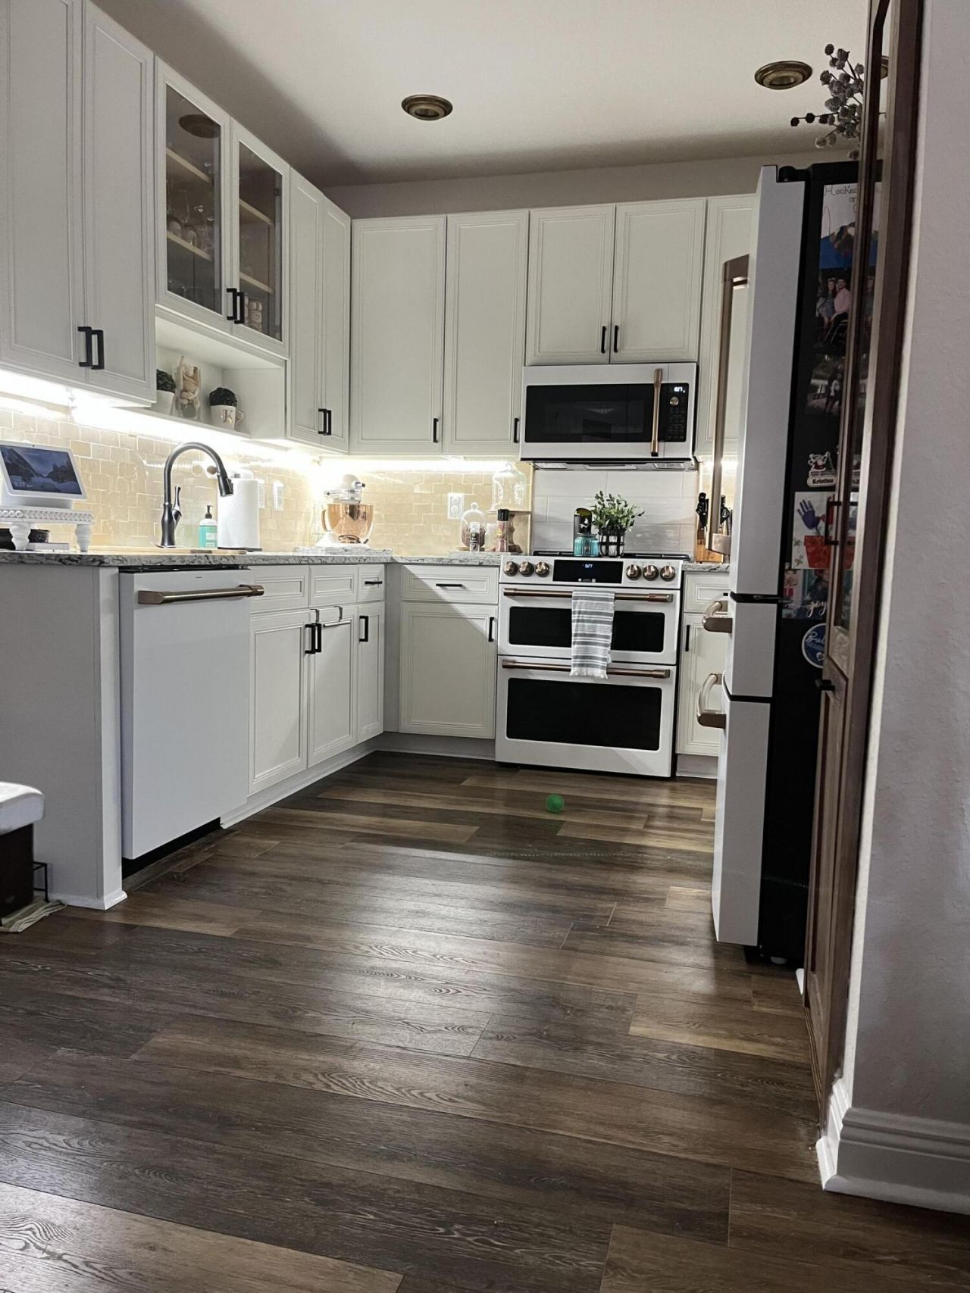
Beautiful move-in ready 4-bedroom, 2.5-bath corner unit townhome in coveted Darlington Park! This meticulously maintained home features an upgraded kitchen, upgraded bathrooms, custom arches, elegant handrails, and beautiful custom landscaping that add charm and character throughout. The kitchen is equipped with GE Café Wi-Fi appliances, all under 2 years old, under-cabinet lighting, and a custom coffee station perfect for your morning routine. Impact French doors lead to an extended aluminum-c...

View More

Property Summary

MLS Number: B26034725
Status: Active
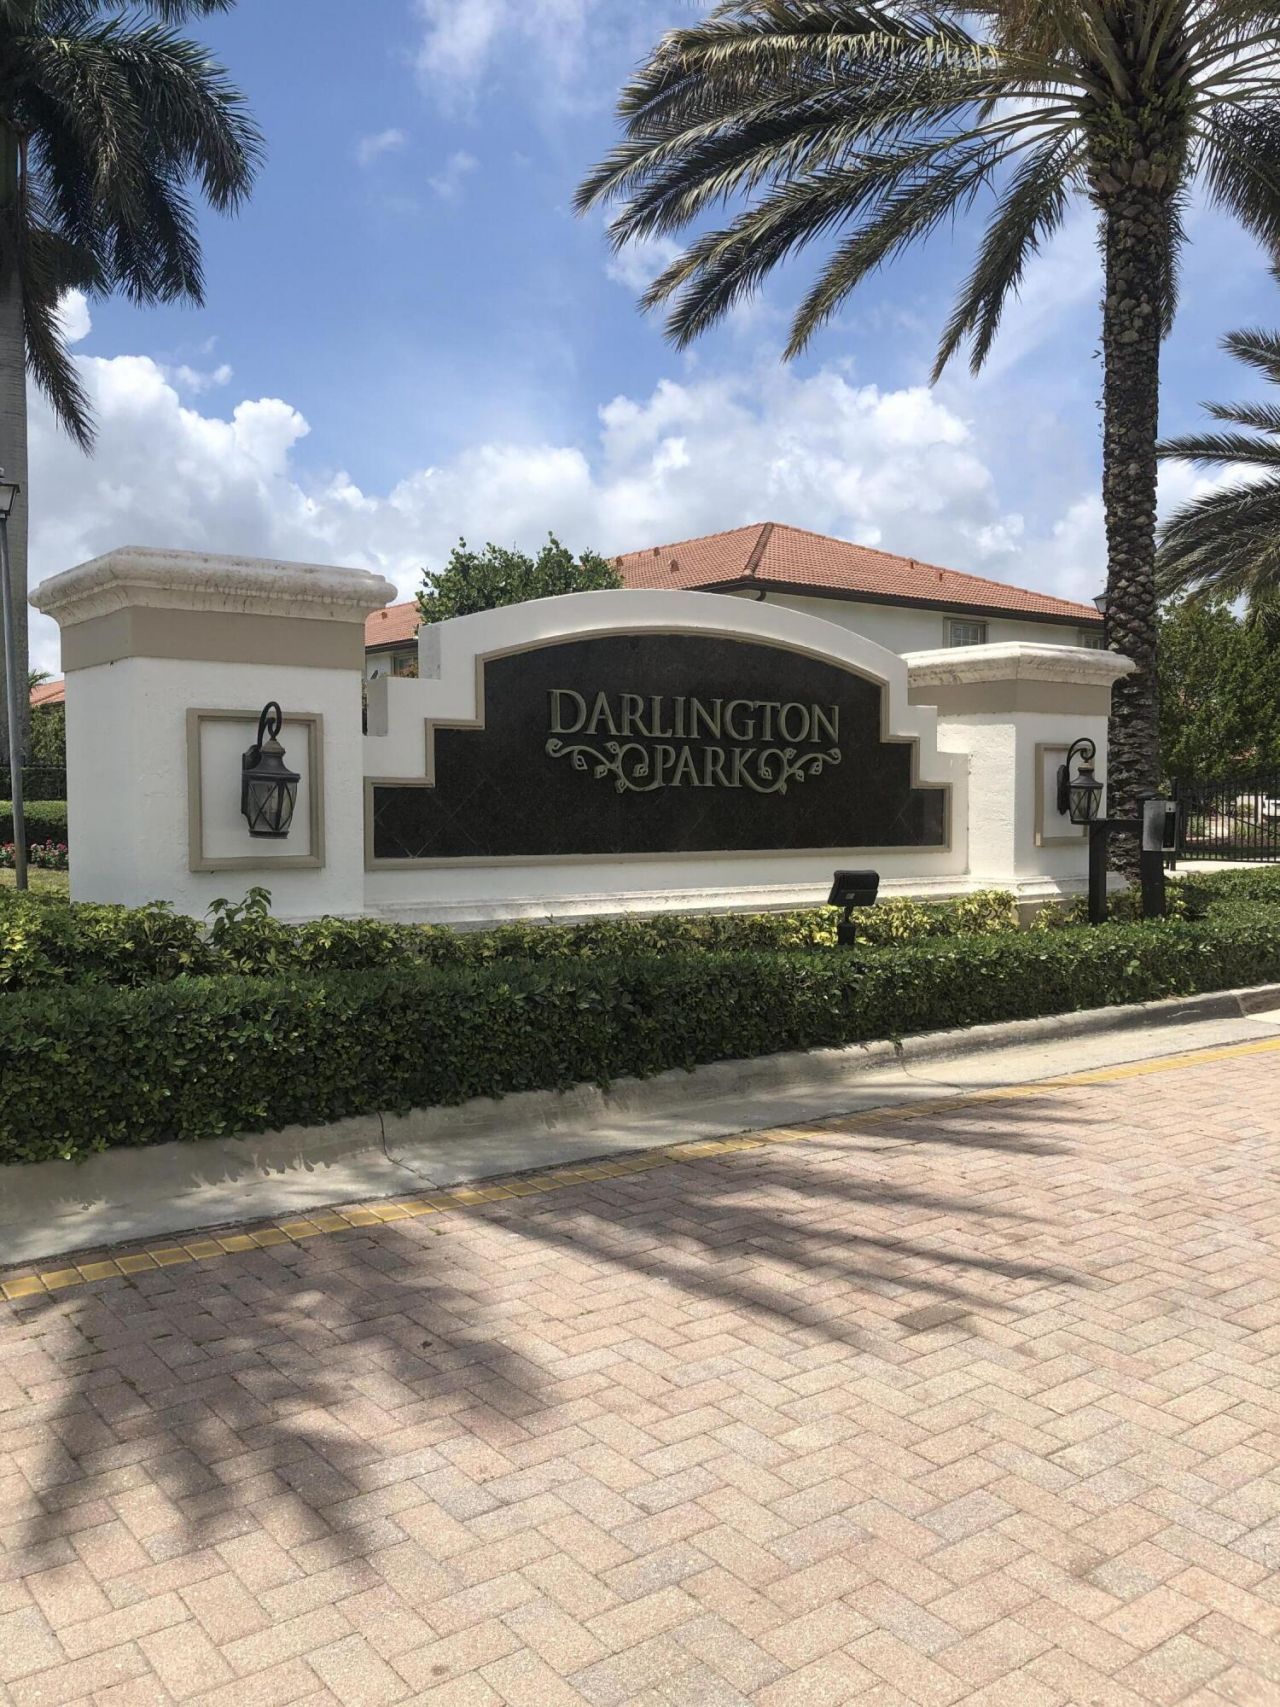
Subdivision: DARLINGTON PARK
County: Broward
Bedrooms: 4
Total Square Feet: 2,322
Price Per Sq. Ft.: $293
New Constuction: No
Waterfront: No
Property Type: Residential - Townhouse
Cooling: Central Air, Ceiling Fan(s)
Fenced: Yes
Garage: 1 car attached
Heating: Central
Lot Size: 0.07 Acres
Roof Type: Barrel, Tile
Stories: 2.0
Taxes: $4,333
Year Built: 2007
HOA Fee: $350/ Monthly

Featured Amenities

Built-in Features
Pantry
Walk-In Closet(s)
Storage
Pool
Sidewalks
Street Lights
Gated

Property Details

Appliances: Electric Water Heater, Dryer, Disposal, Dishwasher, Electric Range, Microwave, Refrigerator, Water Heater, Washer
Association: The Wright Community Management
Association Fee Includes: Cable TV, Maintenance Grounds, Security, Common Areas, Pool Service
Door Features: French Doors
Exterior: CBS
Fencing: Privacy
Flooring: Laminate, Tile
Furnished: Unfurnished
Laundry: Laundry Closet
Parcel#: 504132240490
Parking: Driveway, Paver Block, Garage, Attached Garage
Parking Notes: Driveway, Paver Block, Garage, Attached Garage
Patio/Porch: Patio - Covered, Patio
Pets Allowed: Yes, No Restrictions
Restrictions: Parking - No Commercial Vehicles, Parking - No Motorcycle, Parking - No RV, Parking - No Trailer
Security: Security Fence, Gated - No Guard
Sewer: Public Sewer
Special View Info: Garden
Sprinkler: Auto Sprinkler
SQFT Living: 2046
Structure Type: Townhouse
Total Rooms: 9
Utilities: Cable Connected, Electricity Connected, Sewer Connected, Water Connected
Water: Public
Waterfront Features: None
Windows: Blinds
Construction: CBS

Room Sizes

Dining Room: 10 X 17
Family Room: 12 X 13
Bedroom 4: 10 X 10
Kitchen: 10 X 10
Living Room: 12 X 19
Primary Bedroom: 13 X 15
Bedroom 2: 10 X 12
Bedroom 3: 10 X 12
Other: 10 X 20

Local Schools

High School: Cooper City
Middle School: Pioneer
Elementary School: Cooper City

Neighborhood Information

Neighborhood Map

Neighborhood Hero

Neighborhood Highlights

Neighborhood Characteristics

Neighborhood Market Trend

Neighborhood Schools

Courtesy of

Agency Name: LoKation
Agent Name: Michelle A Morrison PA
Agency Phone: 954-545-5583

agent picture

Presented by

Agent Name: Rachel Cramer
Agent Phone: 772.291.0877
Agency Title: Illustrated Properties
Request Info

IDX logo

Rachel Cramer
ipre.com
Agent Cell:
772.215.2345
Office Phone:
772.546.5250

Mortgage Calculator

%
years/fixed
yearly
yearly (est.)

Estimated Payment

$ 3,897.79 Principal & Interest $3,338.40 Property Tax $361.08 Homeowner's Insurance $198.30
Mortgage Logo

Login to My Illustrated Account

Pixel


